311 Union Avenue SE
Calgary, Alberta T3M3R8
MLS® Number: A2341965


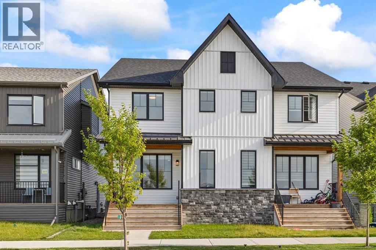
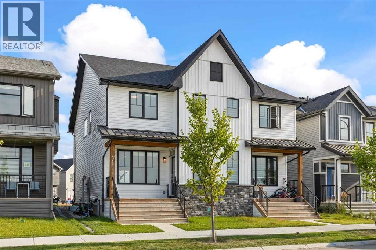
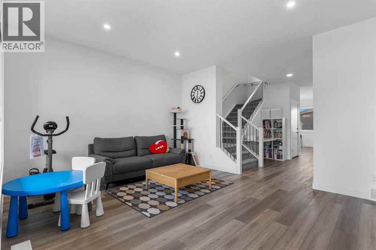
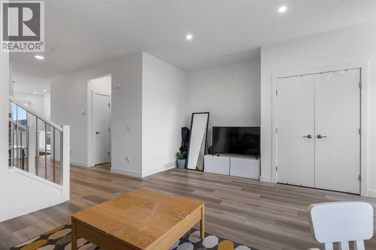
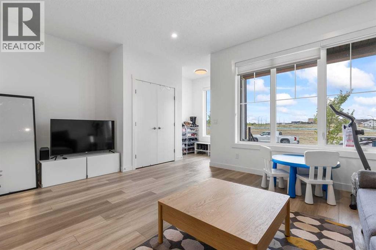
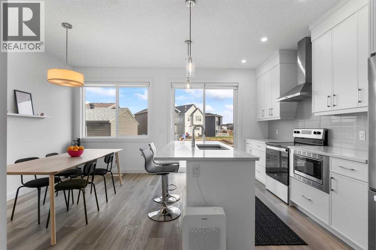
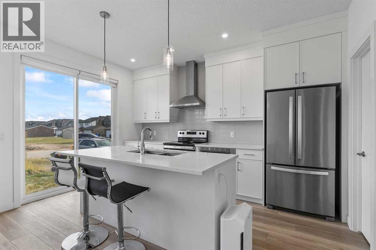
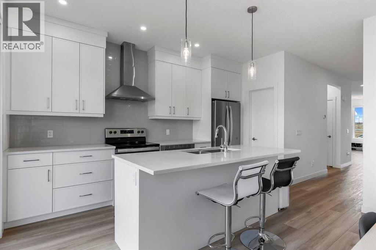
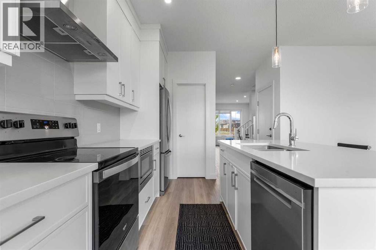
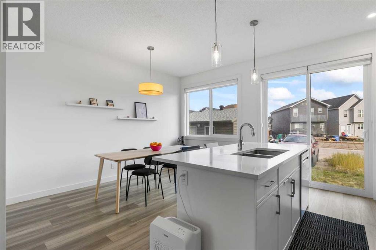
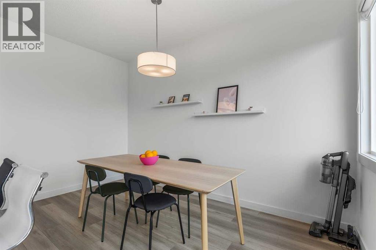
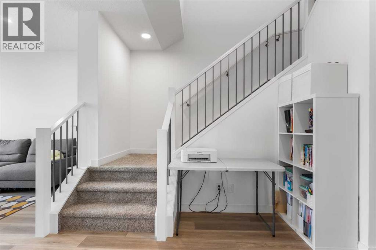
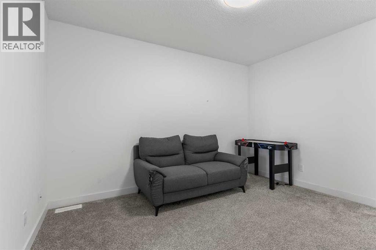
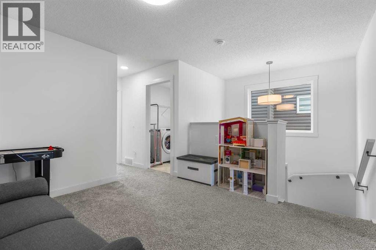
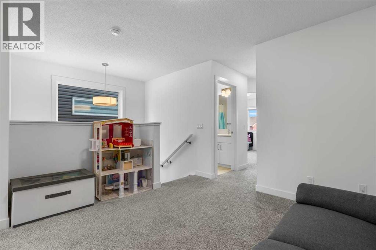
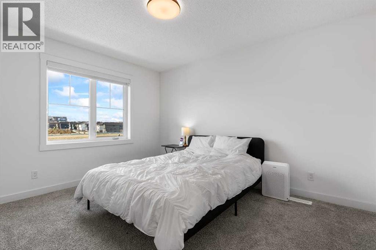
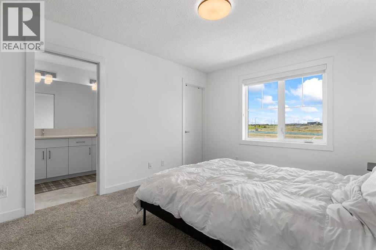
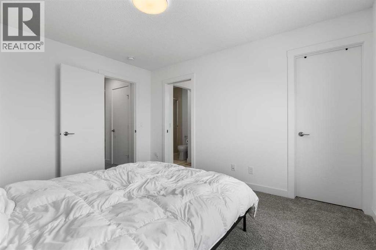
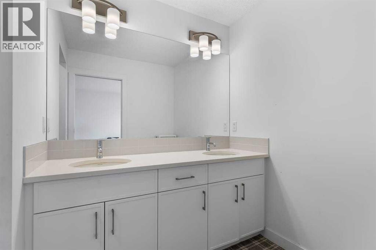
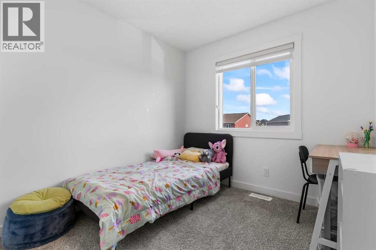
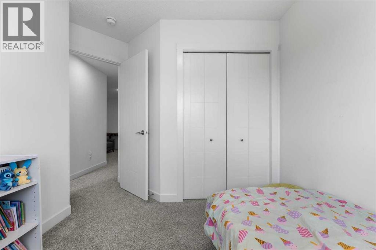
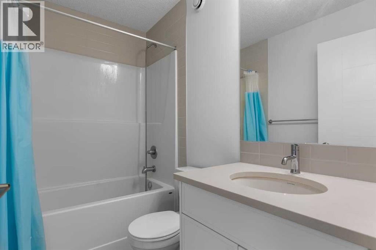
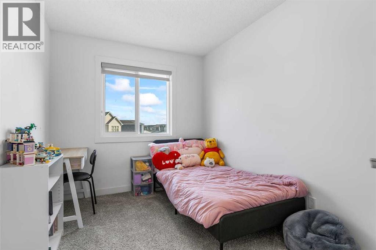
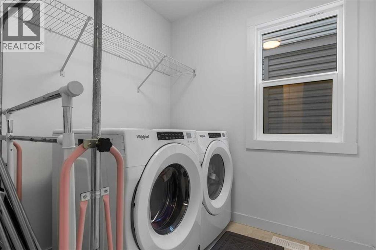
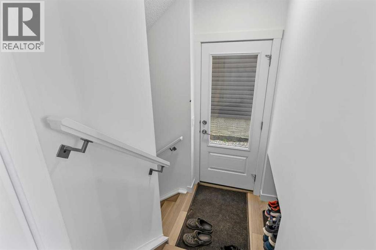
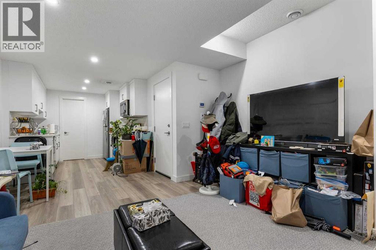
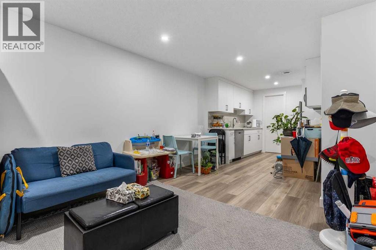
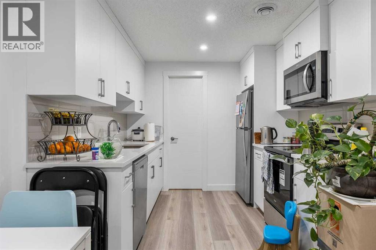
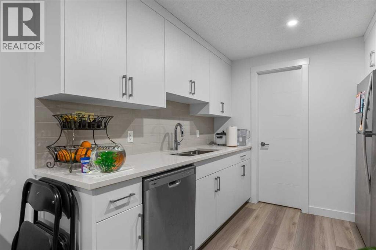
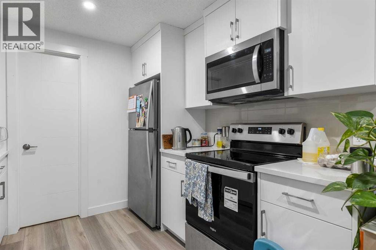
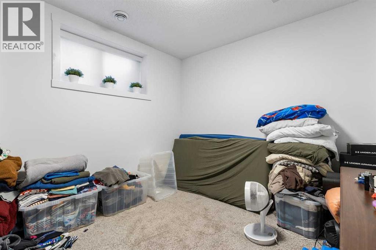
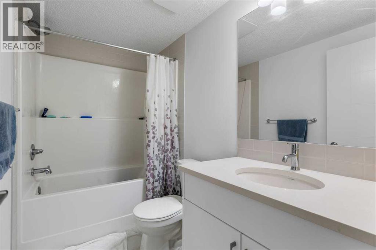
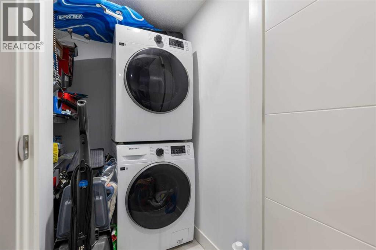
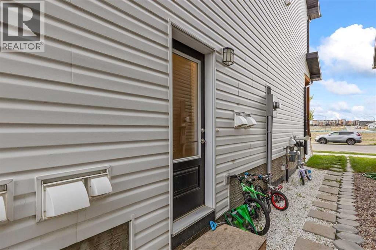
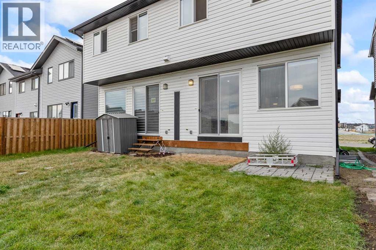
**Modern 2024-Built Home with a Legal Basement Suite & Your Mortgage Helper** Welcome to this beautifully designed, nearly new home in the desirable community of Seton. Built in 2024, this home offers the peace of mind and modern finishes of a newer property, combined with the exceptional value of a fully legal basement suite. Enjoy unobstructed views with no homes currently across the street, with a future park planned for the site, offering an open outlook and added privacy.The main home features **3 bedrooms and 3 bathrooms**, with a bright, open-concept layout designed for comfortable everyday living and entertaining. The contemporary kitchen offers a functional layout with modern cabinetry, quality finishes, and a spacious living and dining area that creates a welcoming main living space.Downstairs, the **legal basement suite** provides a separate and private living space with its **own kitchen, laundry, bathroom, and separate entrance + bonus room with door **, making it an excellent mortgage-helper. The basement is currently rented to a tenant through July 2027, providing an immediate and stable source of rental income that can help offset carrying costs and mortgage payments.With a total of **4 bedrooms and 4 bathrooms**, this home offers an ideal combination of modern living, flexibility, and income potential. Located in the vibrant Seton community, you'll be close to shopping, restaurants, schools, parks, transit, and major amenities, including the South Health Campus.Whether you're a first-time buyer looking for a home that can help with the mortgage, an investor seeking rental income, or a family wanting flexible living space, this 2024-built property is an opportunity worth seeing. (id:21083)
Property Type
Single FamilySquare Footage
1679 sqftLand Size
2398Annual Property Taxes
$ 4,060Time on REALTOR.ca
2 weeksBuilding Type
DuplexCommunity Name
SetonSubdivision Name
SetonTitle
FreeholdStories
2Parking Type
Parking PadAbove Grade
4Total
4Partial
1Appliances Included
Washer, Dishwasher, Stove, Dryer, Microwave, Window CoveringsFlooring
Carpeted, Ceramic Tile, Vinyl PlankBasement Type
Finished, Full, Separate entrance, SuiteFeatures
Other, Back lane, No Smoking Home, Gas BBQ HookupFoundation Type
Poured ConcreteStyle
AttachedSquare Footage
1679 sqftTotal Finished Area
1679 sqftCooling
NoneHeating
Forced air, Natural gas, Hot WaterExterior Finish
Stone, Vinyl sidingParking Type
Parking PadTotal Parking Spaces
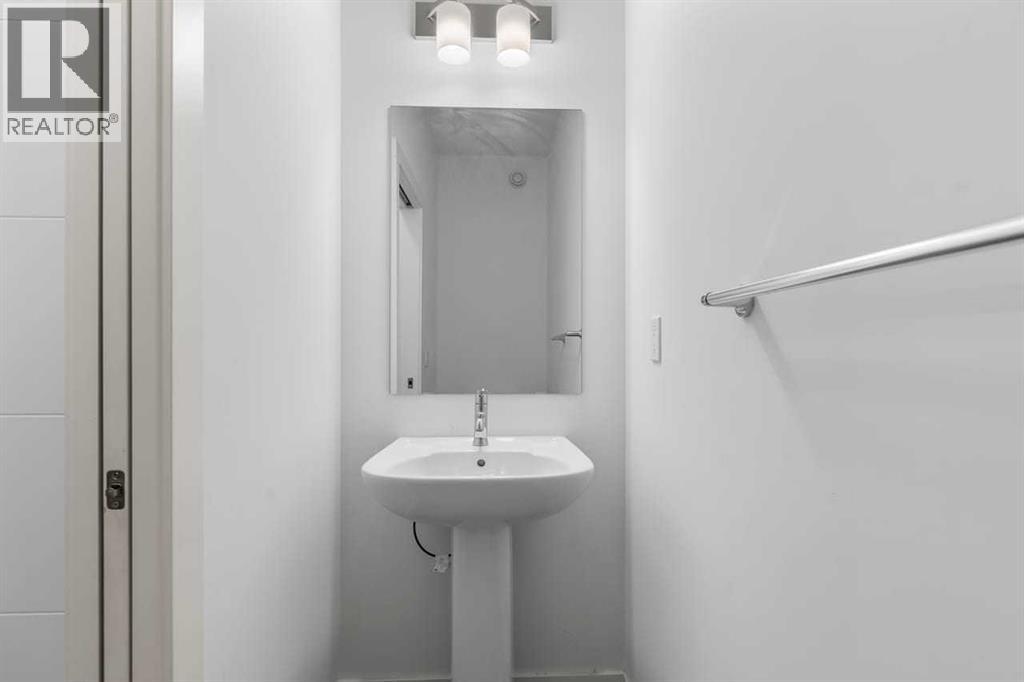
2| Unknown | 2pc Bathroom | 8.42 Ft x 3.00 Ft |
| Main level | Dining room | 13.33 Ft x 7.17 Ft |
| Kitchen | 14.08 Ft x 9.67 Ft | |
| Living room | 12.92 Ft x 17.17 Ft | |
| Second level | Primary Bedroom | 12.92 Ft x 11.00 Ft |
| Bedroom | 11.00 Ft x 9.58 Ft | |
| Bedroom | 11.92 Ft x 8.17 Ft | |
| 4pc Bathroom | 4.92 Ft x 7.92 Ft | |
| 4pc Bathroom | 12.33 Ft x 5.75 Ft | |
| Family room | 16.58 Ft x 11.58 Ft | |
| Laundry room | 6.67 Ft x 6.33 Ft | |
| Basement | Bedroom | 13.00 Ft x 10.67 Ft |
| 4pc Bathroom | 8.92 Ft x 4.92 Ft | |
| Kitchen | 8.75 Ft x 8.83 Ft | |
| Living room | 21.33 Ft x 12.67 Ft | |
| Bonus Room | 9.67 Ft x 4.75 Ft |
Zoning Description
R-G
400, 909 17 Ave S.W.
CALGARY, Alberta T2T0A4
403-606-3500