406, 1904 10 Street SW
Calgary, Alberta T2T3G1
MLS® Number: A2342532



Associate
403-973-1106
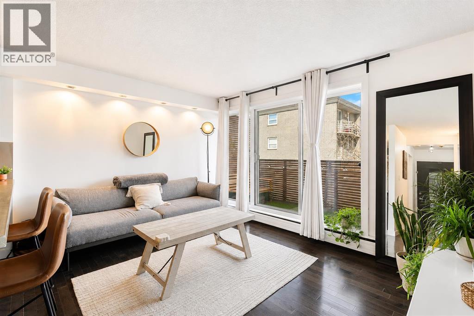
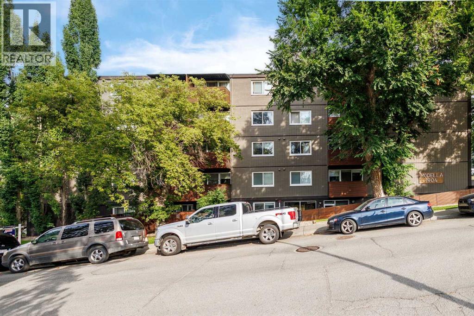
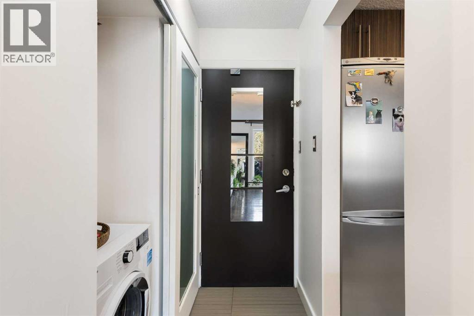
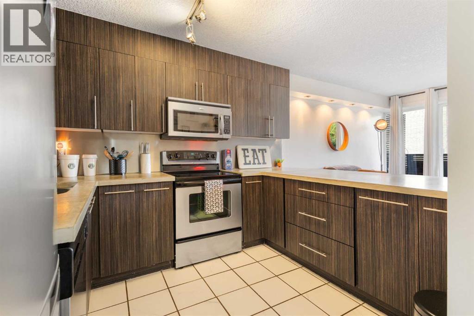
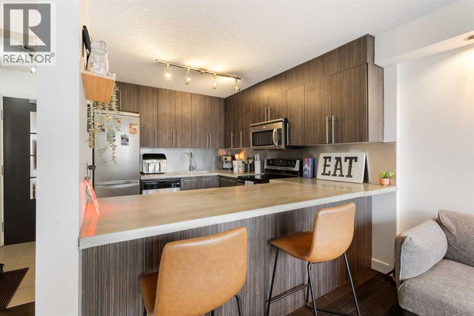
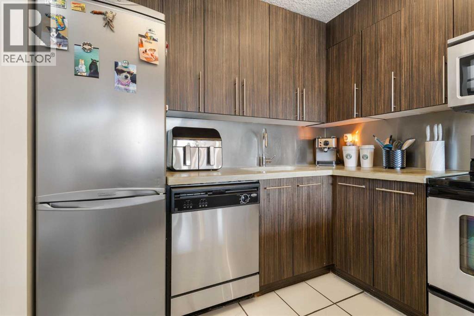
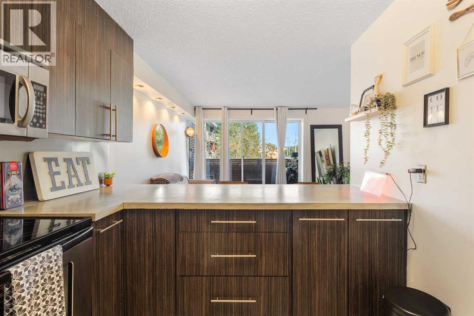
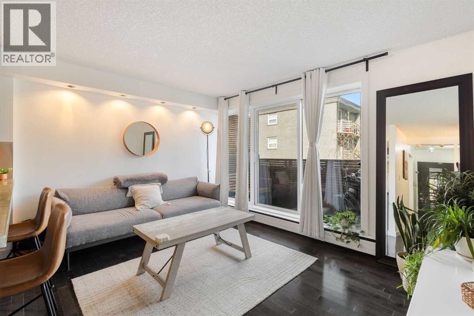
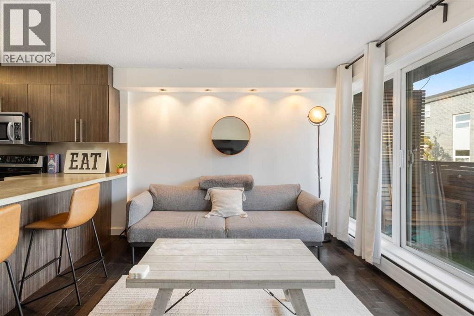
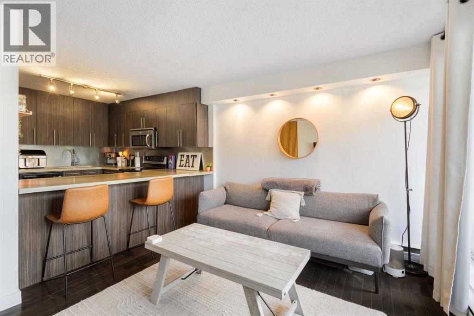
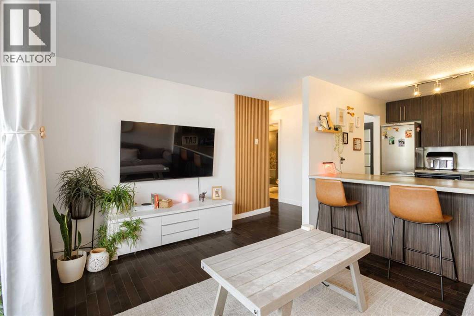
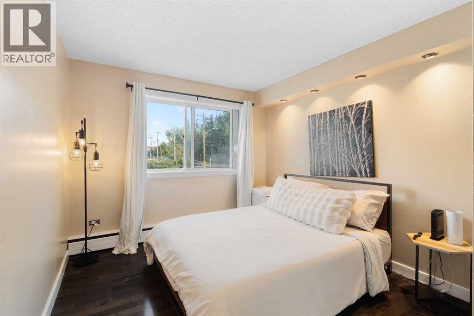
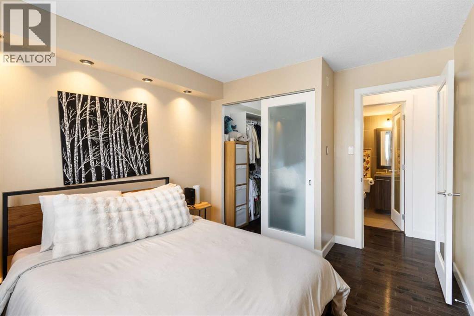
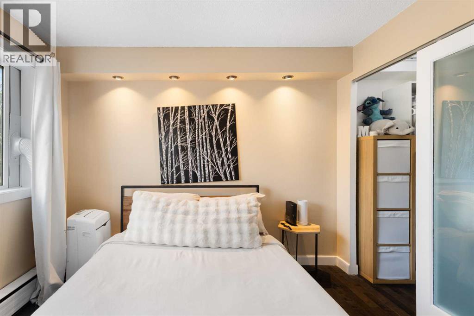
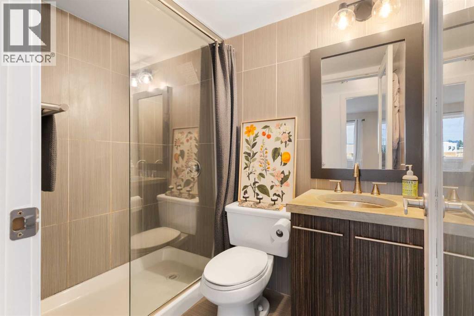
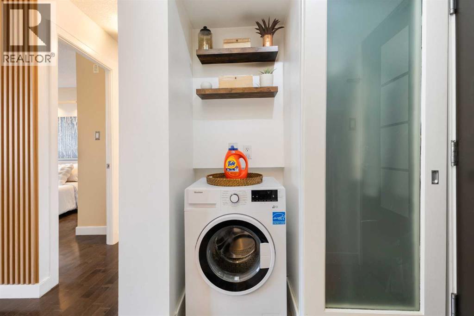
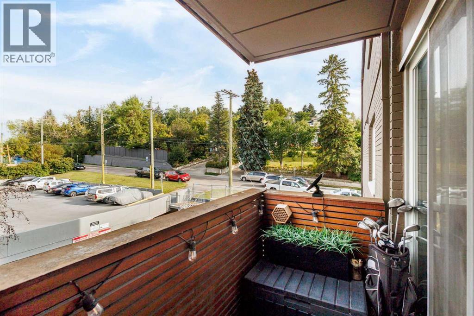
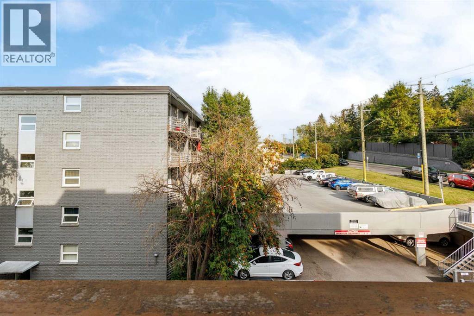
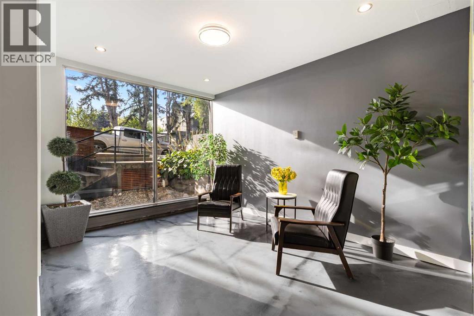
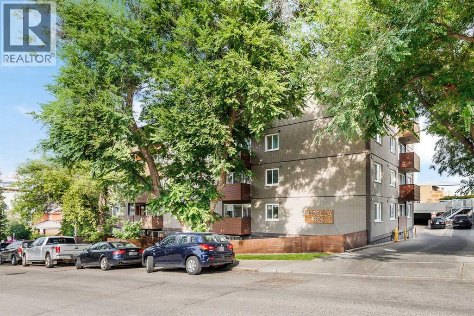
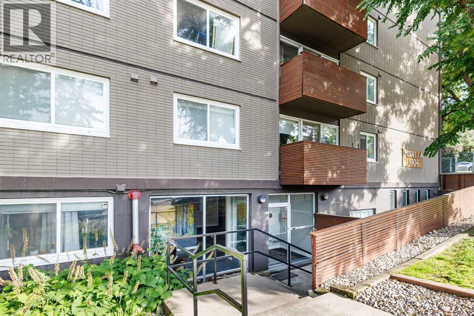
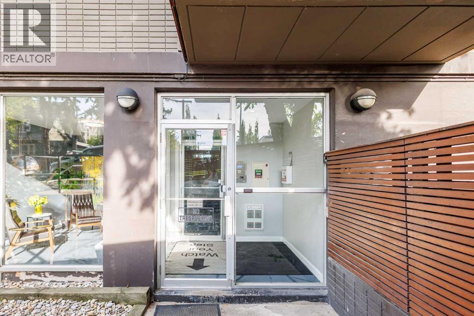
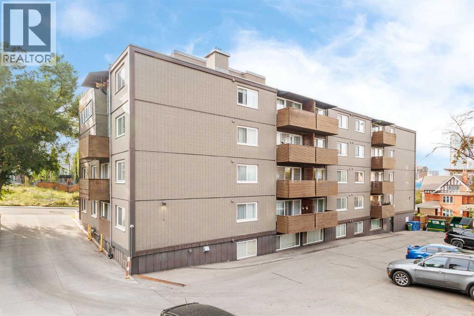
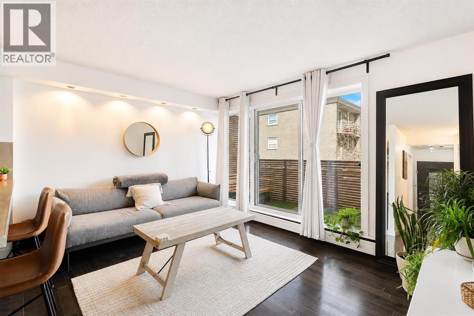
Welcome to Modella, where sophisticated urban living meets the vibrant energy of Calgary’s sought-after Lower Mount Royal community. This beautiful one-bedroom, one-bathroom top-floor condo offers a bright, open-concept layout designed for both comfort and style. Large windows fill the main living area with natural light, while hardwood flooring throughout adds warmth and elegance to the home. The contemporary kitchen features stylish cabinetry, stainless-steel appliances, and a generous island with breakfast bar seating, perfect for casual dining. The living room opens directly onto your private balcony, providing a peaceful outdoor retreat to enjoy your morning coffee or unwind at the end of the day. The spacious primary bedroom offers a walk-in closet, while an in-suite washer adds everyday convenience. Thoughtfully designed and ideally located, this home delivers an exceptional urban lifestyle in one of Calgary’s most prestigious neighbourhoods. Step outside your door and enjoy an incredible selection of shops, restaurants, parks, playgrounds, and everyday amenities. The vibrant 17th Avenue district is just a short stroll away, offering an exciting mix of renowned dining, boutique shopping, entertainment, and nightlife. Whether you’re searching for a stylish inner-city residence or a valuable investment opportunity, this exceptional top-floor condo offers the perfect combination of modern comfort, convenience, and location. Book your private viewing today and experience all that Modella and Lower Mount Royal have to offer! (id:21083)
Property Type
Single FamilySquare Footage
499 sqftAnnual Property Taxes
$ 1,449Time on REALTOR.ca
1 monthBuilding Type
ApartmentCommunity Name
Lower Mount RoyalSubdivision Name
Lower Mount RoyalTitle
Condo/StrataStories
4Parking Type
NoneAbove Grade
1Total
1Appliances Included
Washer, Refrigerator, Dishwasher, Stove, Microwave Range Hood ComboFlooring
Tile, HardwoodStyle
AttachedConstruction Material
Poured concreteSquare Footage
499 sqftTotal Finished Area
499 sqftCooling
NoneHeating
Baseboard heatersExterior Finish
Concrete, BrickCondo / Strata Fees
$358 MonthlyCondo / Strata Fees Include
Common Area Maintenance, Property Management, Waste Removal, Heat, Water, Insurance, Reserve Fund ContributionsMaintenance Management Company
Urbantech Property ManagementParking Type
None| Main level | Living room | 10.33 Ft x 13.50 Ft |
| Kitchen | 10.67 Ft x 8.50 Ft | |
| Primary Bedroom | 10.17 Ft x 9.92 Ft | |
| 3pc Bathroom | 6.92 Ft x 4.75 Ft |
Zoning Description
M-C2
Associate
403-973-1106

400, 909 17 Ave S.W.
CALGARY, Alberta T2T0A4
403-606-3500