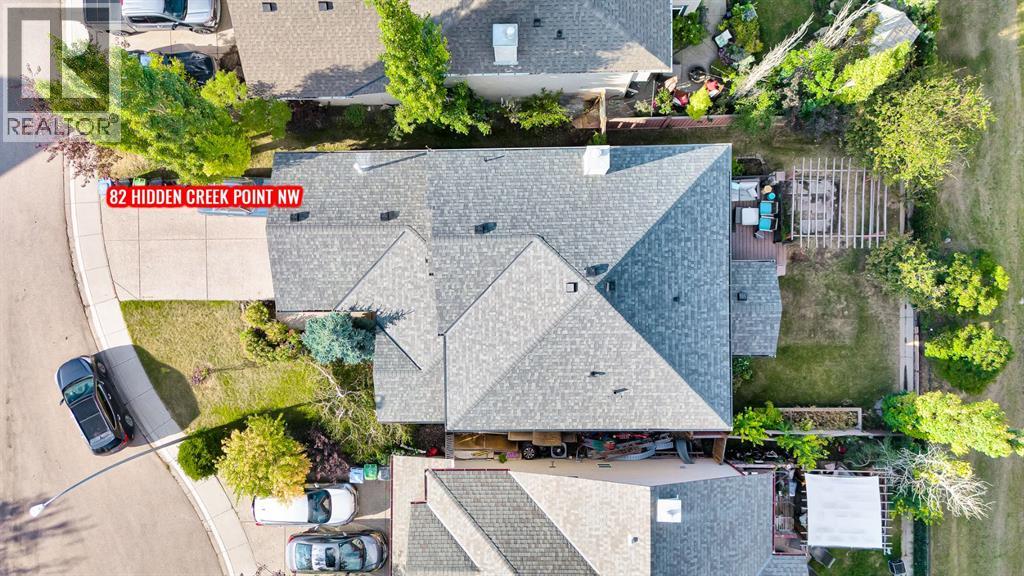
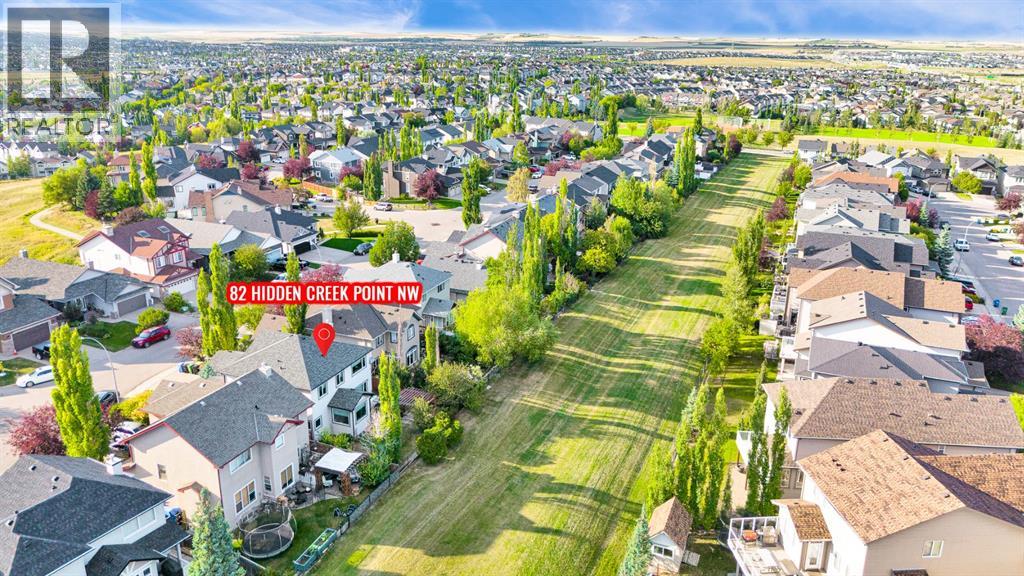
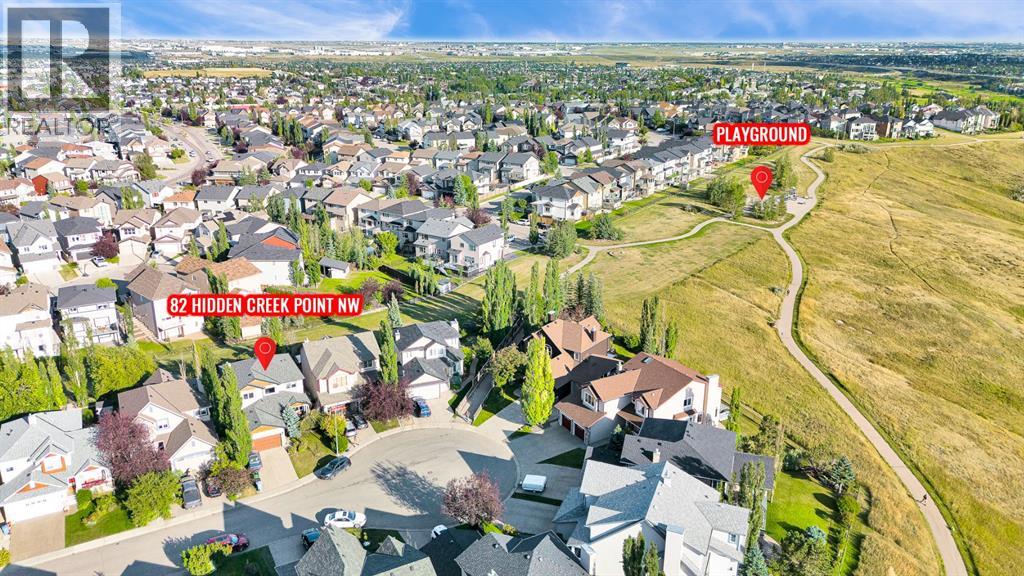
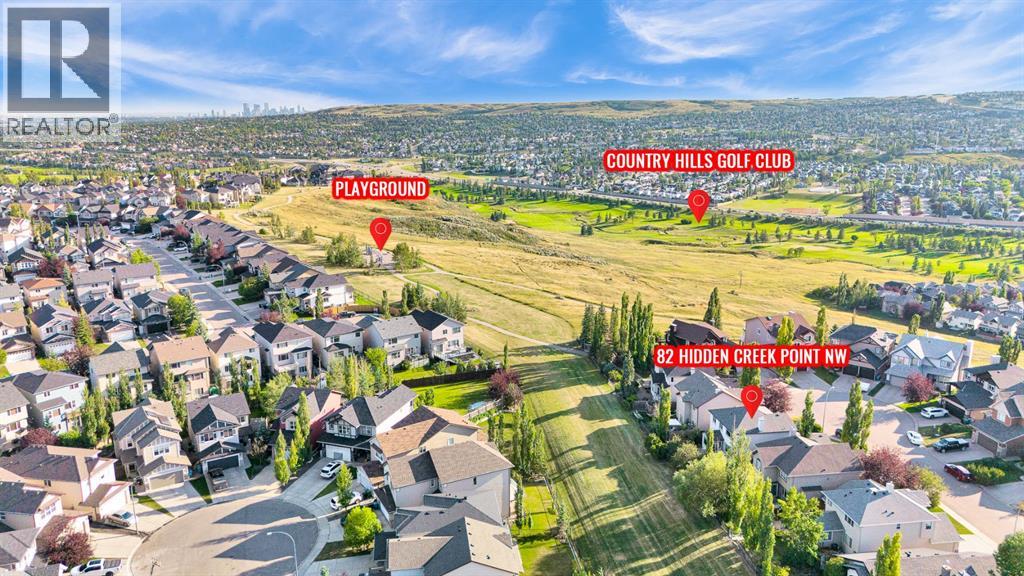
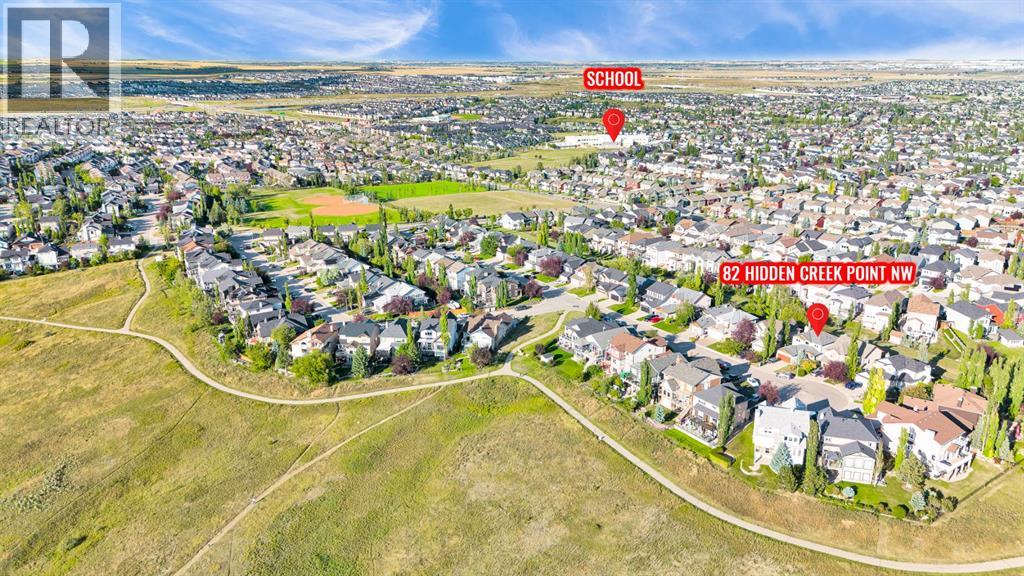
82 Hidden Creek Point NW
Calgary, Alberta T3A6J8
MLS® Number: A2342731



Associate
587-575-5745
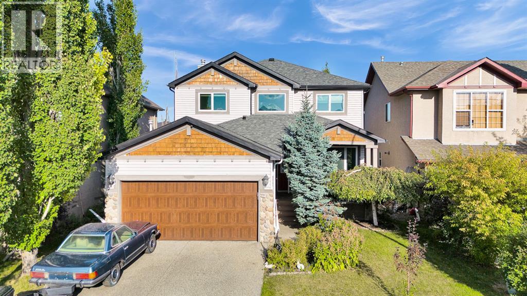
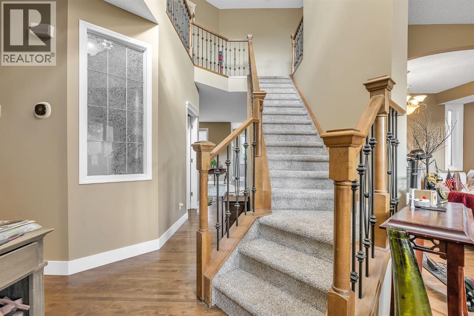
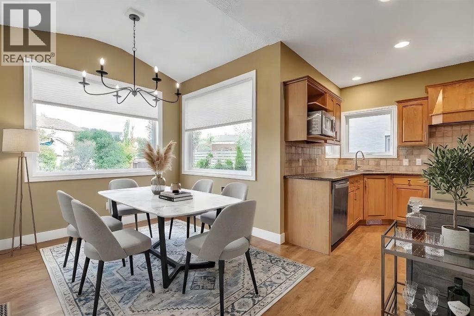
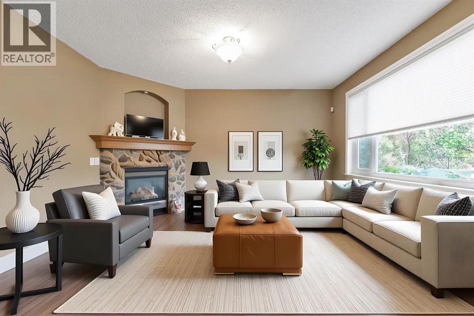
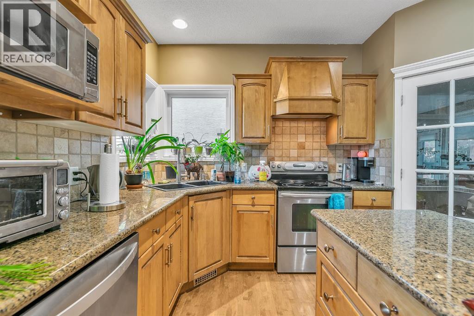
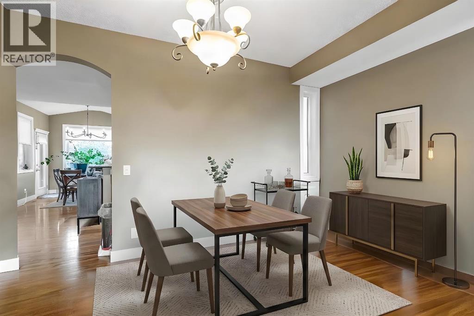
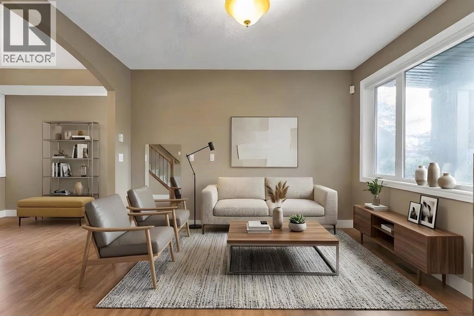
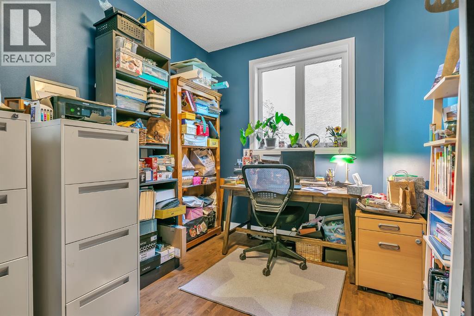
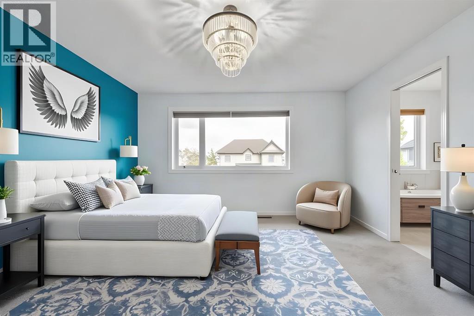
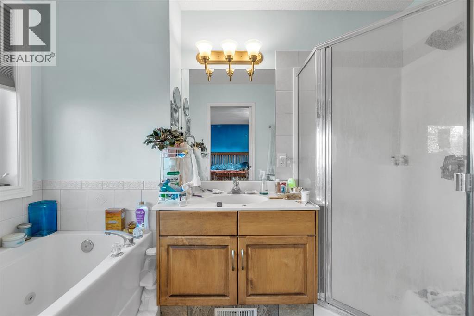
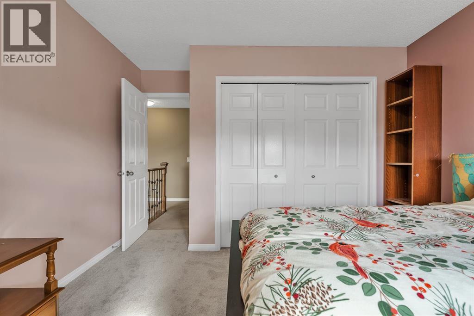
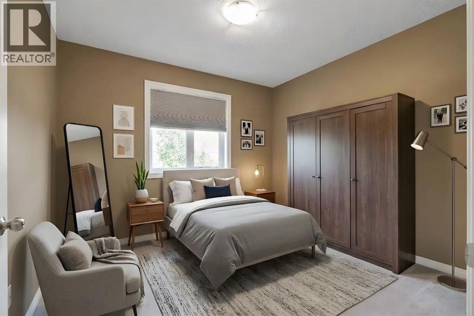
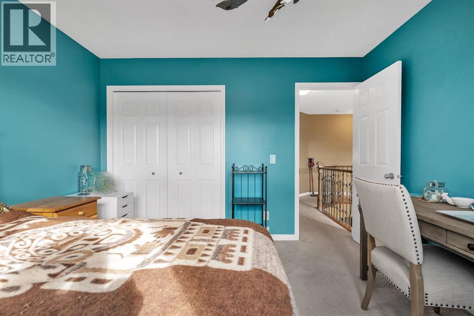
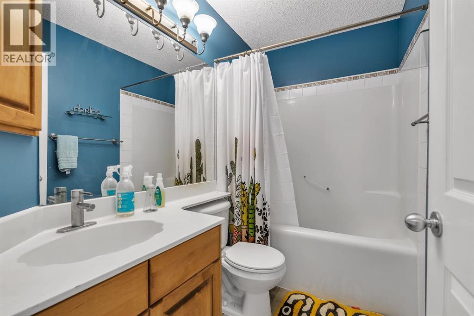
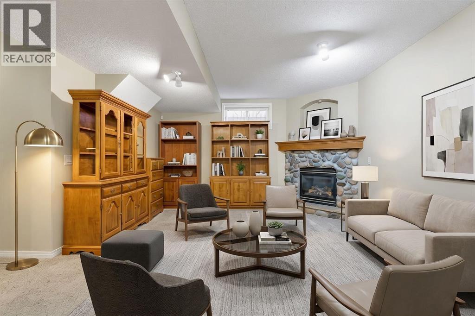
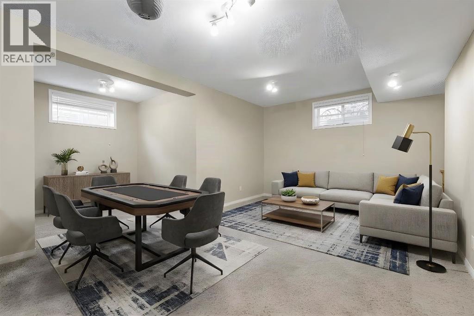
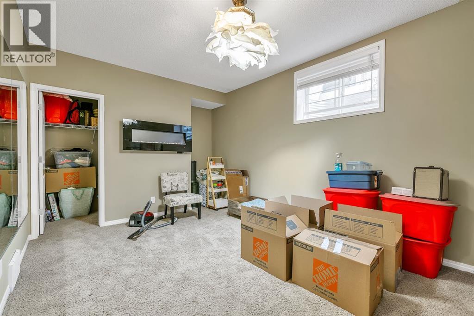
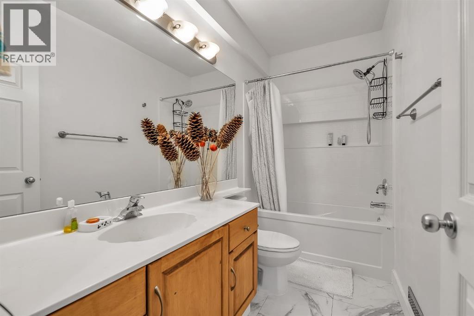
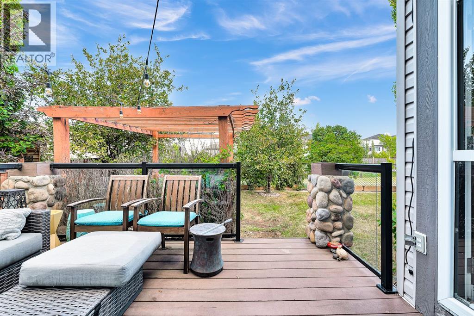
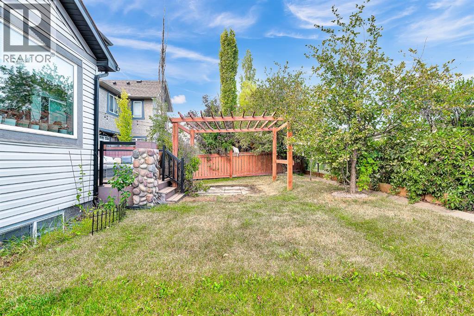
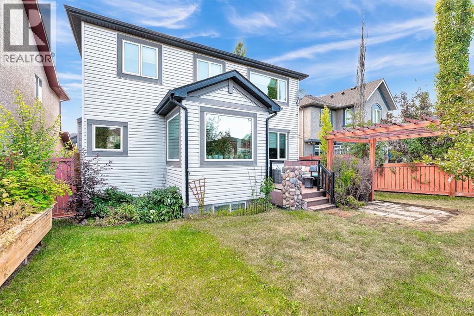
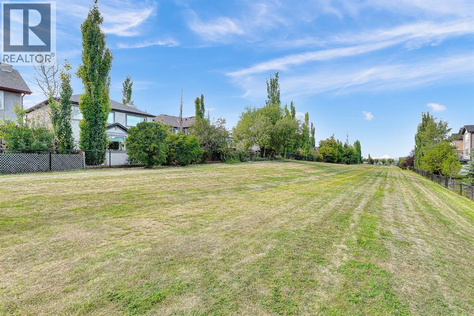
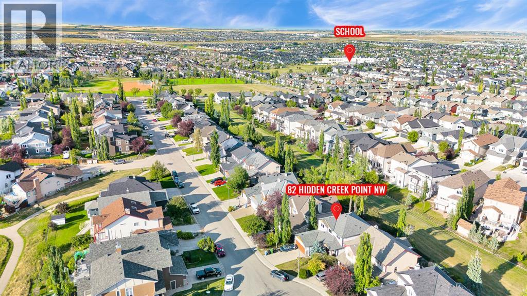
Welcome to this exceptional five-bedroom family home in the desirable community of Hanson Ranch. Offering 3,123 SQFT of finished living space, ideally situated on a quiet cul-de-sac and backing onto green space, this beautifully maintained home offers an outstanding combination of space, comfort, privacy and an impressive outdoor setting.The main floor features 9-foot ceilings, maple hardwood flooring and an inviting open-concept layout designed for both everyday living and entertaining. Large windows bring in an abundance of natural light while offering views of the beautifully landscaped front and rear gardens. The spacious living room, formal dining area, main-floor office and family room provide plenty of functional living space, with the family room highlighted by a striking stone fireplace.The well-appointed kitchen features maple cabinetry, granite countertops, stainless steel appliances, a corner pantry and a raised centre island with breakfast bar. A bright breakfast nook overlooks the backyard and green space, creating a comfortable setting for casual family meals. An upgraded staircase adds an elegant finishing touch and leads to the upper level.The spacious primary bedroom is a private retreat, complete with a four-piece ensuite and peaceful views overlooking the green space. Three additional generously sized bedrooms and a central four-piece bathroom provide ample space for a growing family.The professionally developed basement significantly expands the home's living space and includes a large family room with fireplace, games area, full four-piece bathroom and a fifth bedroom. This versatile level is ideal for teenagers, guests, recreation, hobbies or additional family living space.The outdoor space is equally impressive. The beautifully landscaped backyard features an east-facing stone patio, pergola, surrounded by mature perennials and backing onto green space. The TimberTech composite deck provides additional space for outdoor entertaining and relaxation, while the existing hot tub setup adds to the home's appeal.Additional highlights include triple-pane high-efficiency windows and renovated basement bathroom (2025), offering added comfort and peace of mind. Families will appreciate K-9 school bus service for both Public and Catholic schools, as well as convenient access to major roadways, schools, shopping, parks and everyday amenities.Located in the vibrant Northwest community of Hanson Ranch, this exceptional home offers the space and flexibility families need, combined with a peaceful location and beautiful green-space views. A wonderful opportunity to enjoy comfortable family living in a highly desirable setting. Book your private showing today. (id:21083)
Property Type
Single FamilySquare Footage
2241 sqftLand Size
4897.58Annual Property Taxes
$ 5,612Time on REALTOR.ca
2 weeksBuilding Type
HouseCommunity Name
Hidden ValleySubdivision Name
Hidden ValleyTitle
FreeholdStories
2Parking Type
Attached GarageAbove Grade
5Total
3Appliances Included
Washer, Refrigerator, Dishwasher, Stove, Dryer, Microwave, Hood Fan, Window Coverings, Garage door openerFlooring
Hardwood, Carpeted, Ceramic TileBasement Type
Finished, FullFeatures
Cul-de-sac, No neighbours behind, No Smoking Home, LevelFoundation Type
Poured ConcreteStyle
DetachedConstruction Material
Wood frameSquare Footage
2241 sqftTotal Finished Area
2241 sqftCooling
Central air conditioningFire Places
2Heating
Forced air, Natural gasExterior Finish
Stone, Vinyl sidingParking Type
Attached GarageTotal Parking Spaces
4| Main level | Family room | 13.58 Ft x 14.92 Ft |
| Living room | 9.92 Ft x 12.25 Ft | |
| Kitchen | 10.50 Ft x 12.92 Ft | |
| Other | 8.17 Ft x 8.83 Ft | |
| Dining room | 9.08 Ft x 13.50 Ft | |
| Office | 8.92 Ft x 11.58 Ft | |
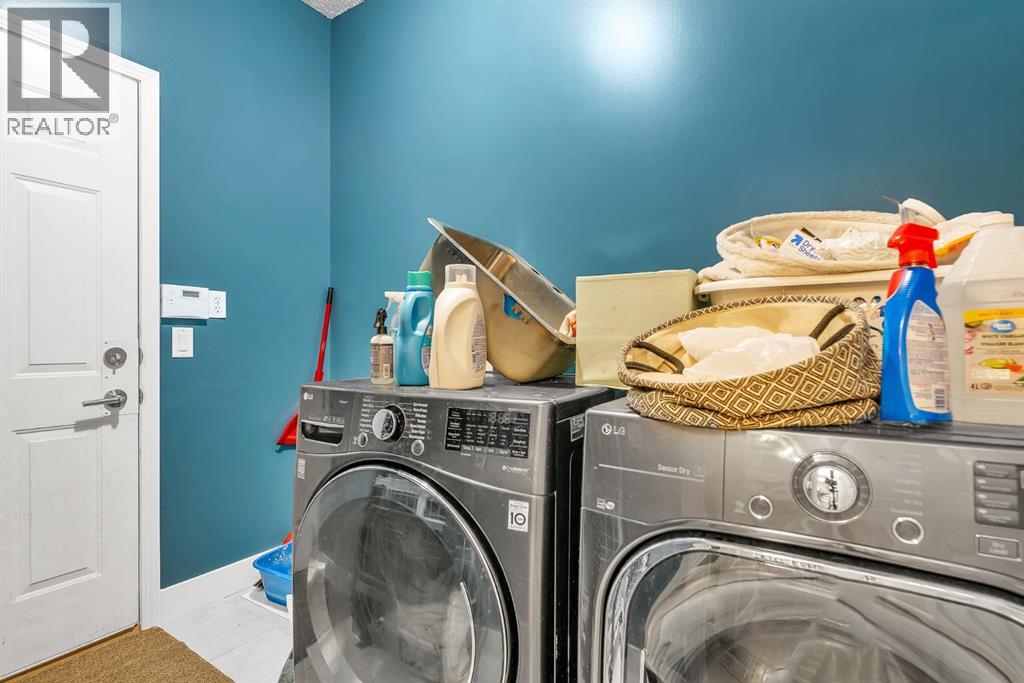
| Laundry room | 5.58 Ft x 8.50 Ft | |
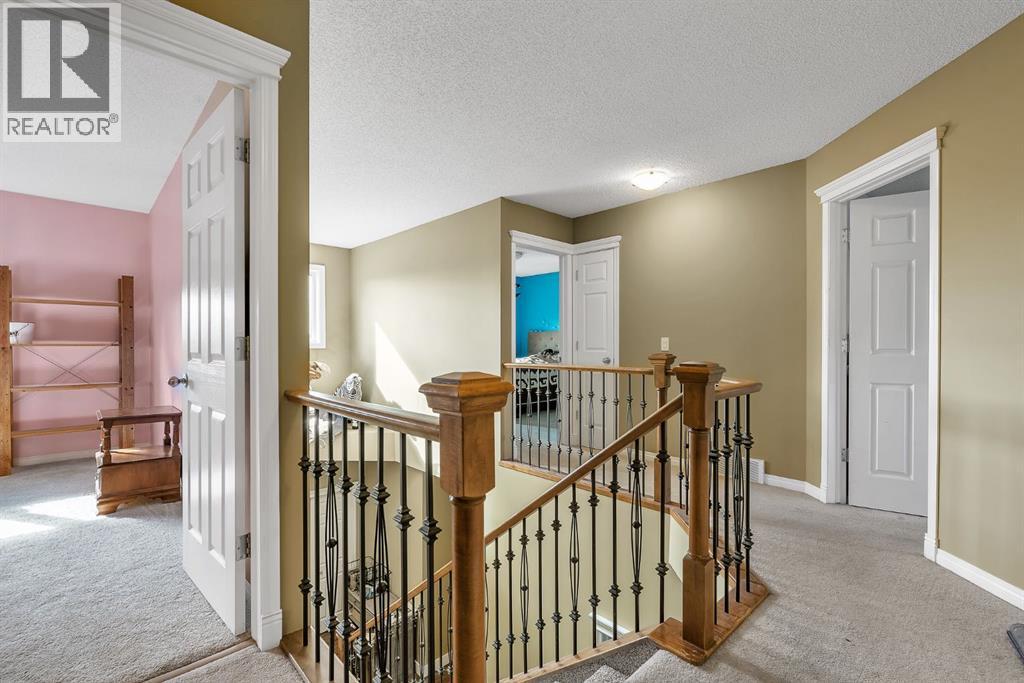
| Upper Level | Primary Bedroom | 14.08 Ft x 14.33 Ft |
| 4pc Bathroom | 5.92 Ft x 9.75 Ft | |
| Other | 5.00 Ft x 8.17 Ft | |
| Bedroom | 9.75 Ft x 10.08 Ft | |
| Bedroom | 11.00 Ft x 11.50 Ft | |
| Bedroom | 10.92 Ft x 11.58 Ft | |
| 4pc Bathroom | 4.92 Ft x 8.08 Ft | |
| Basement | Family room | 13.42 Ft x 14.33 Ft |
| Recreational, Games room | 11.50 Ft x 12.33 Ft | |
| Bedroom | 10.92 Ft x 17.17 Ft | |
| 4pc Bathroom | 4.83 Ft x 9.67 Ft |
Zoning Description
R-CG
Associate
587-575-5745

400, 909 17 Ave S.W.
CALGARY, Alberta T2T0A4
403-606-3500