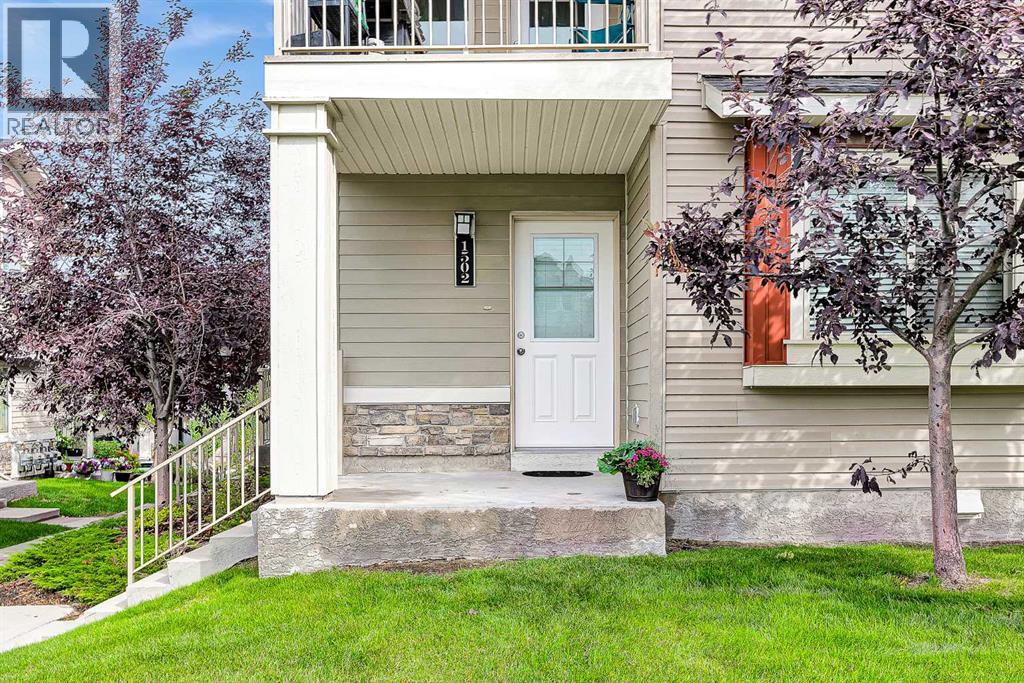
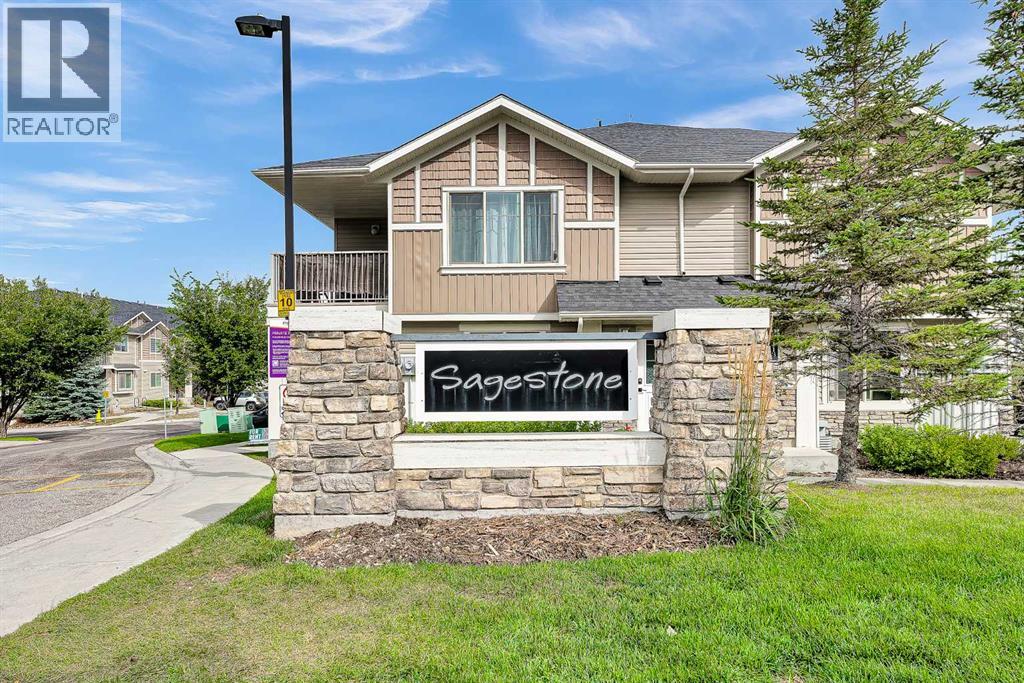
1502, 250 Sage Valley Road NW
Calgary, Alberta T3R0R6
MLS® Number: A2343103


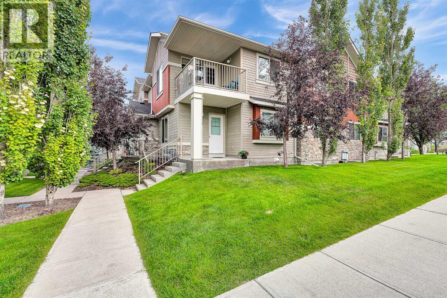
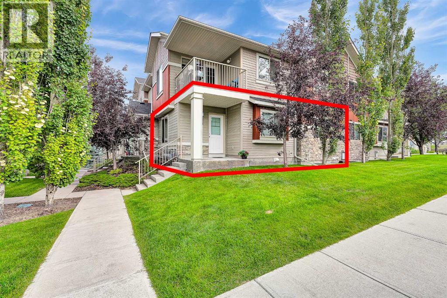
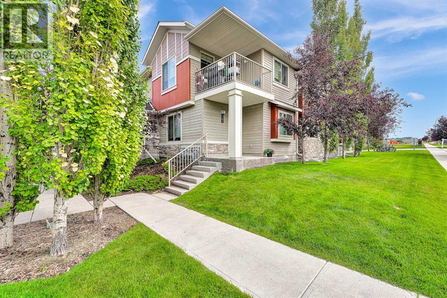
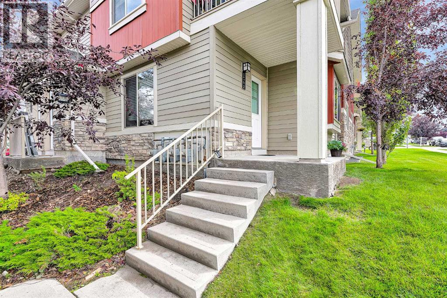
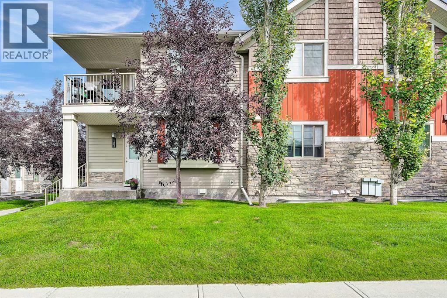
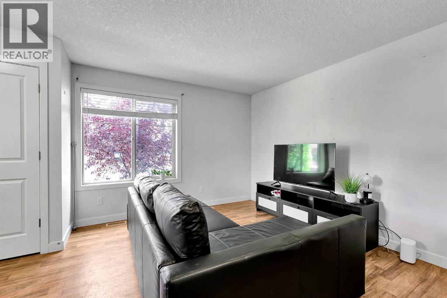
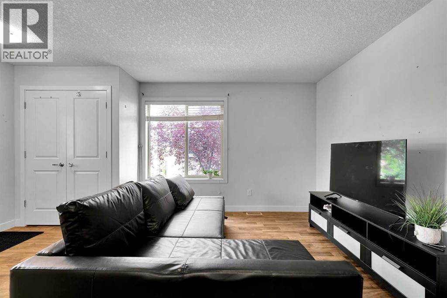
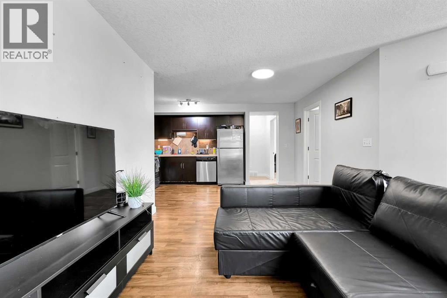
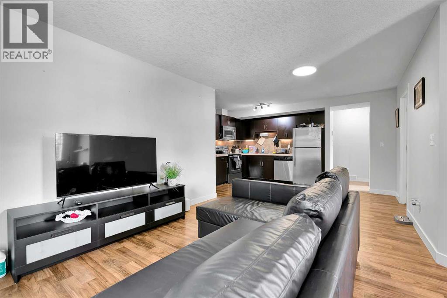
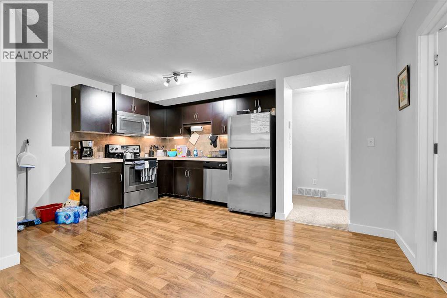
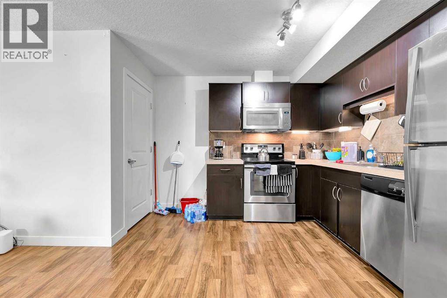
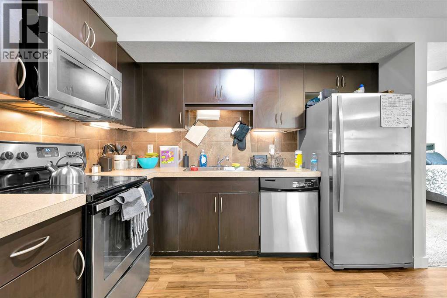
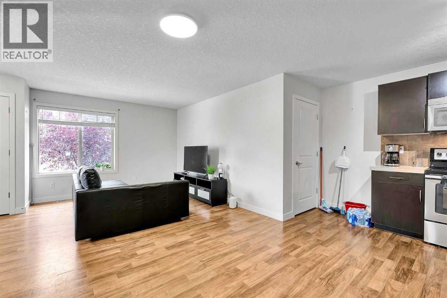
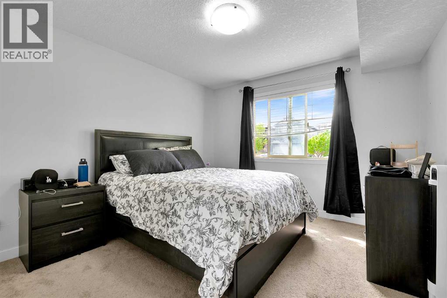
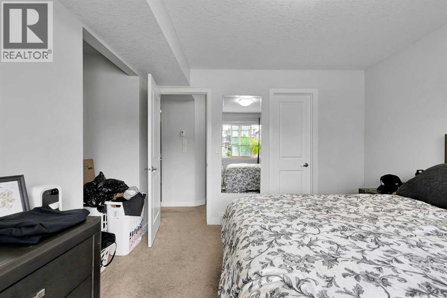
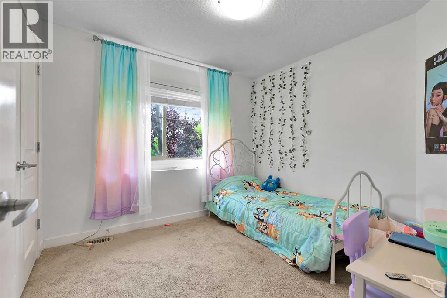
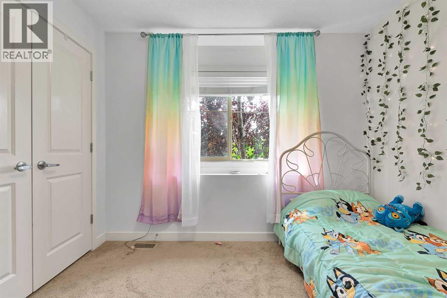
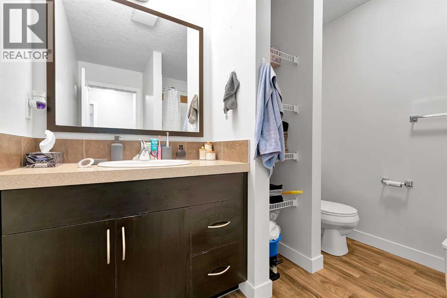
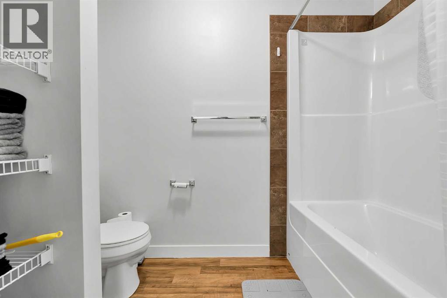
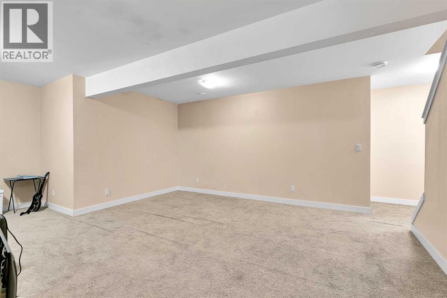
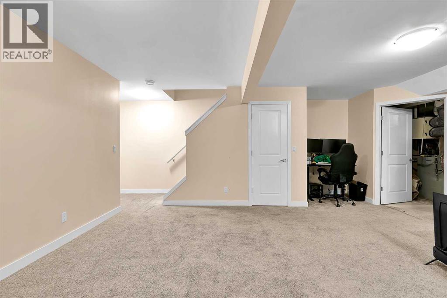
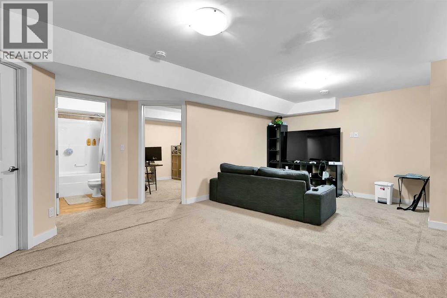
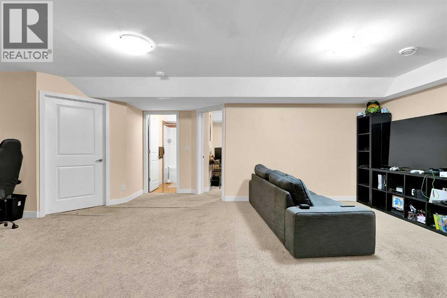
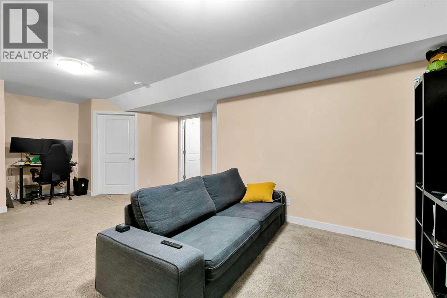
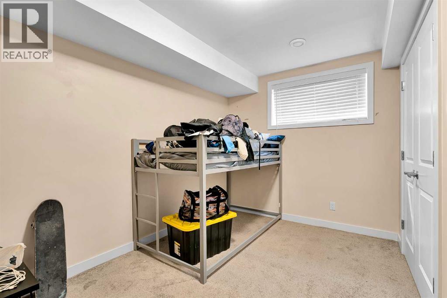
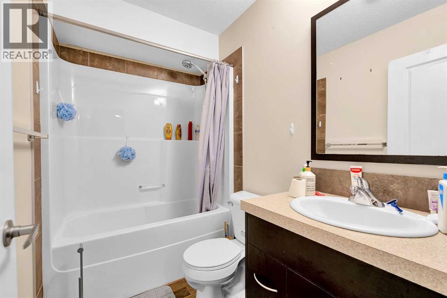
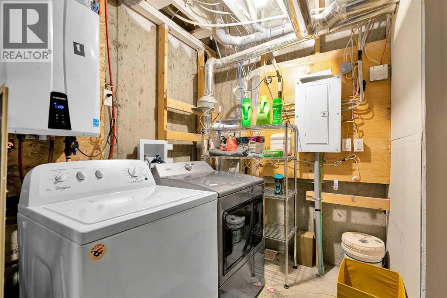
This fully developed, corner-unit townhome in Sage Hill offers over 1,500 sq ft of living space with 3 bedrooms and 2 full baths. You will be impressed by the upgraded laminate flooring, stainless steel appliances, blinds, tankless hot water heater, in-unit laundry, and ample storage. The main floor includes the primary bedroom with a walk-in closet, 4 piece bathroom, a second bedroom along with an open concept kitchen/living room which is perfect for entertaining. The fully finished lower level features a spacious family/rec room, a large 3rd bedroom, and another full bathroom. This unit is perfect for a growing family! There is one assigned parking stall but lots of easily accessible street parking right outside the front door to accommodate an extra vehicle. The location can’t be beat as it is just steps from parks, transit, and a short drive Creekside Shopping Centre, Beacon Hill Costco, and popular local dining. Call today to schedule your tour! (id:21083)
Property Type
Single FamilySquare Footage
836 sqftAnnual Property Taxes
$ 2,137Time on REALTOR.ca
1 weekBuilding Type
Row / TownhouseCommunity Name
Sage HillSubdivision Name
Sage HillTitle
Condo/StrataStories
1Above Grade
3Total
2Appliances Included
Washer, Refrigerator, Range - Electric, Dishwasher, Dryer, Microwave Range Hood ComboFlooring
Laminate, CarpetedBasement Type
Finished, FullFeatures
TreedFoundation Type
Poured ConcreteStyle
AttachedConstruction Material
Wood frameSquare Footage
836 sqftTotal Finished Area
836 sqftCooling
NoneHeating
Forced air, Natural gasExterior Finish
Aluminum sidingCondo / Strata Fees
$266 MonthlyCondo / Strata Fees Include
Property Management, Waste Removal, Ground Maintenance, Insurance, Parking, Reserve Fund ContributionsMaintenance Management Company
Go Smart Property ManagementTotal Parking Spaces
1| Main level | Living room | 10.58 Ft x 10.83 Ft |
| Kitchen | 7.67 Ft x 10.42 Ft | |
| Primary Bedroom | 10.83 Ft x 11.67 Ft | |
| Other | 4.67 Ft x 4.92 Ft | |
| Bedroom | 9.50 Ft x 9.92 Ft | |
| 4pc Bathroom | 8.33 Ft x 8.50 Ft | |
| Basement | Family room | 11.50 Ft x 20.25 Ft |
| Recreational, Games room | 8.58 Ft x 15.67 Ft | |
| 4pc Bathroom | 4.83 Ft x 7.83 Ft | |
| Laundry room | 6.42 Ft x 7.00 Ft | |
| Bedroom | 8.33 Ft x 13.00 Ft |
Zoning Description
M-1 d75
400, 909 17 Ave S.W.
CALGARY, Alberta T2T0A4
403-606-3500