1482 148 Avenue NW
Calgary, Alberta T3P1T9
MLS® Number: A2343243



Associate
403-606-3212
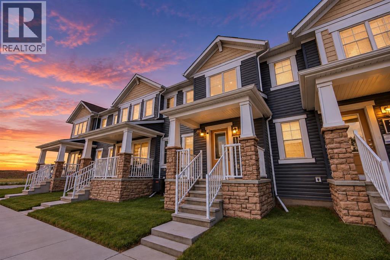
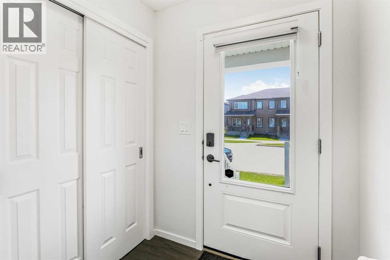
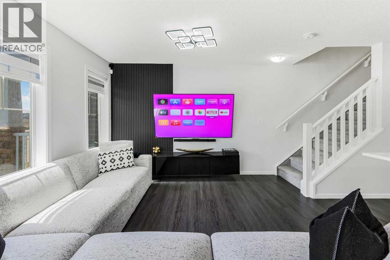
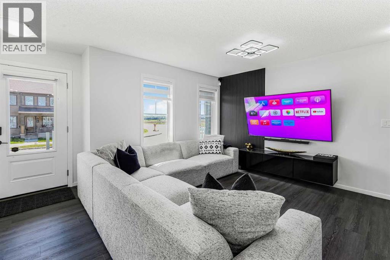
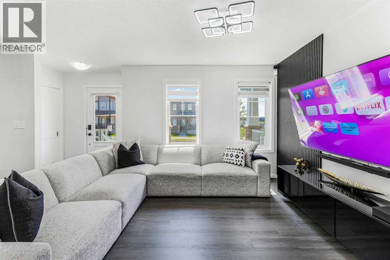
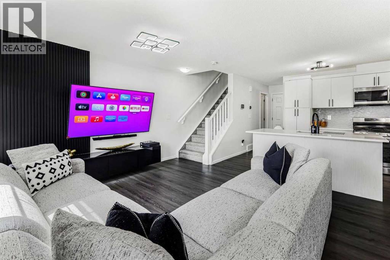
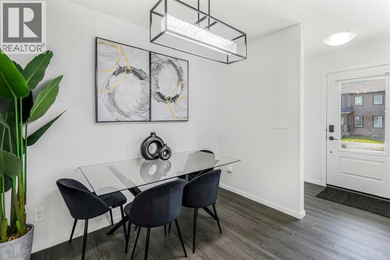
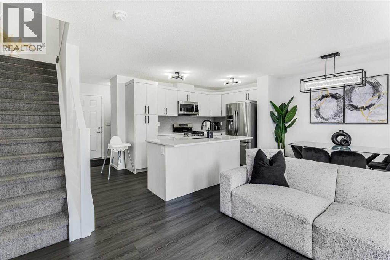
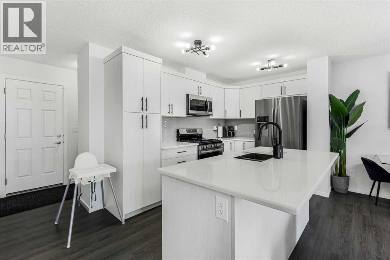
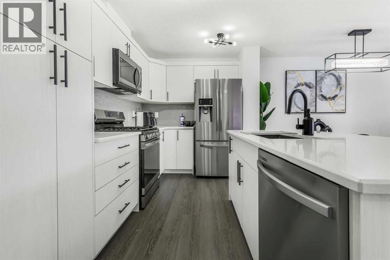
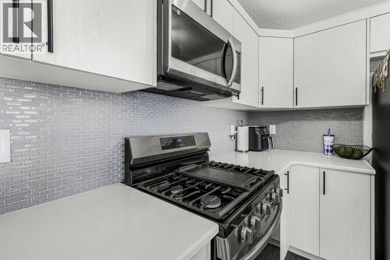
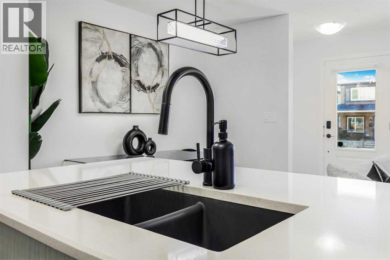
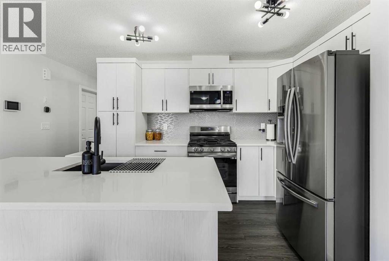
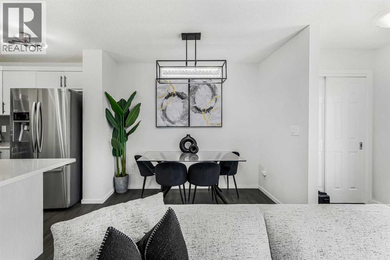
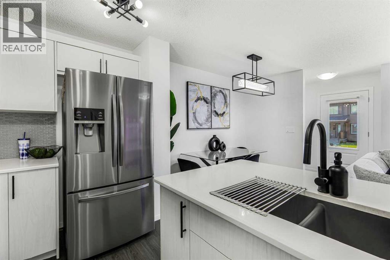
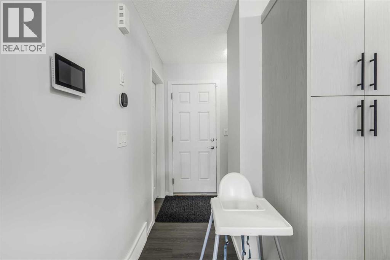
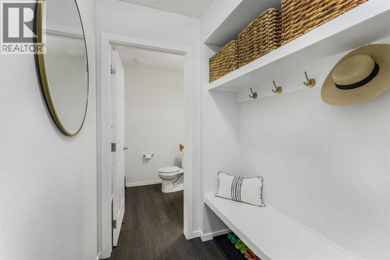
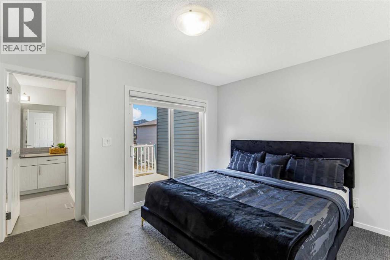
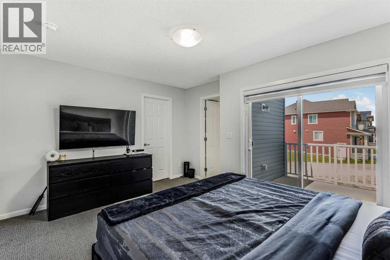
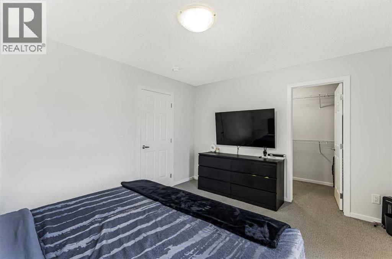
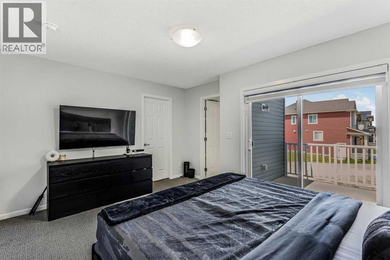
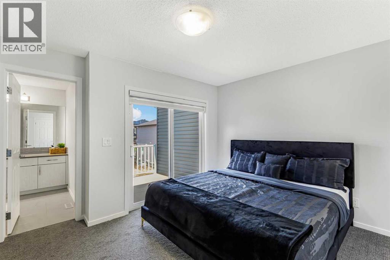
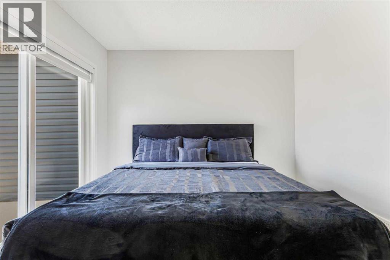
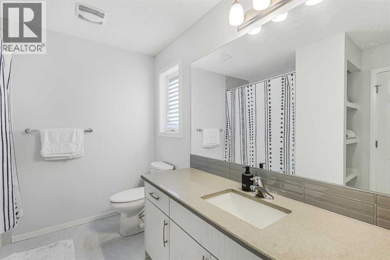
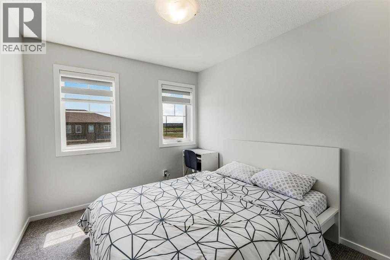
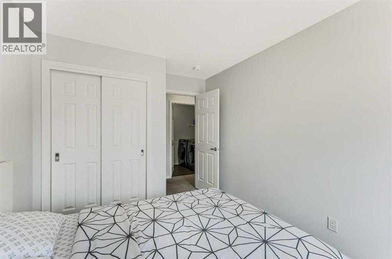
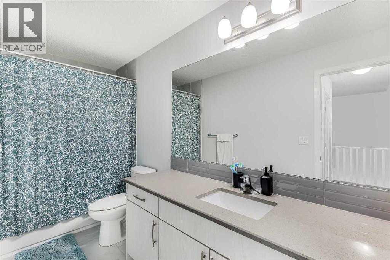
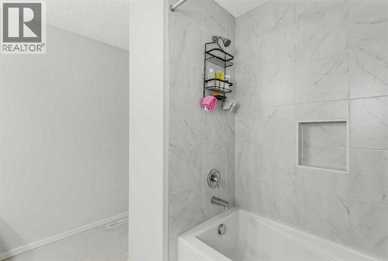
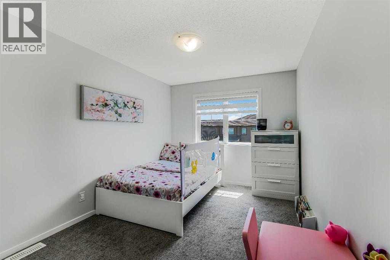
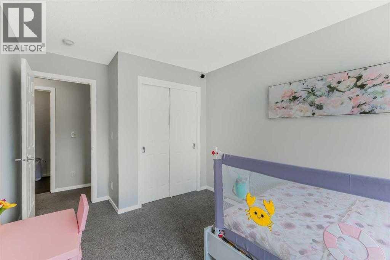
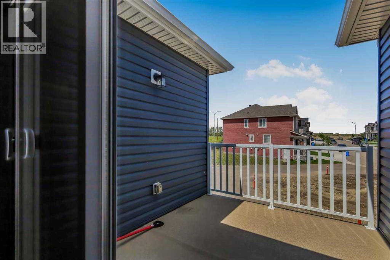
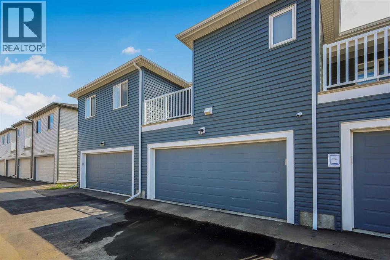
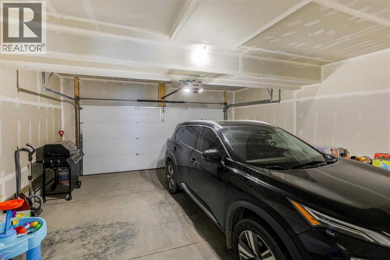
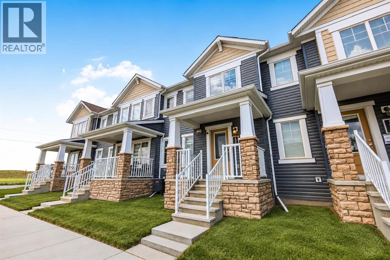
NO CONDO FEES | DOUBLE GARAGE | AIR CONDITIONING | 3 BED | 3 BATH | Why pay condo fees when you can have it all without them? Welcome to 1482 148 Avenue NW in the popular community of Carrington! This stylish and move-in-ready home offers 3 bedrooms, 3 bathrooms, a DOUBLE GARAGE and CENTRAL AIR CONDITIONING. Step inside to a bright, open-concept main floor featuring durable VINYL PLANK FLOORING, upgraded lighting and plenty of natural light. At the heart of the home is the modern kitchen, showcasing GLEAMING WHITE CABINETRY, STAINLESS STEEL APPLIANCES and a GAS STOVE. With plenty of cabinet and counter space, the kitchen flows seamlessly into the dining and living areas, creating an inviting layout perfect for everyday living and entertaining. Just off the DOUBLE GARAGE is a HANDY MUDROOM, providing a convenient everyday entrance with space to keep shoes, coats and outdoor gear organized — a great feature for busy families. Upstairs you'll find 3 well-sized bedrooms, including a spacious primary retreat with its own private ensuite. Two additional bedrooms and a full bathroom provide plenty of room for kids, guests or a home office. The DOUBLE GARAGE provides secure parking and additional storage, while CENTRAL AIR CONDITIONING keeps the home comfortable throughout Calgary's warmer summer months. The unfinished basement awaits your creative touch, with room for a future 4 th bathroom, 4th bedroom or a family room. Carrington is a vibrant and growing NW Calgary community offering parks, playgrounds, walking and biking pathways and plenty of green space. Shopping, restaurants, grocery stores and everyday services are all close by, while quick access to Stoney Trail makes commuting throughout Calgary easy. NO CONDO FEES, a DOUBLE GARAGE, A/C, a beautiful modern kitchen and a fantastic Carrington location — this is an excellent opportunity to own a move-in-ready home in one of NW Calgary's popular communities! (id:21083)
Property Type
Single FamilySquare Footage
1442 sqftLand Size
121Annual Property Taxes
$ 3,355Time on REALTOR.ca
2 weeksBuilding Type
Row / TownhouseCommunity Name
CarringtonSubdivision Name
CarringtonTitle
FreeholdStories
2Parking Type
Attached GarageAbove Grade
3Total
3Partial
1Appliances Included
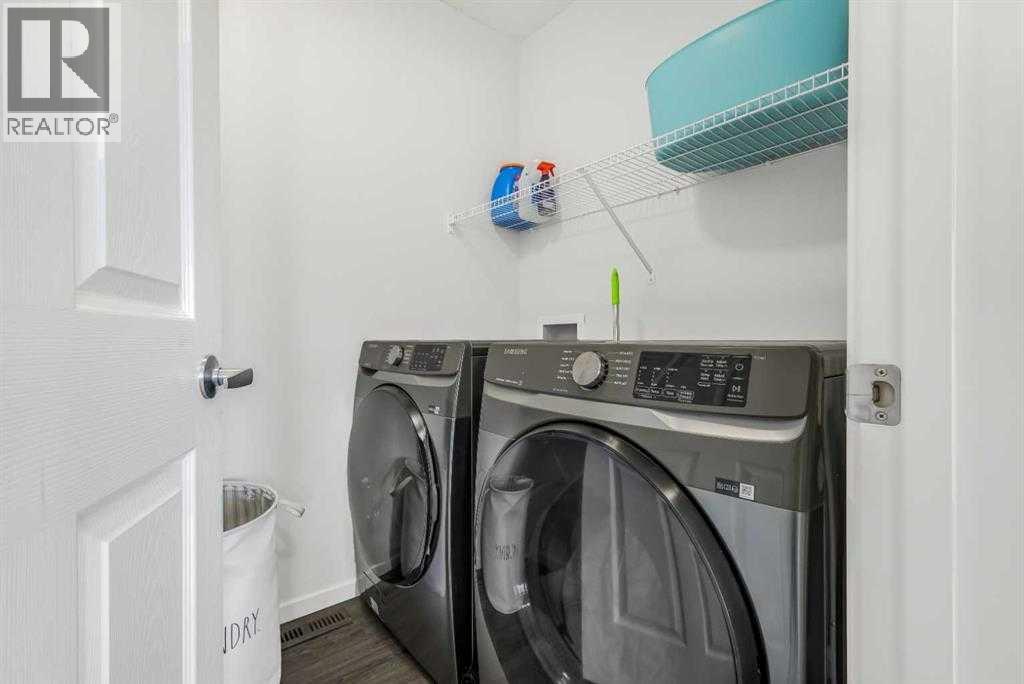
Washer, Refrigerator, Gas stove(s), Dishwasher, Dryer, Microwave Range Hood Combo, Window CoveringsFlooring
Tile, Carpeted, Vinyl PlankBasement Type
Unfinished, FullFeatures
Back lane, PVC window, No Animal Home, No Smoking Home, LevelFoundation Type
Poured ConcreteStyle
AttachedConstruction Material
Wood frameSquare Footage
1442 sqftTotal Finished Area
1442 sqftCooling
Central air conditioningHeating
Forced airExterior Finish
Stone, Vinyl siding, Composite SidingParking Type
Attached GarageTotal Parking Spaces
2| Main level | Other | 4.67 Ft x 5.67 Ft |
| Other | 5.58 Ft x 9.92 Ft | |
| Kitchen | 11.92 Ft x 8.83 Ft | |
| Living room | 11.50 Ft x 11.08 Ft | |
| Dining room | 7.83 Ft x 8.50 Ft | |
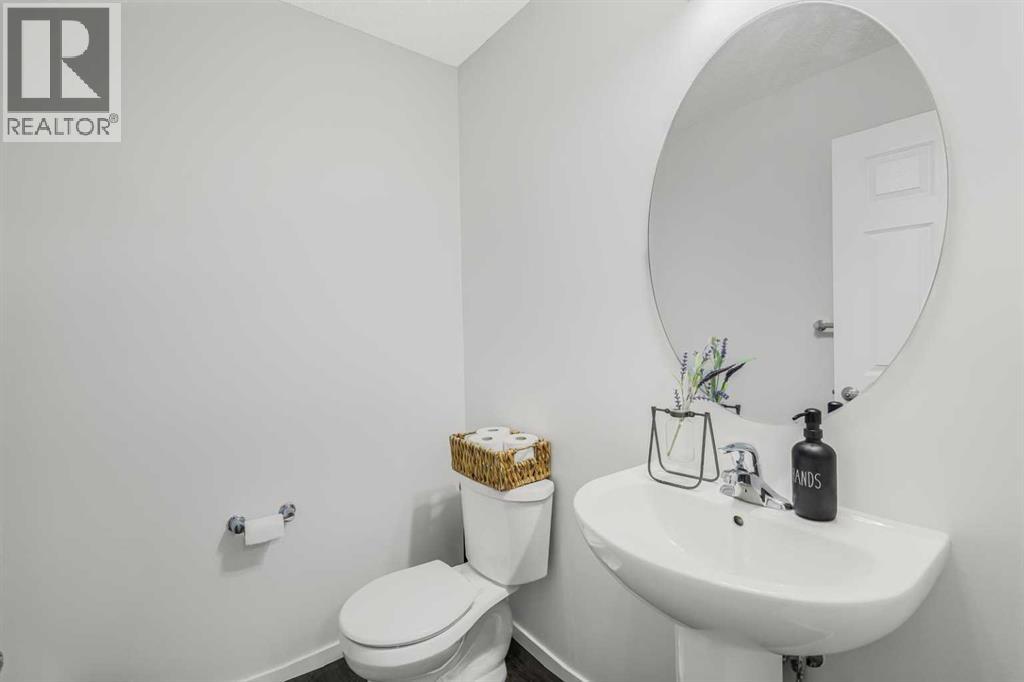
| 2pc Bathroom | 4.92 Ft x 6.00 Ft | |
| Other | 4.92 Ft x 8.75 Ft | |
| Upper Level | 4pc Bathroom | 8.17 Ft x 10.00 Ft |
| Other | 4.92 Ft x 11.50 Ft | |
| Primary Bedroom | 13.67 Ft x 11.67 Ft | |
| Bedroom | 9.50 Ft x 12.50 Ft | |
| 4pc Bathroom | 4.92 Ft x 12.50 Ft | |
| Laundry room | 6.08 Ft x 5.25 Ft | |
| Bedroom | 9.17 Ft x 10.50 Ft |
Zoning Description
DC
Associate
403-606-3212

400, 909 17 Ave S.W.
CALGARY, Alberta T2T0A4
403-606-3500