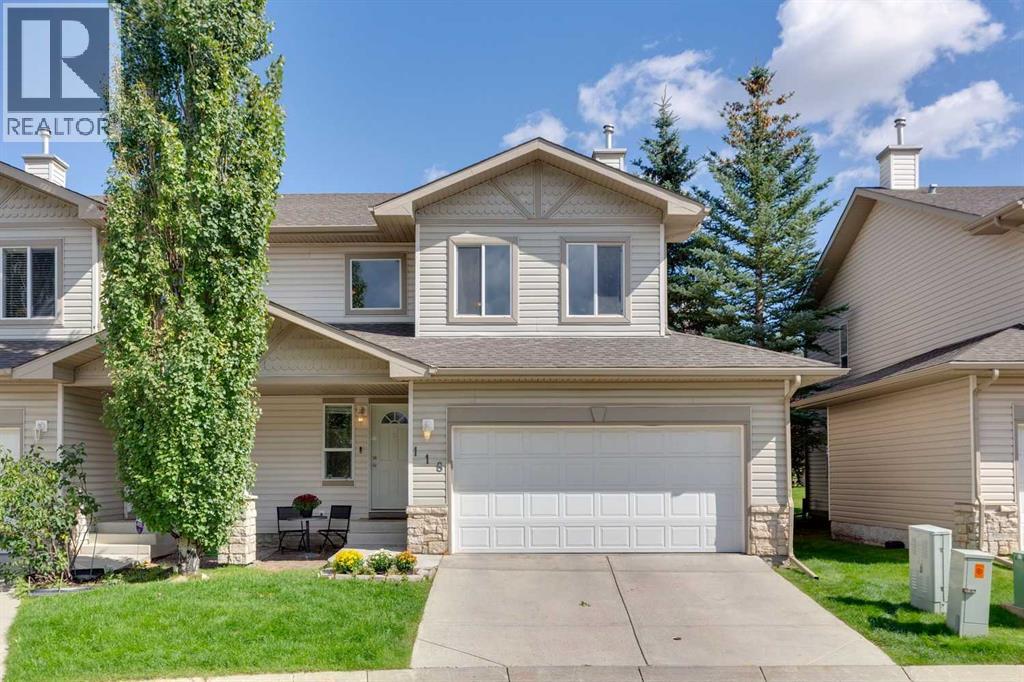
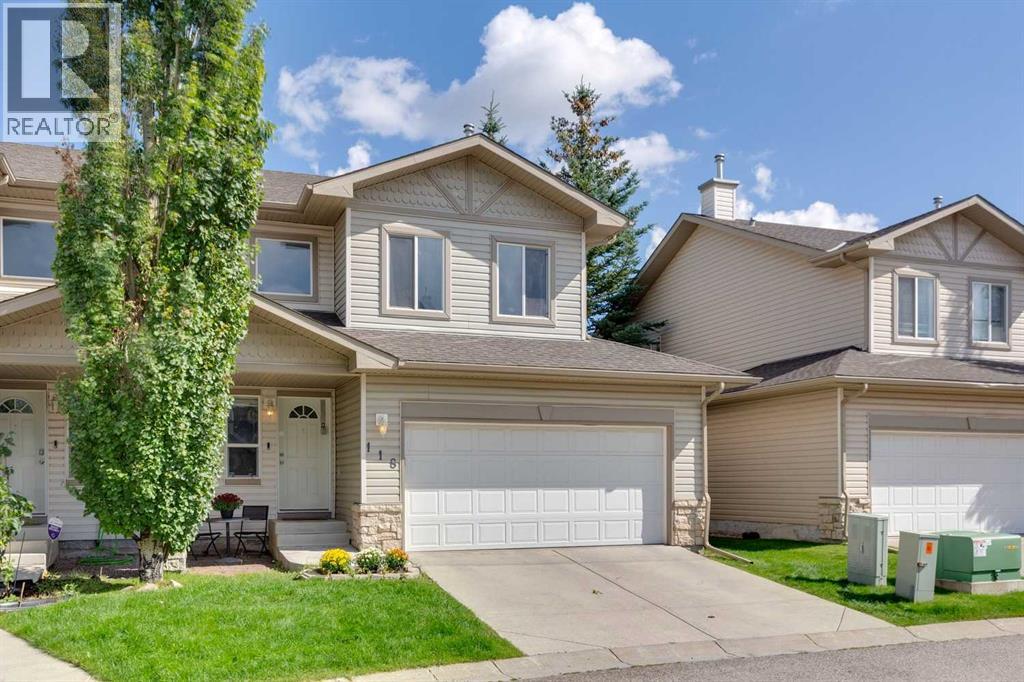
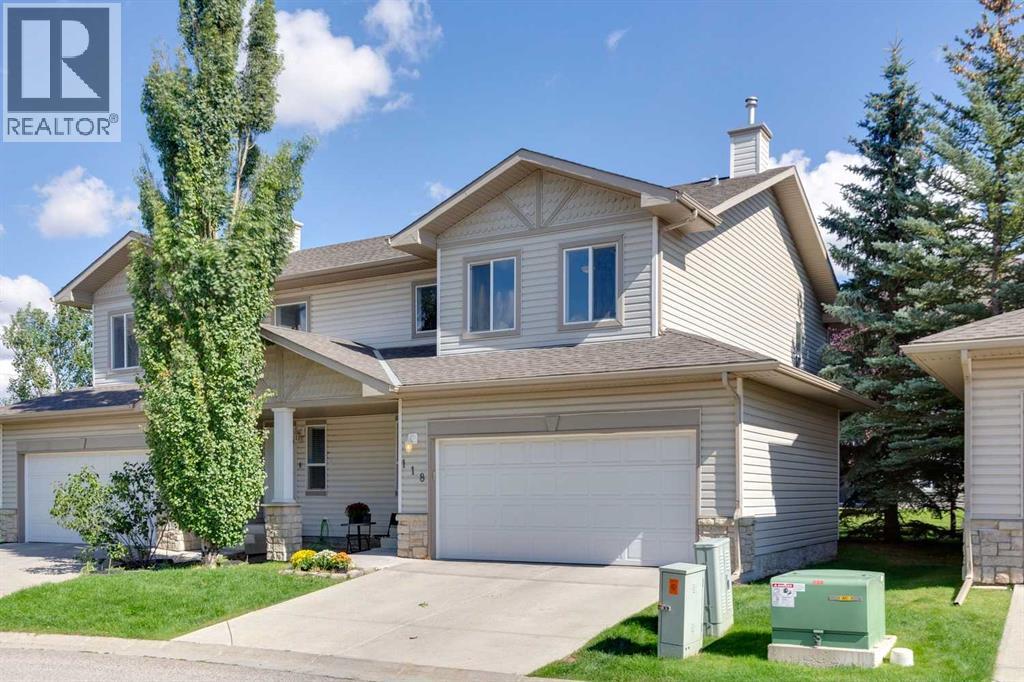
118 Citadel Meadow Gardens NW
Calgary, Alberta T3G5N3
MLS® Number: A2344063



Associate
403-999-1279
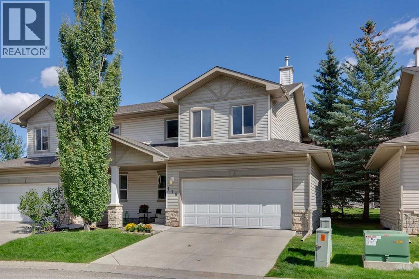
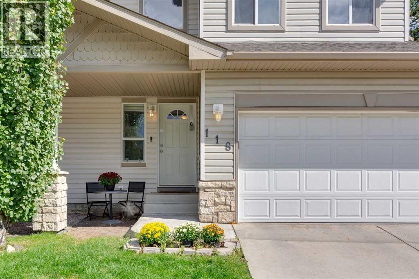
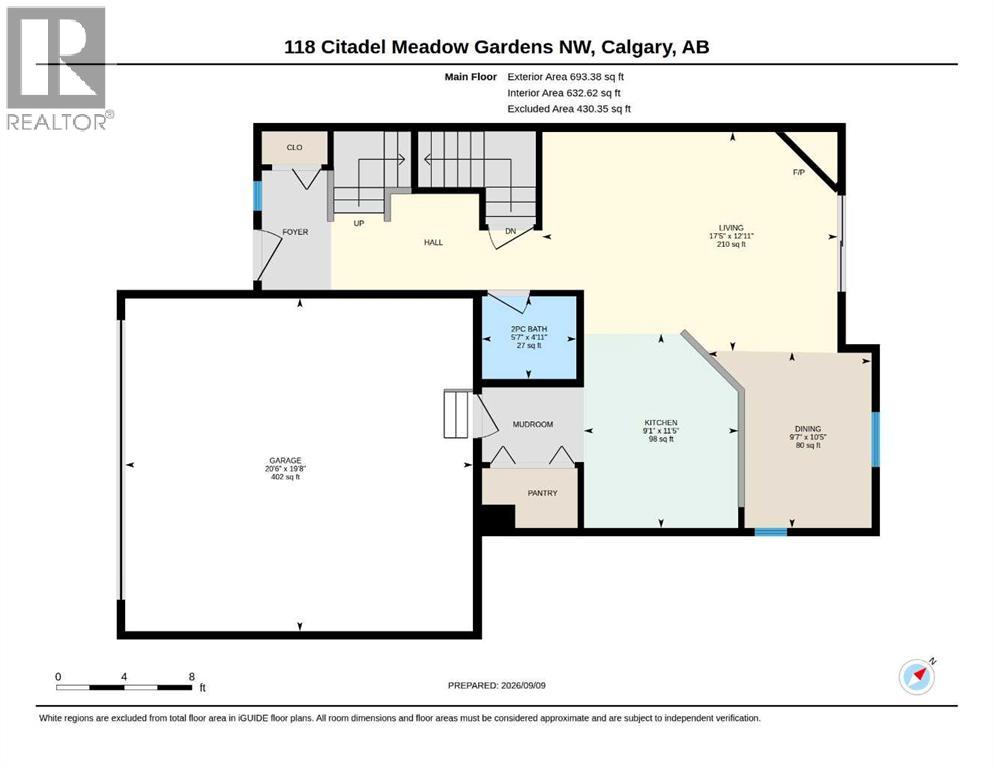
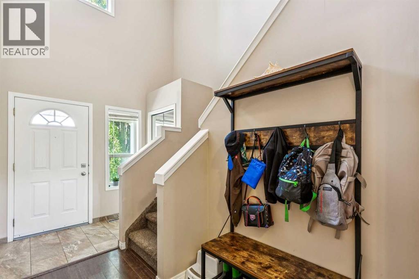
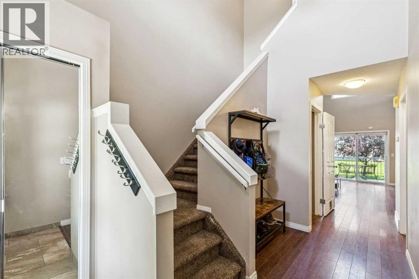
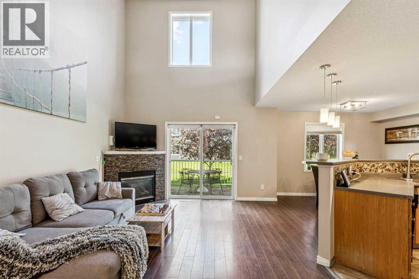
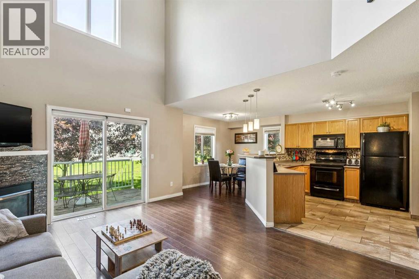
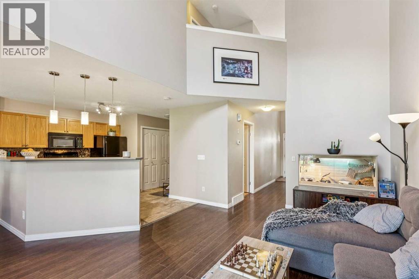
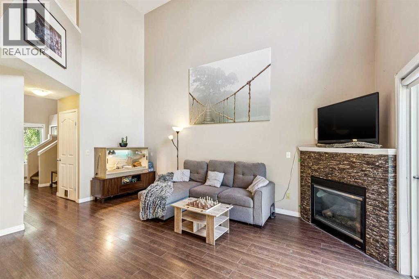
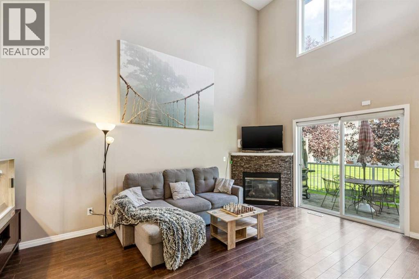
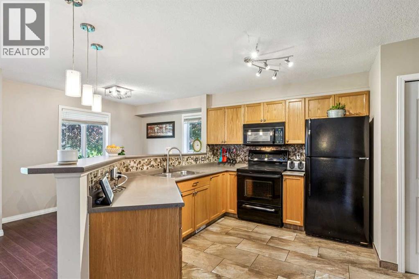
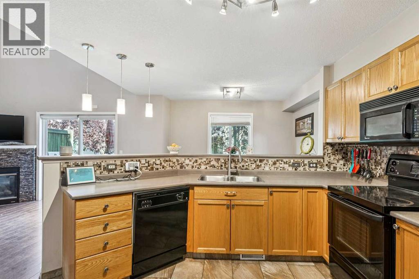
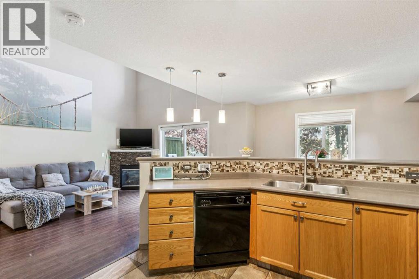
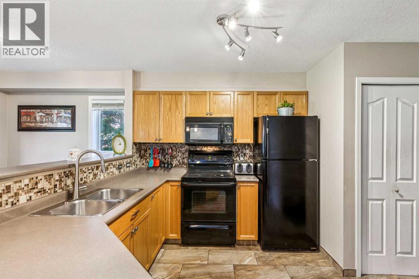
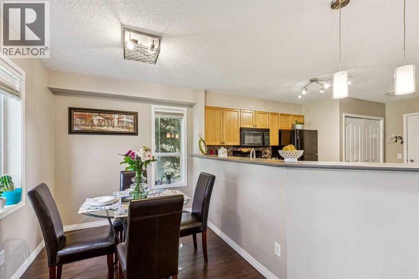
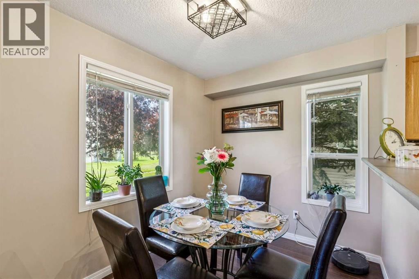
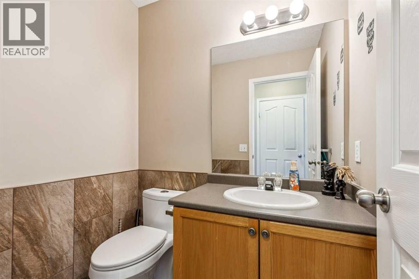
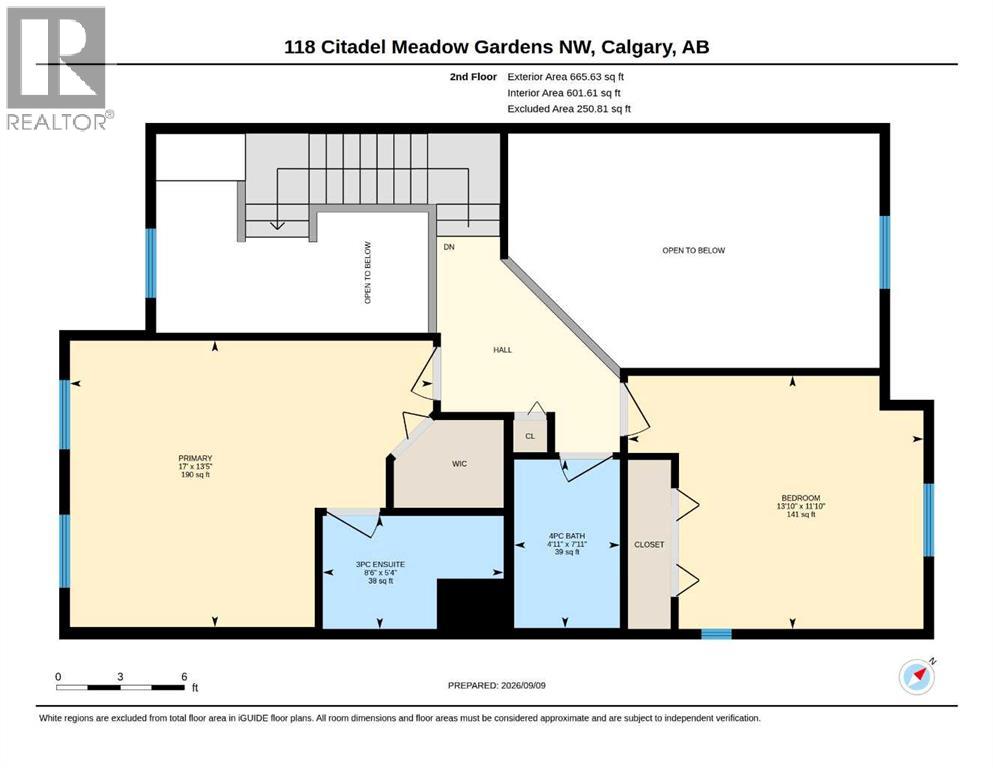
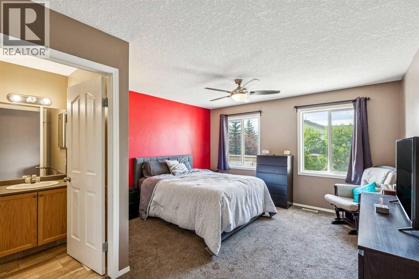
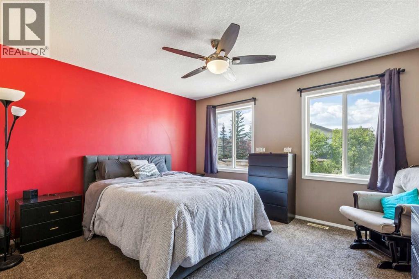
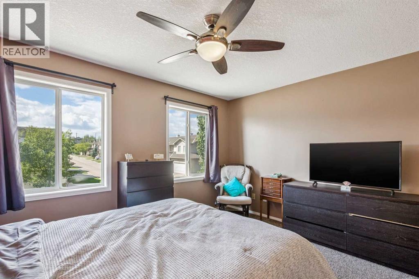
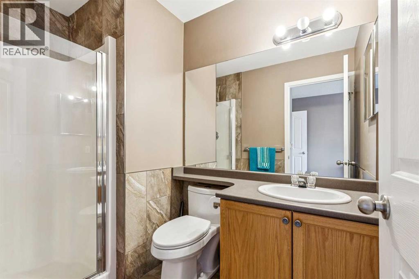
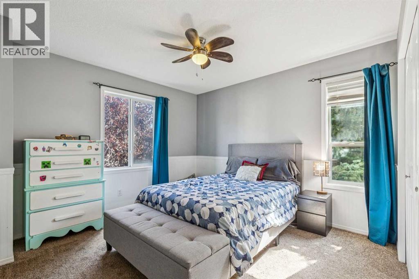
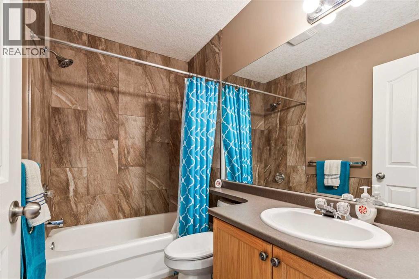
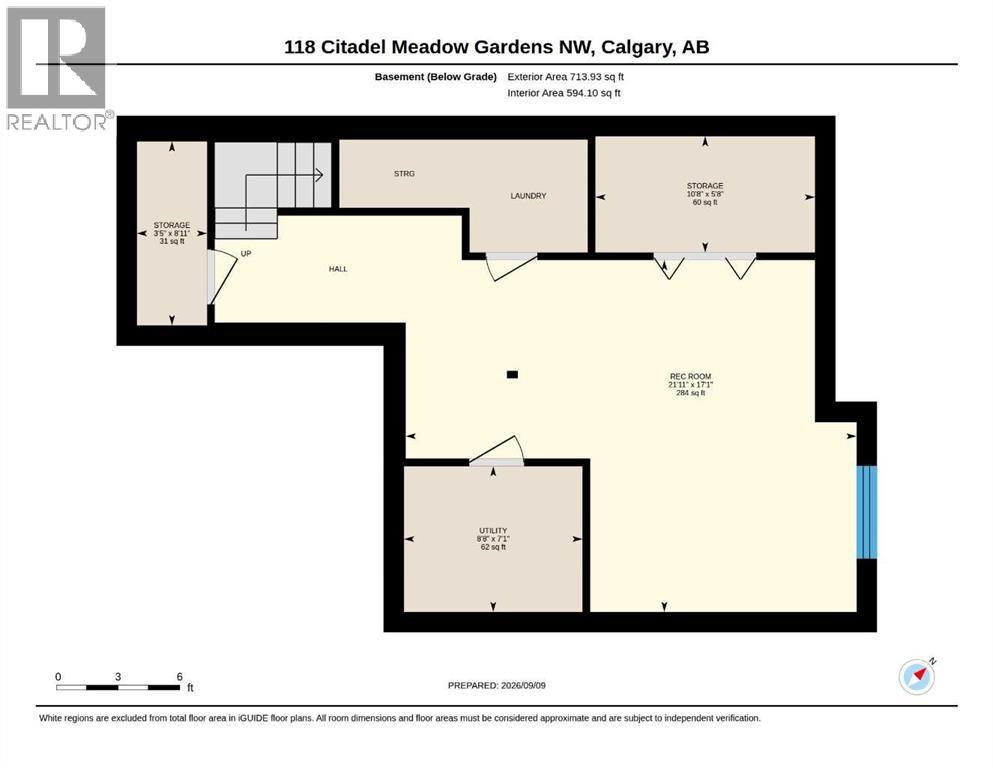
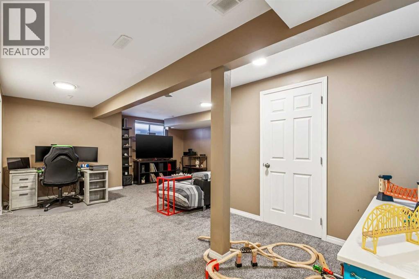
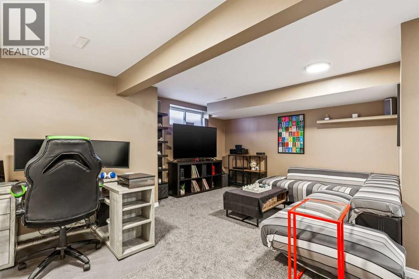
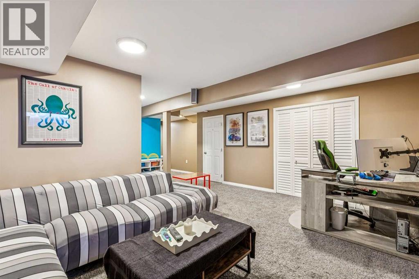
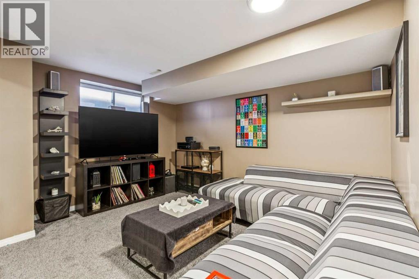
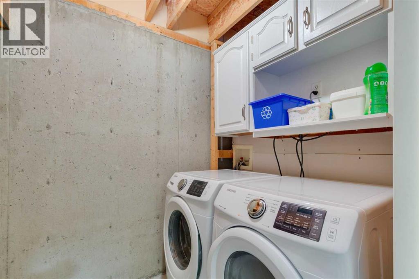
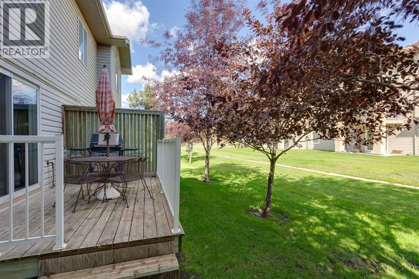
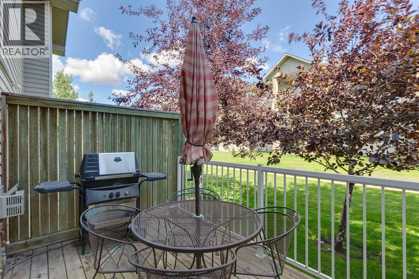
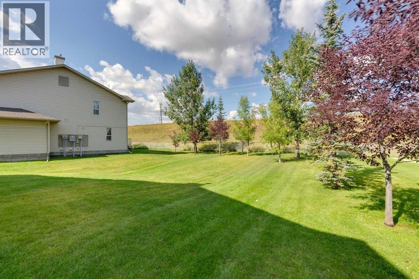
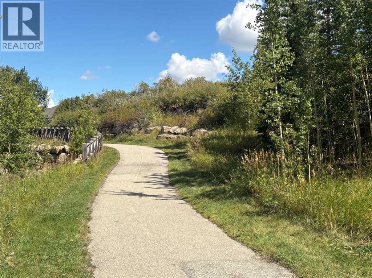
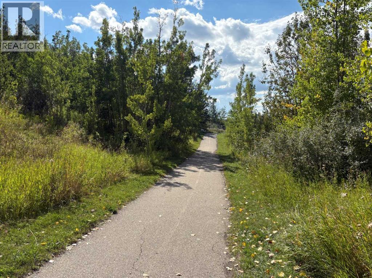
Welcome to 118 Citadel Meadow Gardens NW, a bright and spacious semi-detached two-storey offering a DOUBLE ATTACHED GARAGE, dramatic vaulted spaces, and a fantastic location in the established community of Citadel.Step inside to an impressive soaring front entry, open to the second storey and setting the tone for the bright, open feel throughout the home. Continue toward the back where the main living areas come together beneath another stunning two-storey ceiling. The spacious living room is anchored by a cozy fireplace, while the adjoining formal dining area provides plenty of room for family dinners and entertaining. The kitchen is conveniently connected to the living space with a raised eating bar, keeping it open and social while still providing separation from the main entertaining areas. A convenient 2-piece powder room completes the main floor.Upstairs, the primary bedroom offers a comfortable private retreat with a walk-in closet and 3-piece ensuite. A generous second bedroom is located near an additional 4-piece bathroom, creating an ideal setup for family, guests, or a home office.The finished basement adds plenty of flexible living space with a HUGE recreation room ready to adapt to your needs — TV and movie room, games area, home office, gym, playroom, or a combination of them all. Multiple storage areas throughout the lower level provide plenty of room to keep everything organized.Outside, enjoy a quiet Citadel location with easy access to the community’s extensive walking paths and TWO SCHOOLS right nearby. Shopping, transit, parks, and everyday amenities are all within easy reach, while the double attached garage adds the convenience Calgary buyers are looking for.A versatile home with impressive ceiling heights, plenty of living space, and an excellent NW Calgary location — get in and see 118 Citadel Meadow Gardens today! (id:21083)
Property Type
Single FamilySquare Footage
1359 sqftAnnual Property Taxes
$ 3,158Time on REALTOR.ca
1 weekBuilding Type
DuplexCommunity Name
CitadelSubdivision Name
CitadelTitle
Condo/StrataStories
2Parking Type
Attached GarageAbove Grade
2Total
3Partial
1Appliances Included
Washer, Refrigerator, Range - Electric, Dishwasher, Dryer, Garburator, Microwave Range Hood Combo, Window Coverings, Garage door openerFlooring
Laminate, Carpeted, Ceramic TileBasement Type
Finished, FullFeatures
Other, PVC window, Level, Gas BBQ Hookup, ParkingFoundation Type
Poured ConcreteStyle
AttachedConstruction Material
Wood frameSquare Footage
1359 sqftTotal Finished Area
1359 sqftCooling
NoneFire Places
1Heating
Forced air, Natural gas, Central heatingExterior Finish
Vinyl sidingCondo / Strata Fees
$445 MonthlyCondo / Strata Fees Include
Common Area Maintenance, Property Management, Waste Removal, Ground Maintenance, Insurance, Condominium Amenities, Parking, Reserve Fund ContributionsMaintenance Management Company
SIMCOParking Type
Attached GarageTotal Parking Spaces
4| Main level | Kitchen | 9.08 Ft x 11.42 Ft |
| Living room | 12.92 Ft x 17.42 Ft | |
| Dining room | 9.58 Ft x 10.42 Ft | |
| 2pc Bathroom | 4.92 Ft x 5.58 Ft | |
| Upper Level | Primary Bedroom | 13.42 Ft x 17.00 Ft |
| 3pc Bathroom | 5.33 Ft x 8.50 Ft | |
| Bedroom | 11.83 Ft x 13.83 Ft | |
| 4pc Bathroom | 4.92 Ft x 7.92 Ft | |
| Basement | Recreational, Games room | 17.08 Ft x 21.92 Ft |
| Furnace | 7.08 Ft x 8.67 Ft | |
| Storage | 5.67 Ft x 10.67 Ft | |
| Storage | 3.42 Ft x 8.92 Ft |
Zoning Description
M-C1 d75
Associate
403-999-1279

400, 909 17 Ave S.W.
CALGARY, Alberta T2T0A4
403-606-3500