99 Covepark Place NE
Calgary, Alberta T3K5Z9
MLS® Number: A2344467



Associate
403-991-5811
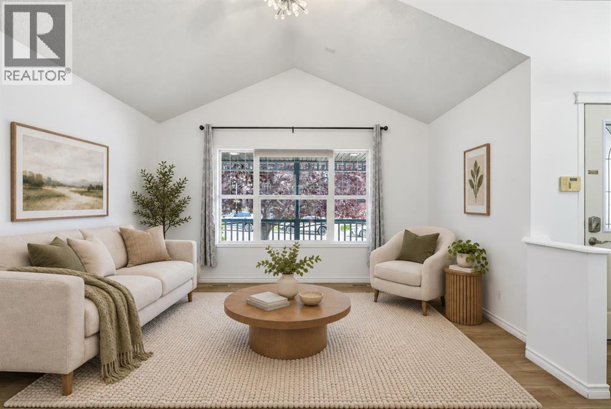
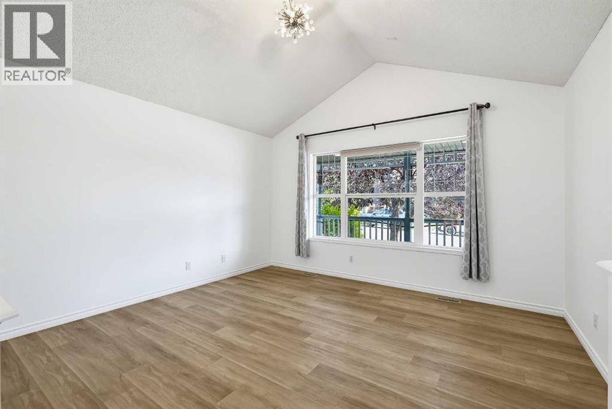
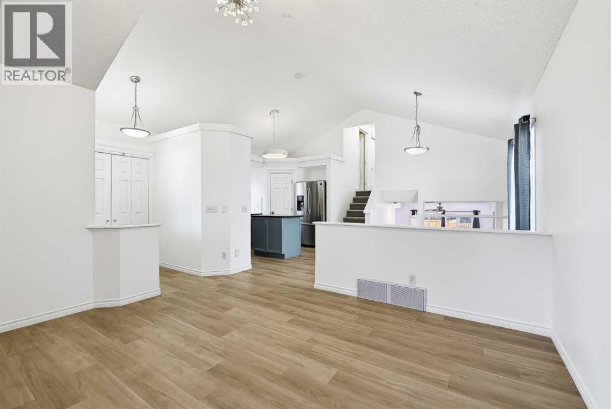
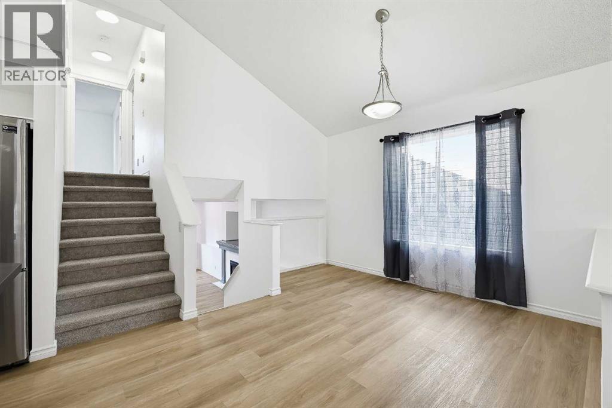
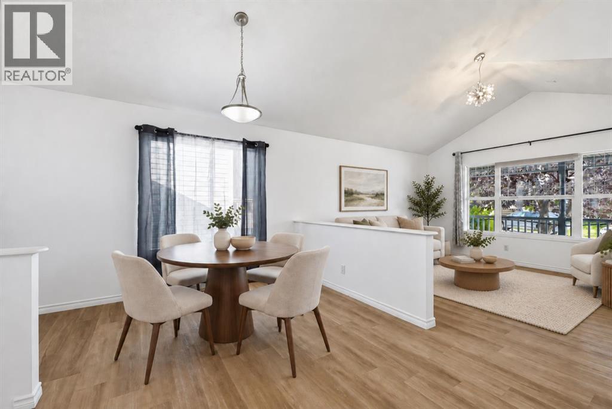
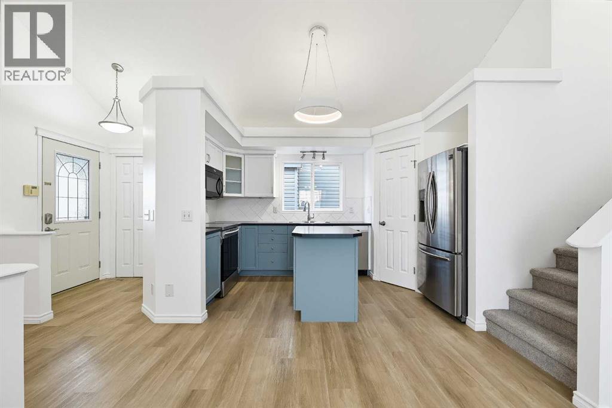
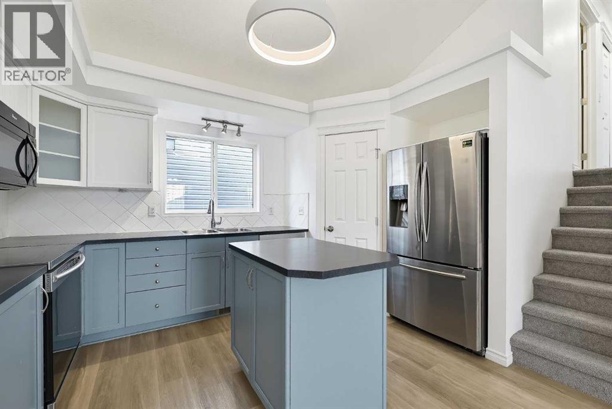
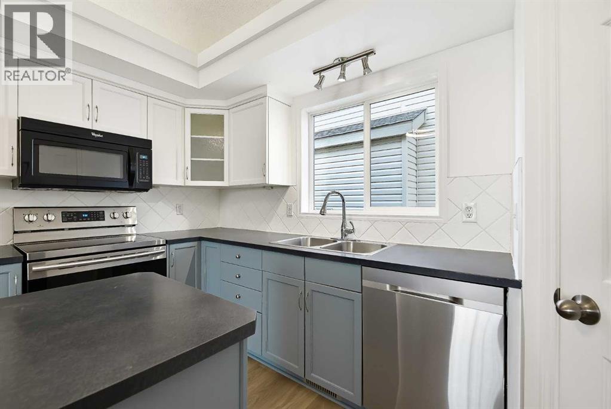
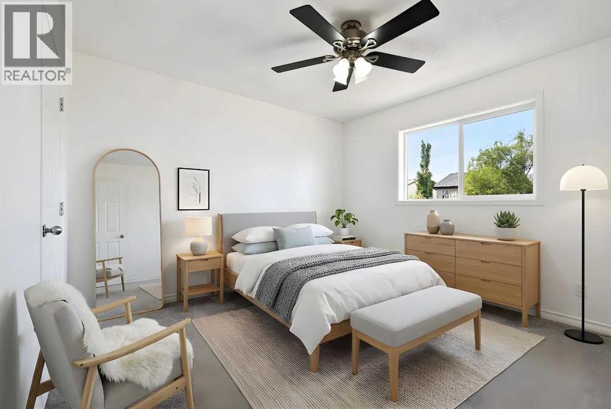
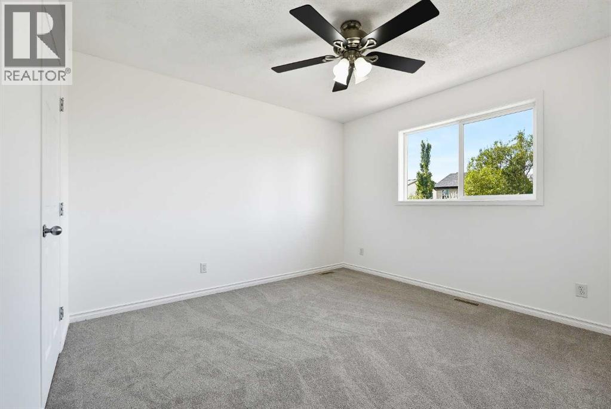
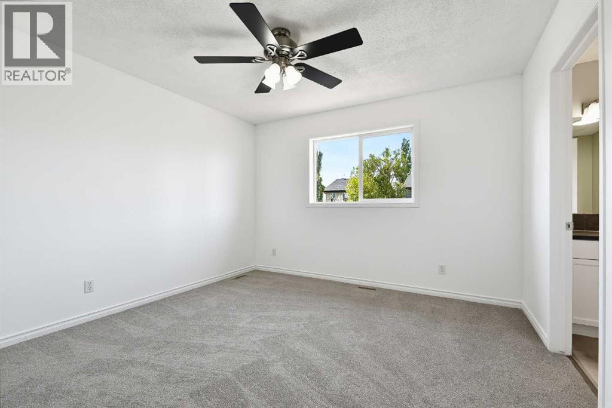
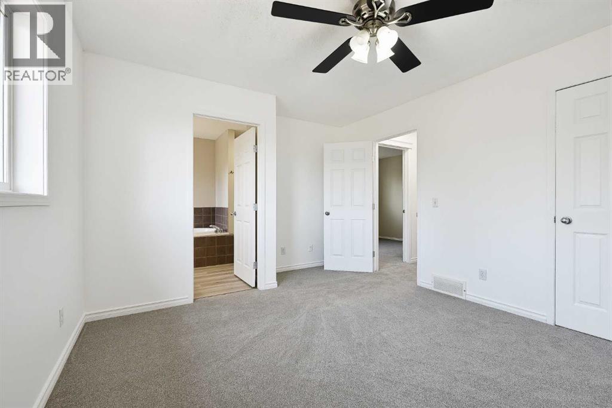
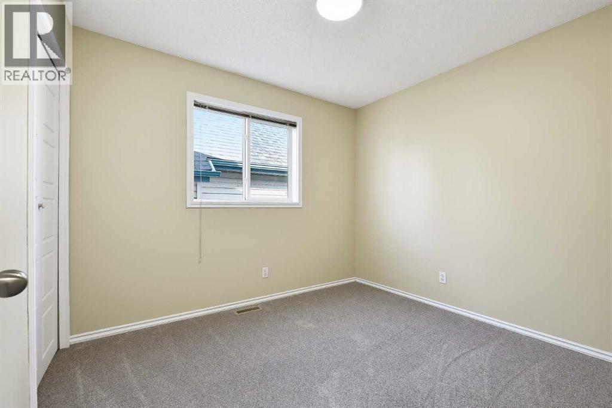
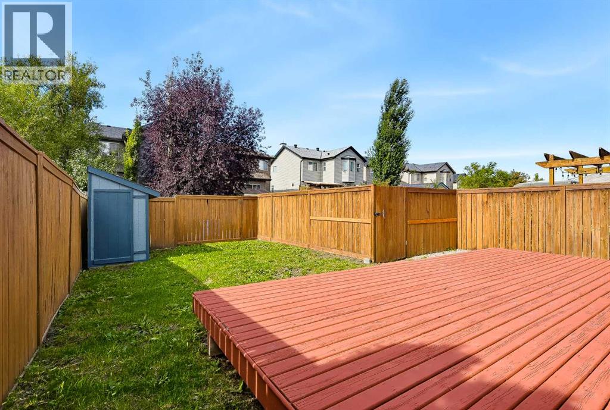
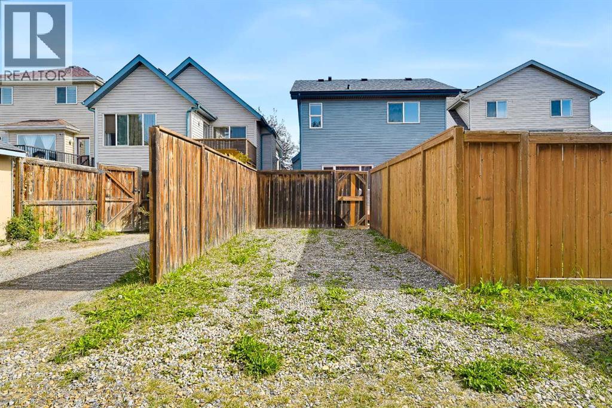
Welcome to 99 Covepark Place NE, a bright and well designed four level split offering over 1,600 sq. ft. of developed living space, four bedrooms and three full bathrooms. Fresh paint and new carpet make the home move in ready, while the newer vinyl plank flooring provides a clean, modern finish throughout the main living areas. Vaulted ceilings, large windows and an open floor plan fill the main level with natural light and create an easy flow between the living room, dining area and kitchen. Step outside onto the large west facing rear deck, an inviting place to enjoy the afternoon sun, entertain or unwind. The upper level includes two bedrooms, including a comfortable primary bedroom with a walk-in closet and private four piece ensuite, along with a second four piece bathroom. The walkout third level offers a spacious family room with a gas fireplace, a third bedroom and another full bathroom. With its separate walkout this level may also offer potential for a future secondary suite, subject to municipal approval and permitting. The basement adds a fourth bedroom, laundry area and extensive storage, along with undeveloped space that provides further possibilities for future development. Additional features include a large front porch, fenced and landscaped backyard, storage shed, back-lane access and off street parking. Located in Coventry Hills, the home is close to schools, parks, playgrounds and walking paths, with an excellent selection of shopping, restaurants, groceries and everyday services available within the community. Convenient access to Deerfoot Trail, Stoney Trail and the Airport makes getting around the city easy. This is a versatile and thoughtfully laid out home with plenty of room to accommodate changing needs. Call today to book your viewing! (id:21083)
Property Type
Single FamilySquare Footage
1013 sqftLand Size
308Annual Property Taxes
$ 3,740Time on REALTOR.ca
1 weekBuilding Type
HouseCommunity Name
Coventry HillsSubdivision Name
Coventry HillsTitle
FreeholdParking Type
OtherAbove Grade
4Total
3Appliances Included
Refrigerator, Range - Electric, Dishwasher, Microwave Range Hood Combo, Window Coverings, Washer & DryerFlooring
Carpeted, Vinyl PlankBasement Type
Partially finished, Full, Walk outFeatures
Back laneFoundation Type
Poured ConcreteStyle
DetachedConstruction Material
Wood frameSquare Footage
1013 sqftTotal Finished Area
1013 sqftCooling
NoneFire Places
1Heating
Forced airExterior Finish
Vinyl sidingParking Type
OtherTotal Parking Spaces
1| Main level | Living room | 12.42 Ft x 13.58 Ft |
| Kitchen | 9.00 Ft x 10.83 Ft | |
| Dining room | 8.17 Ft x 11.75 Ft | |
| Upper Level | Primary Bedroom | 11.42 Ft x 11.67 Ft |
| Bedroom | 8.83 Ft x 10.00 Ft | |
| 4pc Bathroom | 6.25 Ft x 8.17 Ft | |
| Unknown | 4pc Bathroom | 8.75 Ft x 11.42 Ft |
| Lower level | Family room | 11.83 Ft x 20.08 Ft |
| Bedroom | 7.58 Ft x 10.75 Ft | |
| 4pc Bathroom | 4.92 Ft x 7.67 Ft | |
| Basement | Bedroom | 11.50 Ft x 12.58 Ft |
Zoning Description
R-G
Associate
403-991-5811

400, 909 17 Ave S.W.
CALGARY, Alberta T2T0A4
403-606-3500