64 Copperfield Rise SE
Calgary, Alberta T2Z4V1
MLS® Number: A2344604


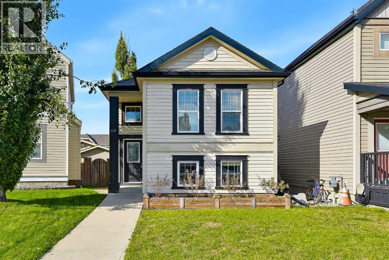
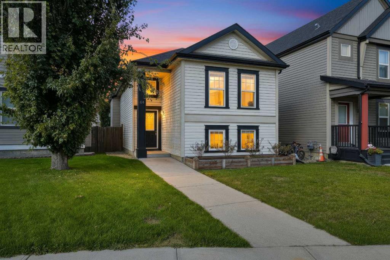
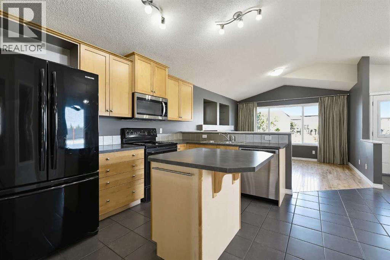
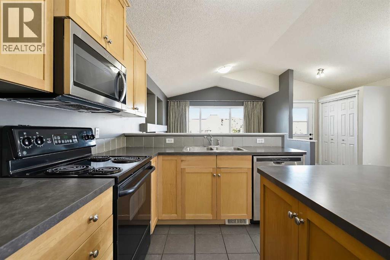
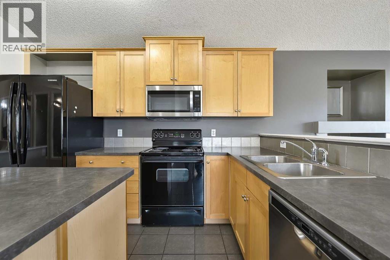
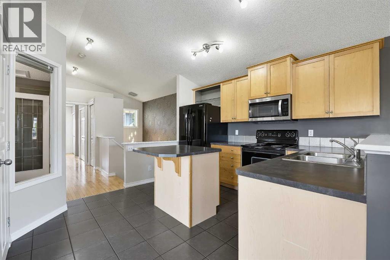
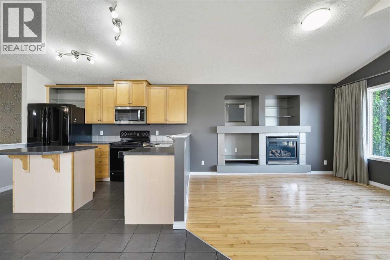
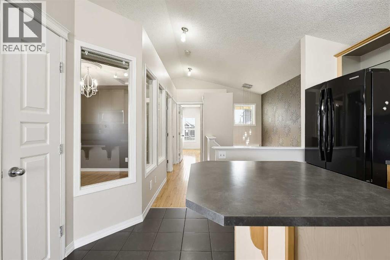
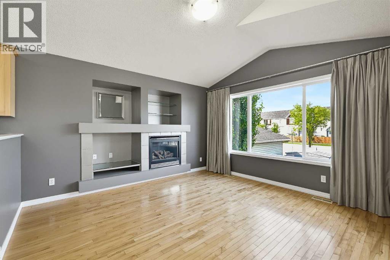
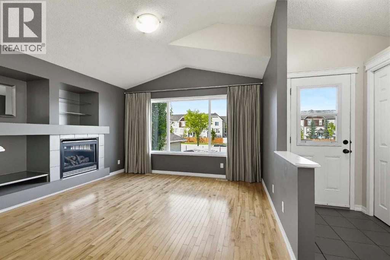
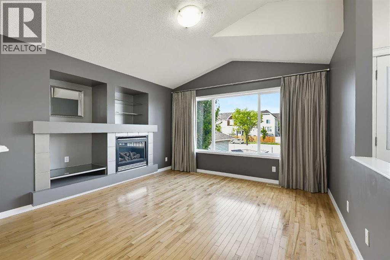
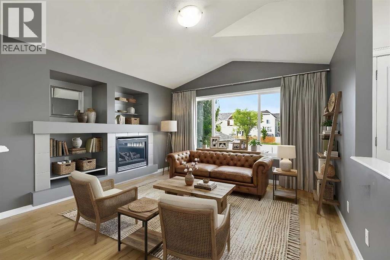
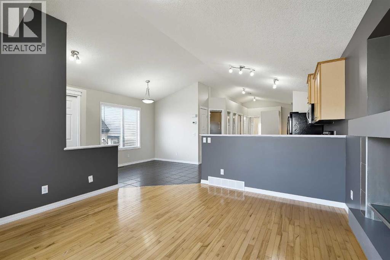
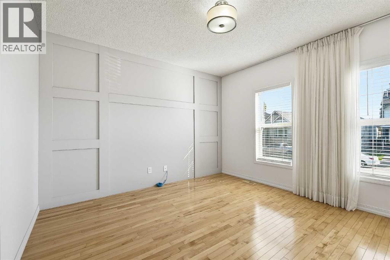
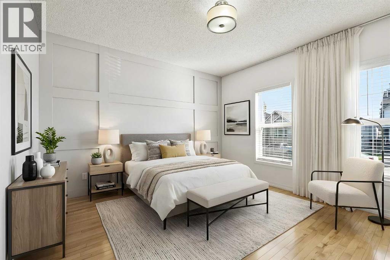
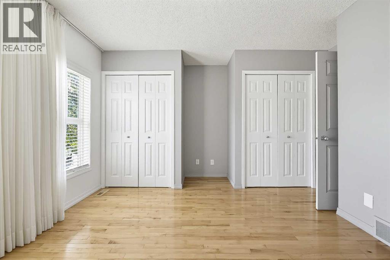
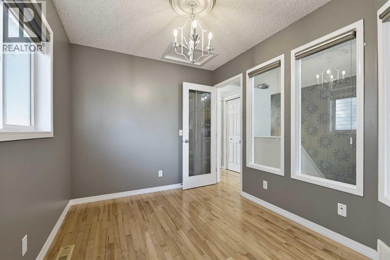
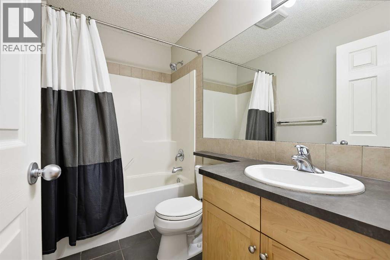
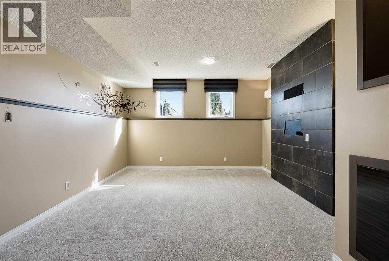
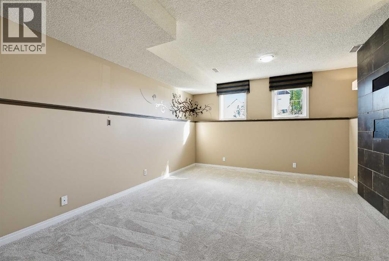
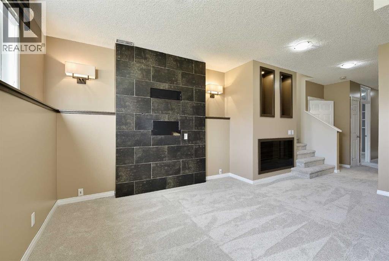
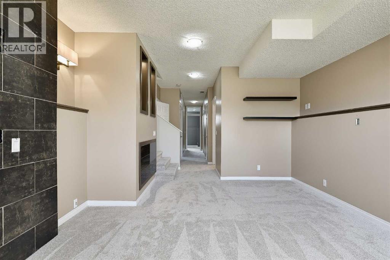
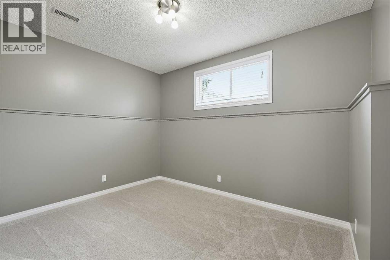
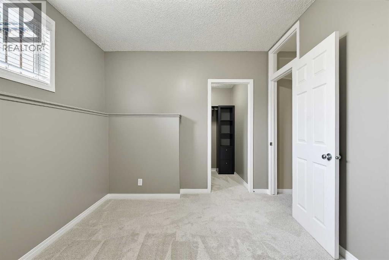
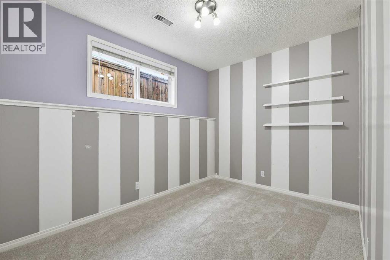
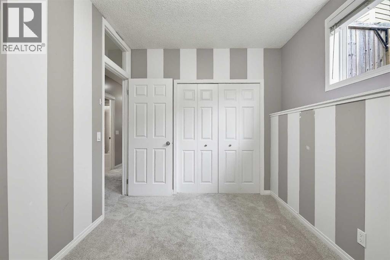
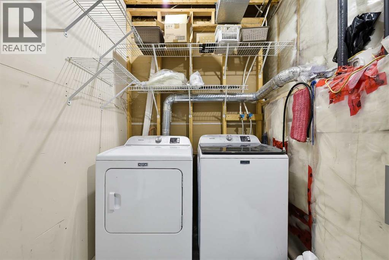
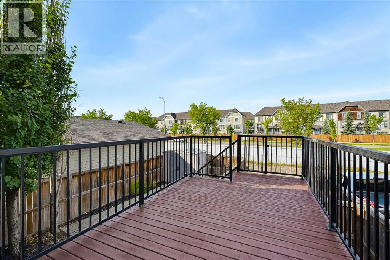
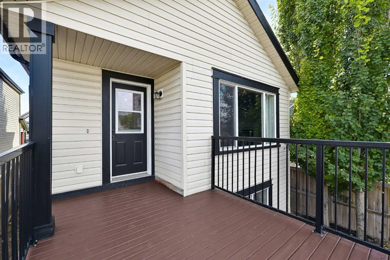
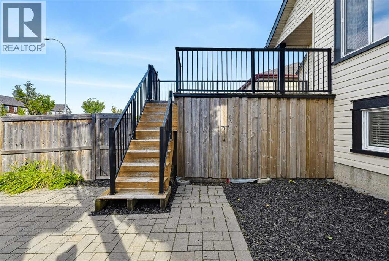
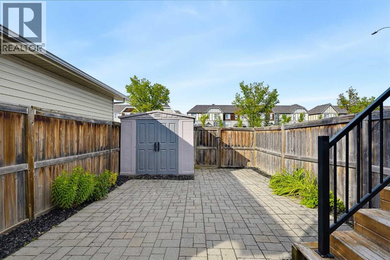
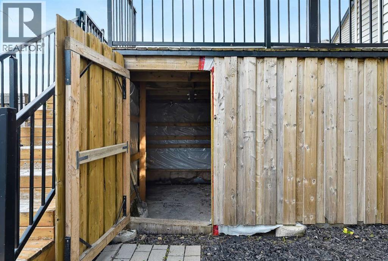
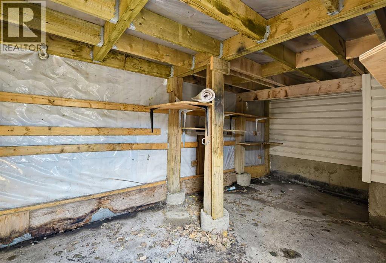
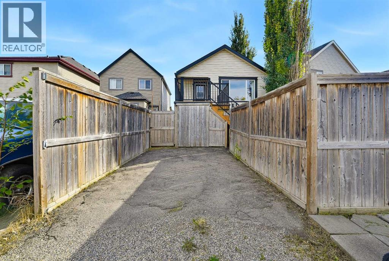
Welcome to family-friendly Copperfield! This warm, move-in ready bi-level offers nearly 2,000 sq. ft. of fully developed living space, featuring 4 bedrooms (2 up, 2 down) and 2 full bathrooms. The main floor has a freshly painted open concept layout with vaulted ceilings, a cozy fireplace, and a practical kitchen island with a recently replaced dishwasher and microwave. You will find that the basement is brightened by large windows and updated with brand new carpet, a stylish feature wall, extra storage space, and laundry room. In the backyard you will love the large rear balcony featuring substantial under deck storage, spacious enough to easily accommodate quads or dirtbikes, along with a patio, shed, and parking pad. Steps from parks, playgrounds, and walking paths, with fast access to schools, shopping, transit, South Health Campus, and major roadways. Ideal for first-time buyers, downsizers, or growing families, schedule your showing today! (id:21083)
Property Type
Single FamilySquare Footage
922 sqftLand Size
278Annual Property Taxes
$ 3,148Time on REALTOR.ca
1 weekBuilding Type
HouseCommunity Name
CopperfieldSubdivision Name
CopperfieldTitle
FreeholdParking Type
Parking PadAbove Grade
4Total
2Appliances Included
Washer, Refrigerator, Range - Electric, Dishwasher, Dryer, Microwave Range Hood ComboFlooring
Tile, Hardwood, CarpetedBasement Type
Finished, FullFeatures
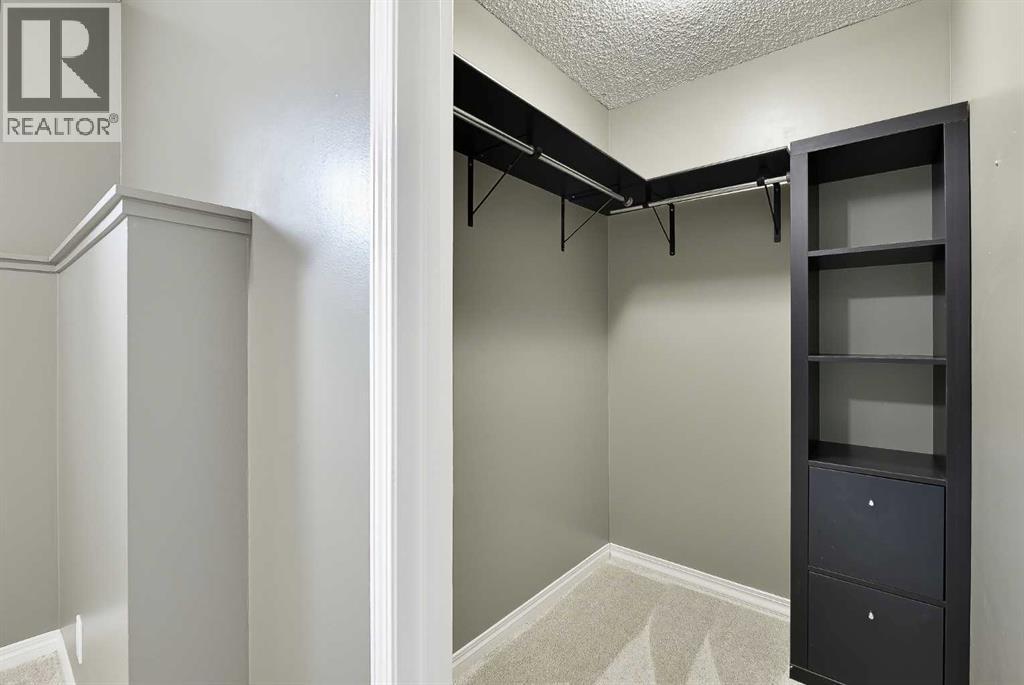
Treed, Back lane, No neighbours behind, Closet OrganizersFoundation Type
Poured ConcreteStyle
DetachedConstruction Material
Wood frameSquare Footage
922 sqftTotal Finished Area
922 sqftCooling
NoneFire Places
1Heating
Forced air, Natural gasExterior Finish
Vinyl sidingParking Type
Parking PadTotal Parking Spaces
1| Main level | Living room | 12.50 Ft x 12.92 Ft |
| Kitchen | 8.67 Ft x 11.92 Ft | |
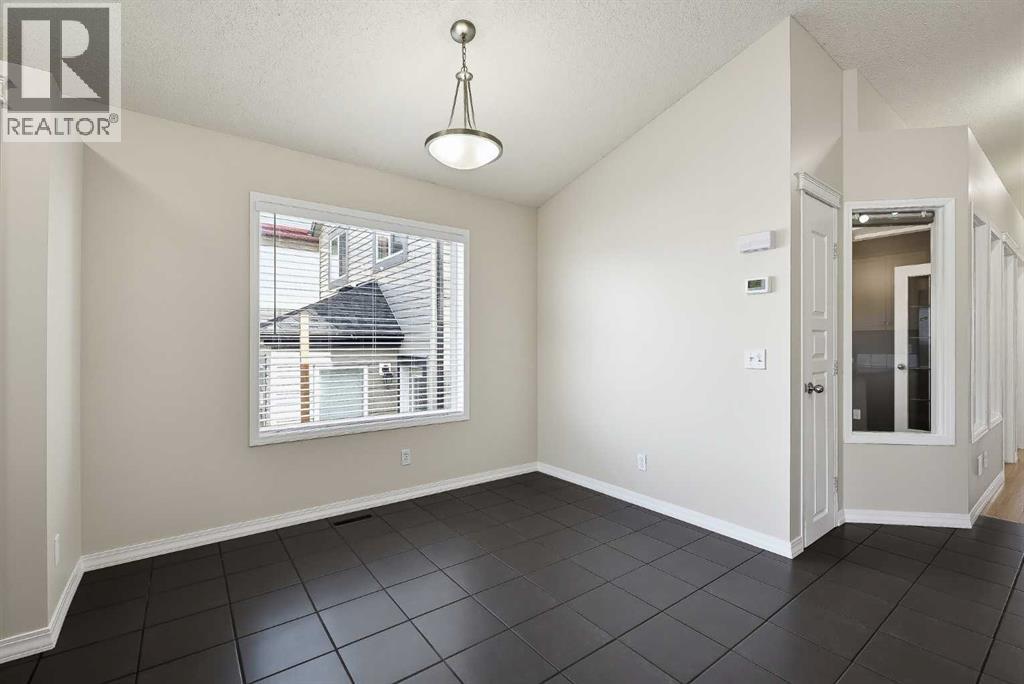
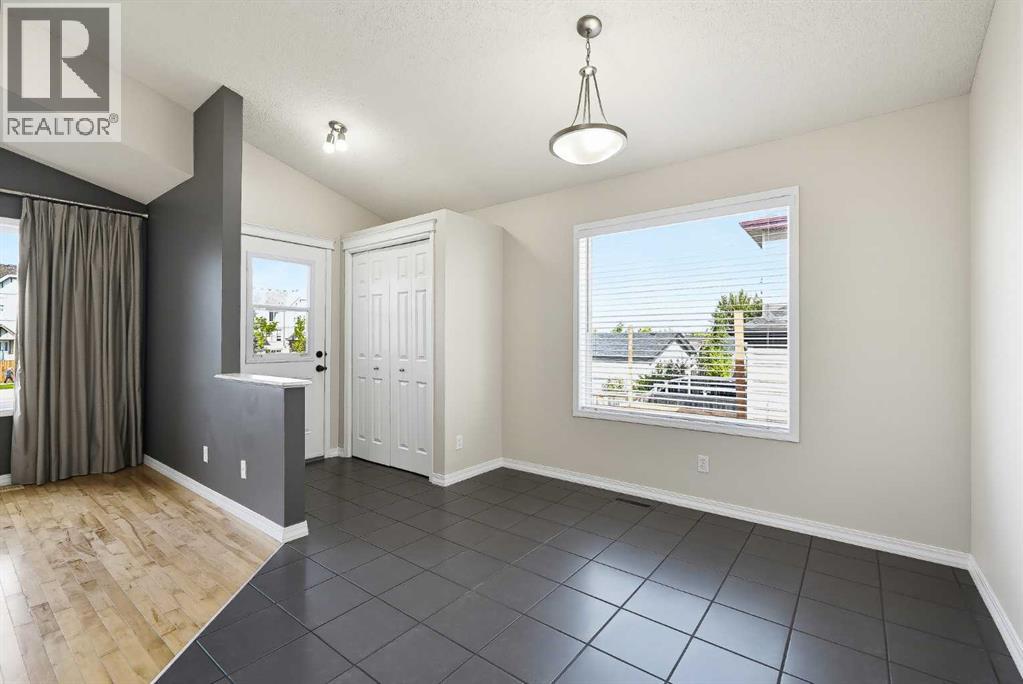
| Dining room | 7.00 Ft x 10.00 Ft | |
| Primary Bedroom | 11.25 Ft x 11.58 Ft | |
| Bedroom | 8.33 Ft x 10.08 Ft | |
| 4pc Bathroom | 4.92 Ft x 8.25 Ft | |
| Basement | Family room | 12.67 Ft x 16.00 Ft |
| Bedroom | 8.25 Ft x 12.17 Ft | |
| Bedroom | 9.25 Ft x 11.83 Ft | |
| Other | 4.33 Ft x 5.42 Ft | |
| 4pc Bathroom | 4.92 Ft x 7.33 Ft | |
| Laundry room | 5.33 Ft x 5.50 Ft |
Zoning Description
R-G
400, 909 17 Ave S.W.
CALGARY, Alberta T2T0A4
403-606-3500