16 Dovely Way SE
Calgary, Alberta T2B2K8
MLS® Number: A2344963



Associate Broker
403-992-8811
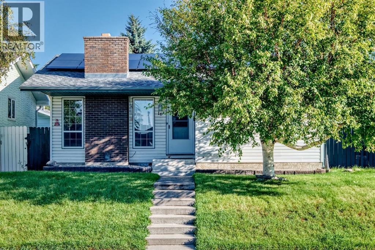
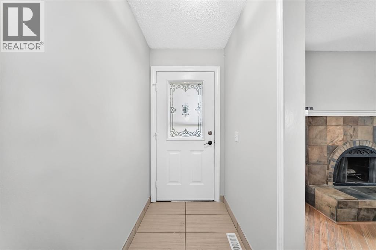
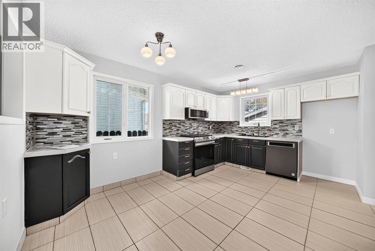
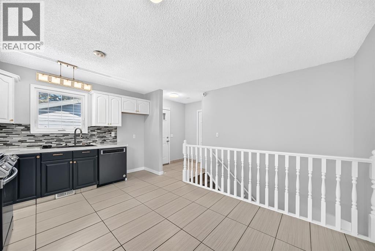
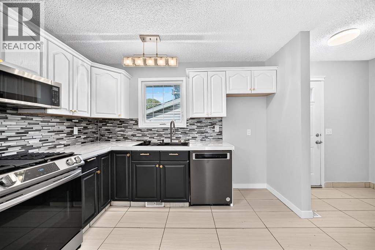
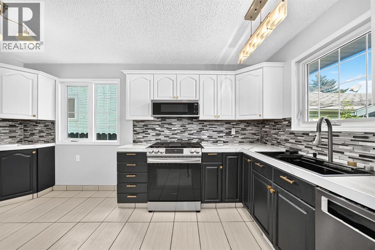
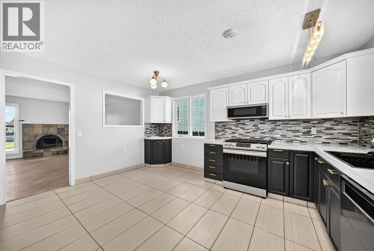
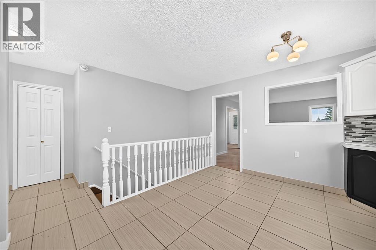
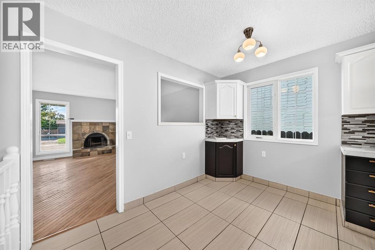
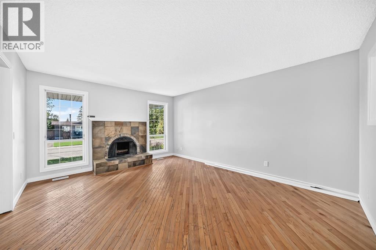
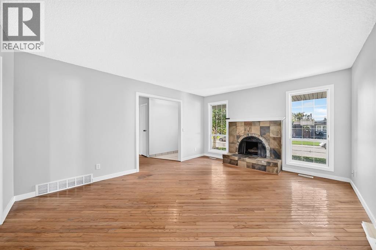
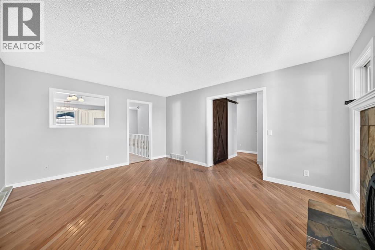
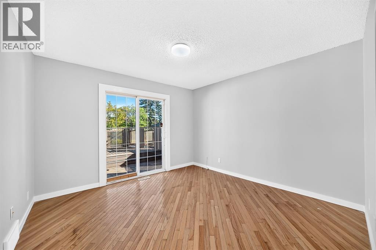
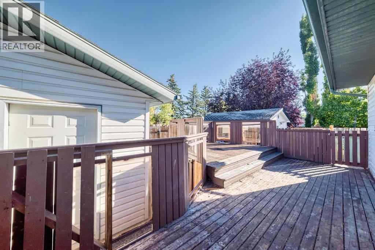
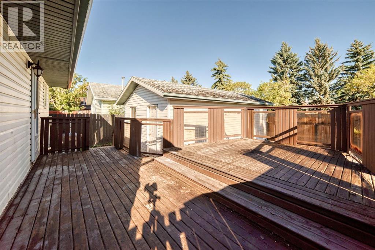
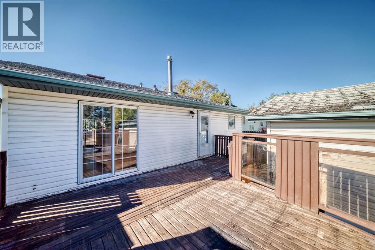
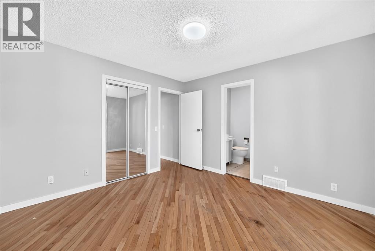
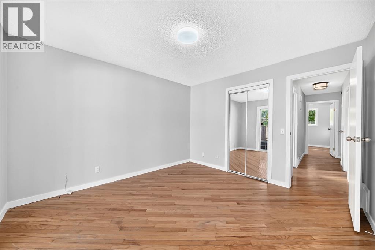
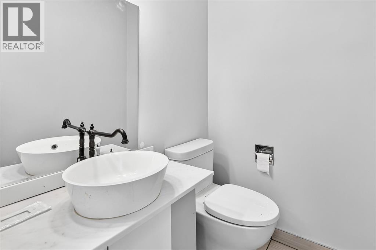
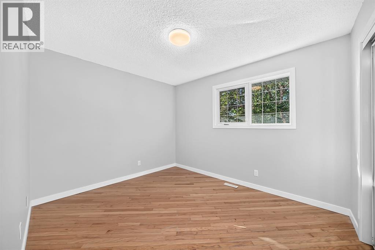
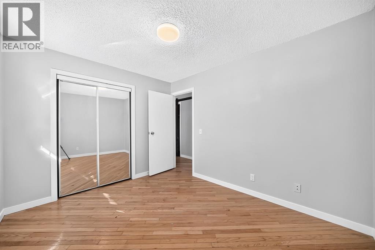
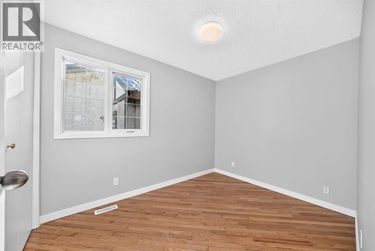
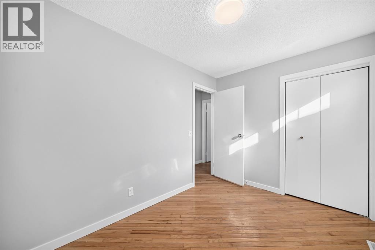
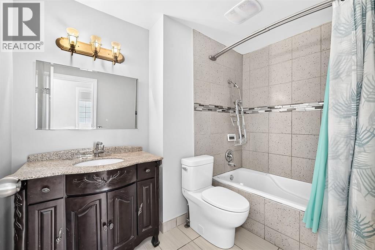
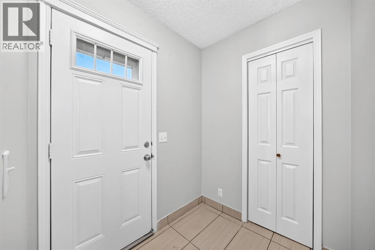
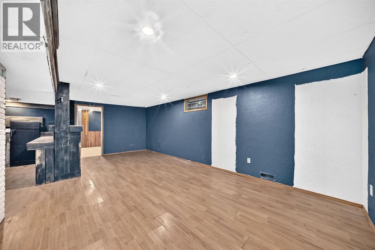
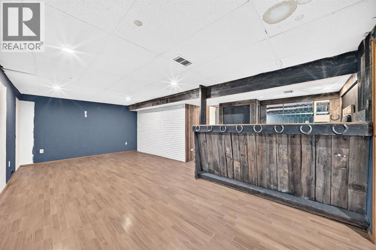
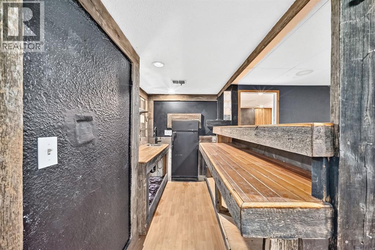
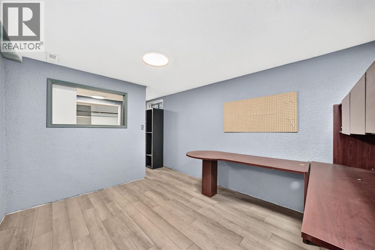
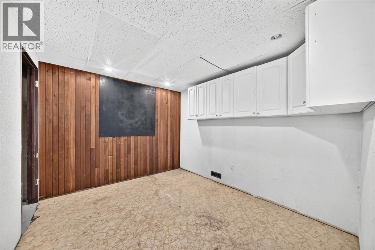
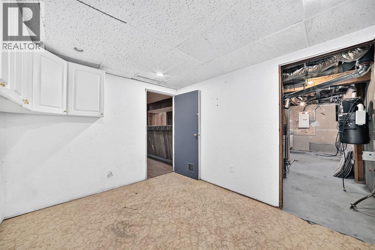
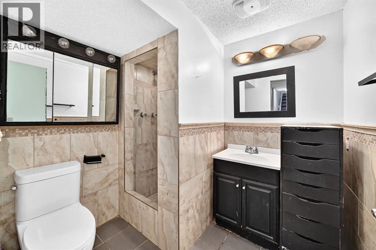
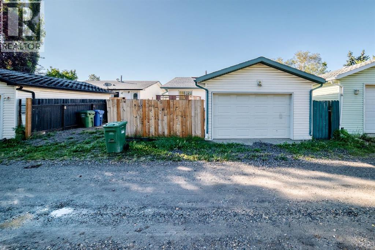
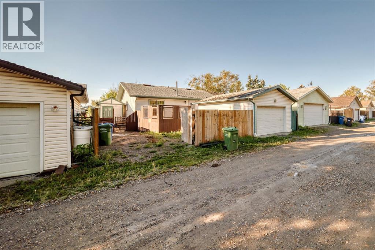
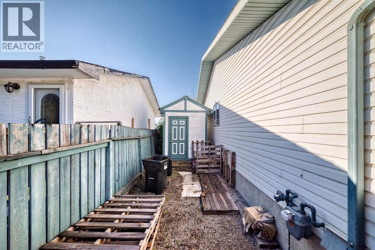
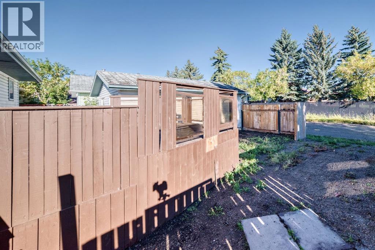
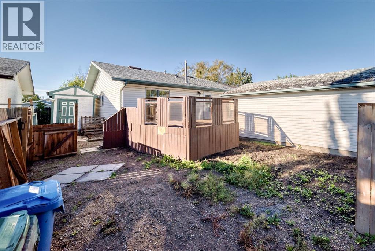
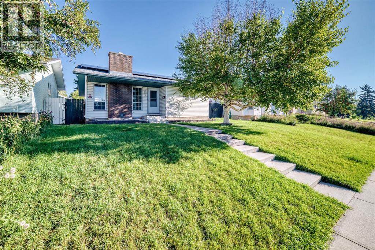
BEAUTIFULLY RENOVATED & MOVE-IN READY! An impressive bungalow in Dover Glen with NEW ROOFTOP SOLAR PANELS, a NEWER FURNACE, WATER TANK and a RENOVATED KITCHEN—giving you style, comfort and energy efficiency all in one. Step inside to a bright, inviting main floor featuring a spacious living room with a cozy fireplace and a beautifully renovated kitchen with a fresh, modern feel. The generous primary bedroom offers a private 2-piece ensuite and patio doors opening directly to the backyard. Two additional bedrooms and an updated main bathroom complete the level. The developed basement adds fantastic versatility with a large family/rec room, BAR, additional bedroom, full bathroom, plenty of storage and the potential to create another bedroom. Outside, the large deck and fully fenced yard provide plenty of room to relax and entertain. A DETACHED GARAGE, RV PARKING and dedicated dog run add even more functionality. Don’t miss this opportunity and call for your viewing today! (id:21083)
Property Type
Single FamilySquare Footage
1085 sqftLand Size
427Annual Property Taxes
$ 3,048Time on REALTOR.ca
6 daysBuilding Type
HouseCommunity Name
DoverSubdivision Name
DoverTitle
FreeholdStories
1Parking Type
Detached GarageAbove Grade
4Total
3Partial
1Appliances Included
Refrigerator, Dishwasher, Stove, Microwave Range Hood ComboFlooring
Hardwood, Carpeted, Ceramic TileBasement Type
Finished, FullFoundation Type
Poured ConcreteStyle
DetachedConstruction Material
Wood frameSquare Footage
1085 sqftTotal Finished Area
1085 sqftCooling
NoneFire Places
2Heating
Forced airExterior Finish
Vinyl sidingParking Type
Detached GarageTotal Parking Spaces
1| Main level | 2pc Bathroom | 4.25 Ft x 4.92 Ft |
| Bedroom | 10.00 Ft x 8.00 Ft | |
| Bedroom | 11.42 Ft x 9.50 Ft | |
| 4pc Bathroom | 9.08 Ft x 6.17 Ft | |
| Living room | 12.92 Ft x 16.00 Ft | |
| Dining room | 6.92 Ft x 10.83 Ft | |
| Kitchen | 8.08 Ft x 10.58 Ft | |
| Other | 3.83 Ft x 5.83 Ft | |
| Primary Bedroom | 11.42 Ft x 11.92 Ft | |
| Basement | Other | 5.00 Ft x 6.17 Ft |
| Storage | 9.42 Ft x 10.67 Ft | |
| Other | 6.67 Ft x 8.08 Ft | |
| Family room | 22.75 Ft x 12.25 Ft | |
| 3pc Bathroom | 6.83 Ft x 6.42 Ft | |
| Bedroom | 9.92 Ft x 22.00 Ft |
Zoning Description
R-CG
Associate Broker
403-992-8811

400, 909 17 Ave S.W.
CALGARY, Alberta T2T0A4
403-606-3500