723 Canfield Place SW
Calgary, Alberta T2W1K7
MLS® Number: A2345745



Associate
403-903-2888
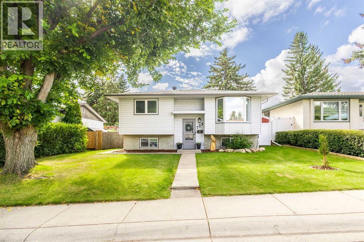
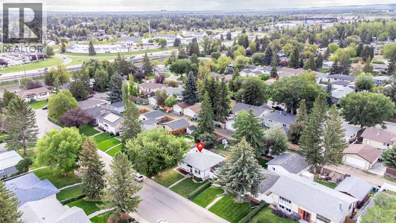
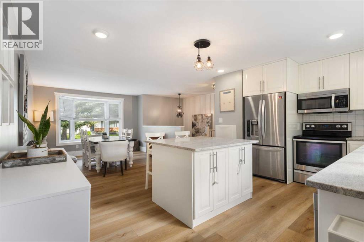
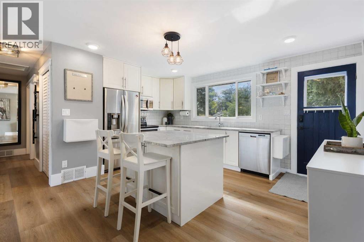
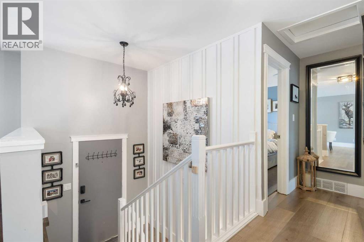
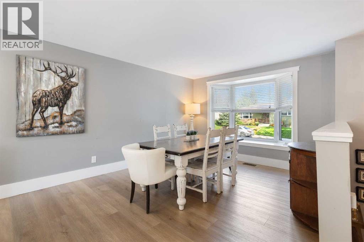
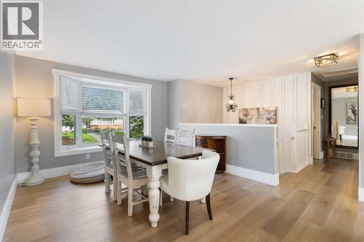
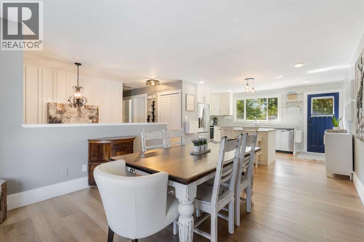
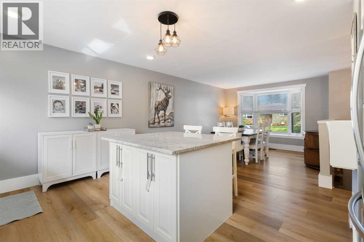
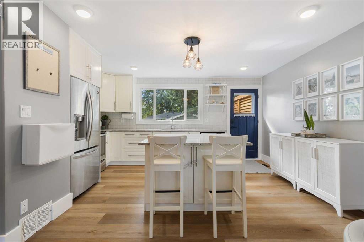
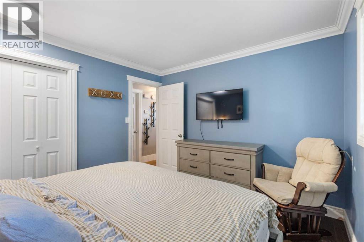
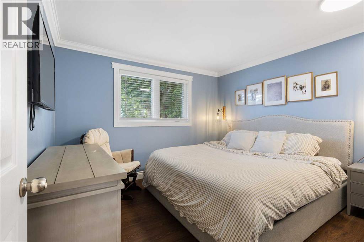
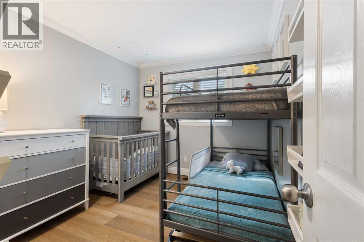
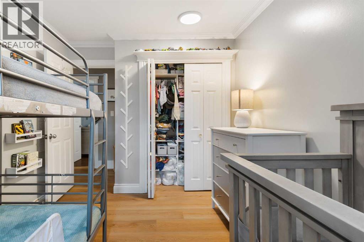
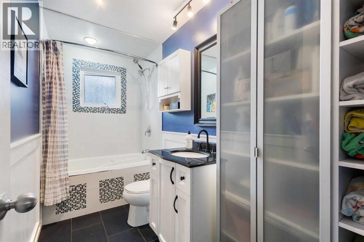
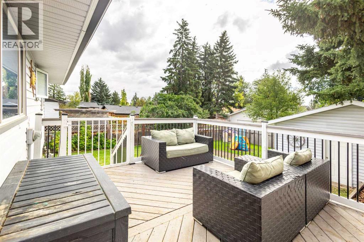
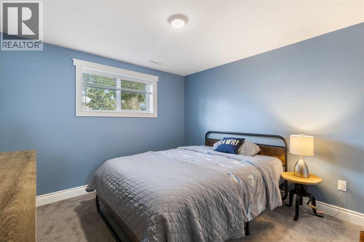
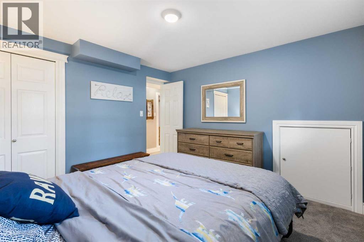
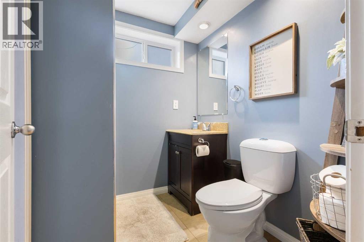
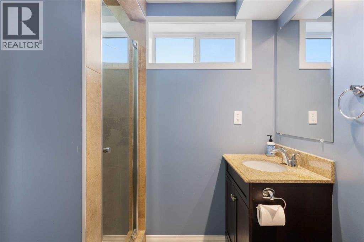
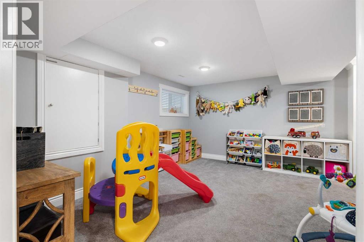
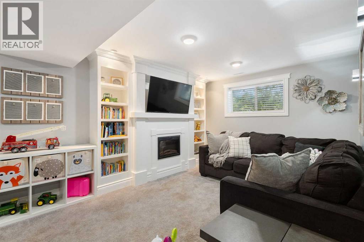
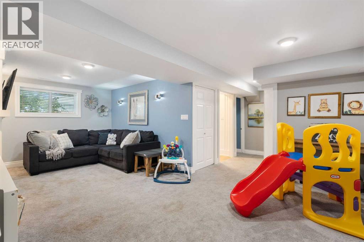
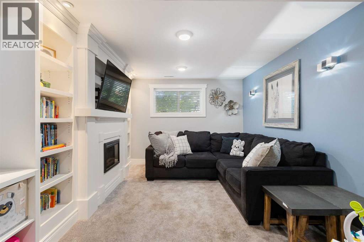
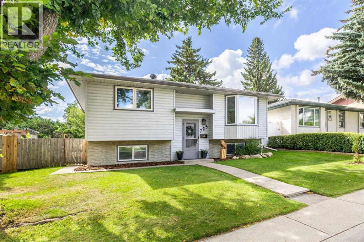
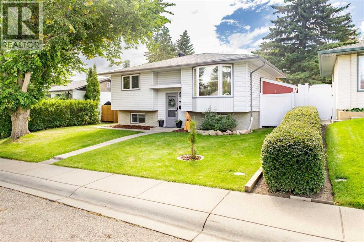
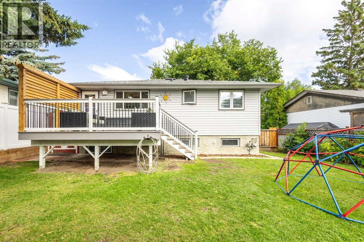
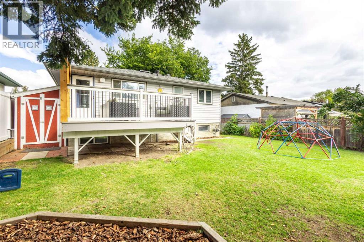
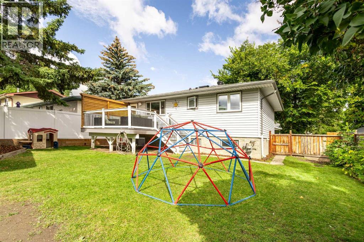
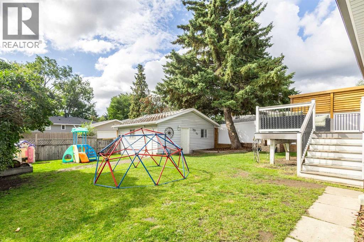
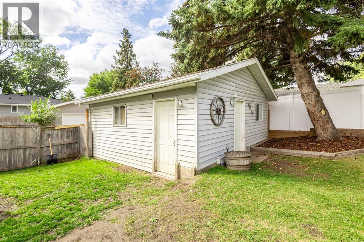
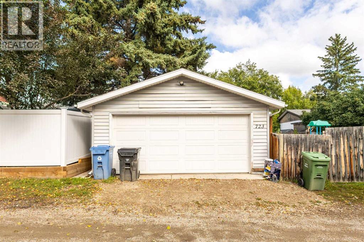
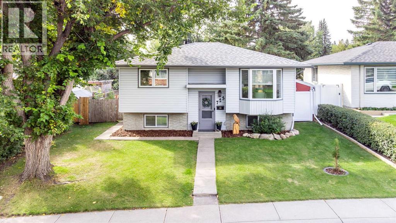
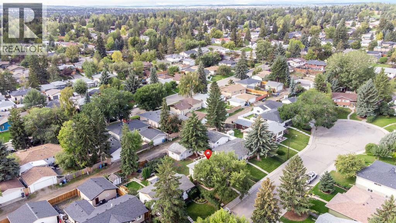
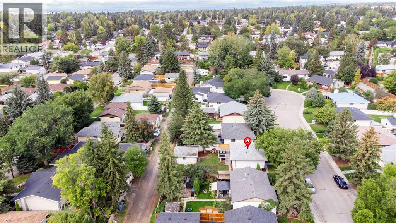
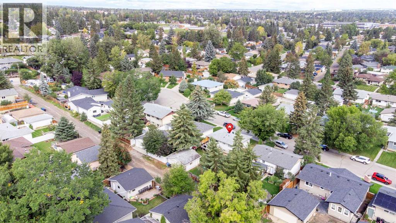
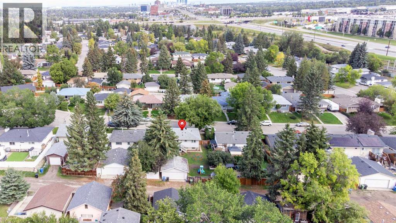
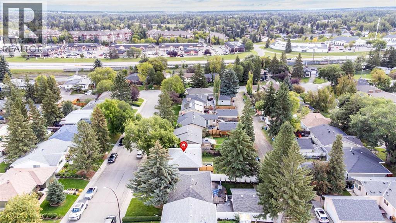
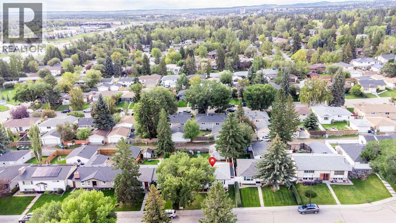
Welcome to 723 Canfield Place SW, a well-maintained 3-bedroom, 2-bathroom bi-level tucked into a quiet cul-de-sac in the established community of Canyon Meadows. The main level features newer flooring and an updated kitchen with newer cabinetry, soft-close doors and drawers, quartz countertops, stainless steel appliances, and plenty of cupboard and counter space. Two comfortable bedrooms and a full bathroom with a jetted tub complete the main level.Downstairs, the fully developed lower level offers a spacious family and recreation area with an electric fireplace, large windows that bring in plenty of natural light, a third generously sized bedroom, and a 3-piece bathroom.Step outside to a large deck that is perfect for summer BBQs and entertaining. The fully fenced backyard offers plenty of space to enjoy, including a garden area and fire pit, while the double detached garage provides additional parking and storage.Located close to schools, shopping, parks, transit, and everyday amenities, this Canyon Meadows home offers a great combination of updated interior space, a large yard, and a convenient southwest Calgary location. (id:21083)
Property Type
Single FamilySquare Footage
811 sqftLand Size
464Annual Property Taxes
$ 3,823Time on REALTOR.ca
4 daysBuilding Type
HouseCommunity Name
Canyon MeadowsSubdivision Name
Canyon MeadowsTitle
FreeholdStories
1Parking Type
Detached GarageAbove Grade
3Total
2Appliances Included
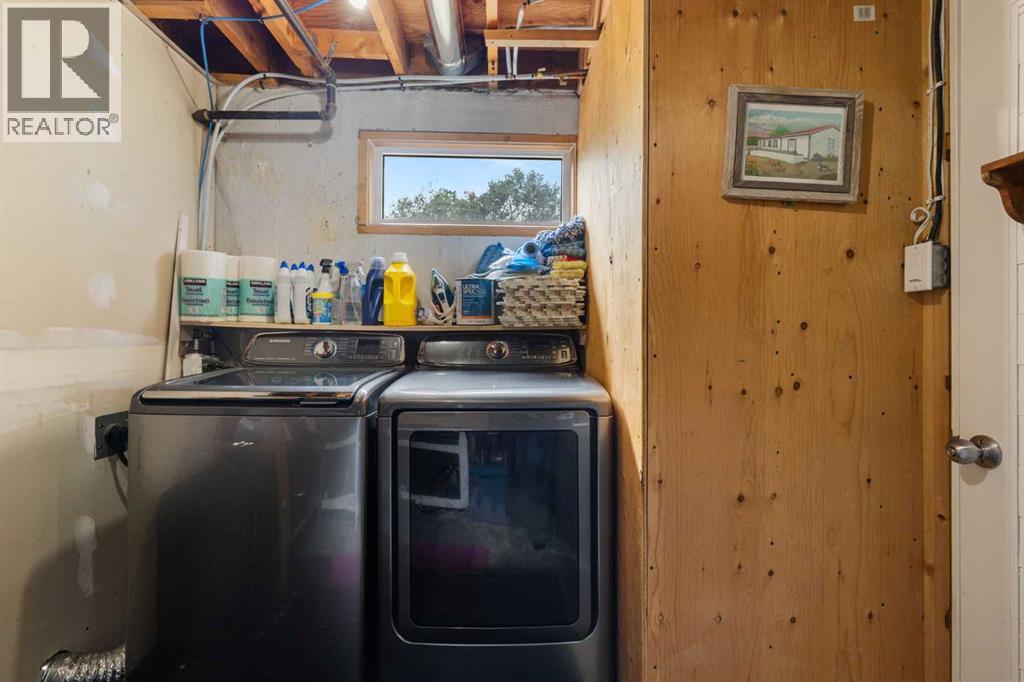
Refrigerator, Dishwasher, Stove, Microwave Range Hood Combo, Window Coverings, Washer & DryerFlooring
Tile, Laminate, Vinyl PlankBasement Type
Finished, FullFeatures
See remarks, Back laneFoundation Type
Poured ConcreteStyle
DetachedConstruction Material
Wood frameSquare Footage
811 sqftTotal Finished Area
811 sqftCooling
NoneFire Places
1Heating
Forced airParking Type
Detached GarageTotal Parking Spaces
2| Basement | Living room | 3.23 M x 3.61 M |
| Recreational, Games room | 4.47 M x 3.00 M | |
| Furnace | 2.90 M x 2.34 M | |
| Bedroom | 3.23 M x 3.25 M | |
| 3pc Bathroom | 1.60 M x 1.88 M | |
| Storage | 1.14 M x .97 M | |
| Main level | Kitchen | 3.25 M x 3.45 M |
| Dining room | 4.75 M x 3.45 M | |
| Foyer | 2.11 M x 1.14 M | |
| Primary Bedroom | 3.45 M x 3.17 M | |
| Bedroom | 3.35 M x 2.74 M | |
| 4pc Bathroom | 3.33 M x 1.50 M |
Zoning Description
R-CG
Associate
403-903-2888

400, 909 17 Ave S.W.
CALGARY, Alberta T2T0A4
403-606-3500