10 Belmont Garden SW
Calgary, Alberta T2X4H7
MLS® Number: A2346429



Associate
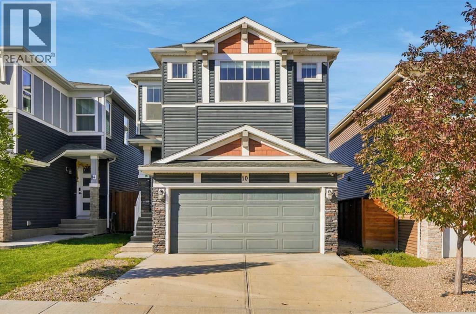
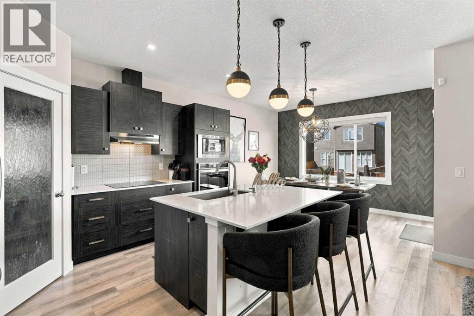
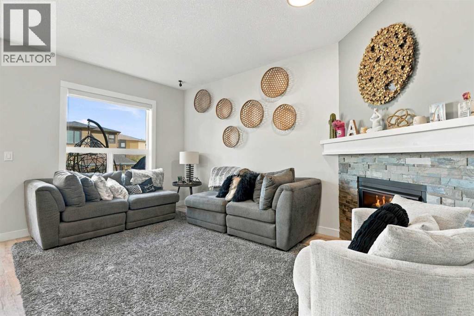
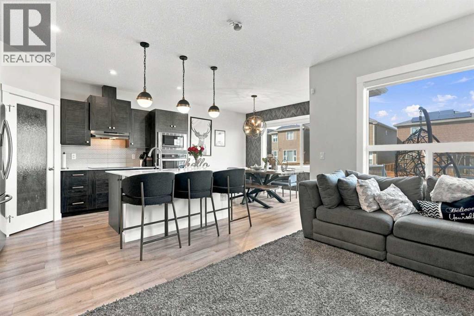
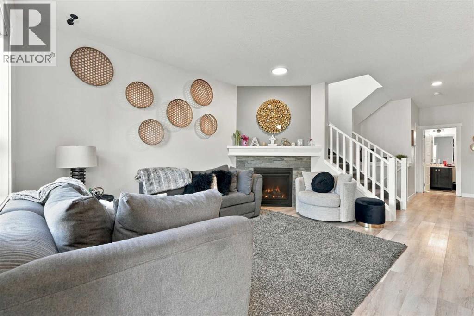
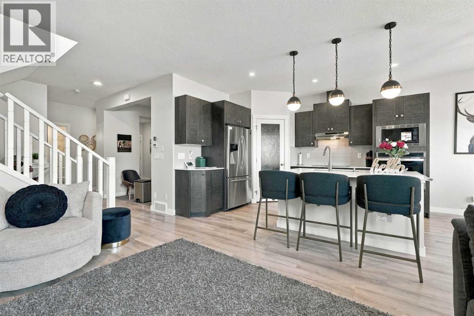
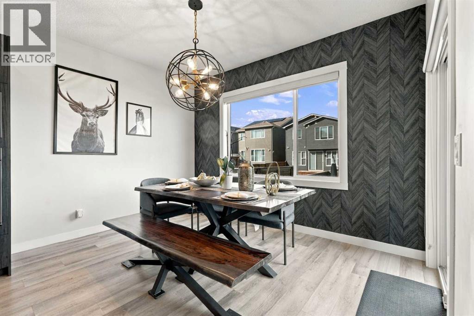
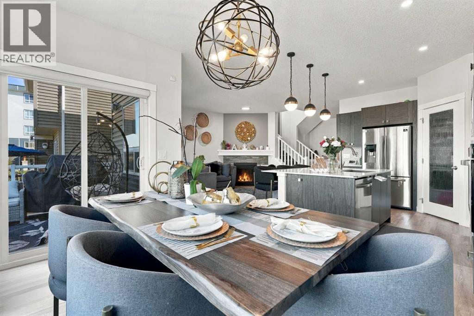
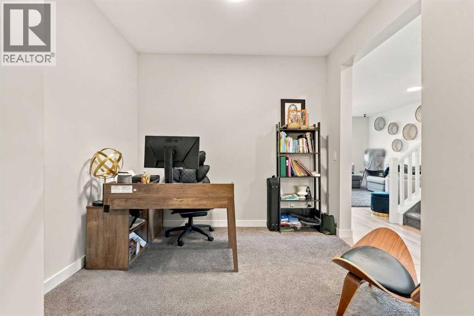
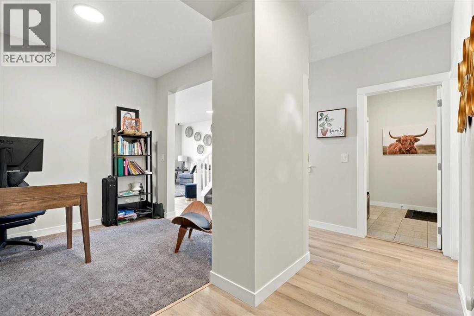
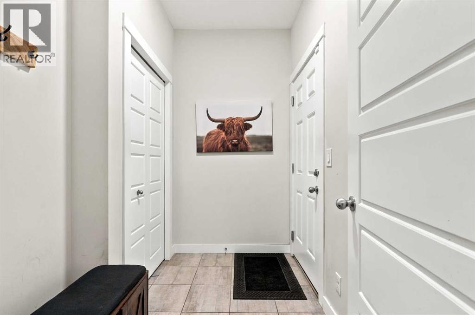
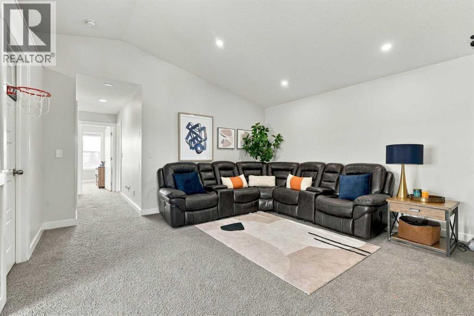
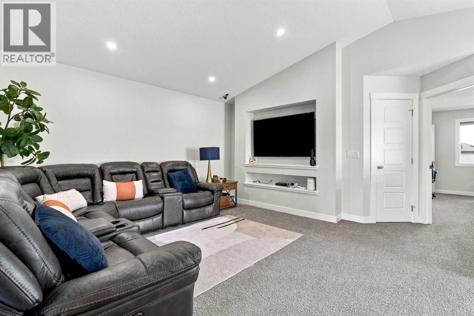
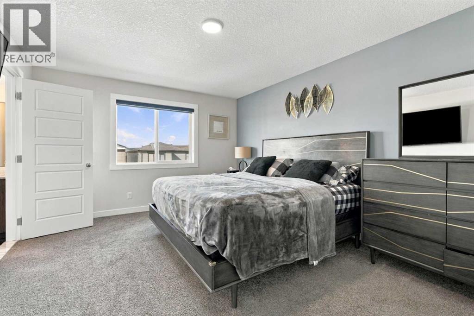
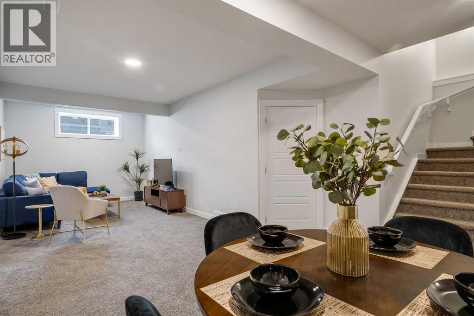
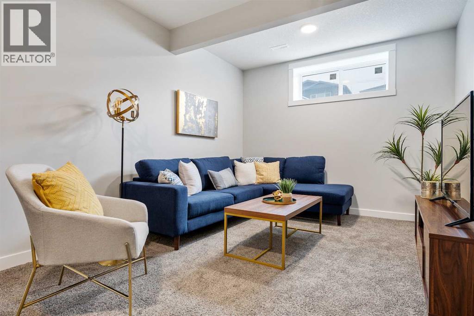
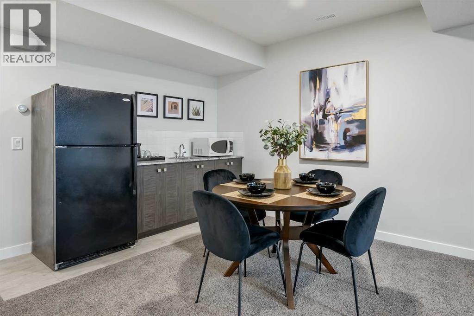
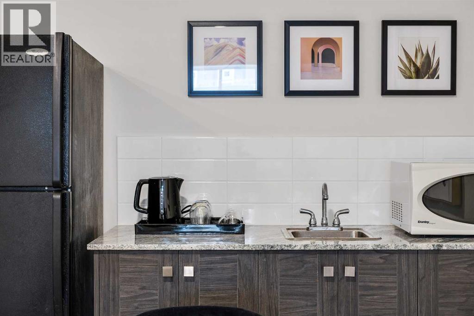
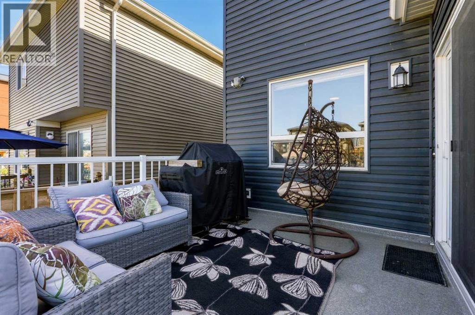
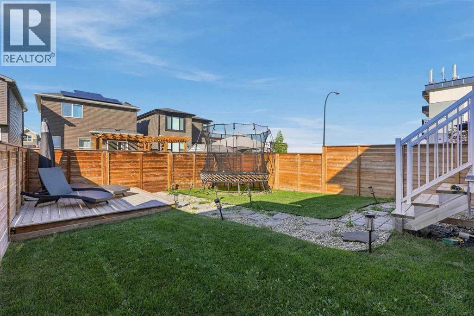
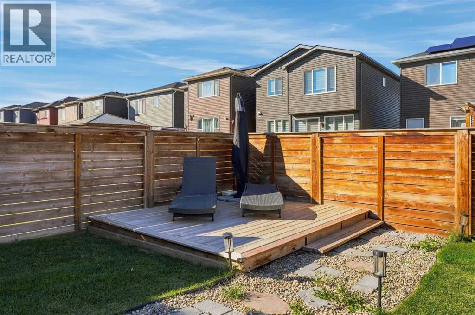
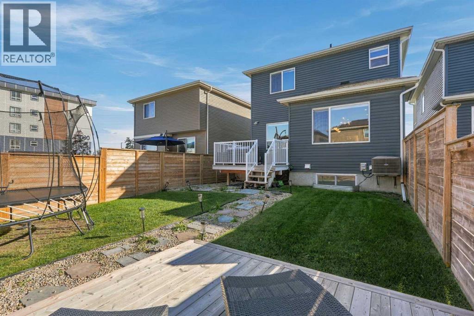
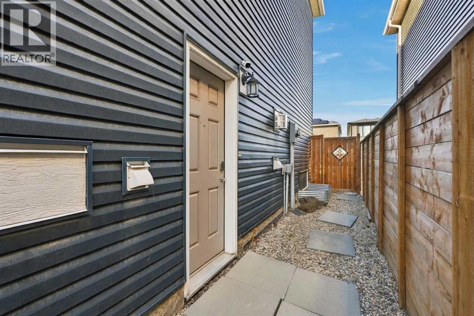
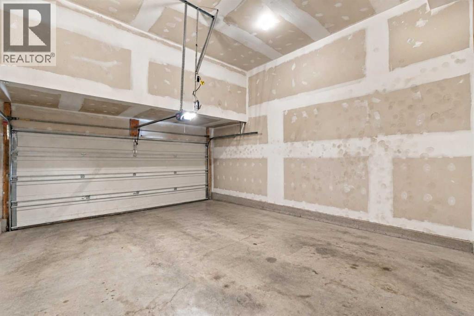
*Separate side entrance to basement*. Welcome to this well appointed two storey home in the growing community of Belmont, ideally located close to parks, schools, shopping, retail, and future amenities including the Fieldhouse and Library. Designed with everyday living in mind, this home offers a functional layout with plenty of space for the whole family. The main floor features a welcoming living area, a dedicated office space, and a bright kitchen and dining area that opens onto the backyard. Upstairs, you’ll find generously sized bedrooms, a versatile bonus room, and a convenient storage room, providing plenty of room for growing families and everyday organization. The separate side entrance provides excellent flexibility for future development or added access to the lower level. Outside, enjoy a good sized backyard with a patio, offering a great space for summer BBQs, entertaining, or relaxing with the family. BBQ gas line, garburator, water softener, and smart home features included. With a family friendly location and an abundance of nearby amenities, this Belmont home offers the space, functionality, and convenience you've been looking for. (id:21083)
Property Type
Single FamilySquare Footage
2162 sqftLand Size
330Annual Property Taxes
$ 5,416Time on REALTOR.ca
2 daysBuilding Type
HouseCommunity Name
BelmontSubdivision Name
BelmontTitle
FreeholdStories
2Parking Type
Attached GarageAbove Grade
4Total
4Partial
1Appliances Included
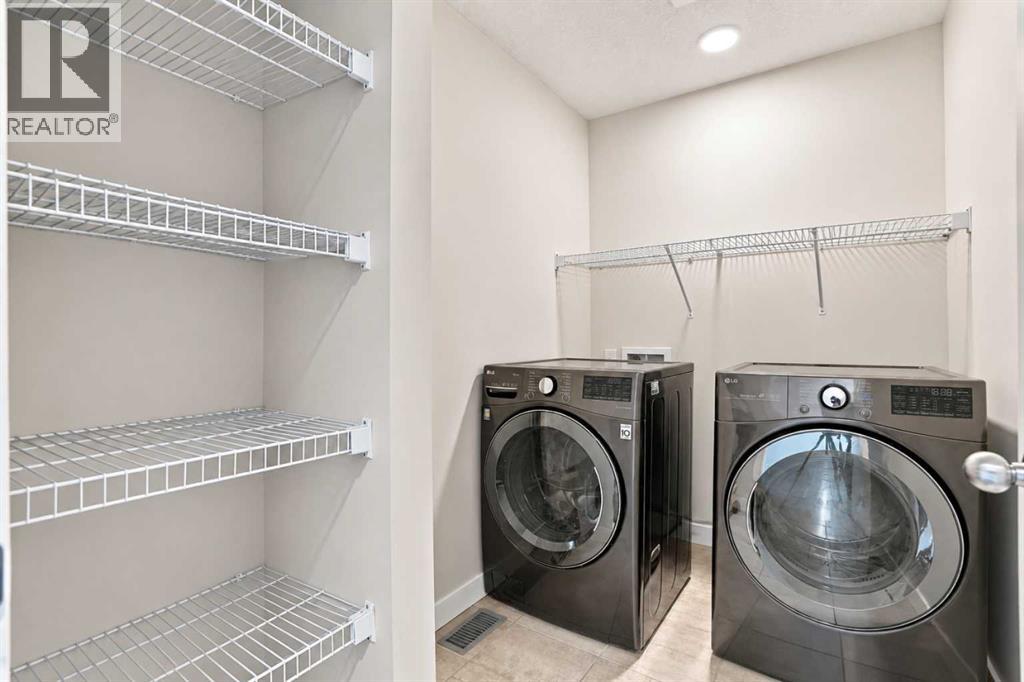
Washer, Refrigerator, Dishwasher, Stove, Dryer, Microwave, Oven - Built-In, Hood FanFlooring
Laminate, Carpeted, Ceramic TileBasement Type
Finished, Full, Separate entranceFeatures
No Animal Home, No Smoking HomeFoundation Type
Poured ConcreteStyle
DetachedConstruction Material
Wood frameSquare Footage
2162 sqftTotal Finished Area
2162 sqftCooling
Central air conditioningFire Places
1Heating
Forced air, Natural gasExterior Finish
Vinyl siding, ShinglesParking Type
Attached GarageTotal Parking Spaces
4| Main level | Office | 9.92 Ft x 8.67 Ft |
| Kitchen | 10.50 Ft x 13.17 Ft | |
| Dining room | 12.42 Ft x 9.25 Ft | |
| Living room | 12.42 Ft x 15.42 Ft | |
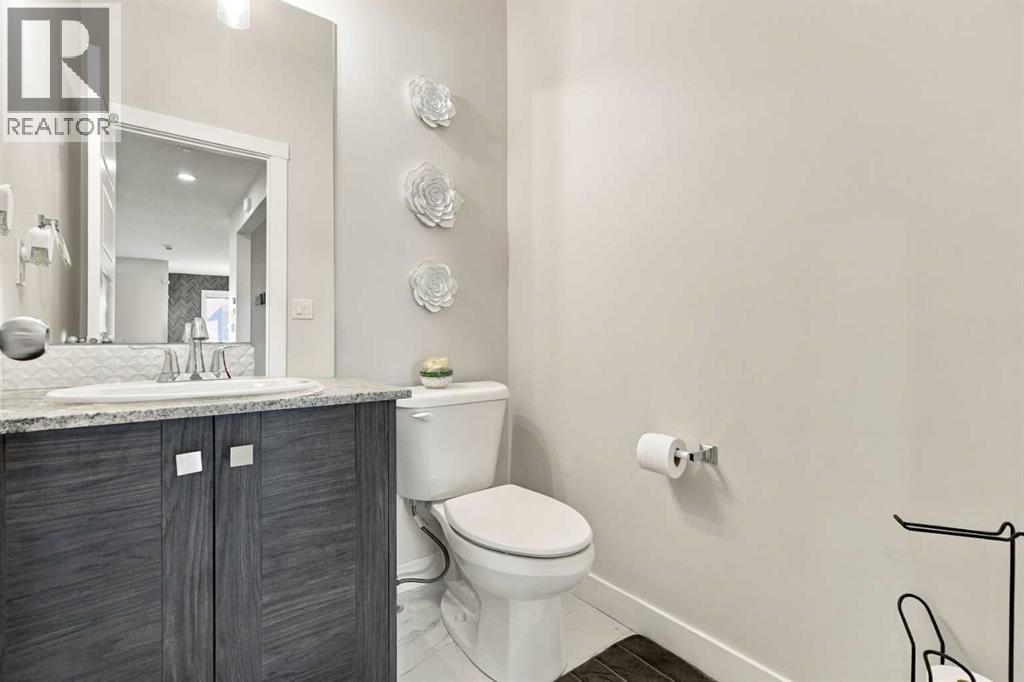
| 2pc Bathroom | 4.92 Ft x 5.08 Ft | |
| Upper Level | Primary Bedroom | 12.00 Ft x 15.58 Ft |
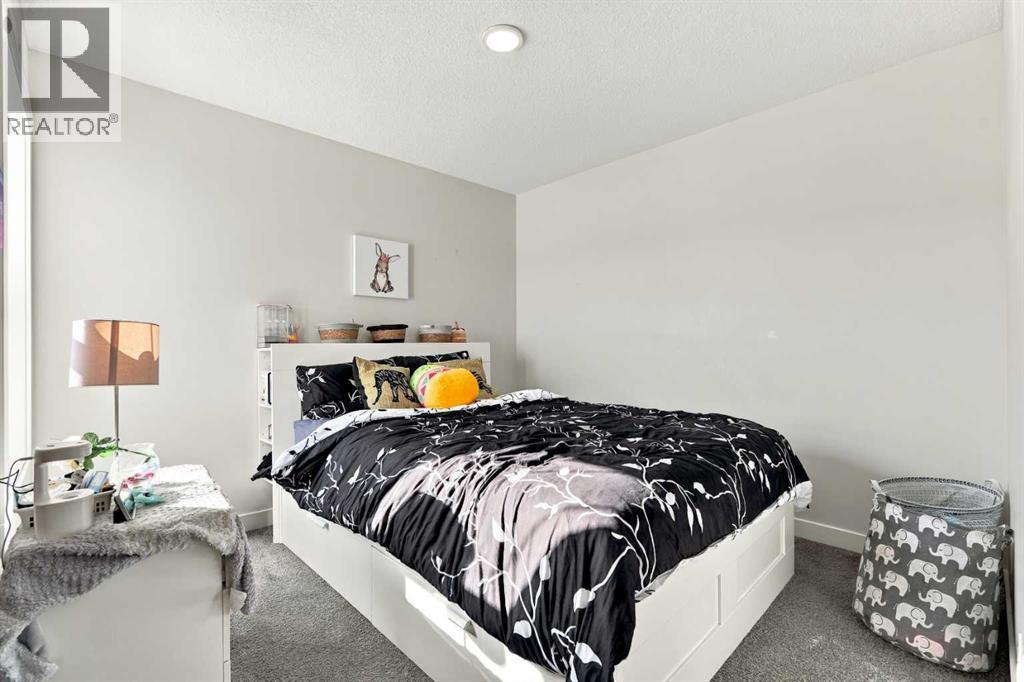
| Bedroom | 12.58 Ft x 10.83 Ft | |
| Bedroom | 10.00 Ft x 10.83 Ft | |
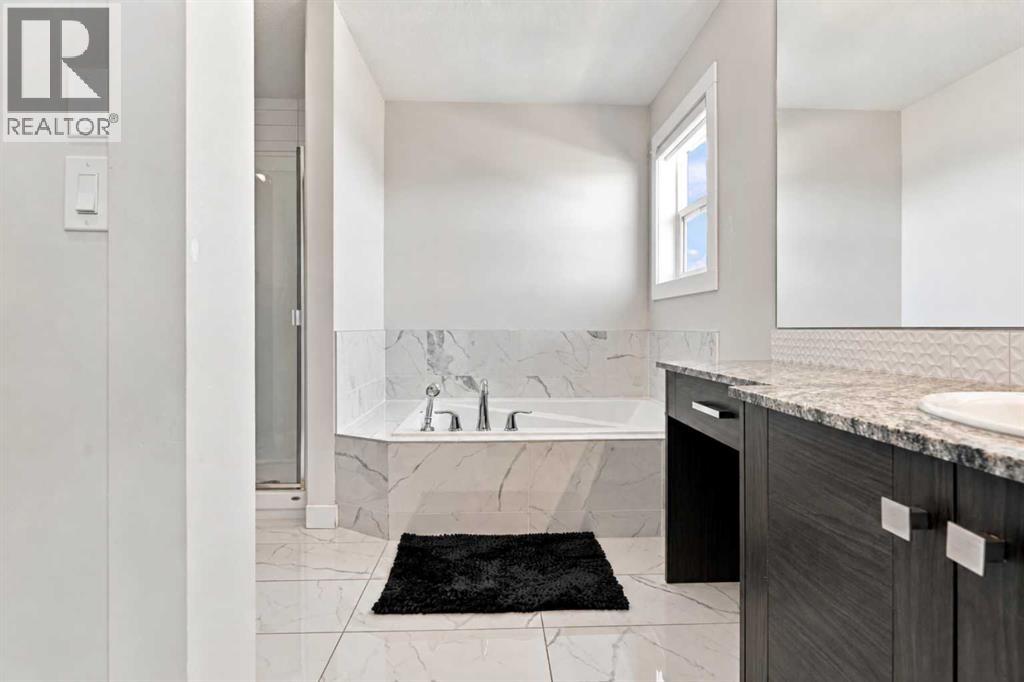
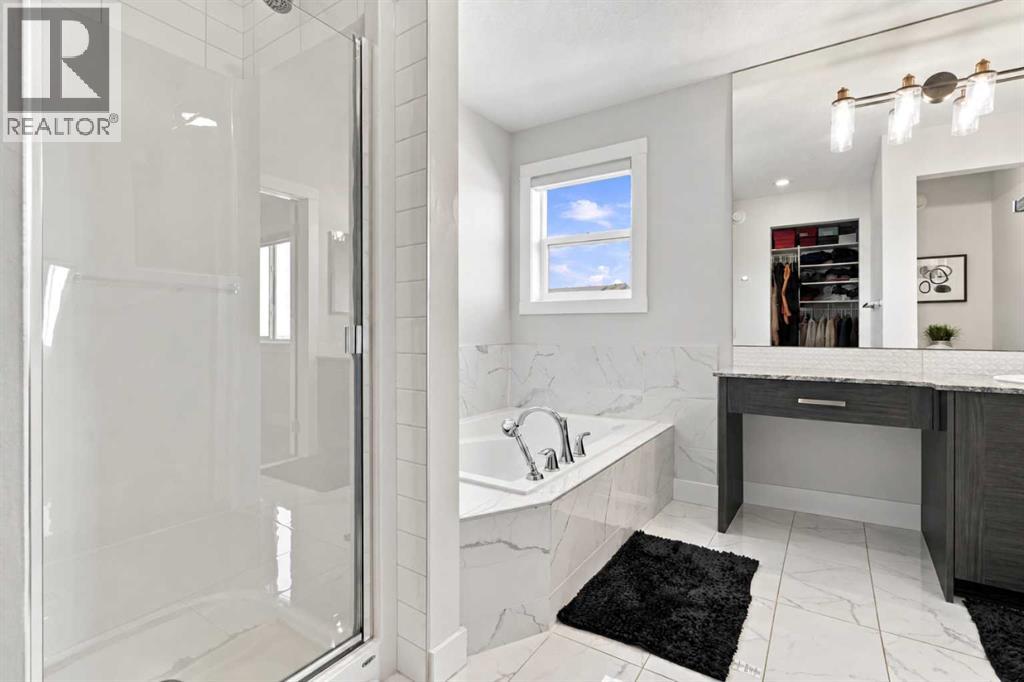
| 4pc Bathroom | 10.33 Ft x 10.08 Ft | |
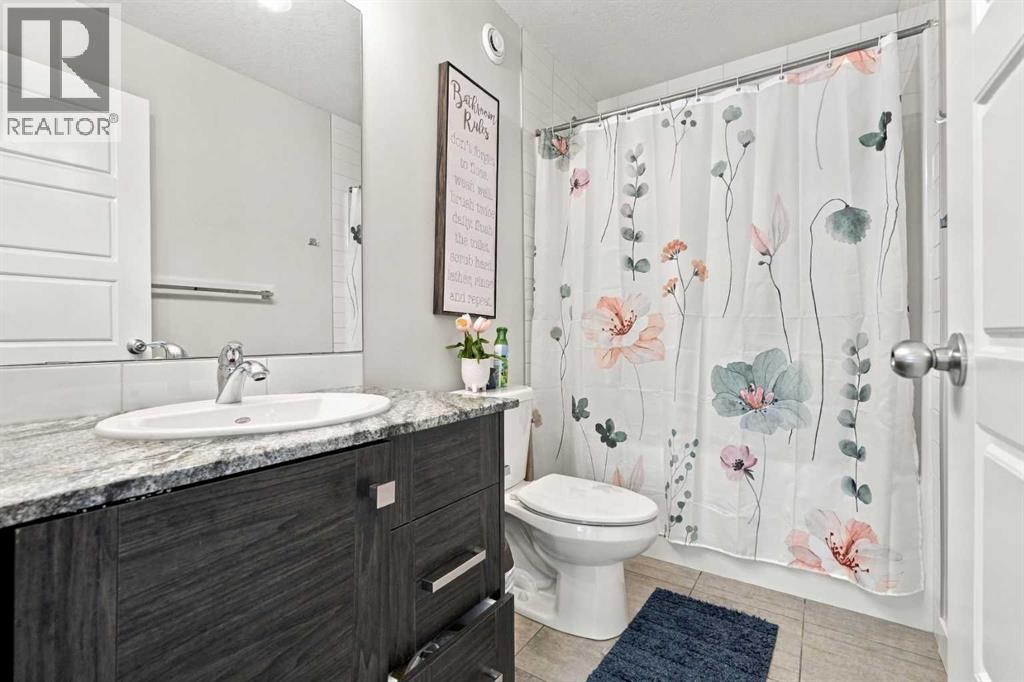
| 4pc Bathroom | 8.83 Ft x 4.92 Ft | |
| Family room | 15.33 Ft x 16.75 Ft | |
| Den | 7.58 Ft x 6.75 Ft | |
| Basement | Recreational, Games room | 13.83 Ft x 33.00 Ft |
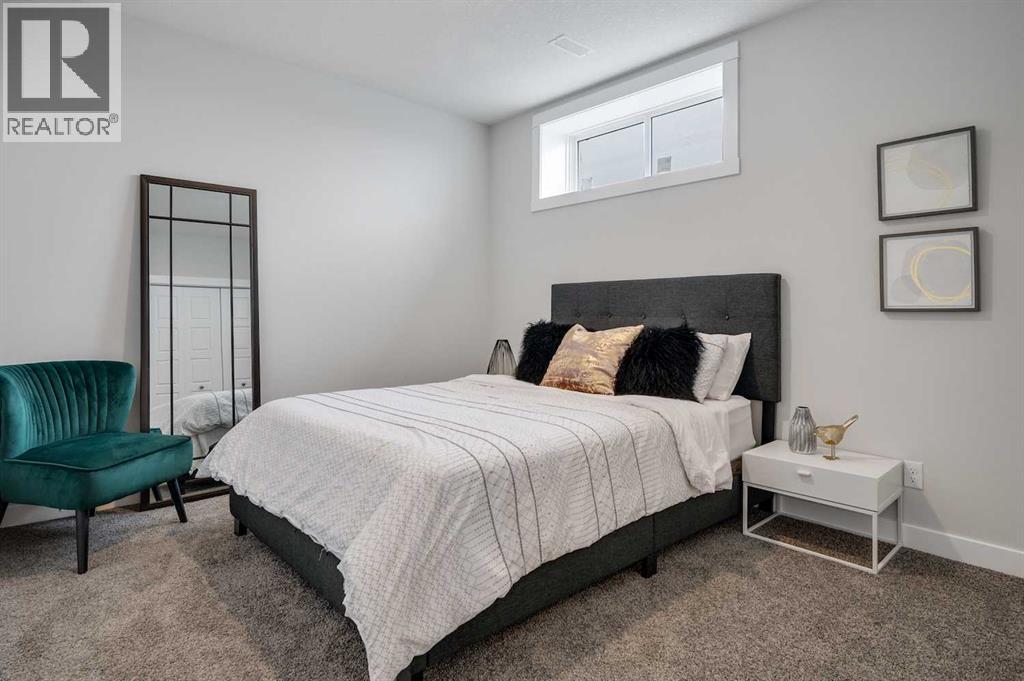
| Bedroom | 10.17 Ft x 11.92 Ft | |
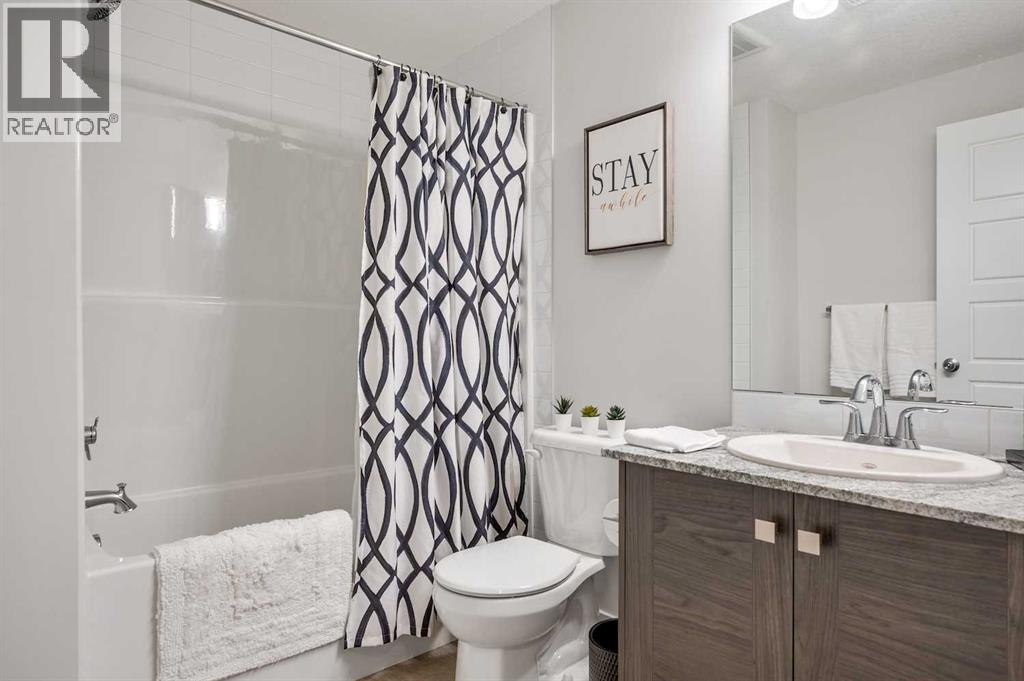
| 4pc Bathroom | 8.17 Ft x 6.17 Ft |
Zoning Description
SR
Associate

400, 909 17 Ave S.W.
CALGARY, Alberta T2T0A4
403-606-3500