442 23 Avenue NE
Calgary, Alberta T2E1V9
MLS® Number: A2346999



Associate
403-707-7781
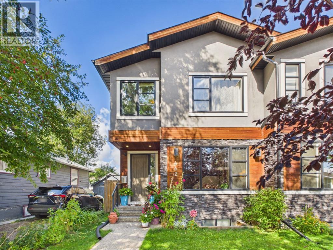
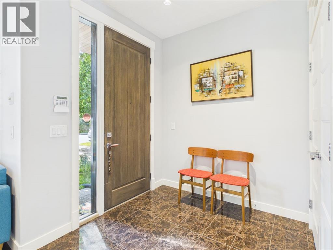
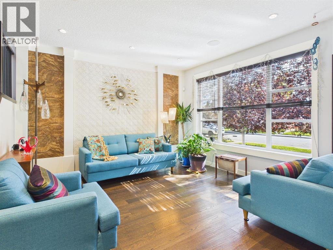
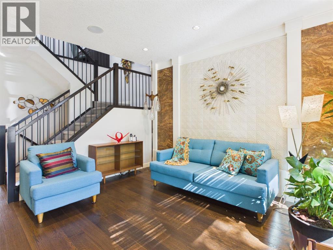
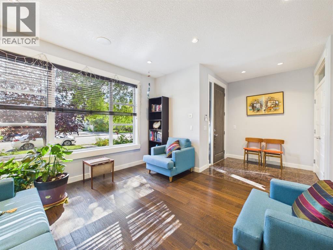
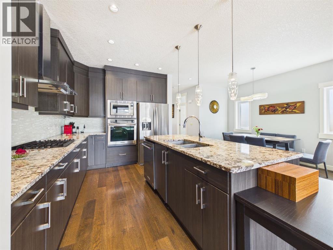
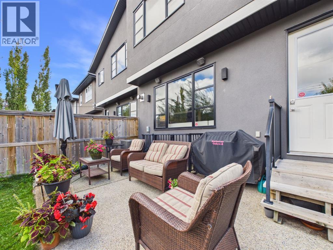
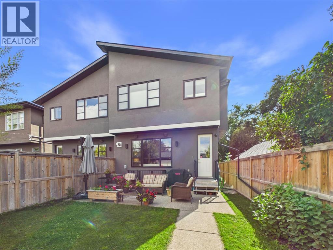
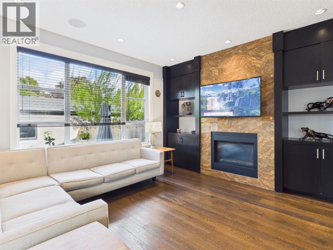
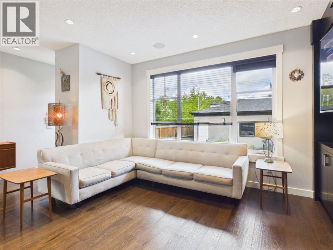
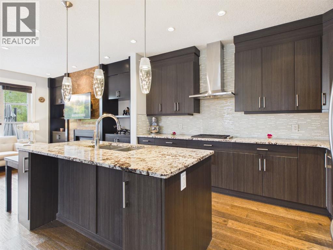
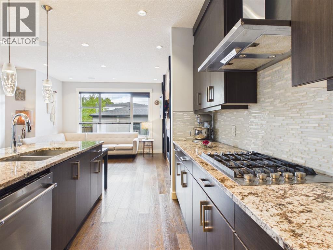
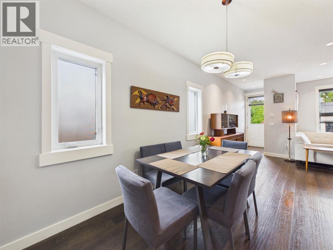
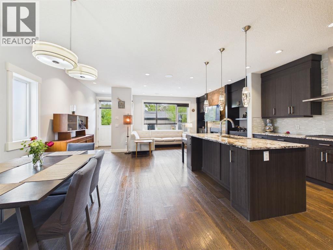
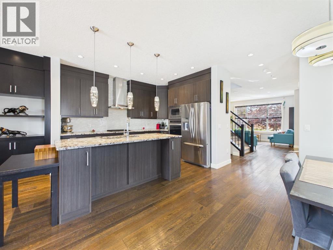
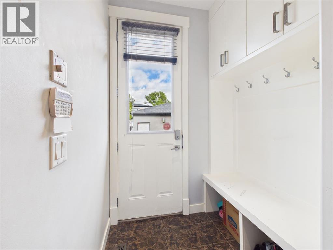
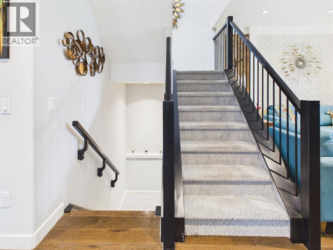
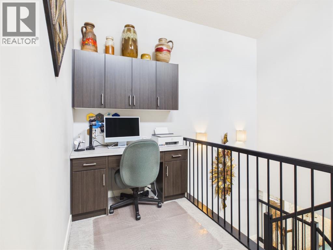
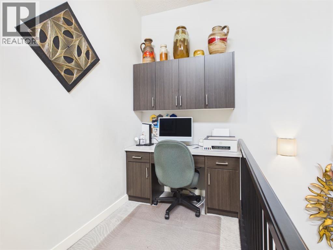
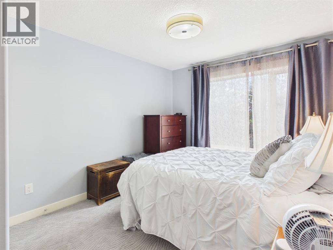
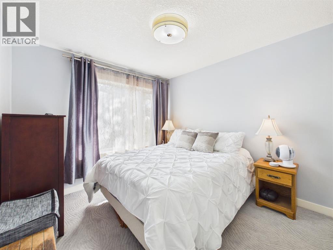
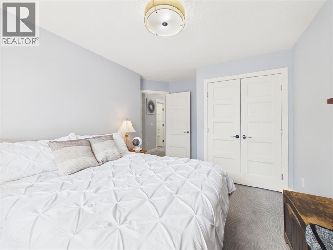
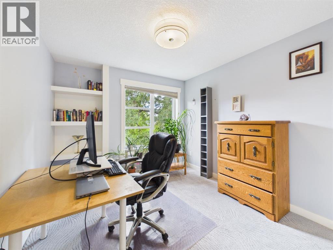
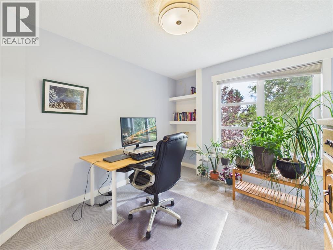
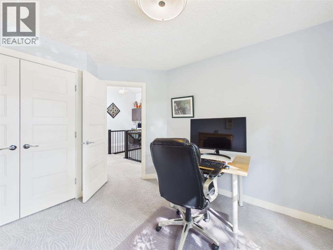
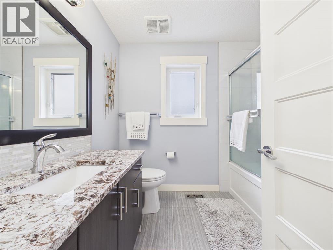
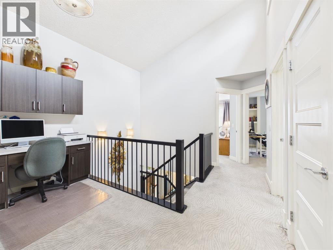
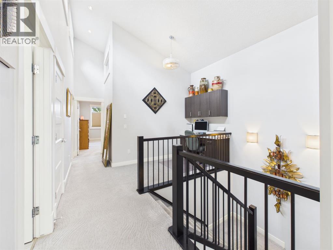
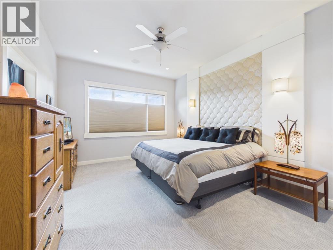
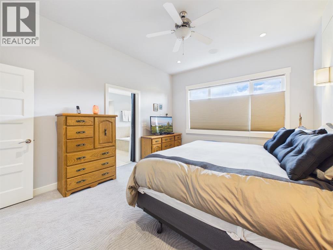
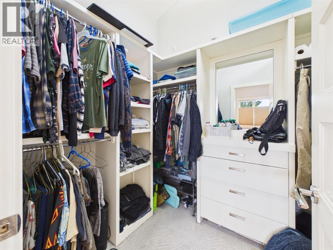
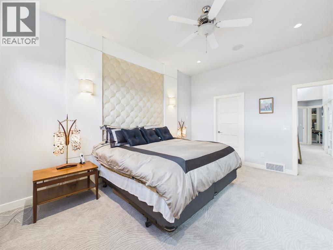
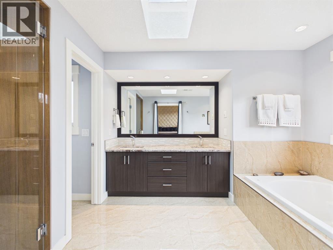
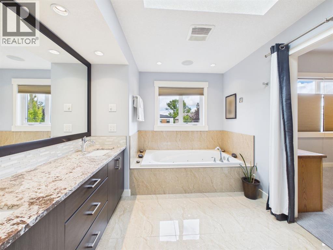
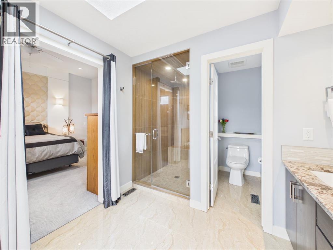
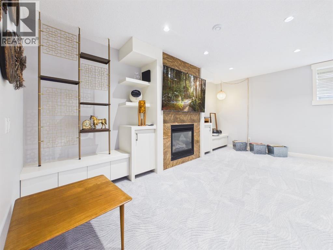
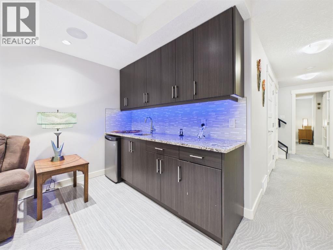
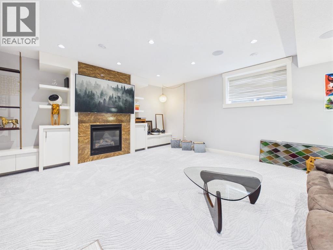
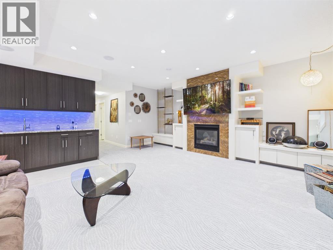
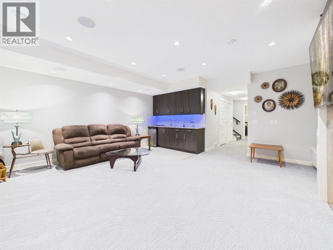
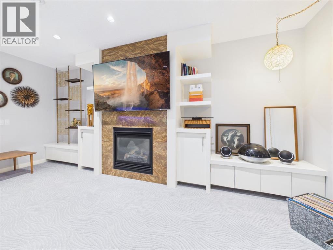
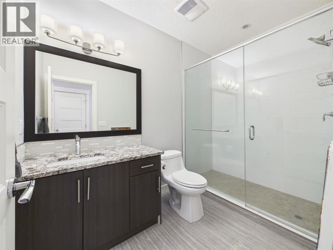
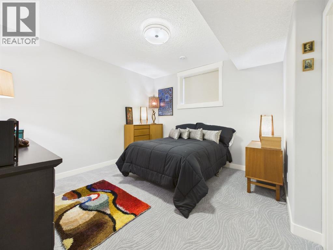
Welcome to 442 23 Avenue NE, an exceptionally spacious and meticulously maintained 4 bedroom, 4 bathroom duplex situated on a quiet, tree lined street in the sought after community of Winston Heights. Lovingly cared for and offering an impressive combination of space, comfort and functionality, this home is an absolute gem in a central Calgary location. The main level welcomes you with abundant natural light from the south facing front exposure and soaring vaulted ceilings that create a bright and inviting atmosphere. The generous living spaces are ideal for both everyday living and entertaining, while central air conditioning provides year round comfort. A security system and roughed in sound system add further convenience. The impressive primary suite is a true retreat, featuring generous space, a large walk in closet and an exceptional 5 piece ensuite bathroom. The finished basement provides even more flexibility with a spacious recreation area, wet bar, bedroom and full bathroom, making it an excellent space for entertaining, hosting guests or relaxing with family. Outside, enjoy a beautifully landscaped and peaceful backyard surrounded by mature trees and greenery. This private outdoor space is perfect for morning coffee, summer gatherings or simply enjoying the tranquility of this established neighbourhood. Location is a major highlight. You are close to multiple public and Catholic schools, playgrounds, transit stops, grocery stores, coffee shops, restaurants and a variety of Italian, Asian and Central American markets. Co op and Safeway are conveniently nearby, while Edmonton Trail, Centre Street and 16 Avenue provide quick access throughout the city. Downtown Calgary is approximately 10 minutes away, with SAIT approximately 15 minutes away and the University of Calgary, Foothills Medical Centre and Calgary International Airport all easily accessible. Outdoor enthusiasts will appreciate the nearby pathways, bike routes, golf courses, parks, recreation facili ties, public pool and hockey arena. Deerfoot Trail and Crowchild Trail are also close by, making commuting and exploring the city incredibly convenient. With its exceptional primary suite, vaulted ceilings, finished basement, wet bar, air conditioning, mature landscaping, peaceful setting and outstanding central location, 442 23 Avenue NE offers the space and lifestyle that is increasingly difficult to find in Calgary. A beautifully maintained home in a welcoming community, just minutes from virtually everything the city has to offer. (id:21083)
Property Type
Single FamilySquare Footage
1986 sqftLand Size
291Annual Property Taxes
$ 5,915Time on REALTOR.ca
1 dayBuilding Type
DuplexCommunity Name
Winston Heights/MountviewSubdivision Name
Winston Heights/MountviewTitle
FreeholdStories
2Parking Type
Detached GarageAbove Grade
4Total
4Partial
1Appliances Included
Refrigerator, Range - Gas, Dishwasher, Oven, Microwave, Hood Fan, Washer & DryerFlooring
Carpeted, VinylBasement Type
Finished, Full, Walk-upFeatures
Back lane, PVC window, LevelFoundation Type
Poured ConcreteStyle
AttachedConstruction Material
Wood frameSquare Footage
1986 sqftTotal Finished Area
1986 sqftCooling
Central air conditioningFire Places
1Heating
Forced air, Natural gasParking Type
Detached GarageTotal Parking Spaces
2| Basement | Family room | 17.92 Ft x 18.92 Ft |
| Furnace | 7.00 Ft x 8.08 Ft | |
| 4pc Bathroom | 9.67 Ft x 5.75 Ft | |
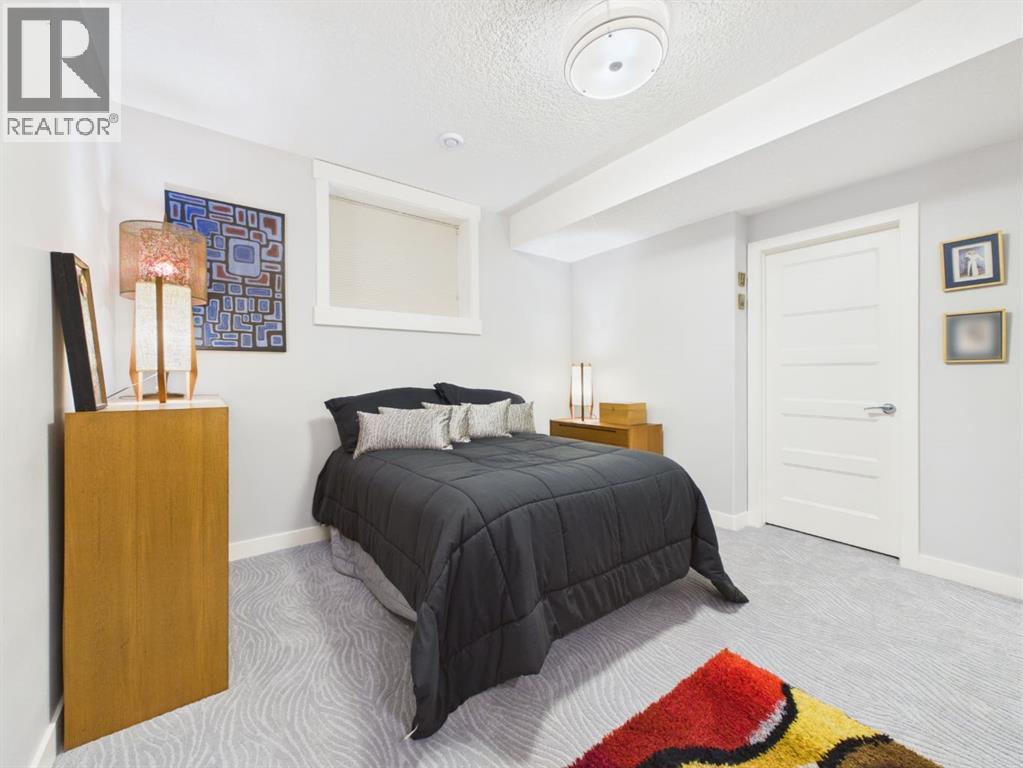
| Bedroom | 12.50 Ft x 12.08 Ft | |
| Other | 7.17 Ft x 5.83 Ft | |
| Main level | Living room | 33.92 Ft x 14.42 Ft |
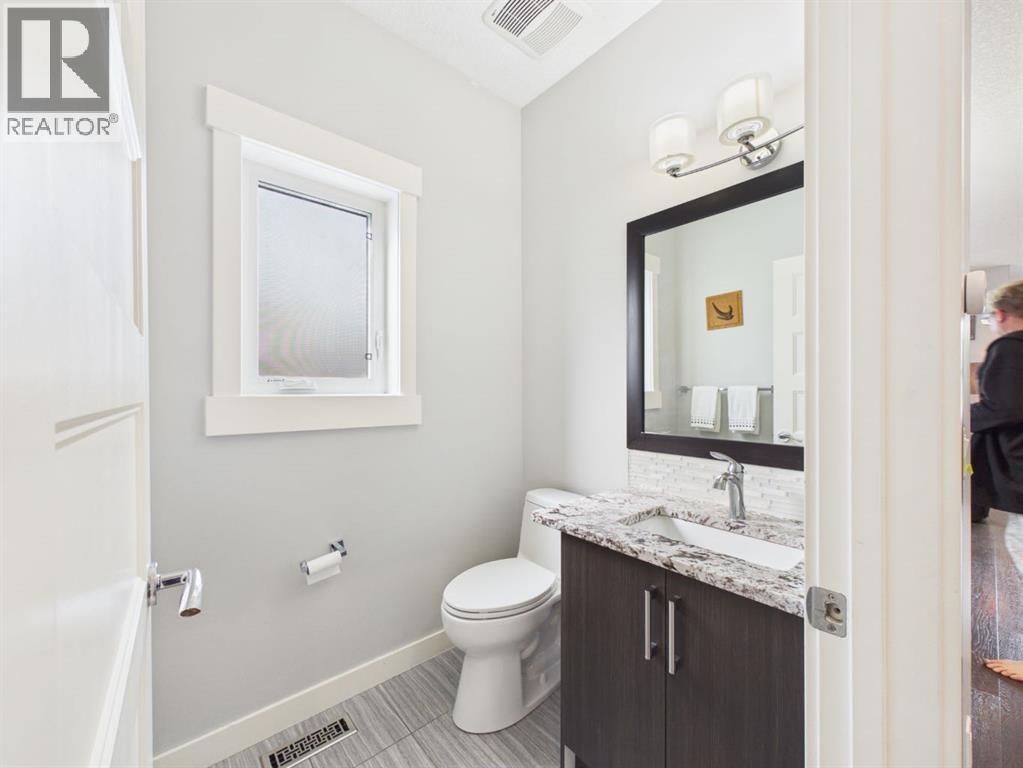
| 2pc Bathroom | 5.42 Ft x 4.83 Ft | |
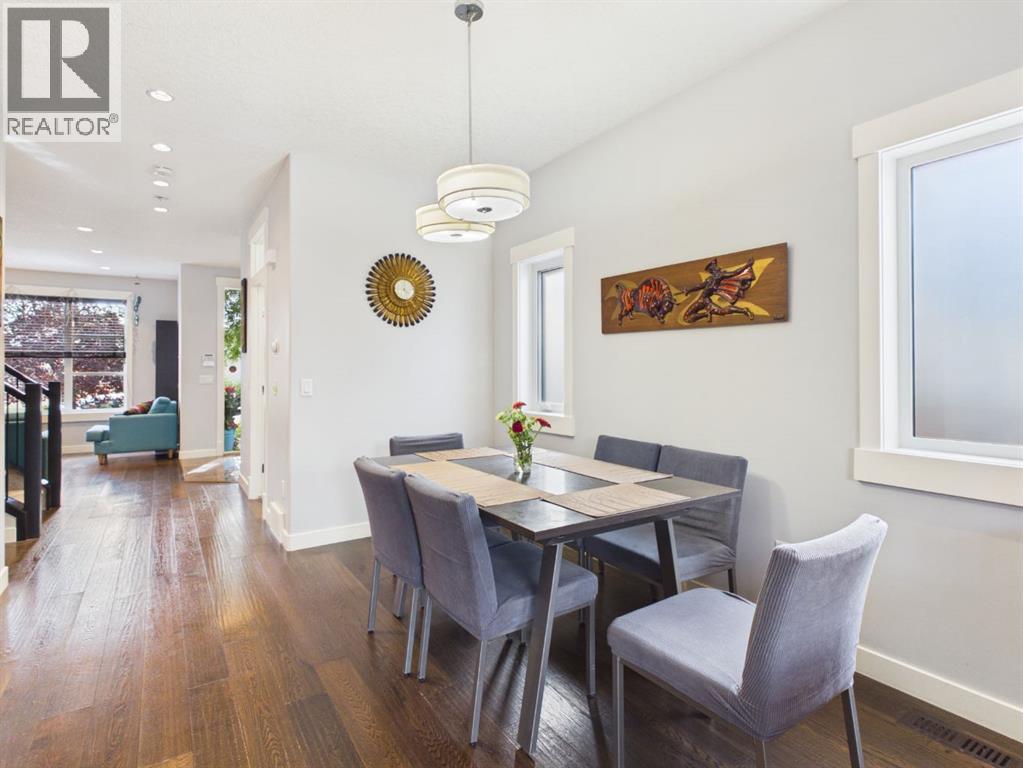
| Dining room | 11.75 Ft x 5.33 Ft | |
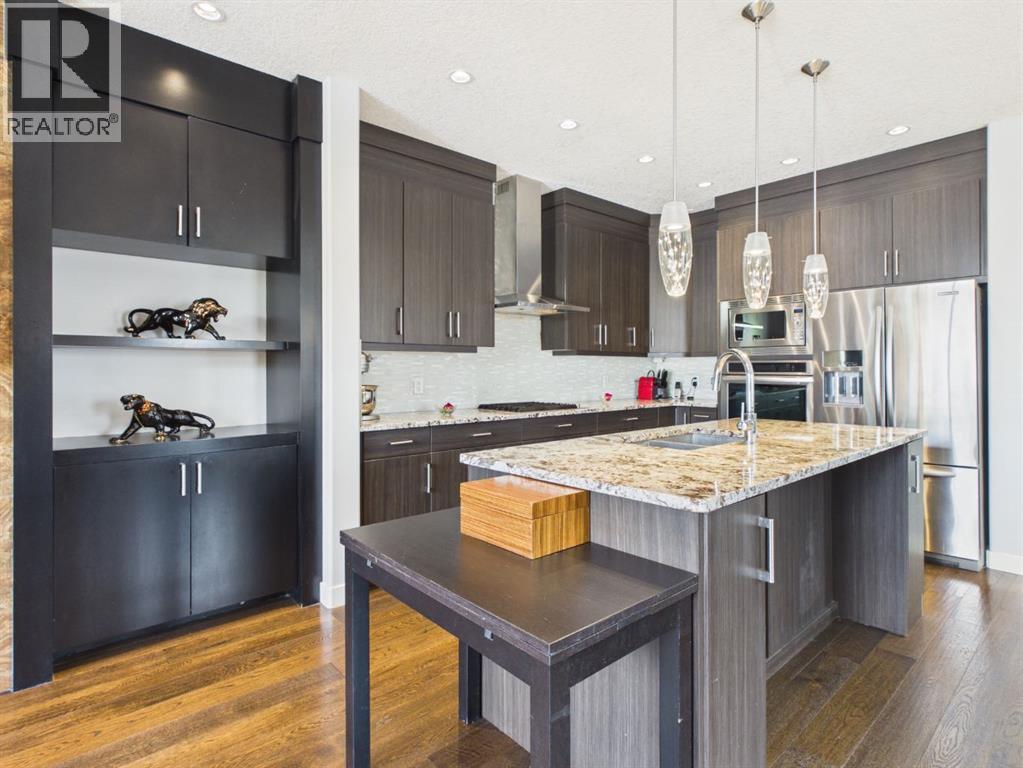
| Kitchen | 12.92 Ft x 9.92 Ft | |
| Family room | 13.00 Ft x 14.08 Ft | |
| Other | 4.83 Ft x 5.33 Ft | |
| Second level | Bedroom | 10.92 Ft x 9.75 Ft |
| Bedroom | 13.08 Ft x 9.75 Ft | |
| 4pc Bathroom | 8.08 Ft x 6.92 Ft | |
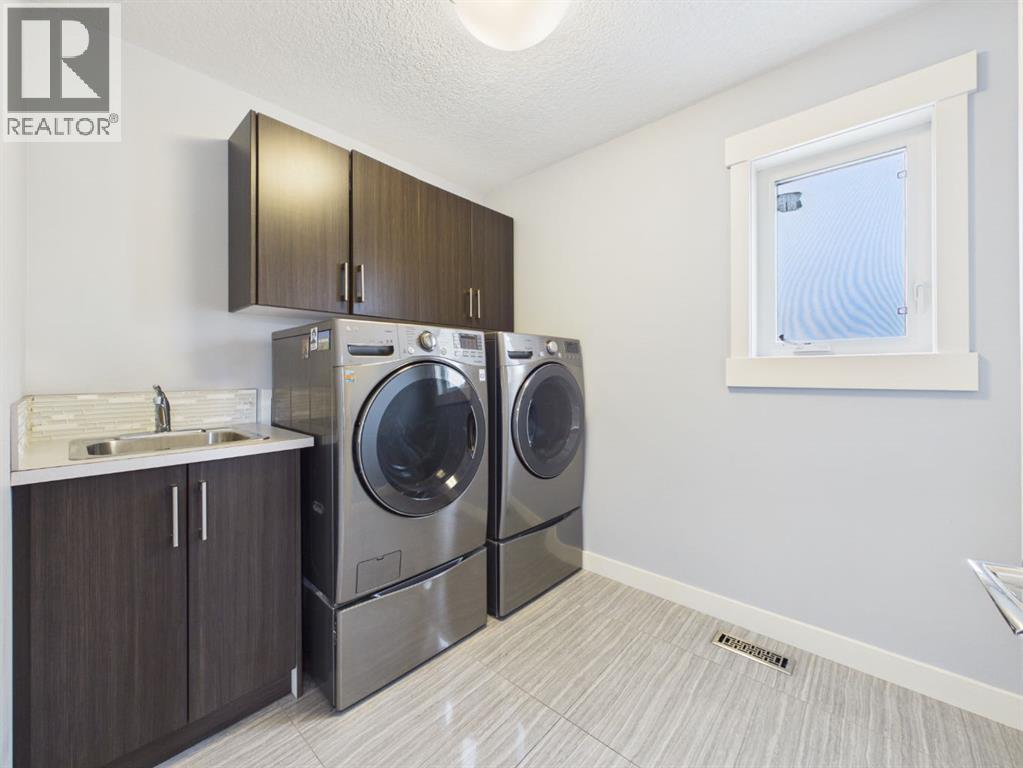
| Laundry room | 8.25 Ft x 6.92 Ft | |
| Other | 6.17 Ft x 8.92 Ft | |
| Primary Bedroom | 15.75 Ft x 12.58 Ft | |
| 5pc Bathroom | 10.50 Ft x 8.83 Ft |
Zoning Description
R-CG
Associate
403-707-7781

400, 909 17 Ave S.W.
CALGARY, Alberta T2T0A4
403-606-3500