2014, 1053 10 Street SW
Calgary, Alberta T2R1S6
MLS® Number: A2348414



Associate
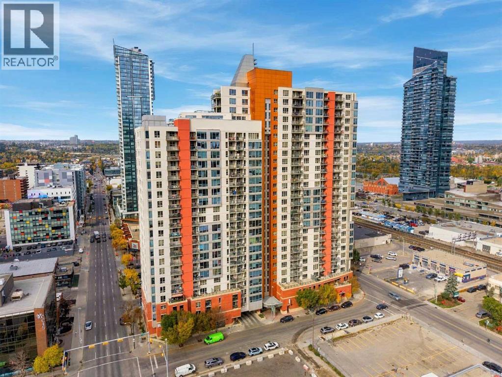
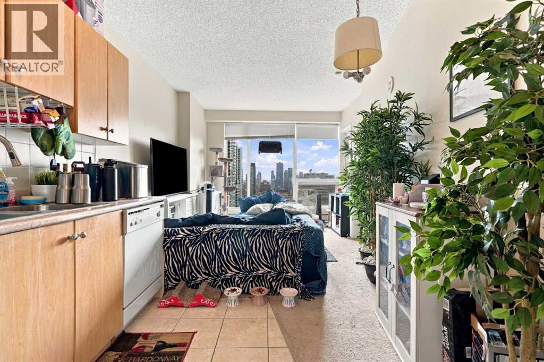
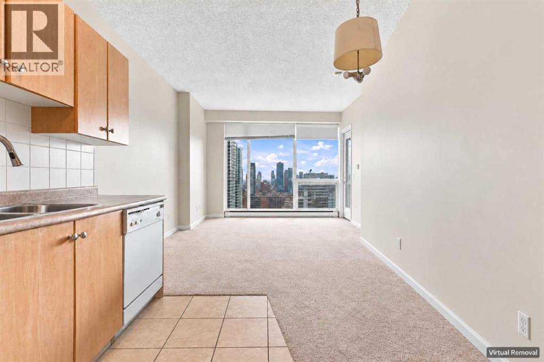
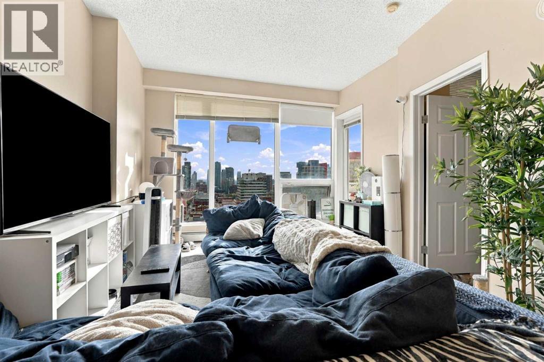
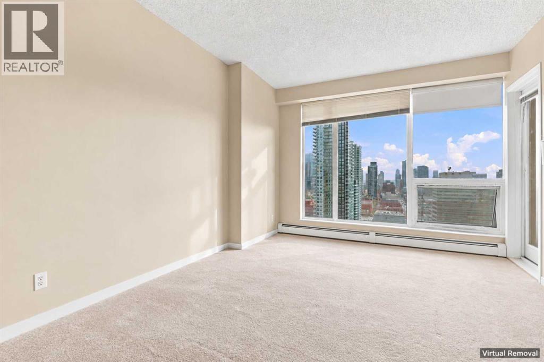
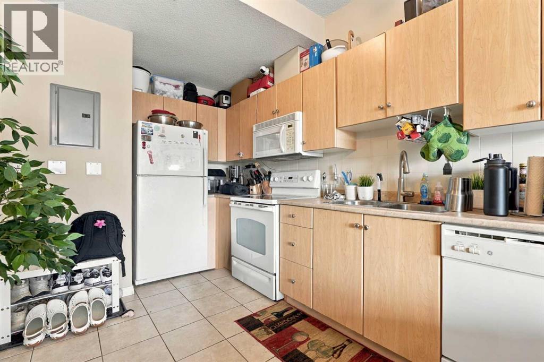
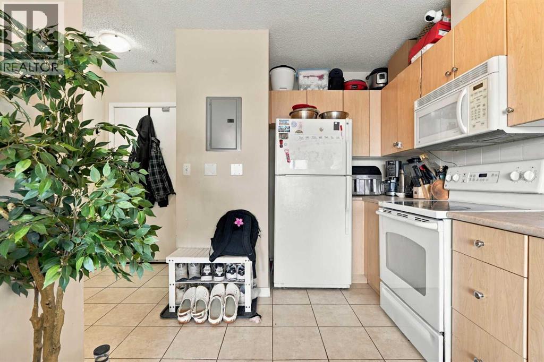
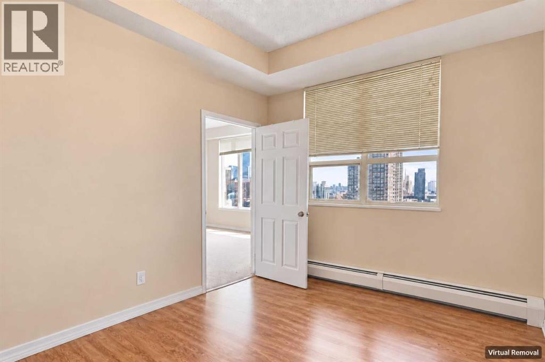
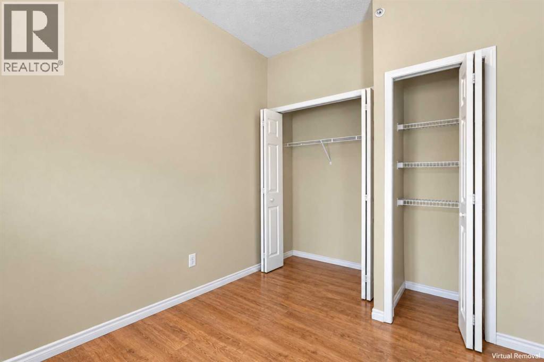
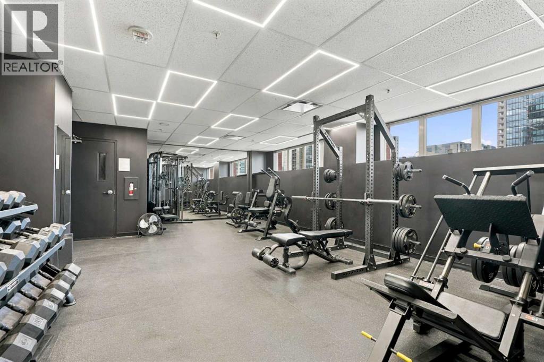
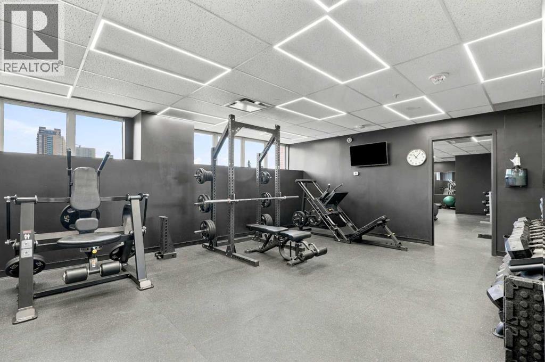
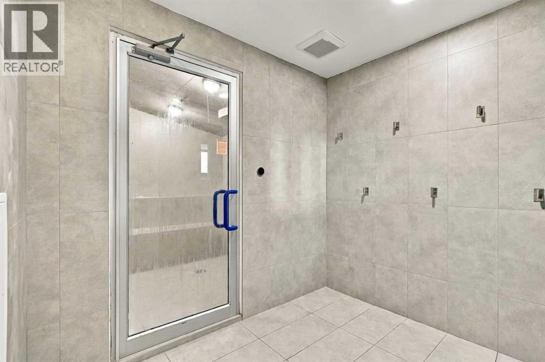
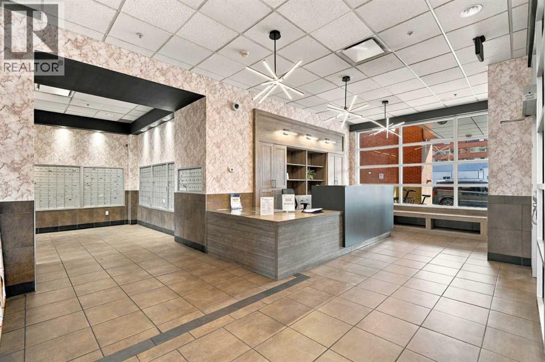
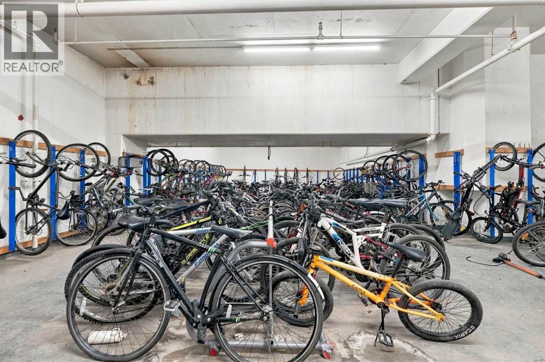
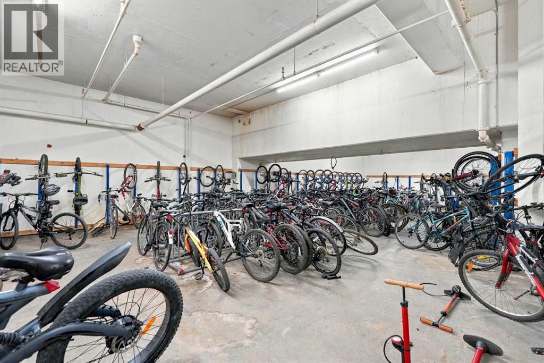
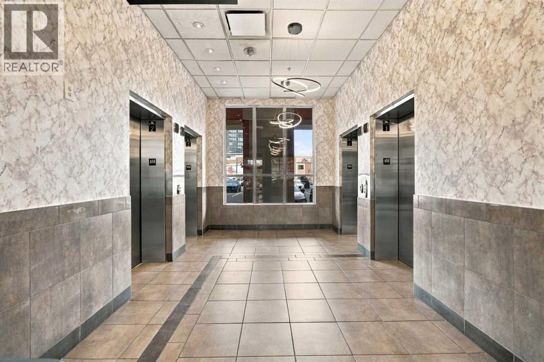
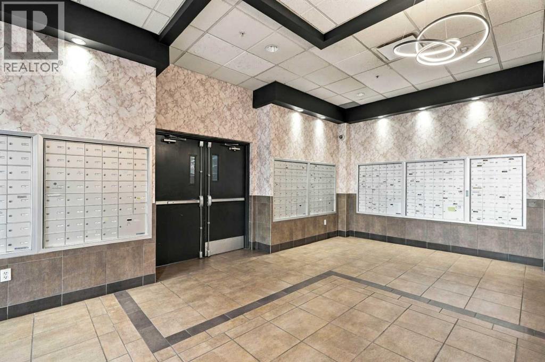
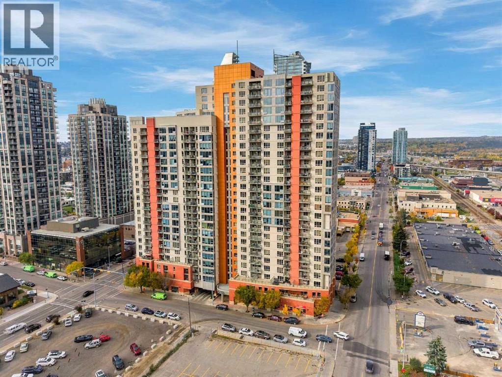
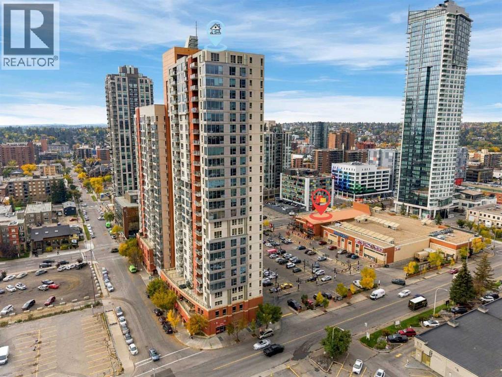
Welcome to elevated downtown living on the 20th floor, where incredible views and convenient amenities come together in this well appointed 1 bedroom, 1 bathroom condo. Enjoy an abundance of natural light and impressive city views from this desirable high floor unit. The building offers an exceptional range of amenities, including a fully equipped fitness facility, sauna, and 24/7 concierge service for added convenience and peace of mind. Even better, **all utilities are included in the condo fees**, helping simplify your monthly expenses. Located directly across from a Co-op, you'll have everyday shopping and essentials right at your doorstep, while downtown Calgary's restaurants, entertainment, transit, and amenities are just minutes away. Whether you're looking for a downtown home, investment property, or a convenient low maintenance lifestyle, this 20th floor condo offers an excellent opportunity to enjoy the best of urban living. (id:21083)
Property Type
Single FamilySquare Footage
477 sqftAnnual Property Taxes
$ 1,573Time on REALTOR.ca
2 weeksBuilding Type
ApartmentCommunity Name
BeltlineSubdivision Name
BeltlineTitle
Condo/StrataStories
25Parking Type
UndergroundAbove Grade
1Total
1Appliances Included
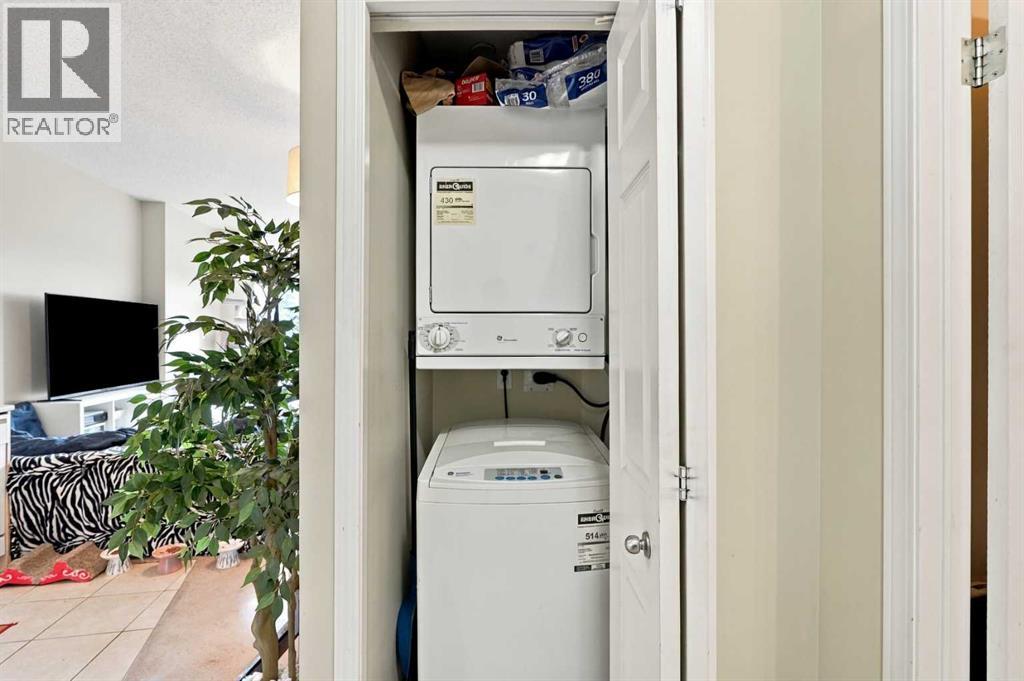
Refrigerator, Dishwasher, Stove, Microwave Range Hood Combo, Washer/Dryer Stack-UpFlooring
Carpeted, Ceramic TileFeatures
Other, No Smoking Home, ParkingStyle
AttachedConstruction Material
Poured concreteSquare Footage
477 sqftTotal Finished Area
477 sqftBuilding Amenities
Exercise Centre, OtherCooling
NoneHeating
Baseboard heatersExterior Finish
Concrete, BrickCondo / Strata Fees
$433 MonthlyCondo / Strata Fees Include
Property Management, Security, Heat, Electricity, Water, Insurance, Reserve Fund Contributions, SewerMaintenance Management Company
Go Smart Property ManagersParking Type
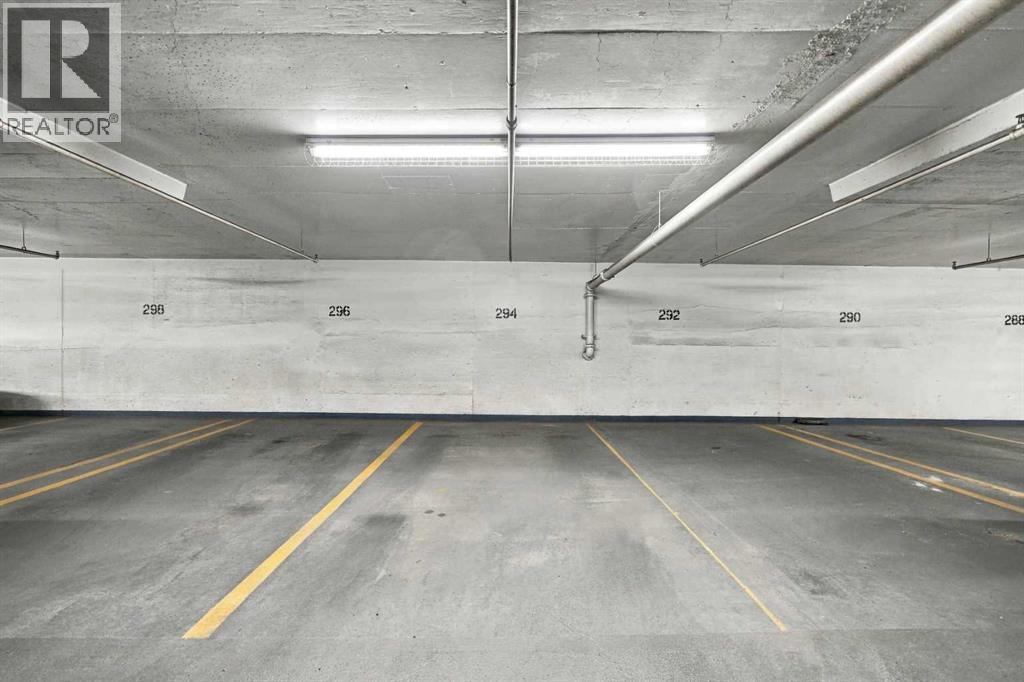
UndergroundTotal Parking Spaces
1| Main level | Kitchen | 8.33 Ft x 12.33 Ft |
| Dining room | 4.33 Ft x 6.08 Ft | |
| Primary Bedroom | 10.58 Ft x 10.83 Ft | |
| Living room | 11.92 Ft x 13.33 Ft | |
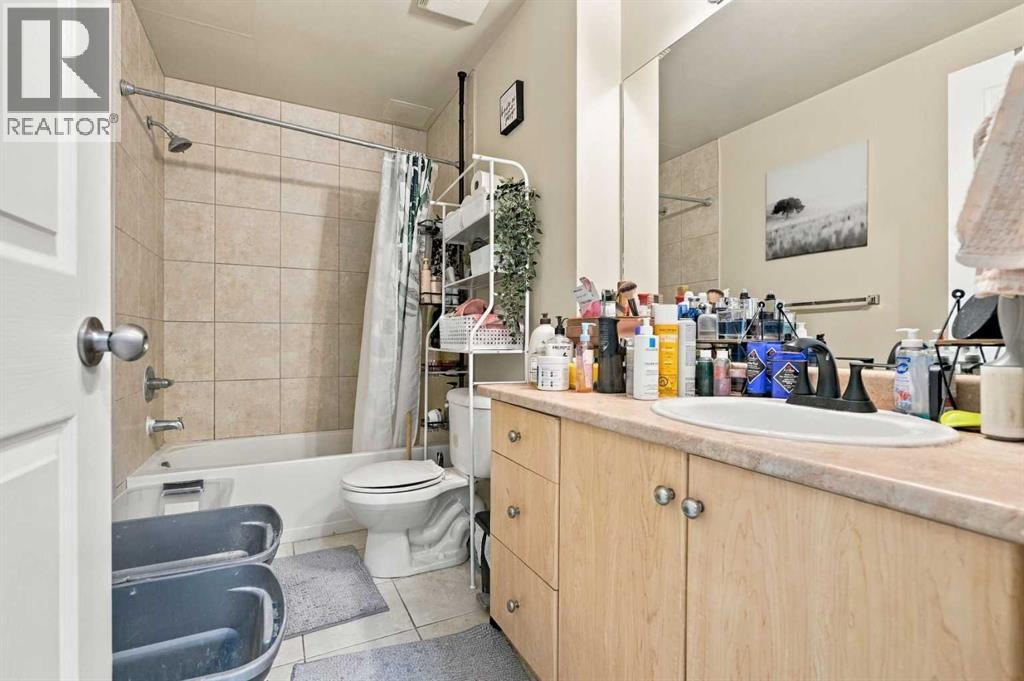
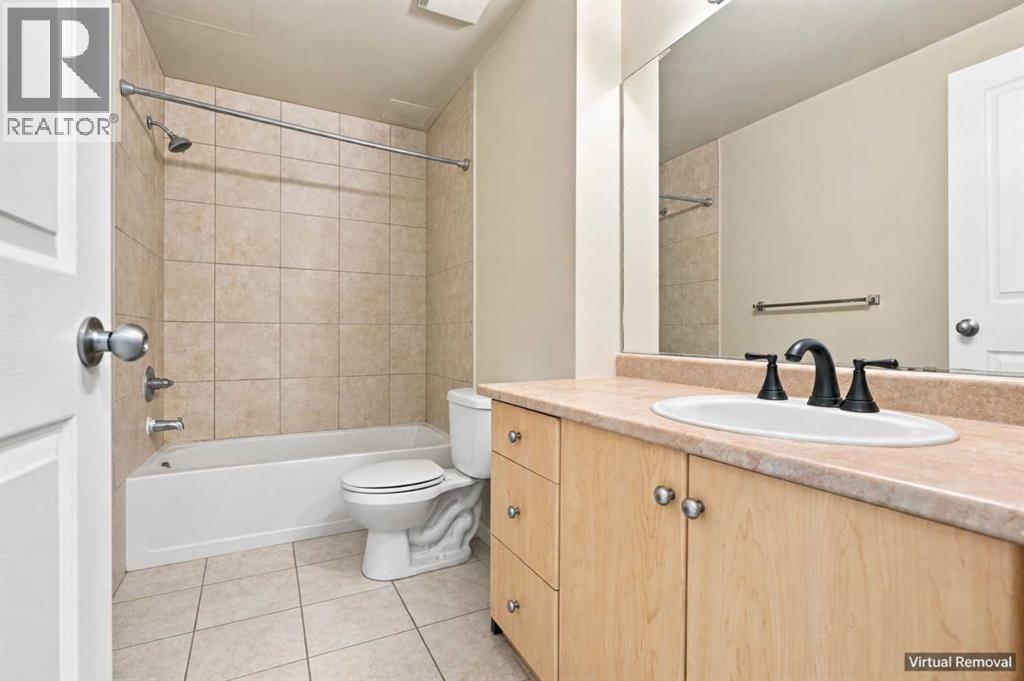
| 4pc Bathroom | 9.75 Ft x 5.50 Ft |
Zoning Description
DC
Associate

400, 909 17 Ave S.W.
CALGARY, Alberta T2T0A4
403-606-3500