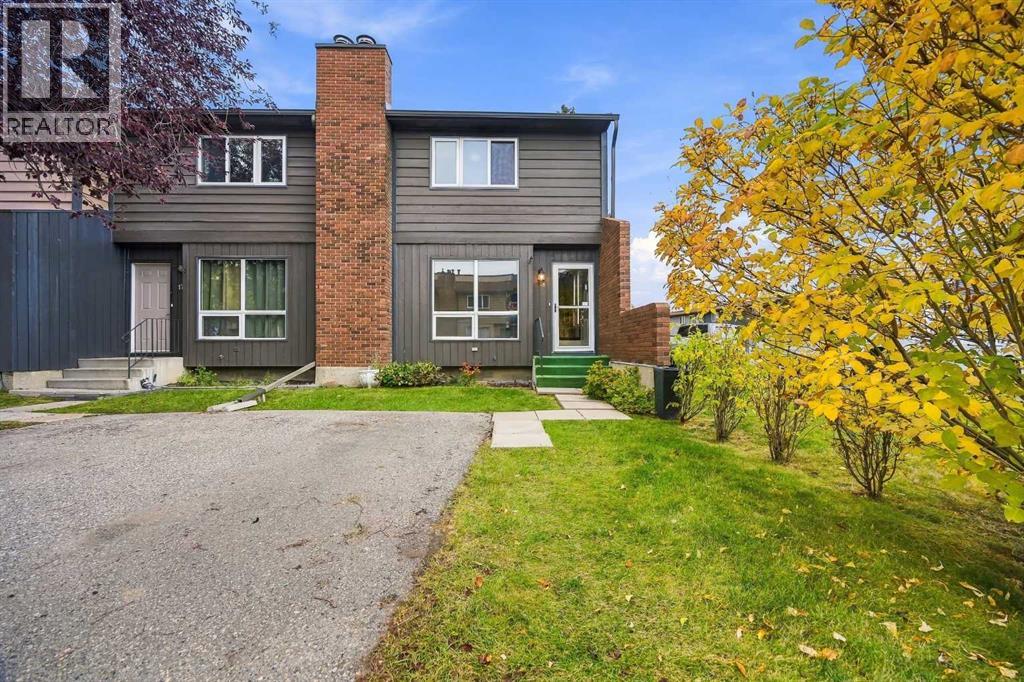
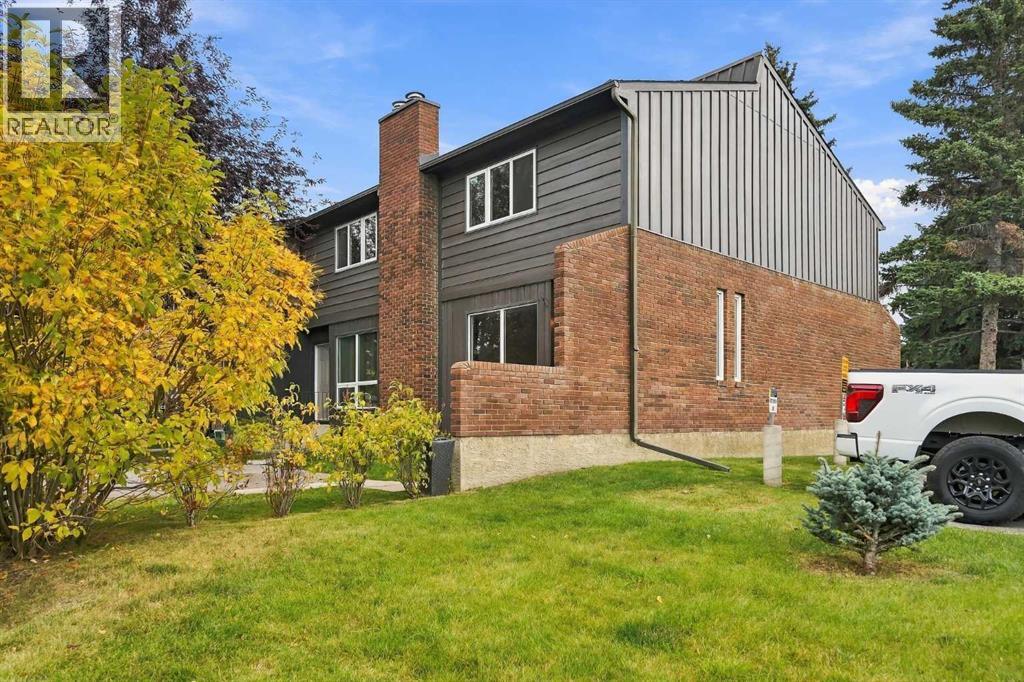
18, 9908 Bonaventure Drive SE
Calgary, Alberta T2J5E3
MLS® Number: A2349259


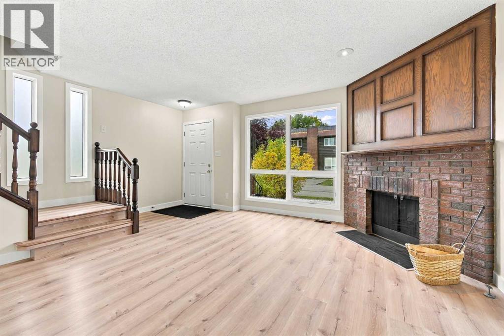
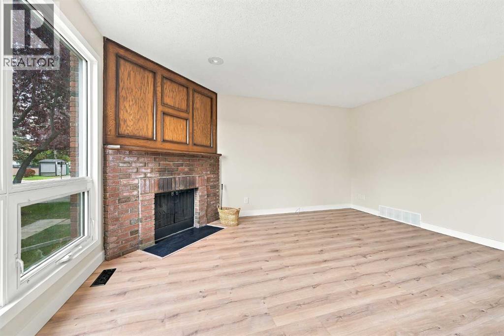
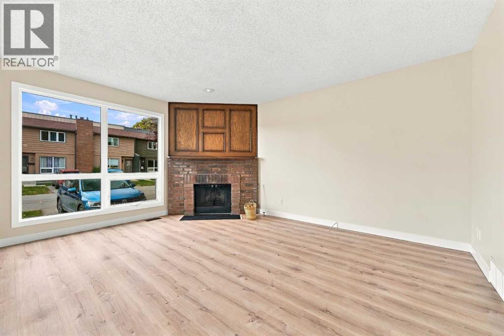
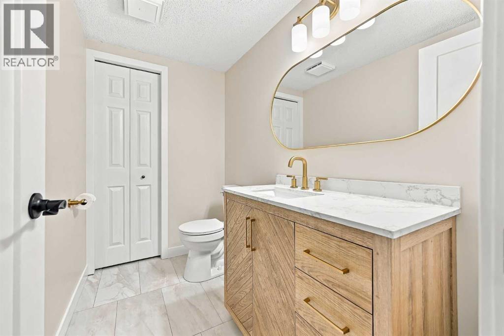
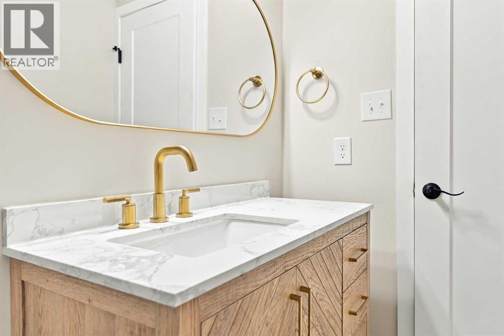
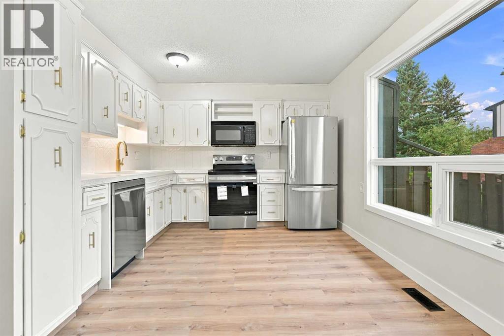
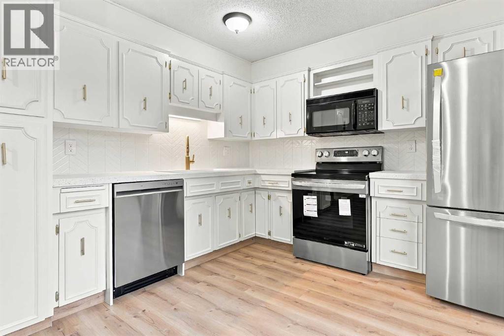
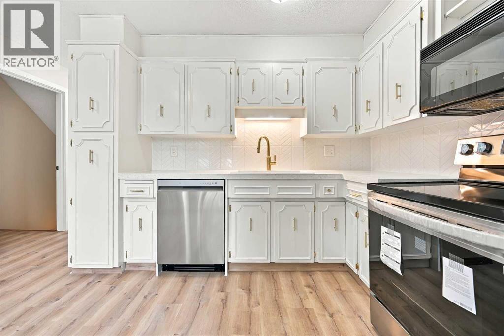
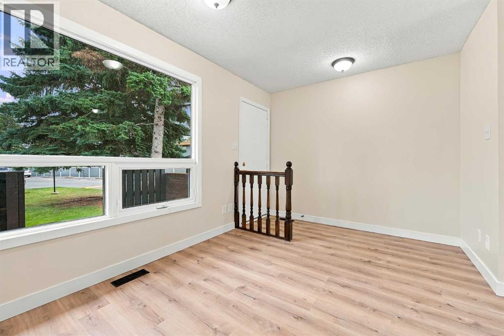
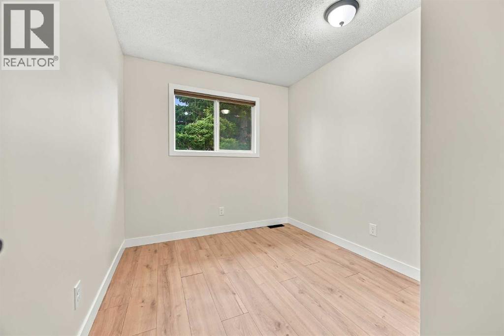
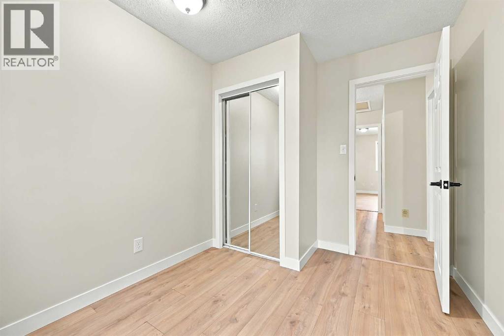
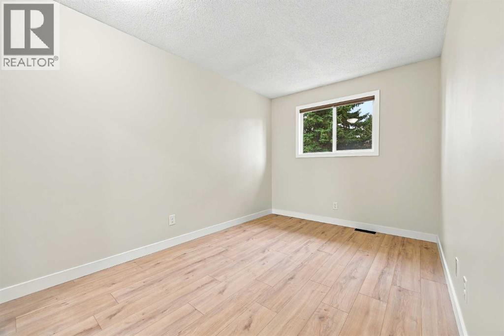
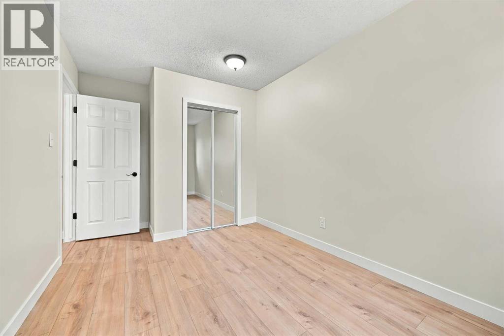
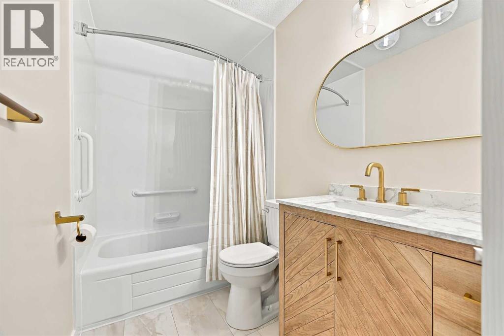
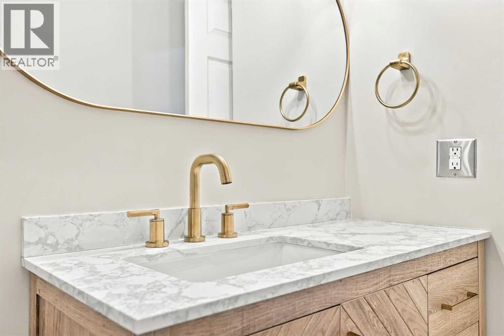
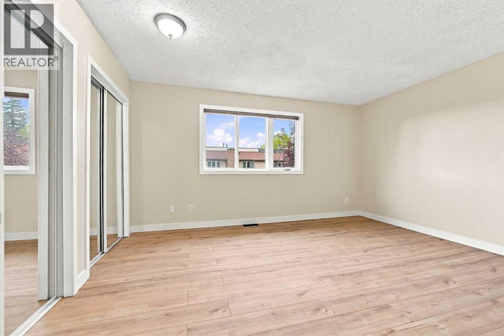
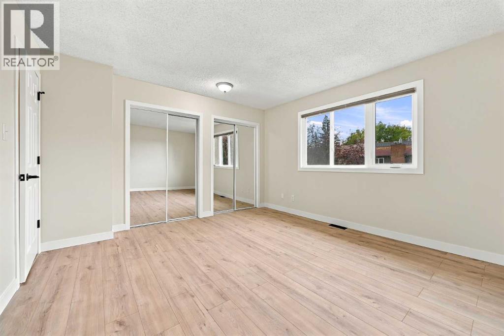
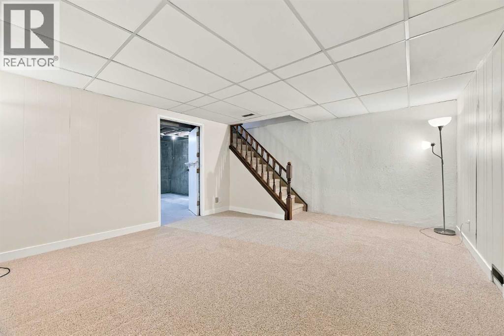
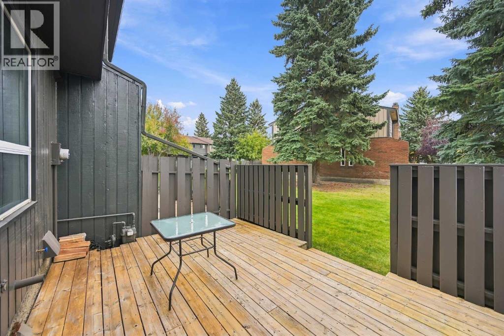
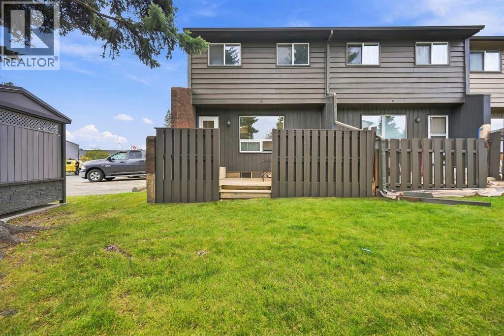
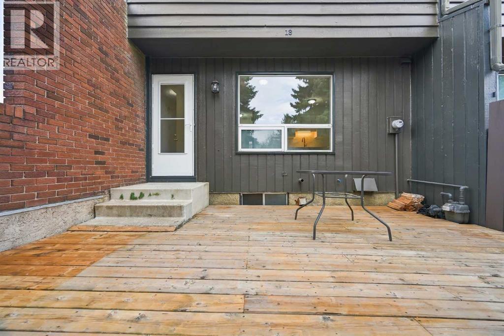
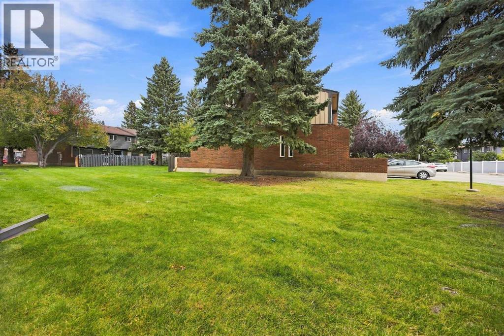
Welcome to Willow Park! This move-in ready, renovated 2-storey end unit townhouse features upgrades throughout. In the kitchen you will find updated cabinets, new laminate countertops, tile backsplash, and new appliances (fridge, stove, dishwasher). The kitchen was not the only update, you will also find freshly painted walls, new light fixtures, new carpet and vinyl plank flooring throughout, and new bathrooms. This beautiful home is located in a well managed, pet-friendly (with board approval) condo with low condo fees and nearby visitor parking. Walk across the street to Canadian Tire, or walk to Walmart and Superstore. Minutes from Southcentre Mall, C-Train stations, transit, schools, Trico Centre, libraries, and golf courses. Get the feel of a new build in a mature, established neighbourhood. Book your viewing today! (id:21083)
Property Type
Single FamilySquare Footage
1226 sqftAnnual Property Taxes
$ 2,510Time on REALTOR.ca
1 monthBuilding Type
Row / TownhouseCommunity Name
Willow ParkSubdivision Name
Willow ParkTitle
Condo/StrataStories
2Above Grade
3Total
2Partial
1Appliances Included
Washer, Refrigerator, Range - Electric, Dishwasher, Dryer, Microwave Range Hood Combo, Window CoveringsFlooring
Carpeted, Ceramic Tile, Vinyl PlankBasement Type
Partially finished, FullFeatures
No Animal Home, No Smoking Home, ParkingFoundation Type
Poured ConcreteStyle
AttachedConstruction Material
Wood frameSquare Footage
1226 sqftTotal Finished Area
1226 sqftCooling
NoneFire Places
1Heating
Forced air, Natural gasExterior Finish
Brick, Wood sidingCondo / Strata Fees
$378 MonthlyCondo / Strata Fees Include
Common Area Maintenance, Property Management, Waste Removal, Ground Maintenance, Insurance, Condominium Amenities, Reserve Fund ContributionsMaintenance Management Company
Renaissance Management CorpTotal Parking Spaces
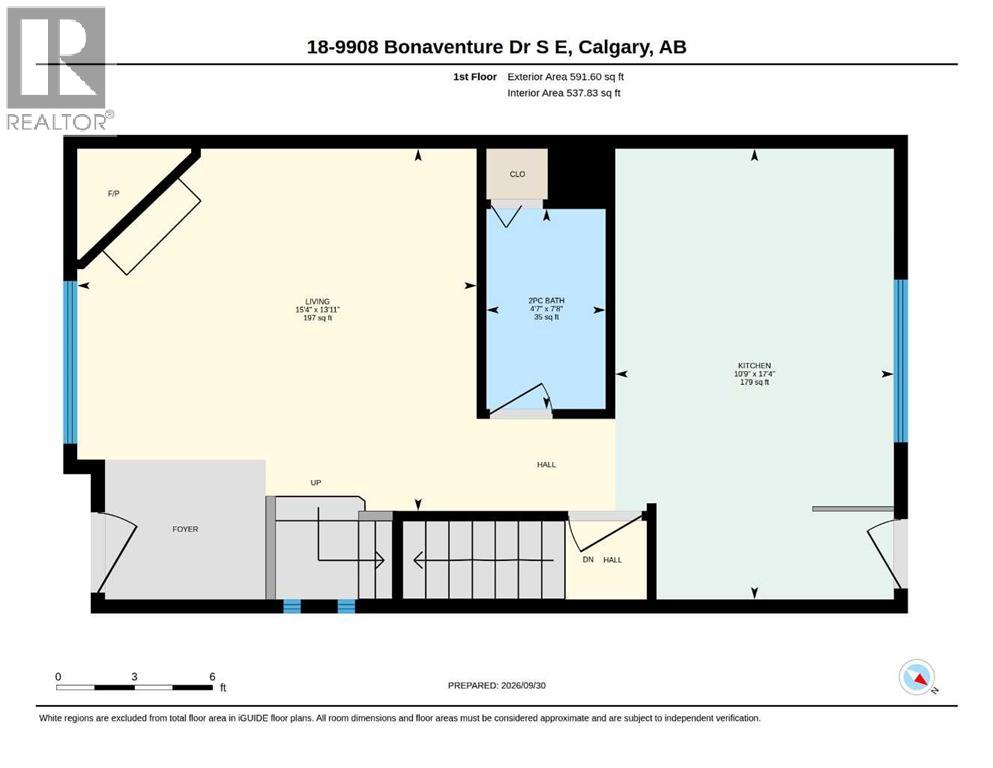
1| Main level | 2pc Bathroom | 4.58 Ft x 7.67 Ft |
| Kitchen | 10.75 Ft x 17.33 Ft | |
| Living room | 15.33 Ft x 13.92 Ft | |
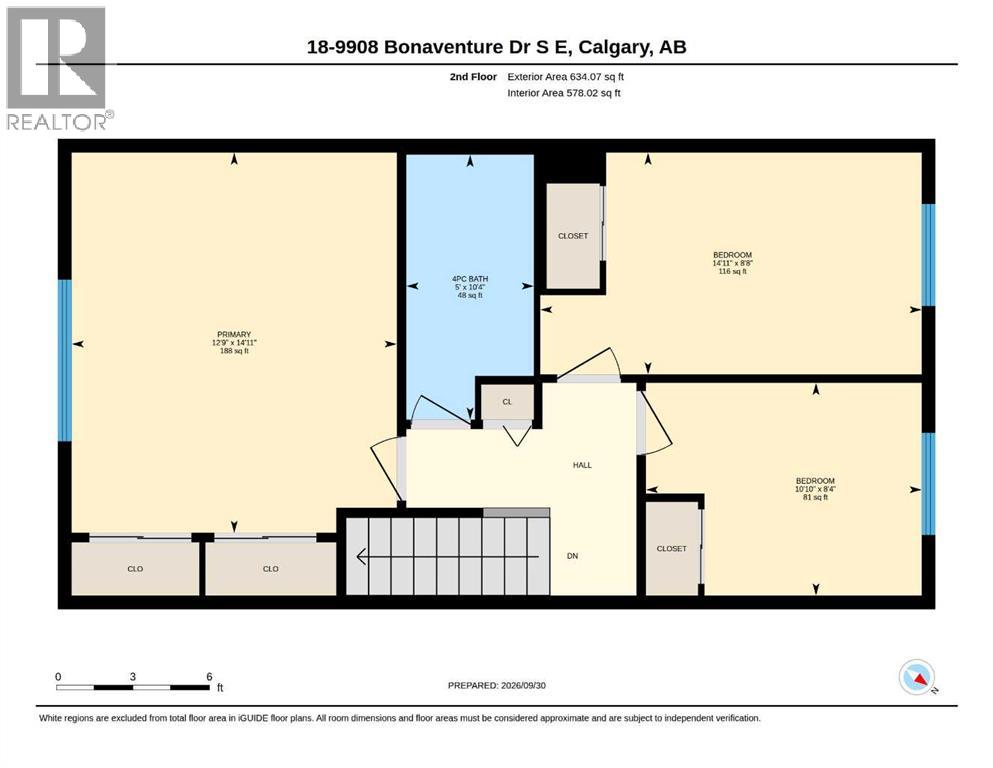
| Second level | 4pc Bathroom | 5.00 Ft x 10.33 Ft |
| Bedroom | 10.83 Ft x 8.33 Ft | |
| Bedroom | 14.92 Ft x 8.67 Ft | |
| Primary Bedroom | 12.75 Ft x 14.92 Ft | |
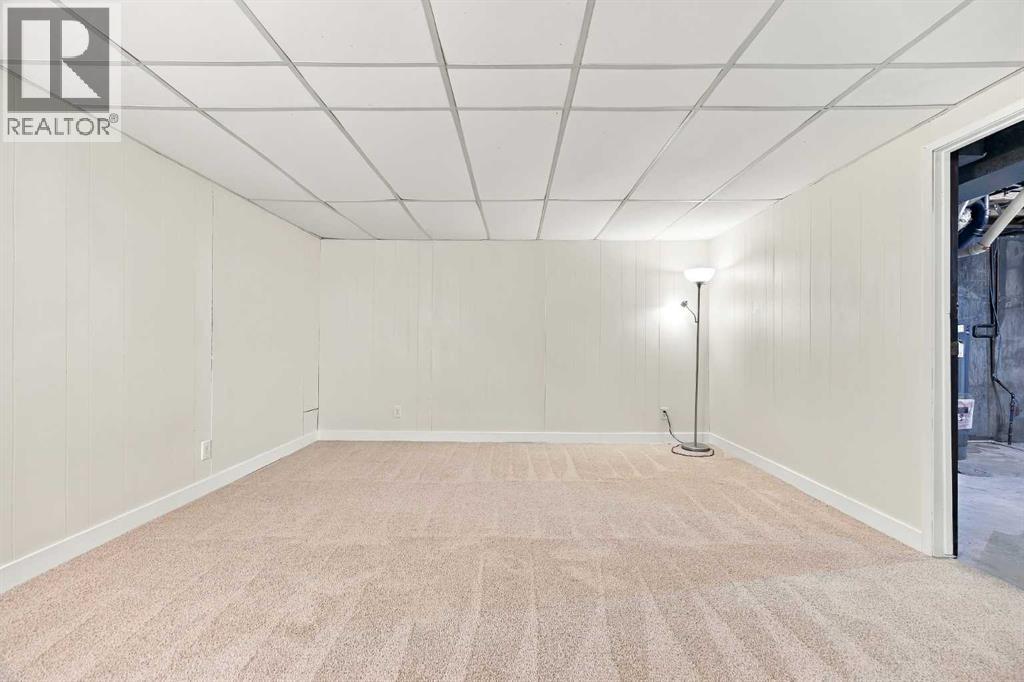
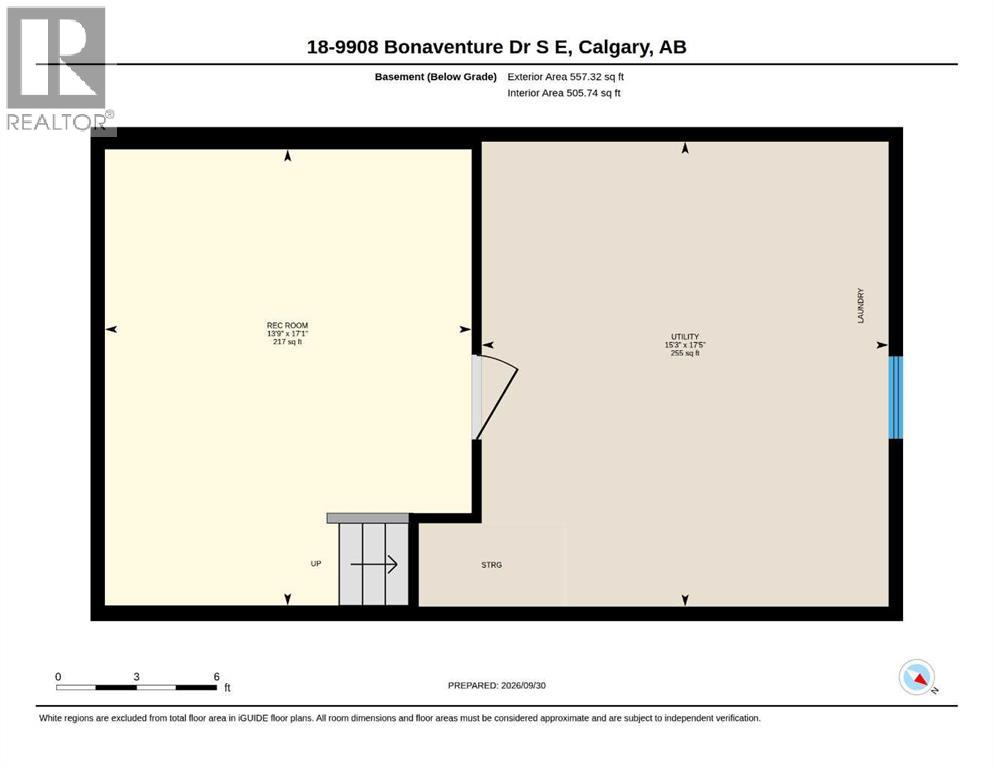
| Basement | Recreational, Games room | 13.75 Ft x 17.08 Ft |
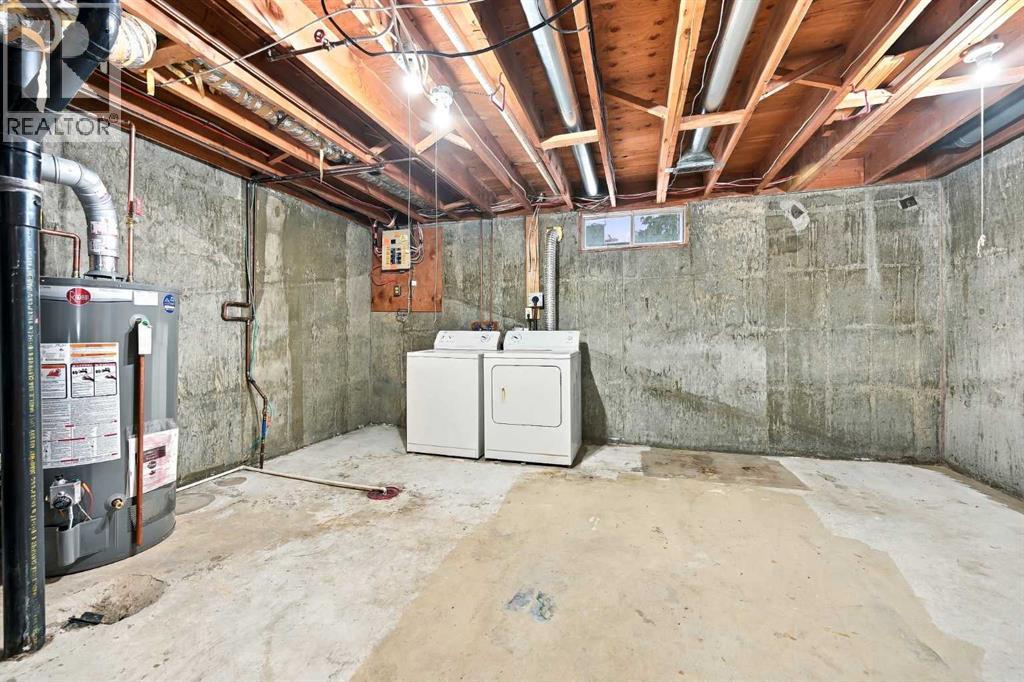
| Furnace | 15.25 Ft x 17.42 Ft |
Zoning Description
M-CG d62
400, 909 17 Ave S.W.
CALGARY, Alberta T2T0A4
403-606-3500