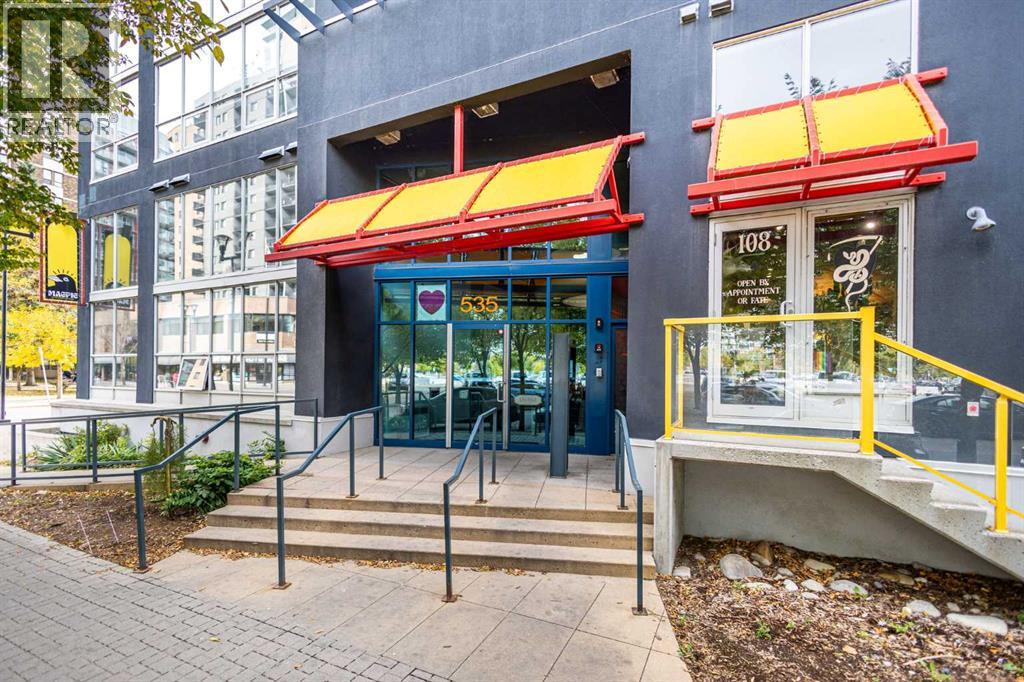
605, 535 8 Avenue SE
Calgary, Alberta T2G5S9
MLS® Number: A2350168



Associate
403-973-1106
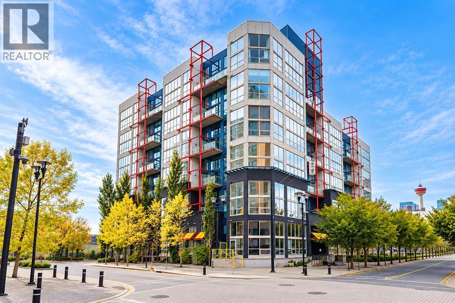
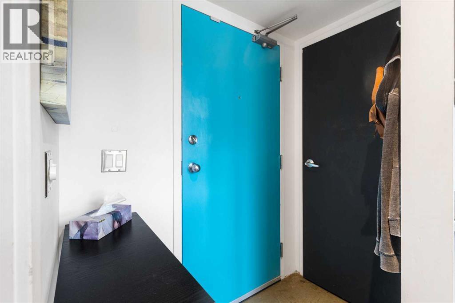
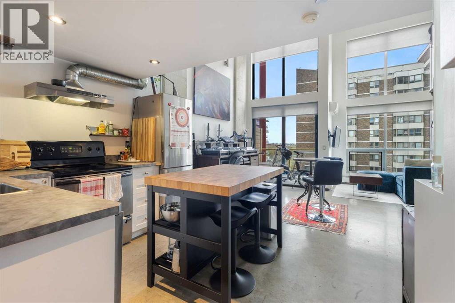
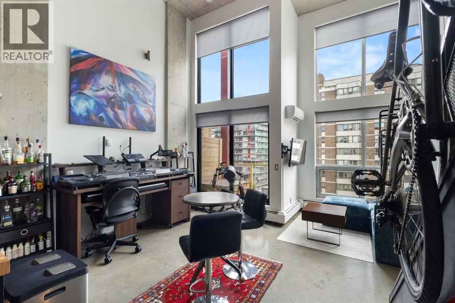
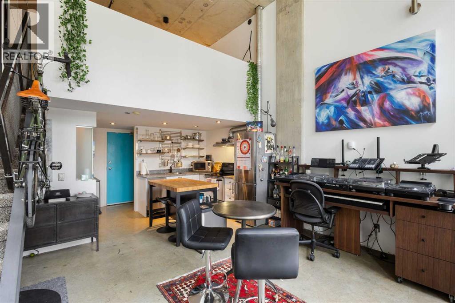
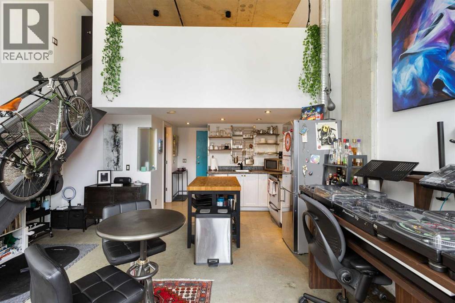
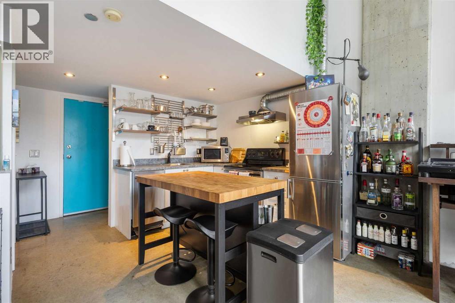
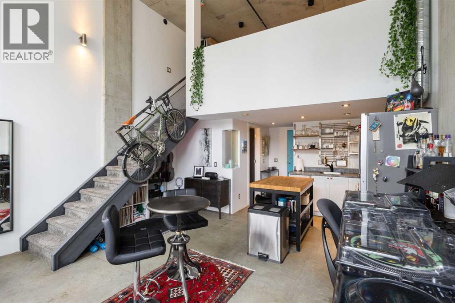
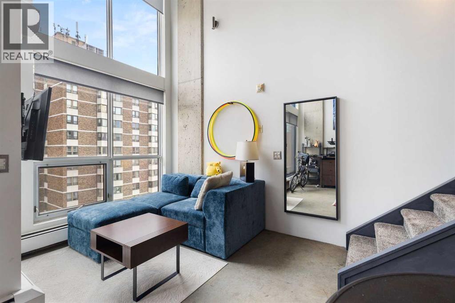
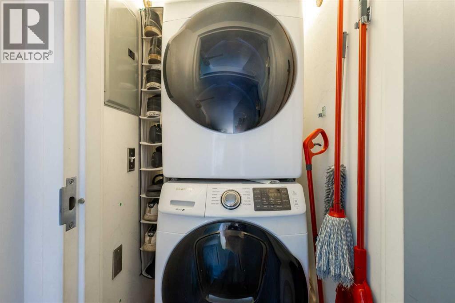
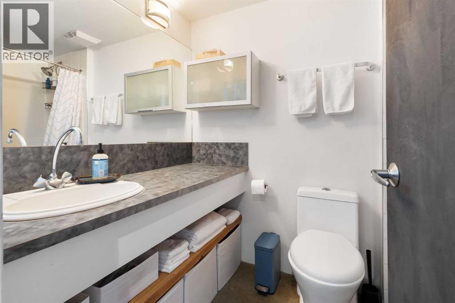
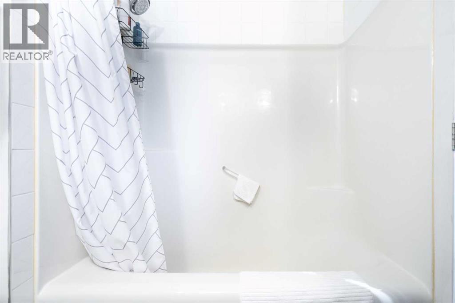
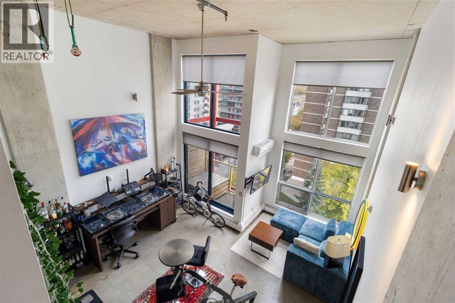
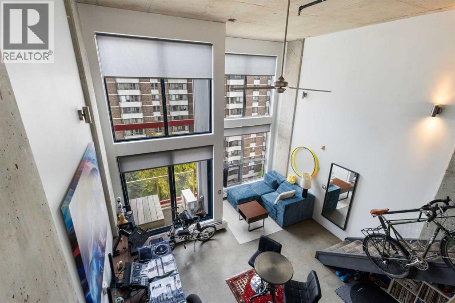
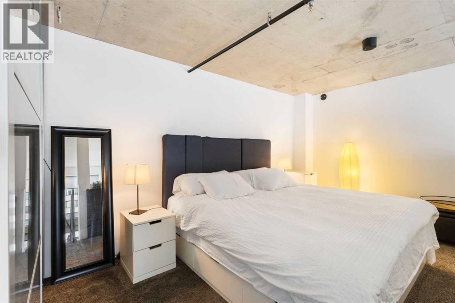
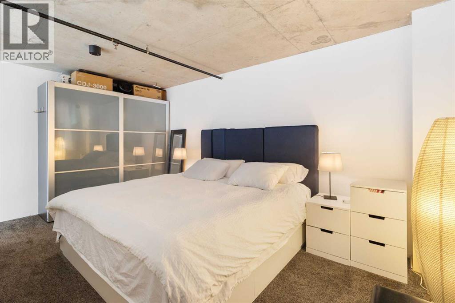
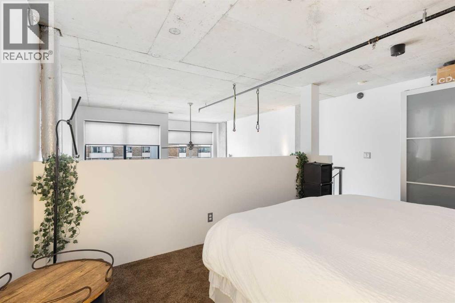
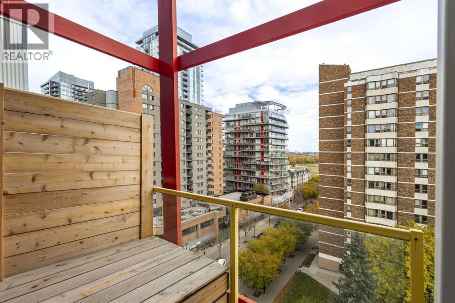
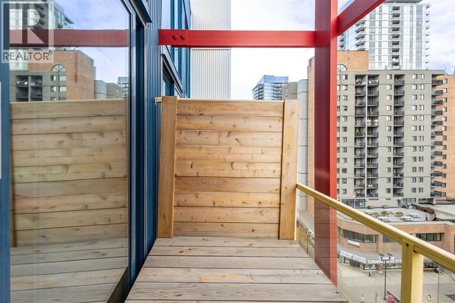
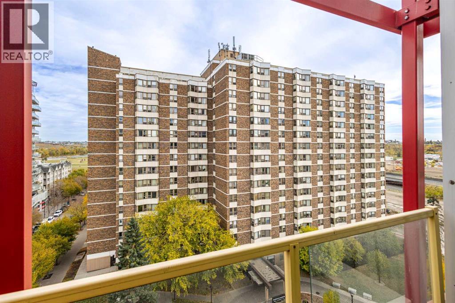
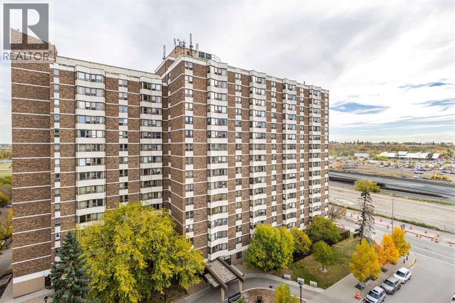
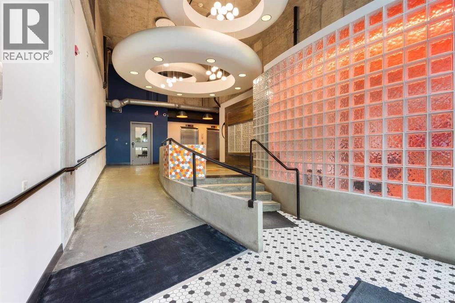
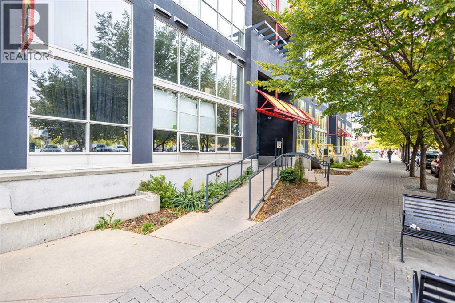
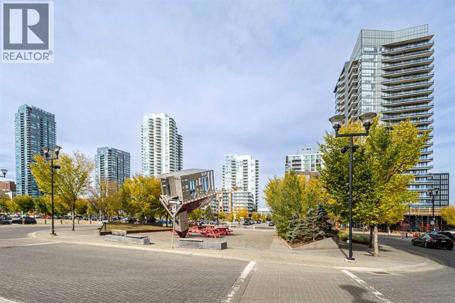
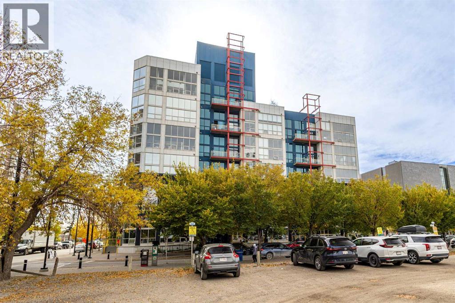
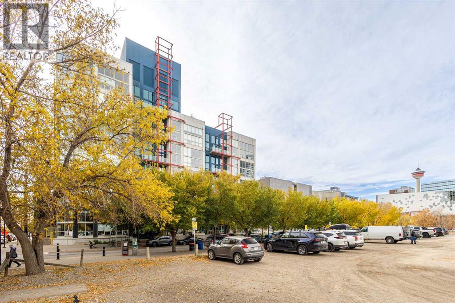
Welcome to the Orange Lofts in the heart of Calgary’s vibrant East Village. This stylish top-floor, two-storey loft showcases an open-concept design with dramatic floor to ceiling windows, polished concrete floors, exposed concrete ceilings, and an east-facing balcony that perfectly blends industrial character with contemporary urban living. The main level offers a bright and functional living space with air conditioning and plenty of room for entertaining or working from home. The industrial-inspired kitchen features stainless steel appliances, plenty of cabinetry, metal shelving, and an island. A contemporary four-piece bathroom and convenient in-suite laundry with stacked washer/dryer complete the main floor, along with a versatile space beneath the stairs that is perfect for additional storage or a home office nook. Upstairs, the lofted primary bedroom offers a private retreat with generous closet space. A titled underground heated parking stall and an assigned storage locker are available for your convenience. Some of the amenities include electricity, access to a private party room, and a stunning rooftop patio with sweeping panoramic views of Downtown Calgary. Located in the heart of The East Village, this home puts award-winning restaurants, cafés, shops, and the Bow River pathway just steps from your door. Enjoy easy access to Downtown and convenient transit options, making it effortless to explore everything the city has to offer. With its distinctive architecture, exceptional amenities, and unbeatable location, this is an ideal opportunity for those looking for a unique urban home or executive rental in one of Calgary’s most exciting neighbourhoods. (id:21083)
Property Type
Single FamilySquare Footage
592 sqftAnnual Property Taxes
$ 1,941Time on REALTOR.ca
1 weekBuilding Type
ApartmentCommunity Name
Downtown East VillageSubdivision Name
Downtown East VillageTitle
Condo/StrataStories
6Parking Type
UndergroundAbove Grade
1Total
1Appliances Included
Washer, Refrigerator, Dishwasher, Stove, Dryer, Hood Fan, Window/Sleeve Air ConditionerFlooring
Concrete, CarpetedStyle
AttachedConstruction Material
Poured concreteSquare Footage
592 sqftTotal Finished Area
592 sqftBuilding Amenities
Recreation CentreCooling
Wall unitHeating
Baseboard heatersExterior Finish
Concrete, StuccoCondo / Strata Fees
$571 MonthlyCondo / Strata Fees Include
Common Area Maintenance, Property Management, Waste Removal, Ground Maintenance, Heat, Electricity, Water, Insurance, Parking, Reserve Fund Contributions, SewerMaintenance Management Company
Orange LoftsParking Type
UndergroundTotal Parking Spaces
1| Main level | Living room | 15.83 Ft x 11.67 Ft |
| Other | 8.58 Ft x 11.67 Ft | |
| 4pc Bathroom | 7.67 Ft x 5.17 Ft | |
| Upper Level | Bedroom | 10.83 Ft x 15.83 Ft |
Zoning Description
CC-EPR
Associate
403-973-1106

400, 909 17 Ave S.W.
CALGARY, Alberta T2T0A4
403-606-3500