3 Cooperstown Row SW
Airdrie, Alberta T4B3T5
MLS® Number: A2351269



Associate
403-828-1120
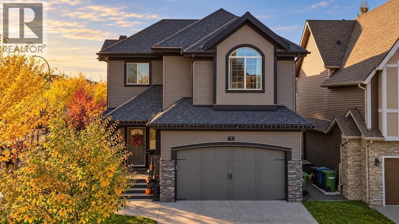
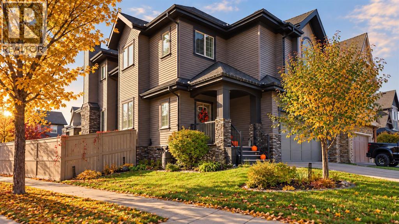
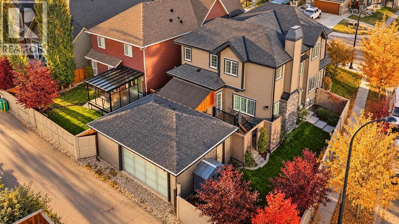
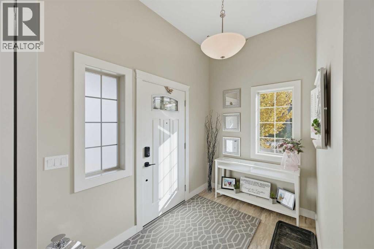
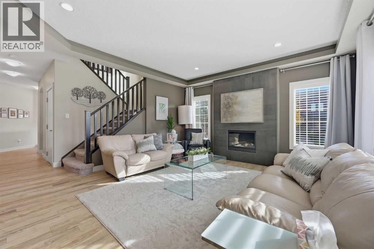
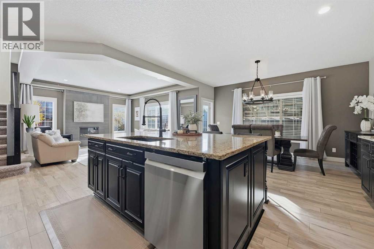
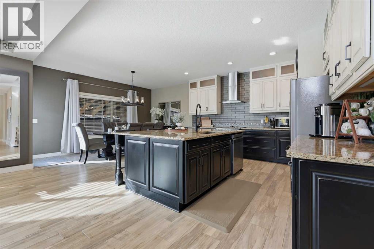
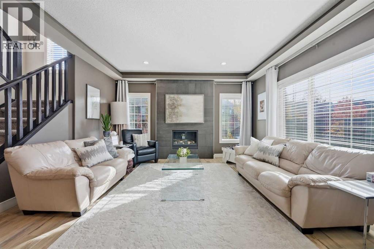
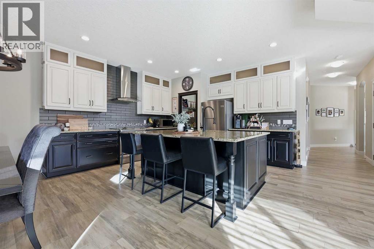
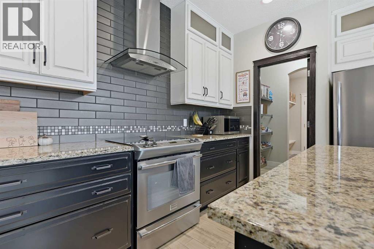
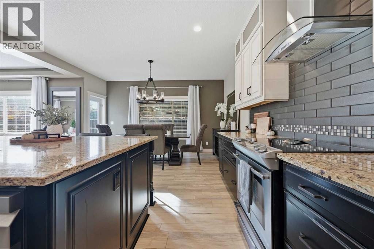
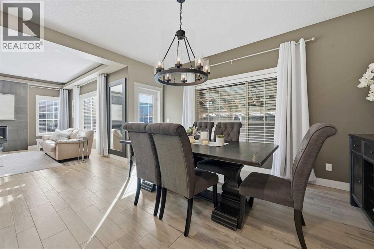
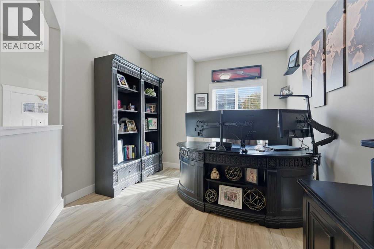
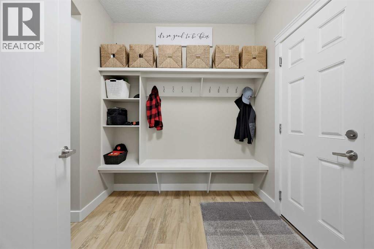
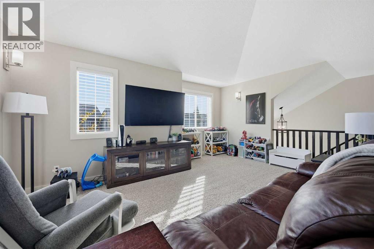
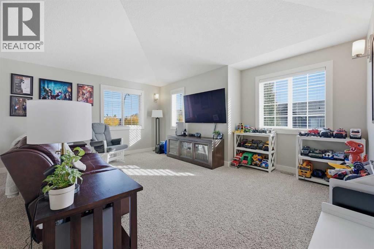
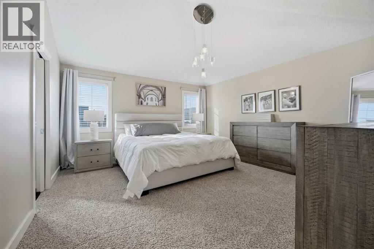
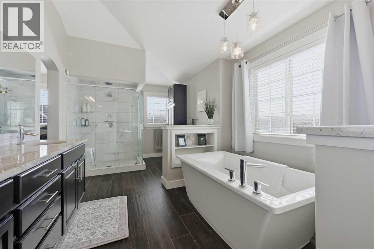
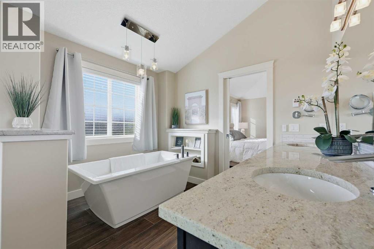
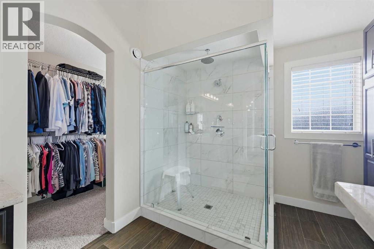
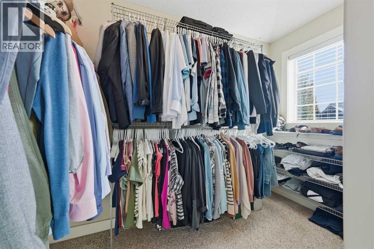
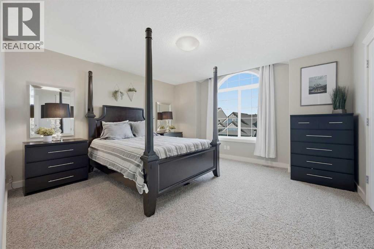
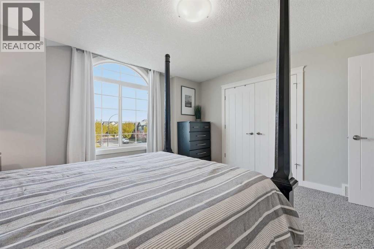
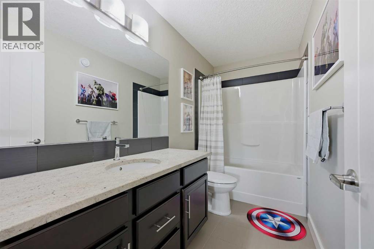
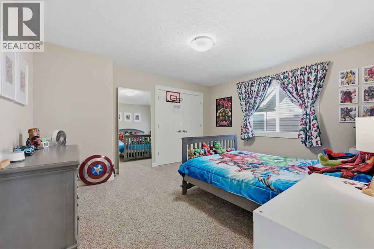
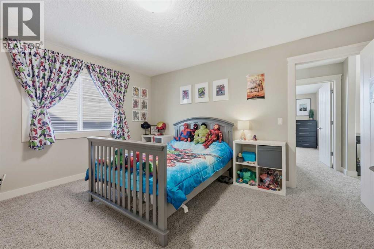
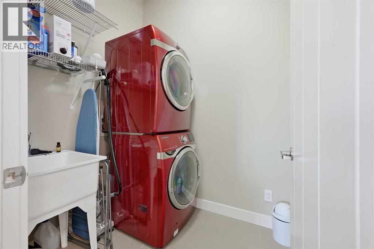
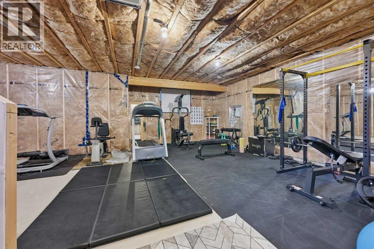
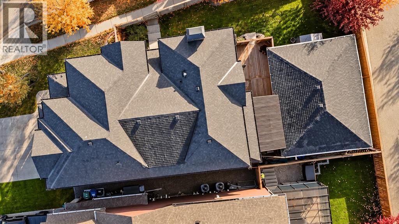
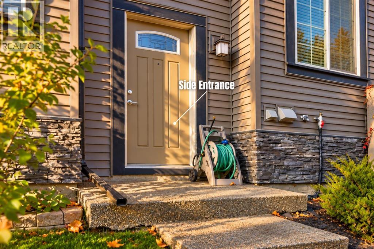
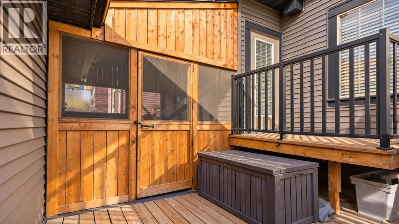
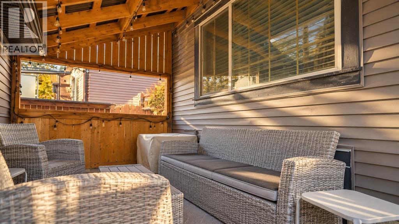
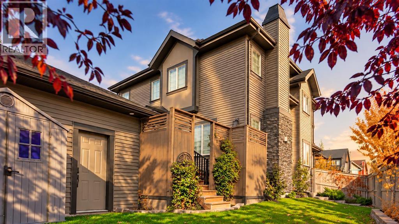
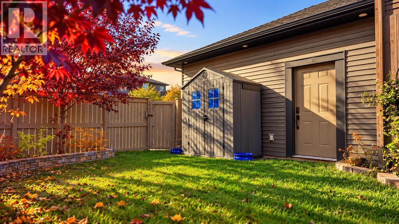
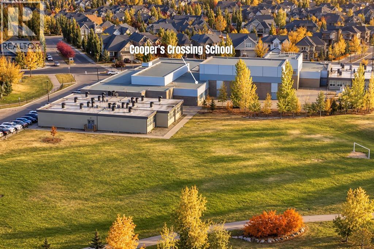
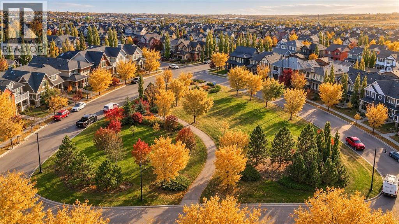
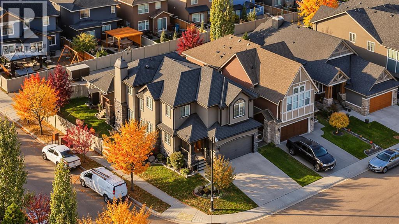
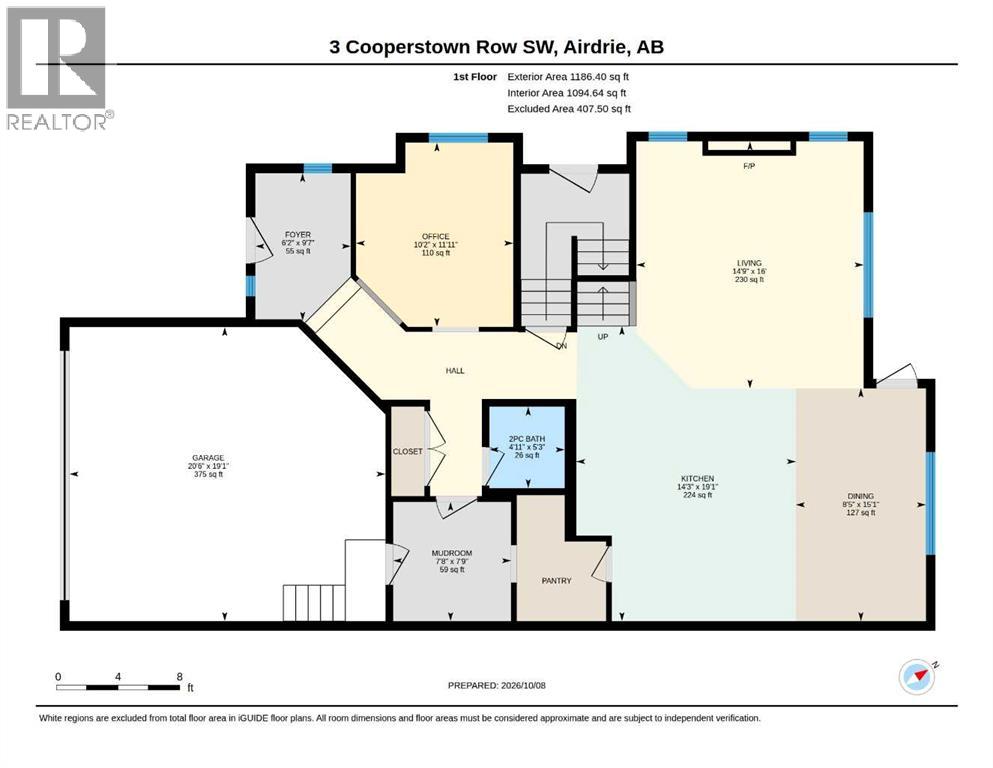
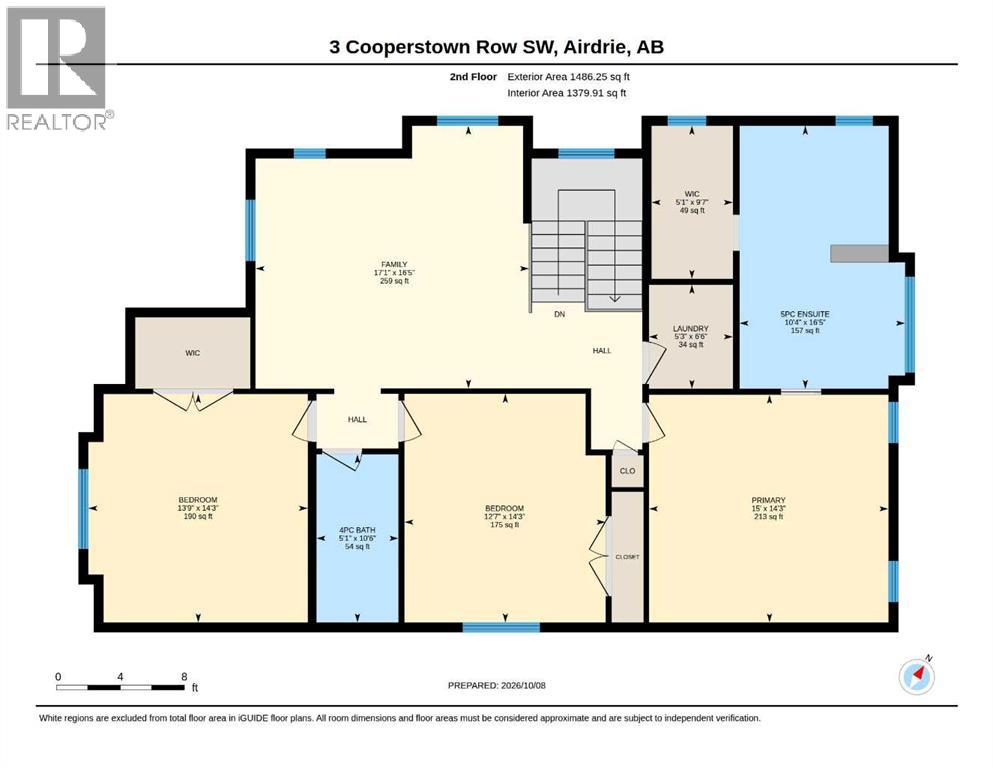
CORNER LOT | 2,670+ SQ. FT.| DOUBLE ATTACHED + DETACHED OVERSIZED HEATED GARAGE | 3 BEDROOMS + BONUS ROOM | SEPARATE BASEMENT ENTRANCE | Some homes give your family more space, this one gives you more possibilities. Custom built by McKee Homes and set on a generous corner lot in sought-after Cooper’s Crossing, this extensively upgraded property offers over 2,670 sq. ft. above grade, three exceptionally spacious bedrooms, 2.5 bathrooms, multiple family areas, central A/C, a double attached garage and an additional double detached garage. It is an outstanding fit for a growing or multigenerational household, a serious hobbyist, a mechanic, or anyone who values space that can evolve with their lifestyle. Inside, a welcoming foyer introduces a thoughtfully designed main floor filled with upgraded finishes and natural light. A dedicated front office creates a comfortable and private work from home space, while the open living room is anchored by a gas fireplace and offers plenty of room for family gatherings. At the heart of the home, the upgraded kitchen features two-tone cabinetry, stone countertops, a large centre island, statement range hood, contemporary backsplash and abundant storage. A walk-through pantry connects the kitchen to the mudroom, making groceries easy to bring in from the attached garage, while the adjoining dining area keeps everyday meals and entertaining comfortably connected. Upstairs, a substantial family room provides the second living area families are always searching for ideal for movie nights, gaming, homework or a dedicated children’s retreat. All three bedrooms are generously proportioned, including two oversized secondary rooms and an impressive primary bedroom with a large walk-in closet. The spa inspired five piece ensuite offers dual sinks, a deep freestanding tub, heated floors and a separate shower, while a full family bathroom and convenient upper floor laundry complete this level. A direct side entrance leads to the unfinished bas ement, creating an excellent starting point for the next owner’s plans. The lower level is roughed in for in-floor heating which also can serve the main floor and garage. This space has potential and access to become an expansive recreation area, private accommodations for older children or extended family, or a future secondary suite for added flexibility, subject to municipal approval and permitting. In addition to the double attached garage, the separate double oversize detached garage provides valuable room for project vehicles, tools, motorcycles, storage or a serious workshop. Combined with the corner-lot setting, covered deck and irrigation system, rear-lane access, this property offers possibilities that extend far beyond those of a conventional suburban home. Cooper’s Crossing offers a connected, family-friendly lifestyle, with more than six kilometres of pathways, parks, playgrounds, ponds, schools and Cooper’s Town Promenade. Book your private showing today! (id:21083)
Property Type
Single FamilySquare Footage
2673 sqftLand Size
491.5Annual Property Taxes
$ 5,796Time on REALTOR.ca
6 daysBuilding Type
HouseCommunity Name
Coopers CrossingSubdivision Name
Coopers CrossingTitle
FreeholdStories
2Parking Type
Attached Garage, Detached Garage, OversizeAbove Grade
3Total
3Partial
1Appliances Included
Washer, Refrigerator, Dishwasher, Stove, Dryer, Microwave, Hood FanFlooring
Tile, CarpetedBasement Type
Unfinished, Full, Separate entranceFeatures
Back lane, Closet Organizers, Gas BBQ HookupFoundation Type
Poured ConcreteStyle
DetachedConstruction Material
Wood frameSquare Footage
2673 sqftTotal Finished Area
2673 sqftCooling
Central air conditioningFire Places
1Heating
Forced air, In Floor Heating, Natural gasExterior Finish
Vinyl sidingParking Type
Attached Garage, Detached Garage, OversizeTotal Parking Spaces
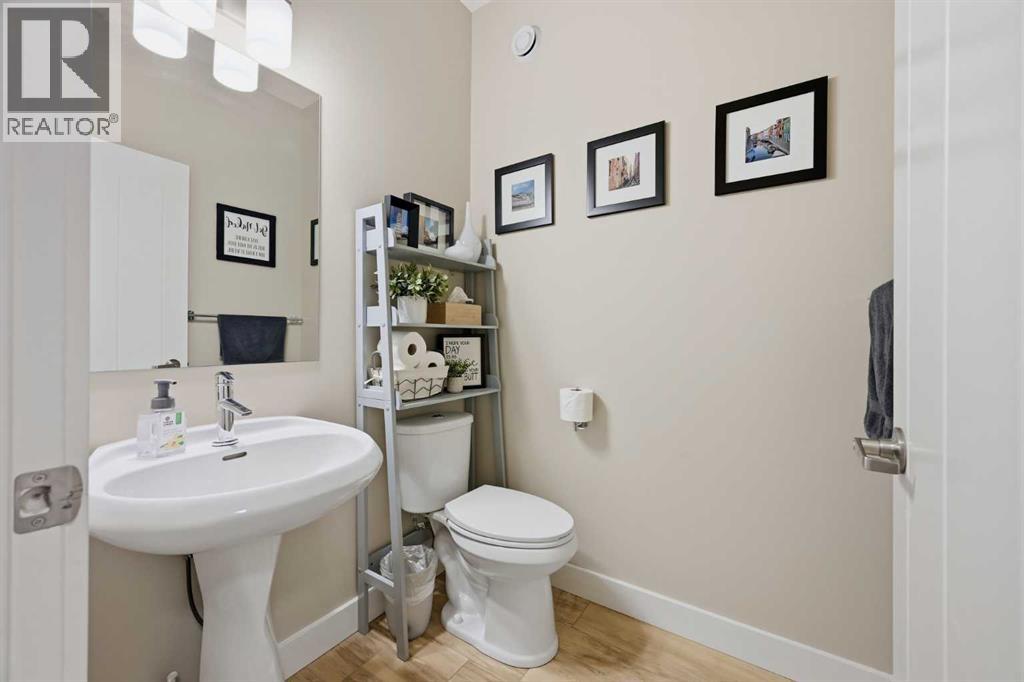
6| Main level | 2pc Bathroom | 4.92 Ft x 5.25 Ft |
| Dining room | 8.42 Ft x 15.08 Ft | |
| Foyer | 6.17 Ft x 9.58 Ft | |
| Kitchen | 14.25 Ft x 19.08 Ft | |
| Living room | 14.75 Ft x 16.00 Ft | |
| Other | 7.67 Ft x 7.75 Ft | |
| Office | 10.17 Ft x 11.92 Ft | |
| Upper Level | 4pc Bathroom | 5.08 Ft x 10.50 Ft |
| 5pc Bathroom | 10.33 Ft x 16.42 Ft | |
| Bedroom | 13.75 Ft x 14.25 Ft | |
| Bedroom | 12.58 Ft x 14.25 Ft | |
| Bonus Room | 17.08 Ft x 16.42 Ft | |
| Laundry room | 5.25 Ft x 6.50 Ft | |
| Primary Bedroom | 15.00 Ft x 14.25 Ft | |
| Other | 5.08 Ft x 9.58 Ft |
Zoning Description
R1-U
Associate
403-828-1120

400, 909 17 Ave S.W.
CALGARY, Alberta T2T0A4
403-606-3500