56 Falshire Terrace NE
Calgary, Alberta T3J3B3
MLS® Number: A2351723



Associate
403-707-7781
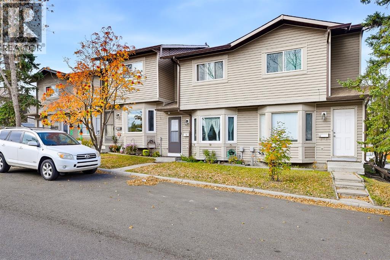
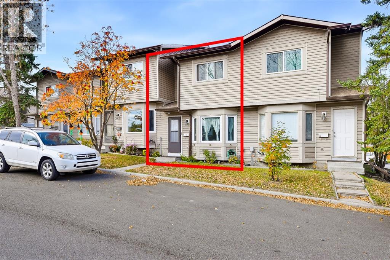
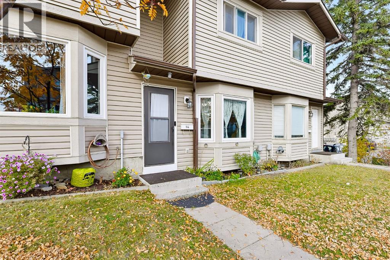
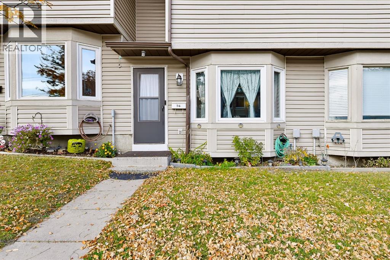
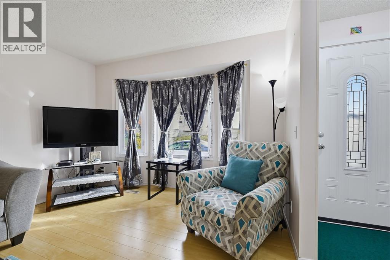
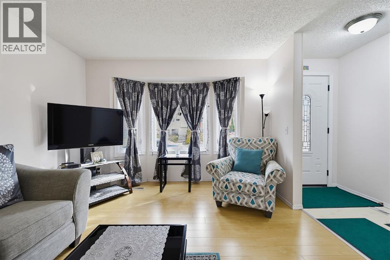
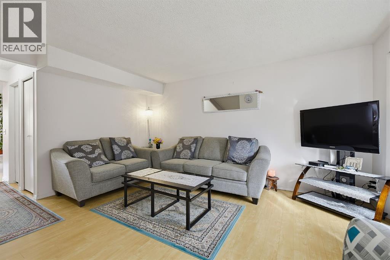
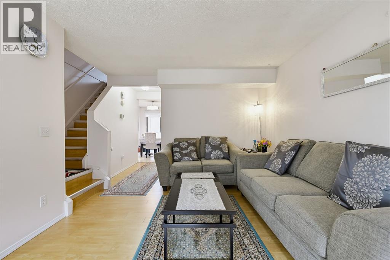
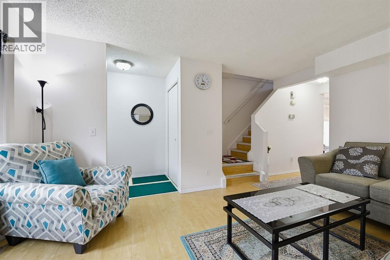
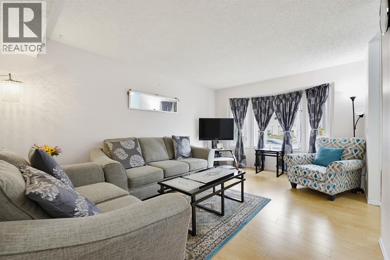
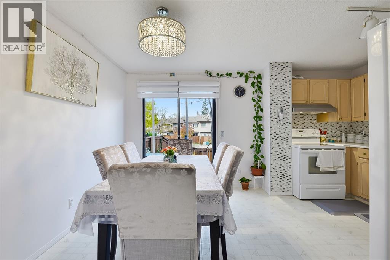
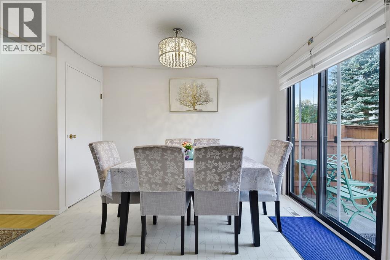
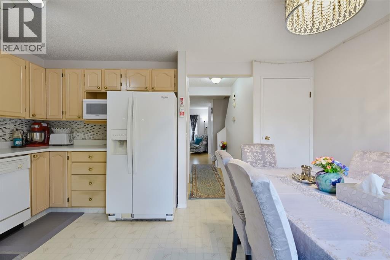
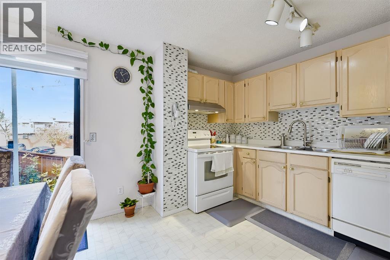
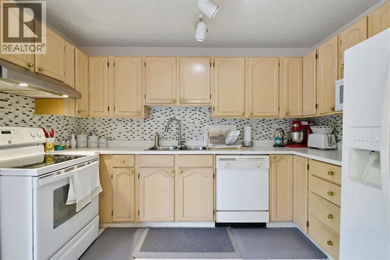
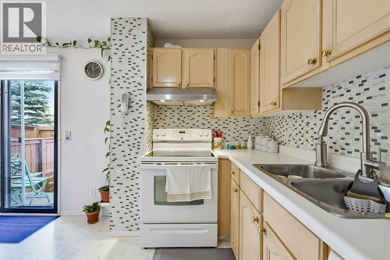
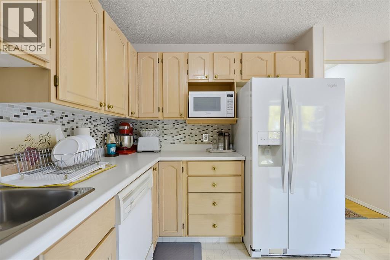
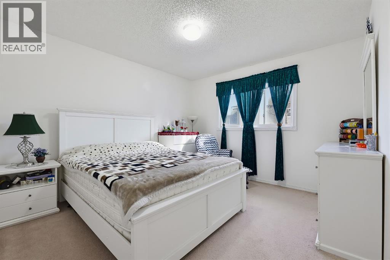
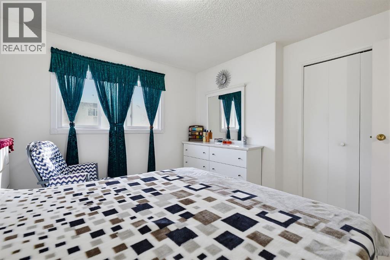
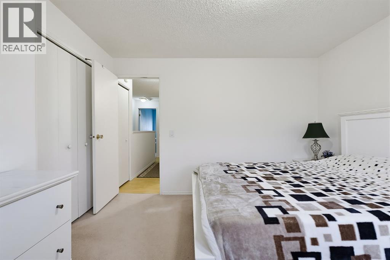
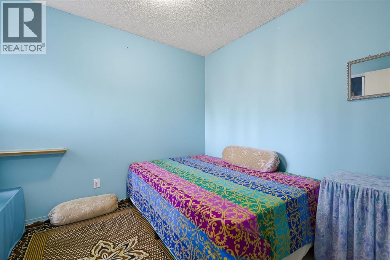
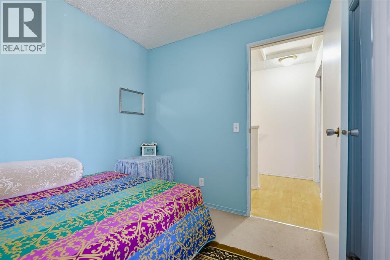
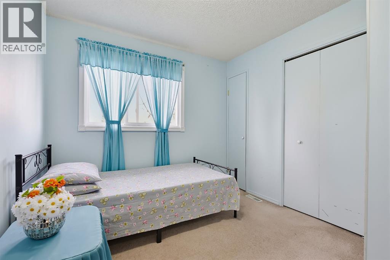
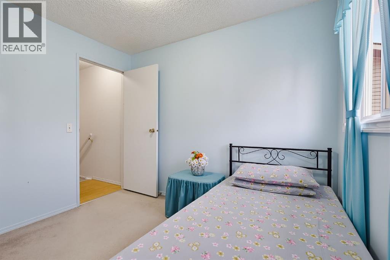
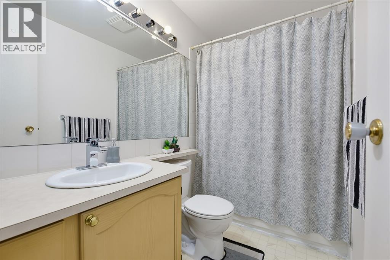
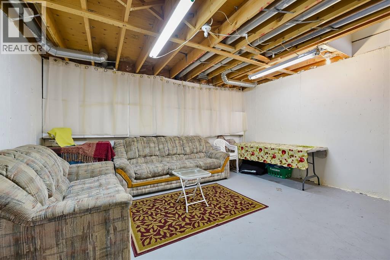
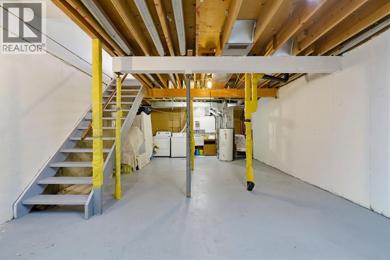
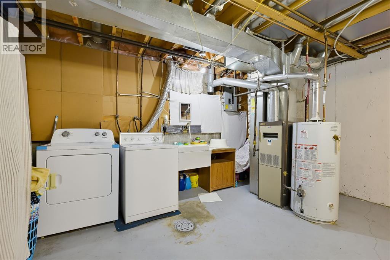
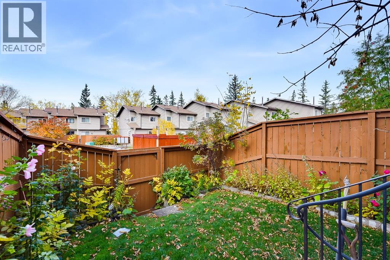
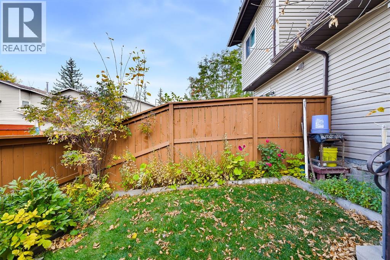
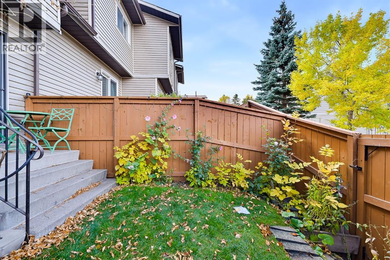
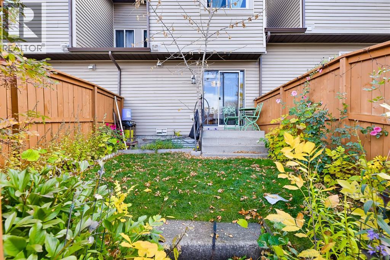
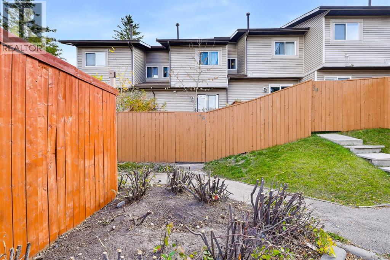
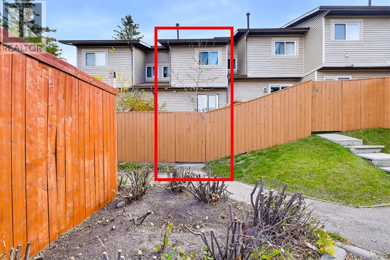
Welcome to 56 Falshire Terrace NE, a beautifully maintained 3 bedroom, 2 bathroom home nestled in a quiet and friendly community. Lovingly cared for by its owners, this home offers genuine pride of ownership and has been kept in very good condition, with several valuable updates already completed. Step inside to a warm and inviting main floor featuring attractive wood flooring and comfortable living spaces. The kitchen has been refreshed with updated backsplash and tile completed in 2022, while the home also benefits from newer vinyl windows and a new dryer installed in 2023. The bedrooms are comfortably carpeted, creating a cozy and relaxing space for the whole family. Outside, enjoy a nicely landscaped backyard that is ready for summer entertaining, gardening, or simply relaxing in your own private outdoor space. The yard features four established rose bushes, plenty of mint, and has been thoughtfully maintained by the current owners. The community fencing has also been updated through management.One of the biggest highlights of this home is the setting. Tucked away from busy roads and through traffic, the neighbourhood is exceptionally quiet with very little outside noise. Friendly neighbours and a relaxed community atmosphere make this an ideal place to call home. Families will appreciate the convenient access to nearby schools, including Grant MacEwan School and Terry Fox School, with Bishop McNally High School also located nearby. The surrounding area also offers parks, playgrounds, community amenities and convenient public transit options. The unfinished basement offers excellent potential for the future, whether you envision additional living space, a recreation room, home office, gym, or simply want plenty of storage. The location is exceptionally convenient for everyday living and commuting. Enjoy quick access to major roadways including McKnight Boulevard, Deerfoot Trail and Stoney Trail, making commuting throughout Calgary convenient. You're also close to a wide variety of grocery stores, restaurants, shops and everyday amenities, while Calgary International Airport is just a short drive away. With a peaceful neighbourhood, friendly community atmosphere, convenient access to schools and major roadways, a well maintained interior, and a beautifully landscaped backyard, 56 Falshire Terrace NE is an excellent opportunity for first time buyers, families, downsizers, or investors looking for a home that has been genuinely cared for and is ready for its next owner. (id:21083)
Property Type
Single FamilySquare Footage
1074 sqftAnnual Property Taxes
$ 2,207Time on REALTOR.ca
3 daysBuilding Type
Row / TownhouseCommunity Name
FalconridgeSubdivision Name
FalconridgeTitle
Condo/StrataStories
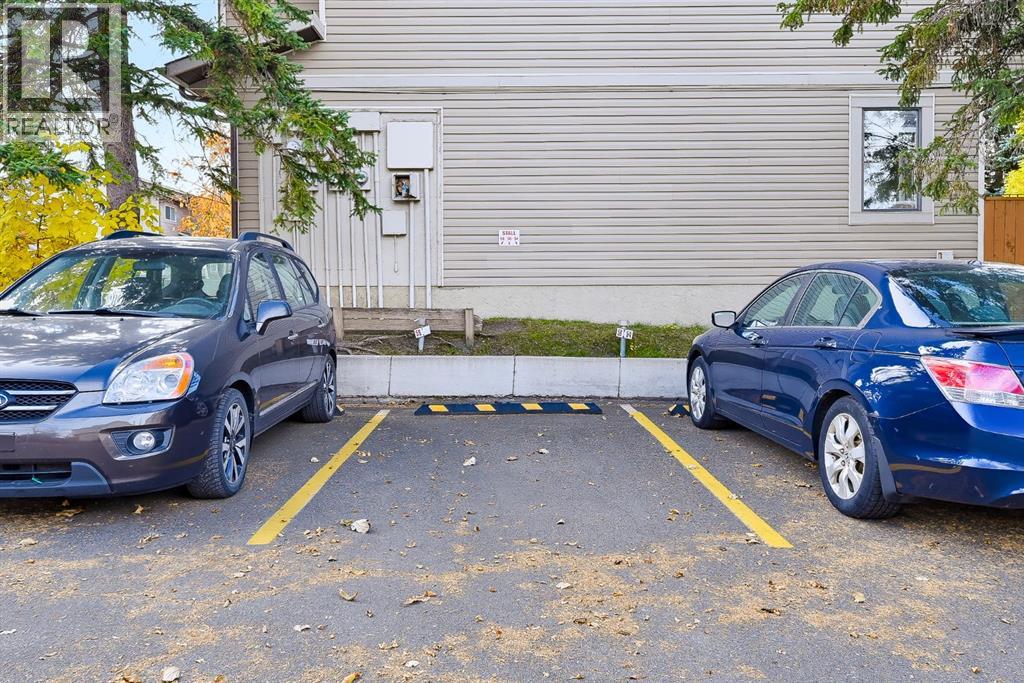
2Parking Type
Parking Pad, OtherAbove Grade
3Total
2Partial
1Appliances Included
Refrigerator, Stove, Microwave, Washer & DryerFlooring
Laminate, WoodBasement Type
Unfinished, Full, Walk-upFeatures
PVC window, Level, ParkingFoundation Type
Poured ConcreteStyle
AttachedConstruction Material
Wood frameSquare Footage
1074 sqftTotal Finished Area
1074 sqftCooling
NoneHeating
Forced air, Natural gasCondo / Strata Fees
$411 MonthlyCondo / Strata Fees Include
Common Area Maintenance, Property Management, Waste Removal, Ground Maintenance, Reserve Fund ContributionsMaintenance Management Company
Rancho Management Services (AlParking Type
Parking Pad, OtherTotal Parking Spaces
1| Main level | Living room | 11.00 Ft x 15.00 Ft |
| Kitchen | 6.42 Ft x 11.33 Ft | |
| Dining room | 9.08 Ft x 11.08 Ft | |
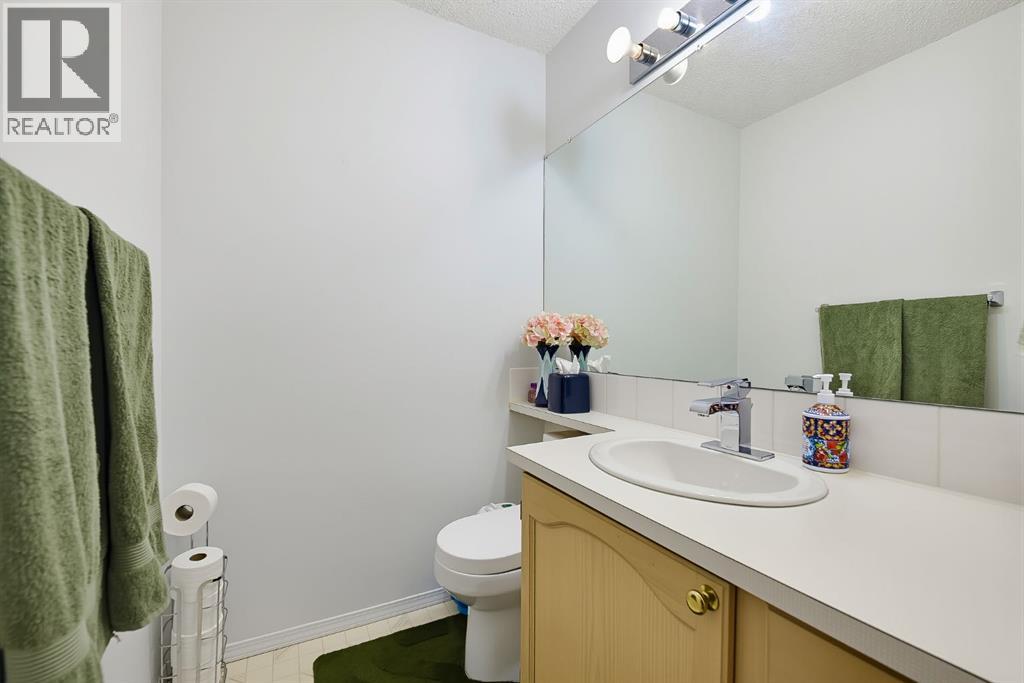
| 2pc Bathroom | 4.58 Ft x 5.42 Ft | |
| Bedroom | 9.08 Ft x 9.75 Ft | |
| Bedroom | 8.08 Ft x 8.58 Ft | |
| Second level | Primary Bedroom | 11.00 Ft x 11.67 Ft |
| 4pc Bathroom | 4.92 Ft x 8.58 Ft |
Zoning Description
M-C1
Associate
403-707-7781

400, 909 17 Ave S.W.
CALGARY, Alberta T2T0A4
403-606-3500