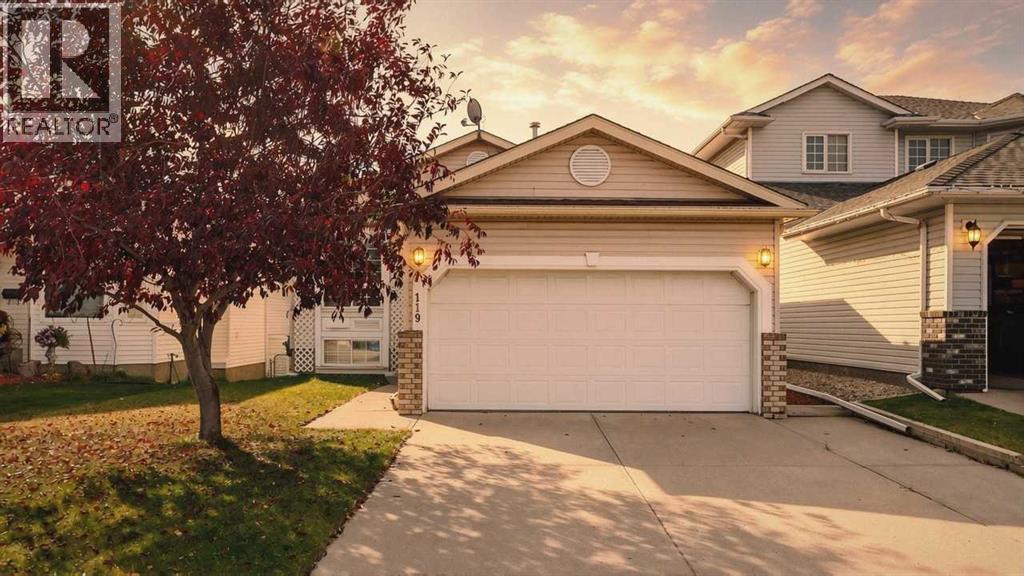
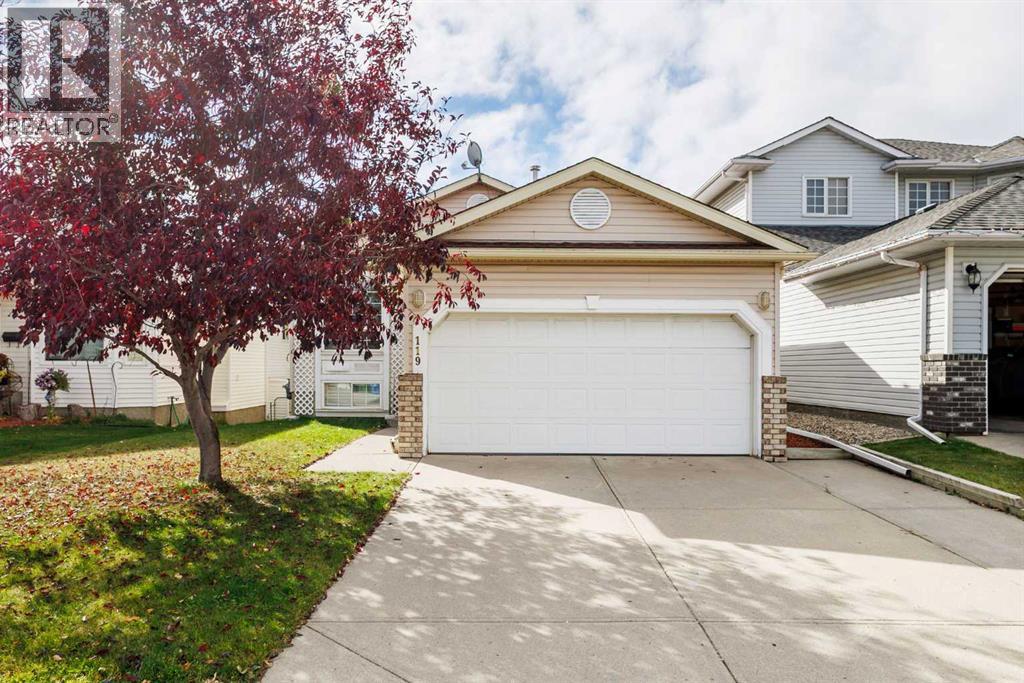
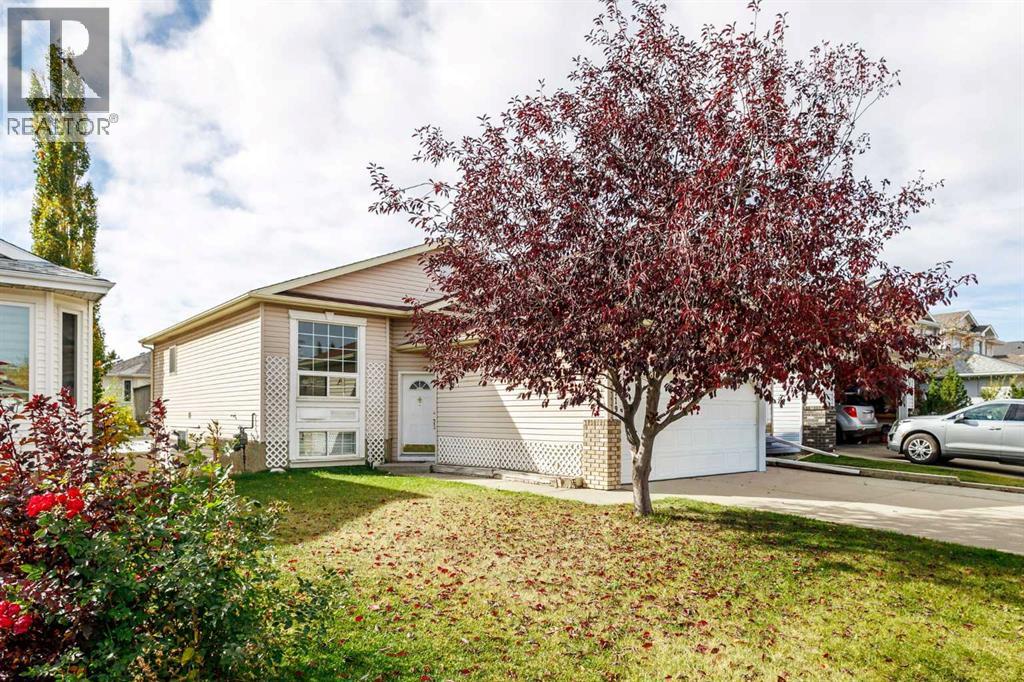
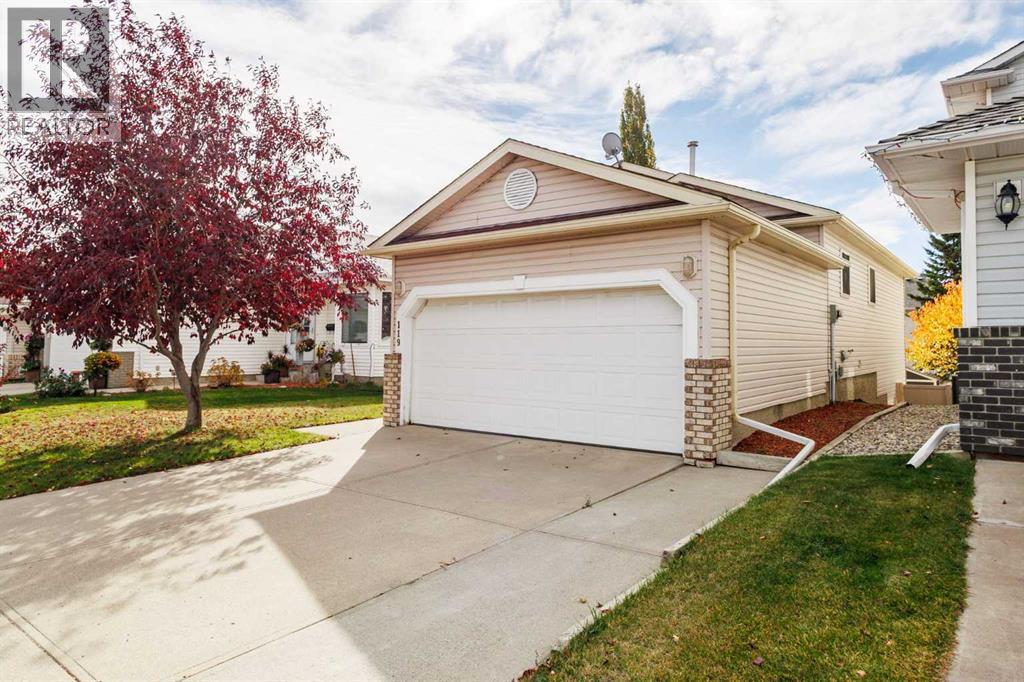
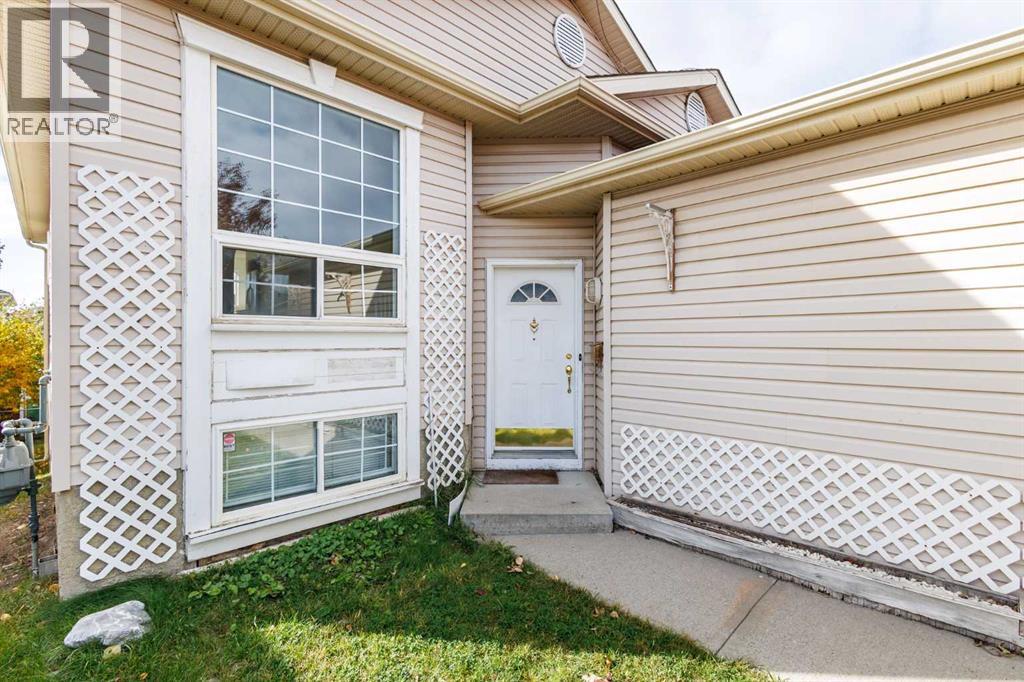
119 Hawkmount Close NW
Calgary, Alberta T3G3Z5
MLS® Number: A2351848



Associate
403-903-2888
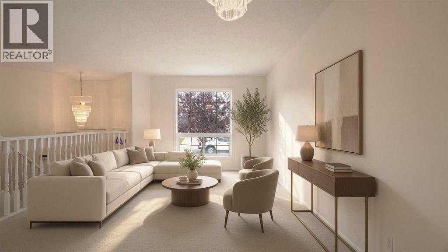
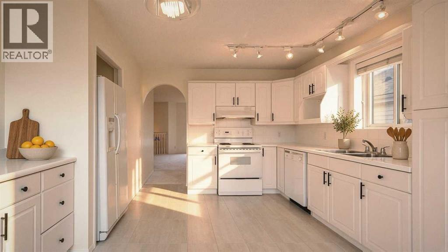
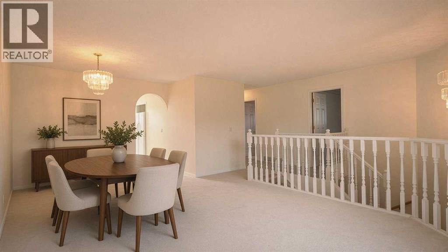
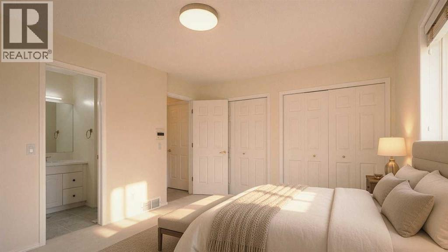
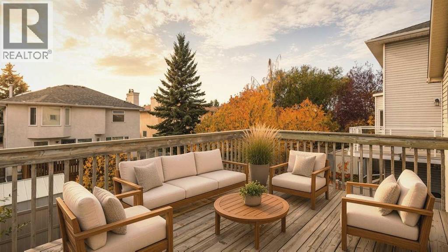
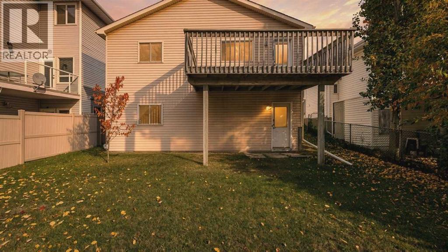
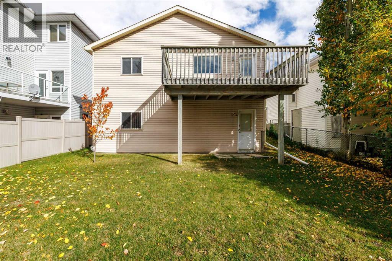
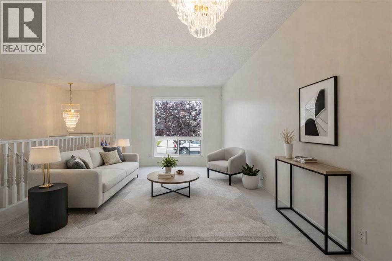
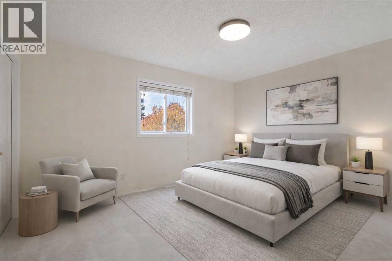
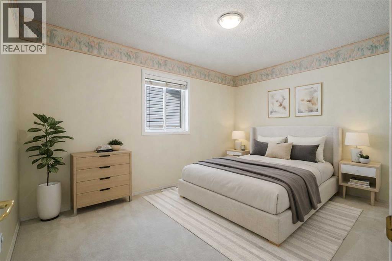
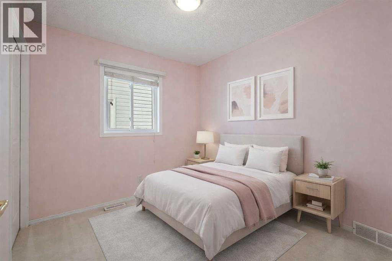
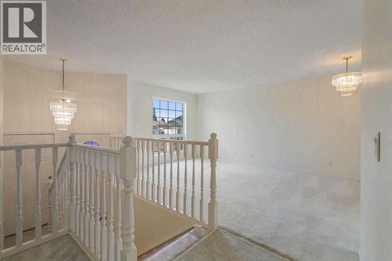
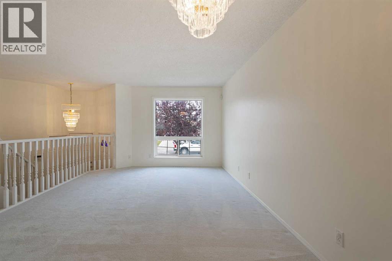
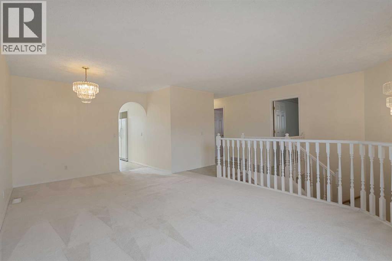
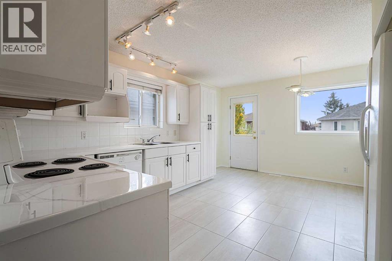
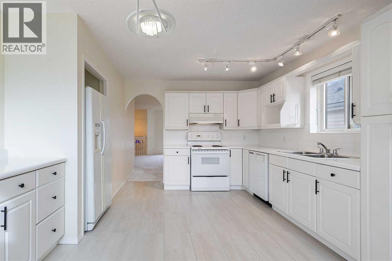
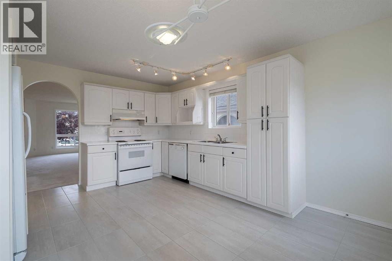
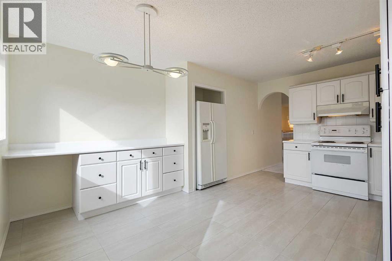
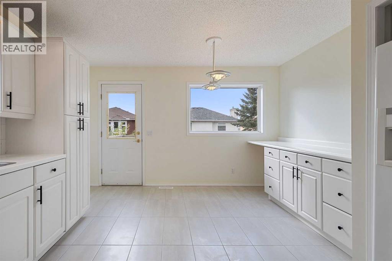
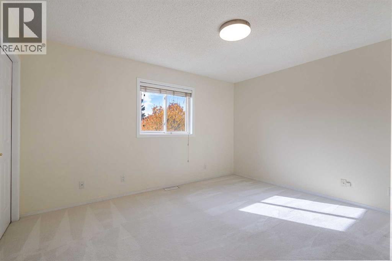
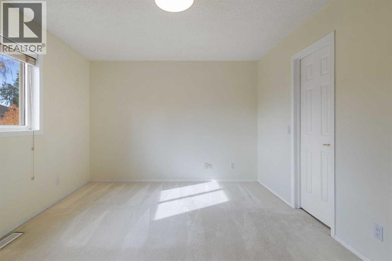
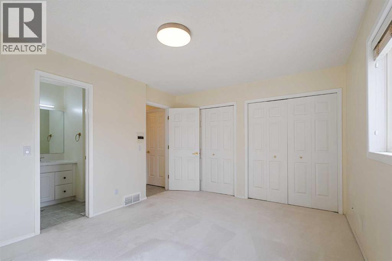
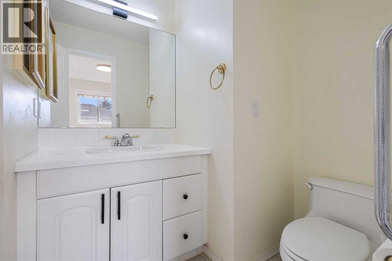
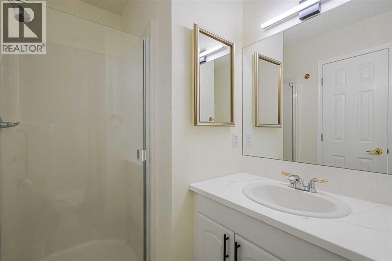
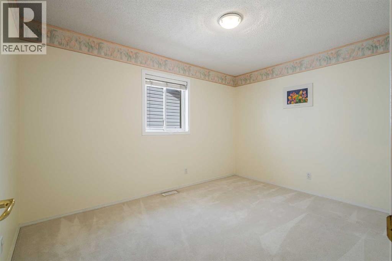
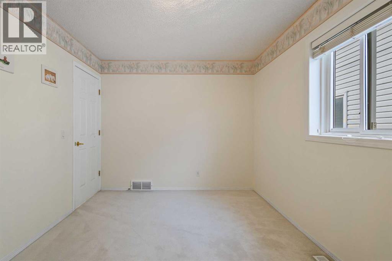
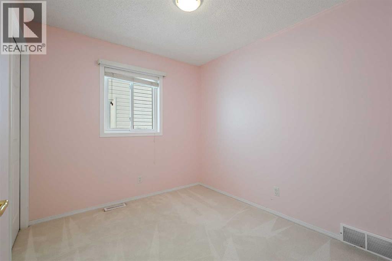
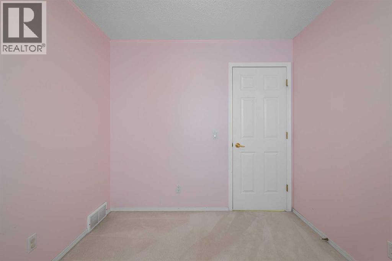
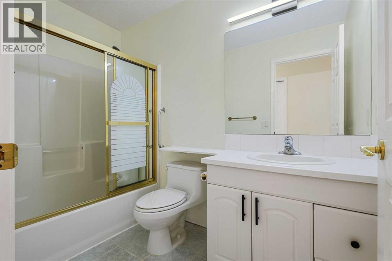
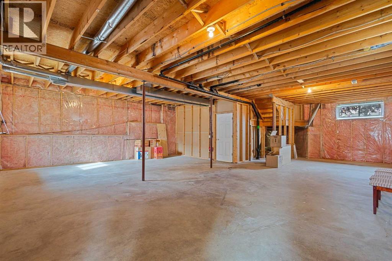
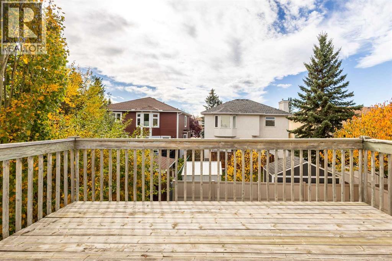
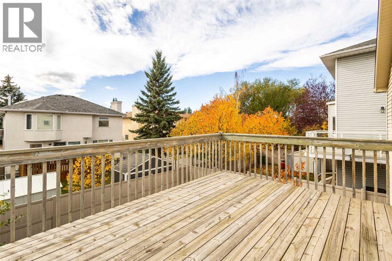
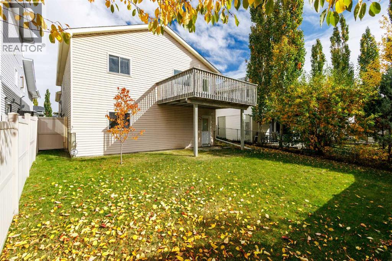
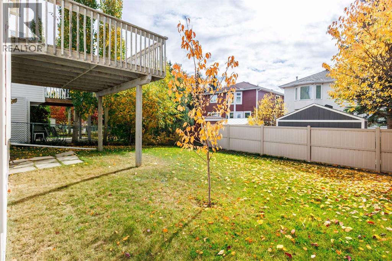
**WALKOUT BASEMENT| 3 BEDROOMS | 2 BATHROOMS | DOUBLE ATTACHED GARAGE **Welcome to this inviting bi-level in Hawkwood, offering 1,146.09 sq. ft. living space on the main level and a undeveloped WALKOUT BASEMENT. The main level features a comfortable living room, dining area and bright kitchen with white cabinetry, light-toned countertops and room for a breakfast table. The primary bedroom includes a private three-piece ensuite, while two additional bedrooms and a four-piece bathroom complete the main floor. Enjoy the outdoors from the rear deck overlooking the fenced backyard. The unfinished walkout basement provides ample storage and potential for future development, with direct access to the yard. (id:21083)
Property Type
Single FamilySquare Footage
1146 sqftLand Size
425Annual Property Taxes
$ 4,352Time on REALTOR.ca
3 weeksBuilding Type
HouseCommunity Name
HawkwoodSubdivision Name
HawkwoodTitle
FreeholdStories
1Parking Type
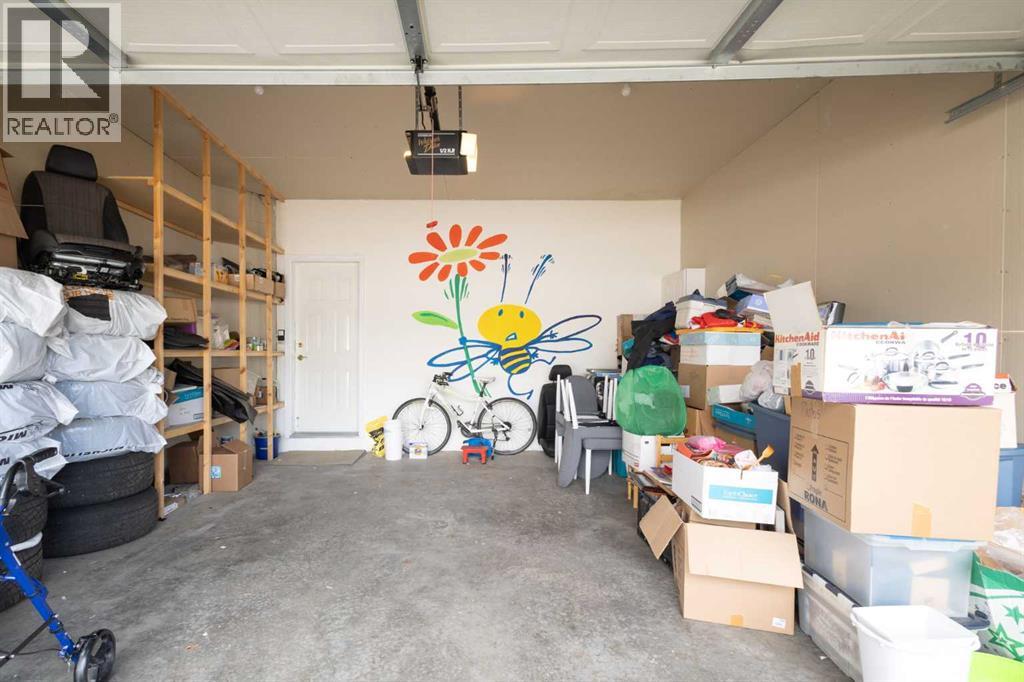
Attached GarageAbove Grade
3Total
2Appliances Included
Refrigerator, Dishwasher, Stove, Hood Fan, Washer & DryerFlooring
Carpeted, LinoleumBasement Type
Unfinished, Full, Walk outFeatures
See remarksFoundation Type
Poured ConcreteStyle
DetachedConstruction Material
Wood frameSquare Footage
1146 sqftTotal Finished Area
1146 sqftCooling
NoneHeating
Forced airParking Type
Attached GarageTotal Parking Spaces
4| Main level | Primary Bedroom | 13.50 Ft x 11.00 Ft |
| Bedroom | 12.58 Ft x 9.33 Ft | |
| Bedroom | 8.42 Ft x 9.33 Ft | |
| 3pc Bathroom | 9.33 Ft x 5.17 Ft | |
| 4pc Bathroom | 8.75 Ft x 4.92 Ft | |
| Living room | 10.83 Ft x 12.00 Ft | |
| Other | 16.00 Ft x 12.75 Ft | |
| Dining room | 10.25 Ft x 8.58 Ft | |
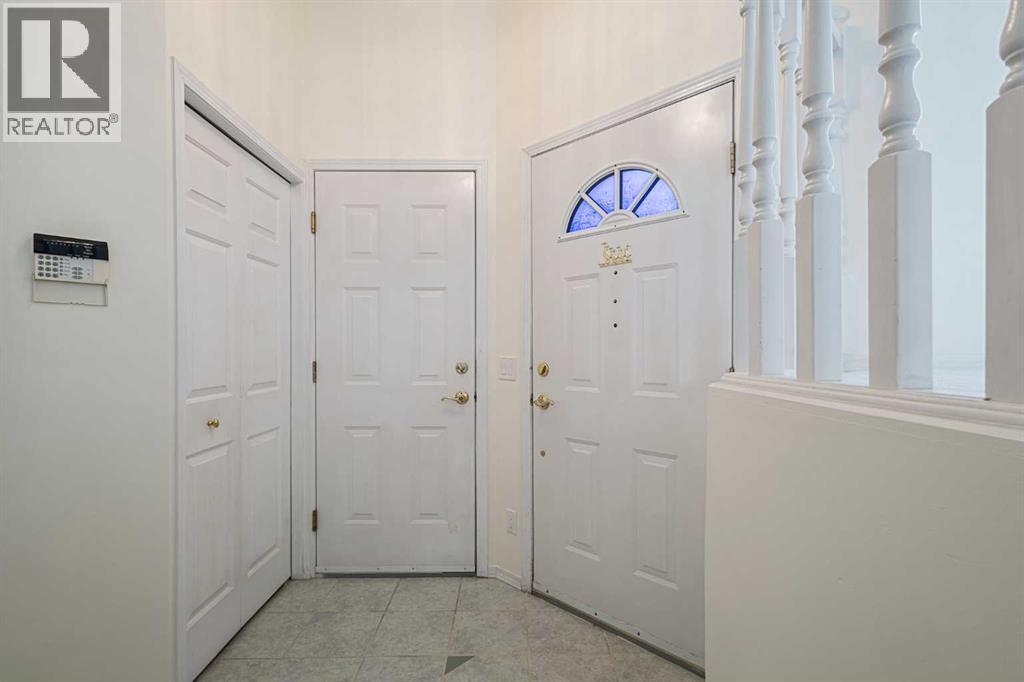
| Foyer | 5.08 Ft x 4.83 Ft | |
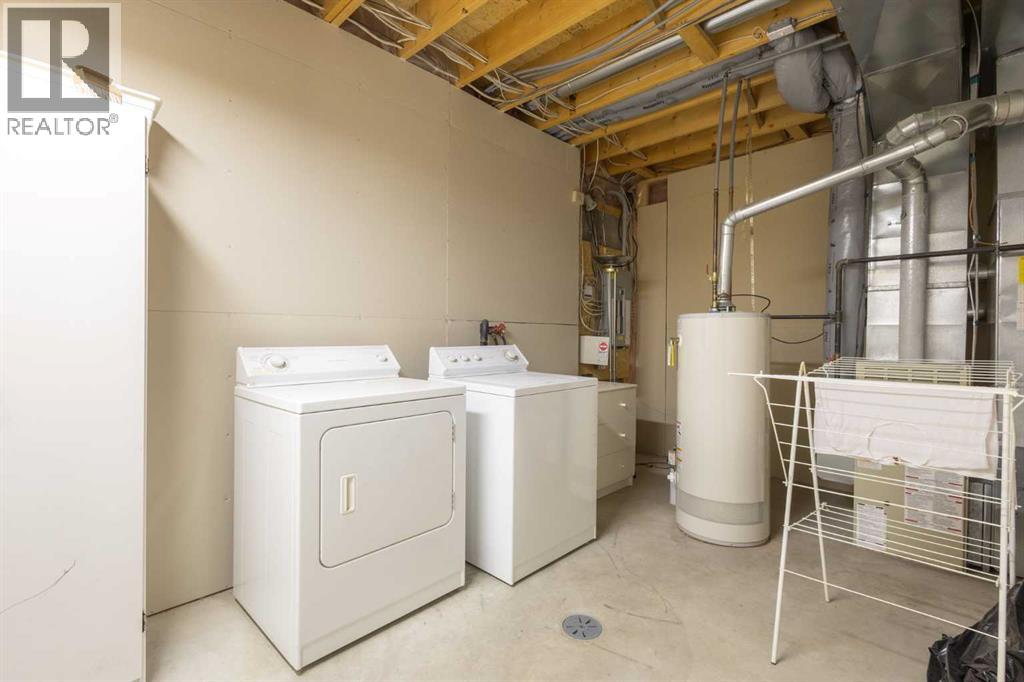
| Basement | Furnace | 15.58 Ft x 8.75 Ft |
Zoning Description
R-C1
Associate
403-903-2888

400, 909 17 Ave S.W.
CALGARY, Alberta T2T0A4
403-606-3500