124 South Point Court SW
Airdrie, Alberta T4B4K9
MLS® Number: A2352396



Associate Broker
403-921-3444
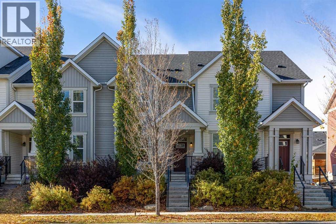
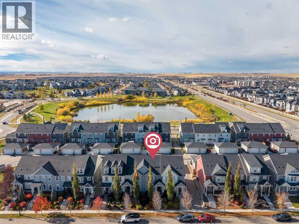
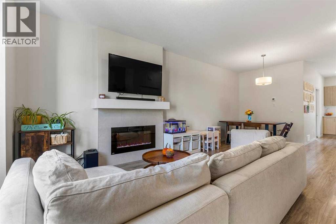
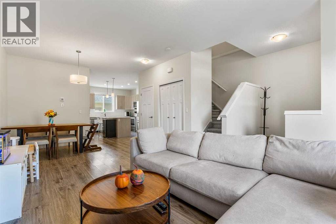
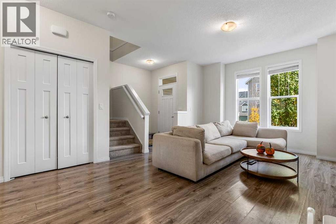
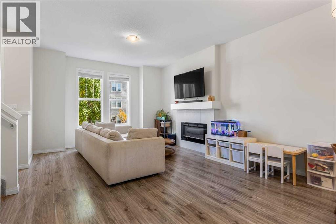
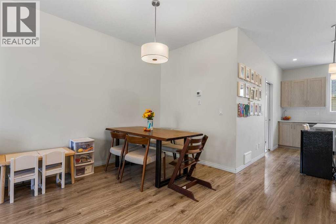
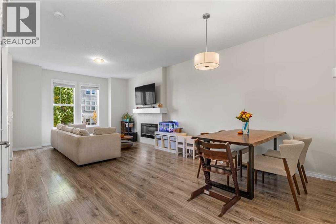
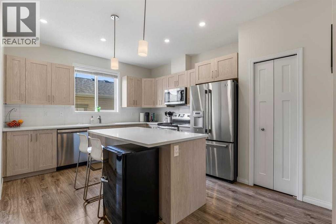
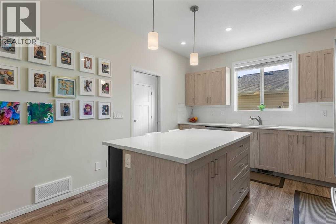
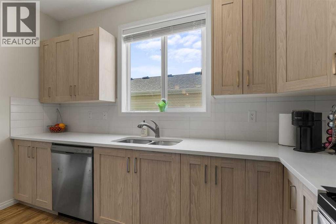
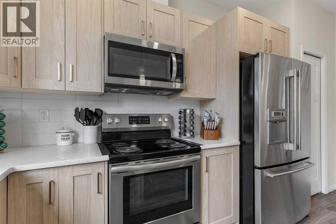
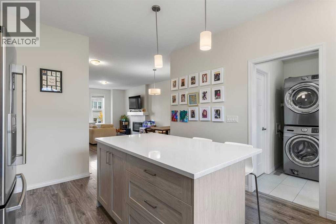
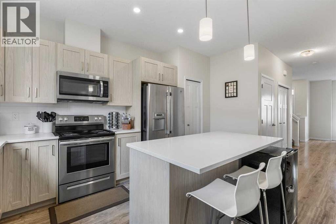
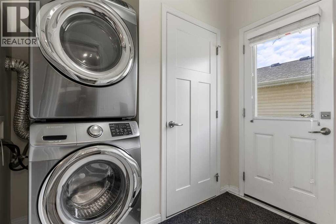
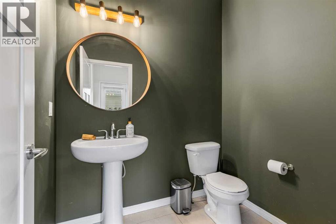
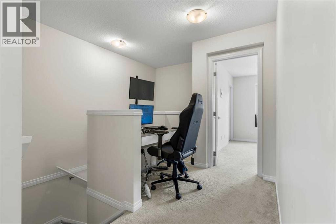
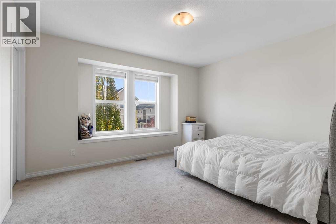
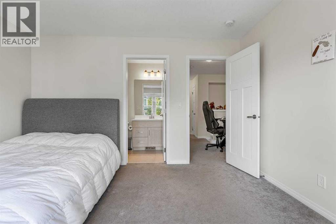
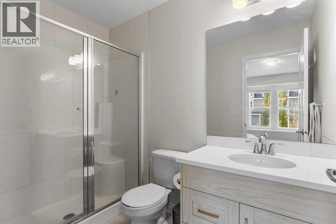
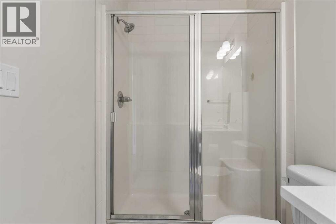
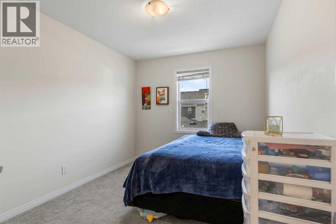
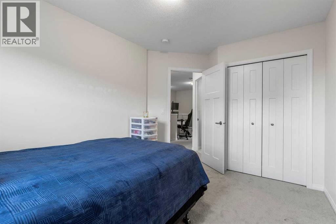
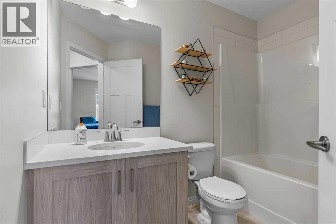
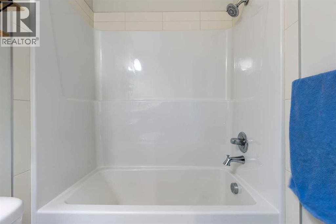
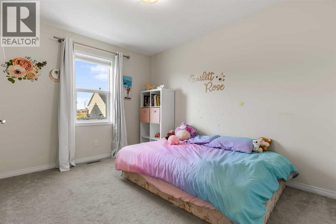
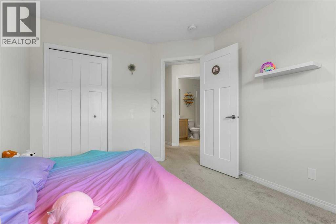
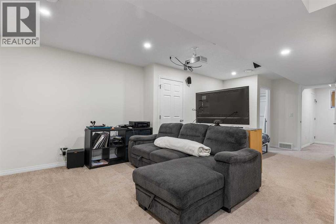
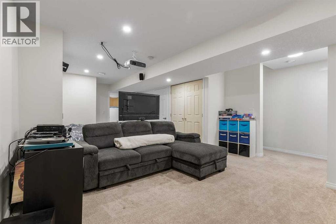
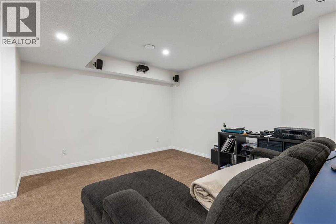
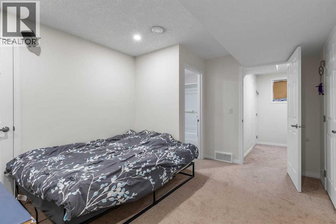
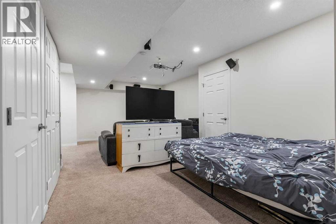
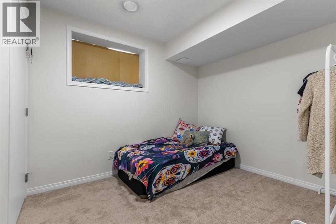
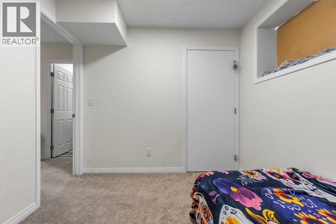
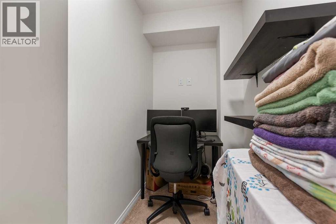
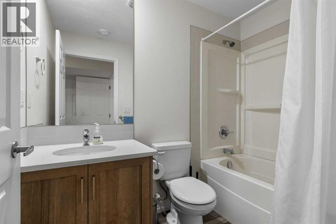
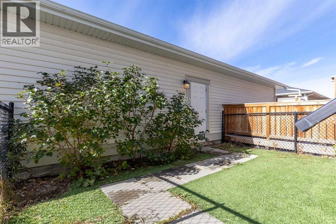
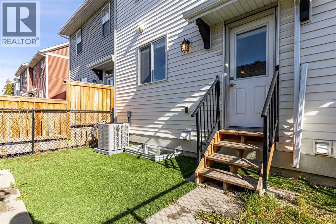
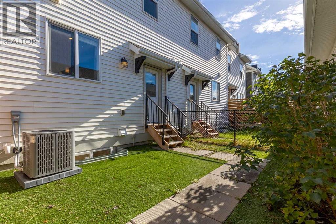
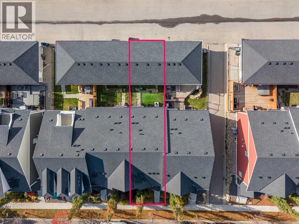
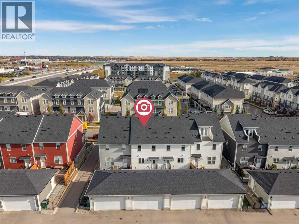
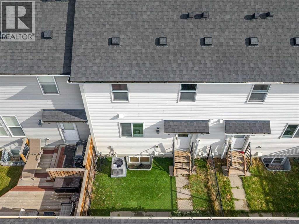
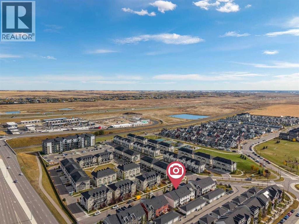
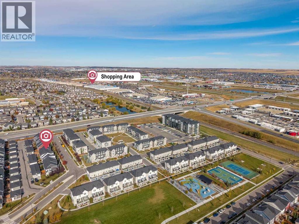
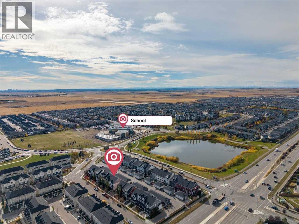
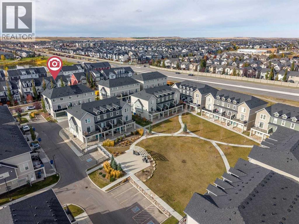
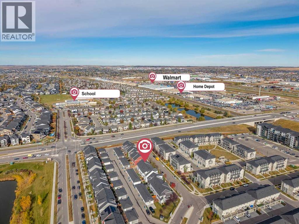
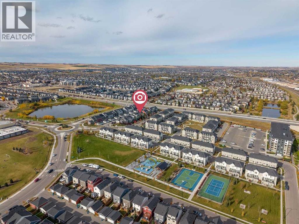
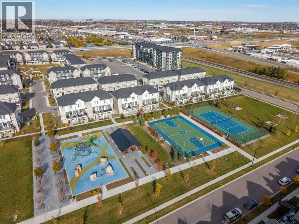
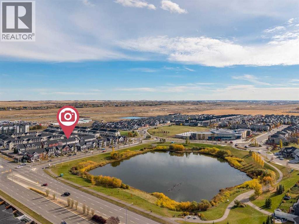
NO CONDO FEES - 2,133 SF FULLY FINISHED - A/C - PRIVATE BACKYARD - DETACHED DOUBLE GARAGE. Offering an exceptional combination of space, functionality, and value, this beautifully designed townhome stands out with NO CONDO FEES and 2,133 sq. ft. of fully finished living space. With 4 bedrooms, 4 bathrooms, a double detached garage, and a versatile layout across two storeys plus a fully finished basement, this home is perfectly suited for families looking for room to grow. With central air conditioning and thoughtful features throughout, it offers the comfort and flexibility today's homeowners are looking for. The bright, open-concept main floor with 9-foot ceilings is perfectly suited for everyday family living. Relax by the cozy electric fireplace in the great room, or gather in the stylish kitchen featuring quartz countertops, stainless steel appliances, a spacious side pantry, and a large central island with seating. The dining area provides plenty of space for family meals and entertaining, while a convenient half bath and main floor laundry complete the level. Upstairs, the spacious primary bedroom offers a comfortable retreat with a walk-in closet and a private three-piece ensuite. Two additional bedrooms and a full bathroom provide comfort and space for the whole family. The fully finished basement adds valuable living space and versatility, featuring a fourth bedroom and an additional bathroom. With plenty of room for a recreation area, home gym, media room, or extra storage, this lower level offers endless possibilities to suit your family's needs. Outside, enjoy your own fenced yard and double detached garage, providing private outdoor space and secure parking year-round. Conveniently located on a quiet street close to schools, parks, ponds, playgrounds, and everyday amenities, this is an excellent opportunity to own a spacious, fully finished home with the added benefit of NO CONDO FEES. With its functional layout, versatile living spaces, and convenient location, this property is ready to welcome its next owners. (id:21083)
Property Type
Single FamilySquare Footage
1466 sqftLand Size
177Annual Property Taxes
$ 3,476Time on REALTOR.ca
2 weeksBuilding Type
Row / TownhouseCommunity Name
South PointSubdivision Name
South PointTitle
FreeholdStories
2Parking Type
Detached GarageAbove Grade
4Total
4Partial
1Appliances Included
Refrigerator, Dishwasher, Stove, Microwave Range Hood Combo, Window Coverings, Garage door opener, Washer & DryerFlooring
Laminate, CarpetedBasement Type
Finished, FullFeatures
Back lane, Closet Organizers, No Smoking HomeFoundation Type
Poured ConcreteStyle
AttachedConstruction Material
Wood frameSquare Footage
1466 sqftTotal Finished Area
1466 sqftCooling
Central air conditioningFire Places
1Heating
Forced air, Natural gasExterior Finish
Vinyl sidingParking Type
Detached GarageTotal Parking Spaces
2| Main level | Kitchen | 13.58 Ft x 11.92 Ft |
| Dining room | 10.92 Ft x 16.58 Ft | |
| Living room | 12.58 Ft x 13.25 Ft | |
| 2pc Bathroom | ||
| Upper Level | Primary Bedroom | 11.17 Ft x 12.83 Ft |
| 3pc Bathroom | ||
| Bedroom | 12.33 Ft x 9.17 Ft | |
| Bedroom | 11.75 Ft x 9.33 Ft | |
| 4pc Bathroom | ||
| Basement | Recreational, Games room | 25.50 Ft x 18.42 Ft |
| Bedroom | 8.50 Ft x 9.75 Ft | |
| 4pc Bathroom | ||
| Furnace |
Zoning Description
R2-T
Associate Broker
403-921-3444

400, 909 17 Ave S.W.
CALGARY, Alberta T2T0A4
403-606-3500