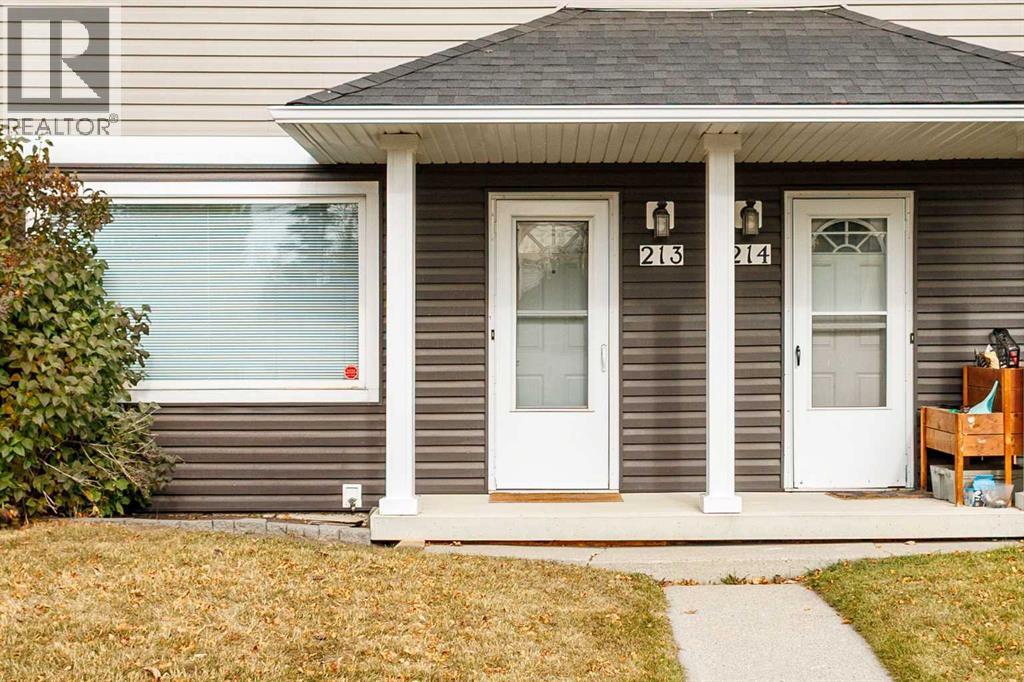
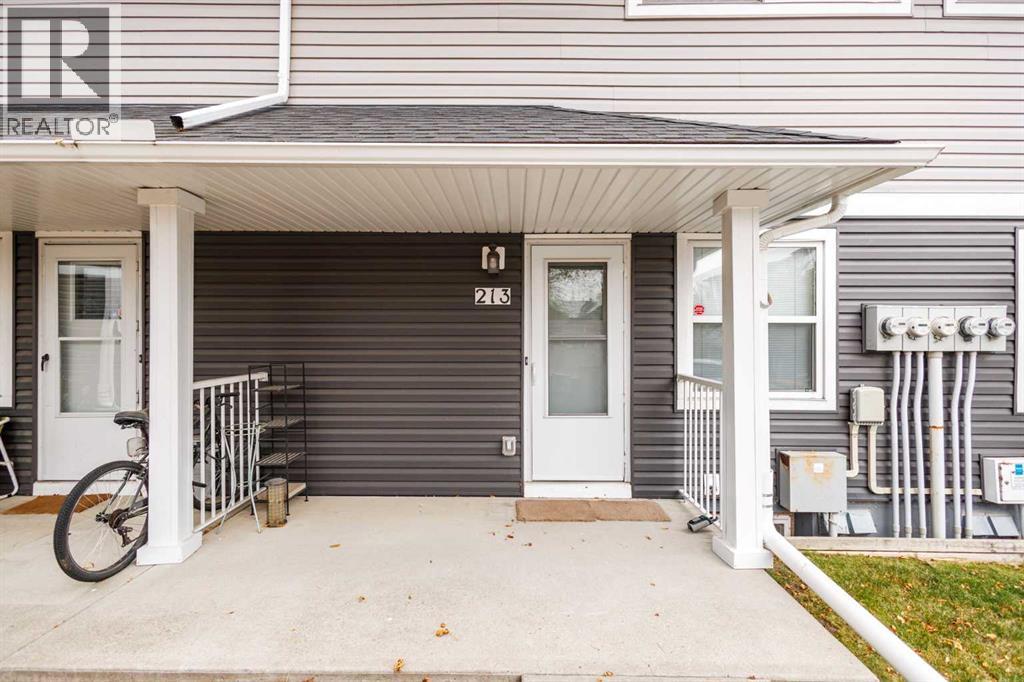
213 Regal Park NE
Calgary, Alberta T2E0S6
MLS® Number: A2353134



Associate
403-399-8411
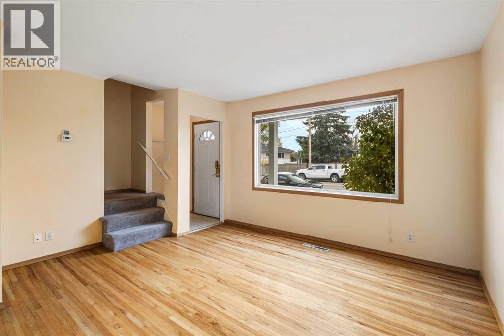
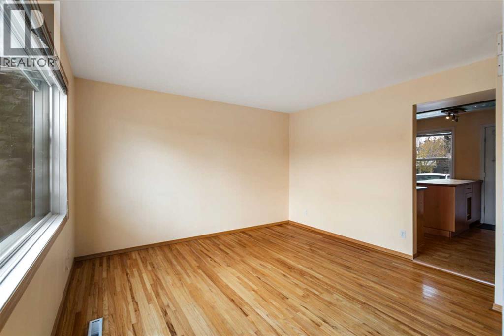
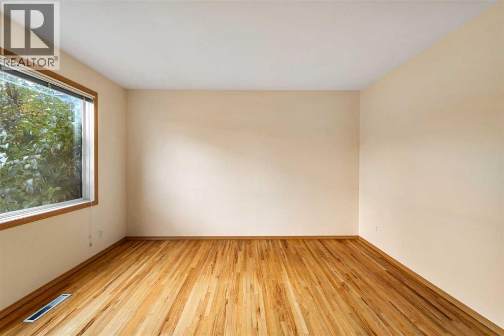
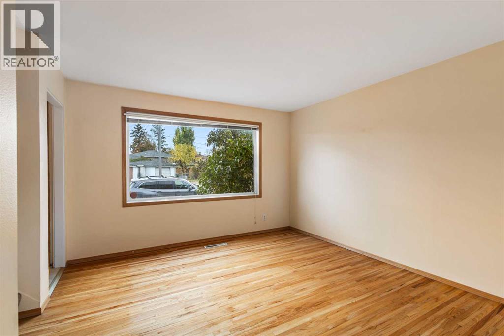
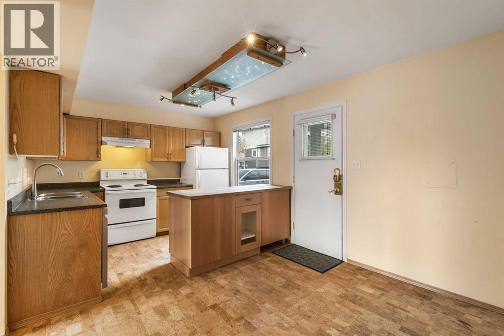
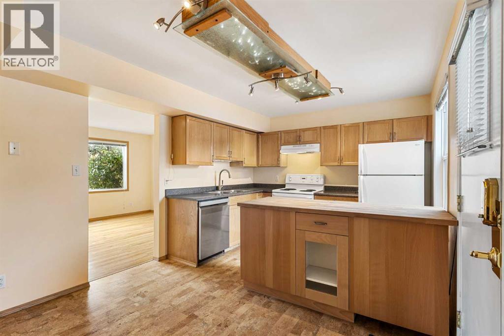
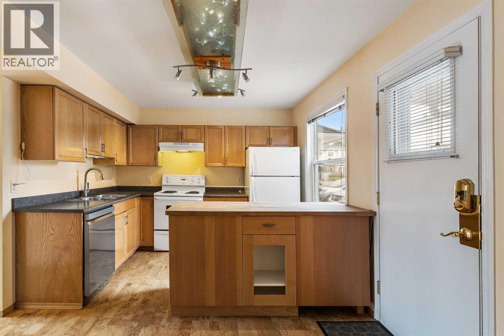
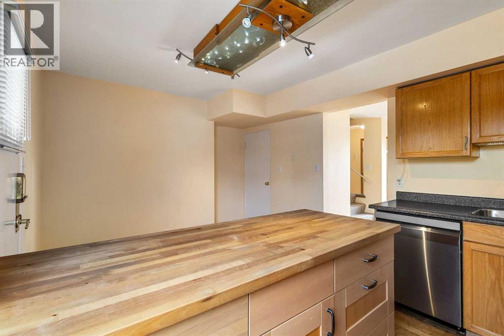
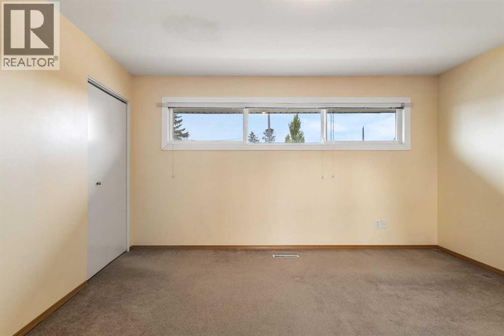
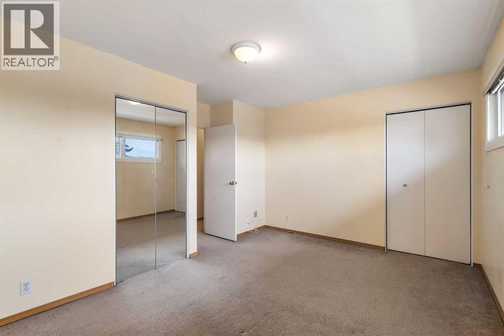
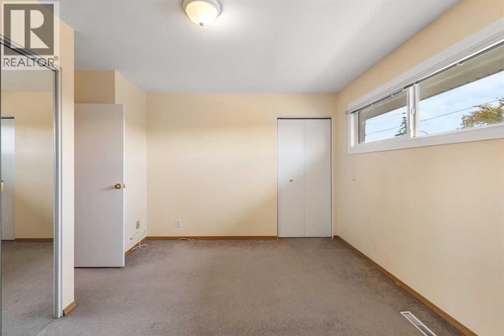
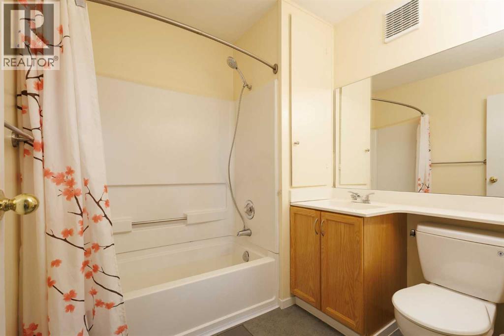
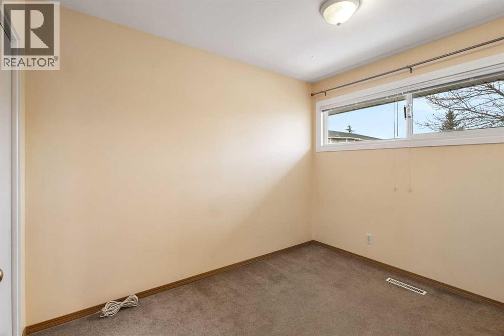
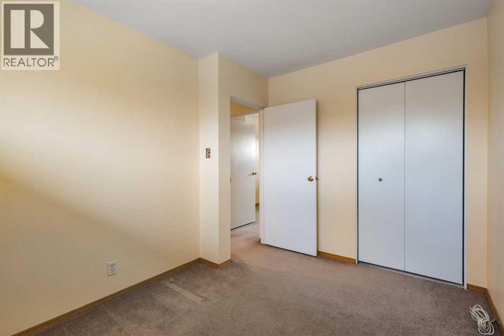
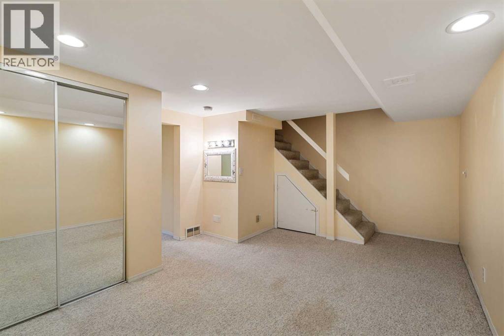
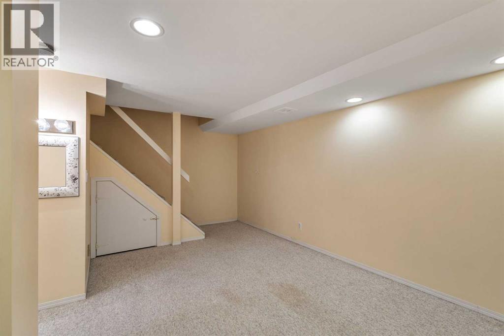
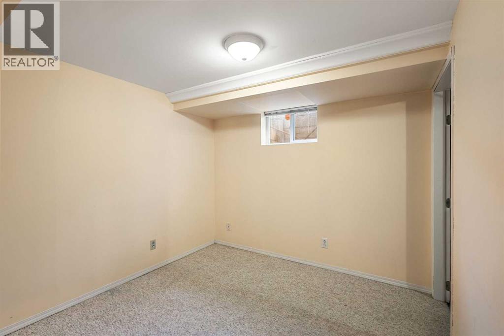
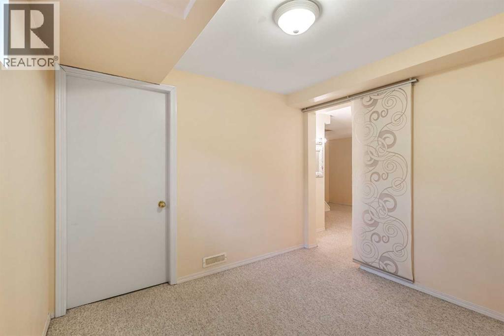
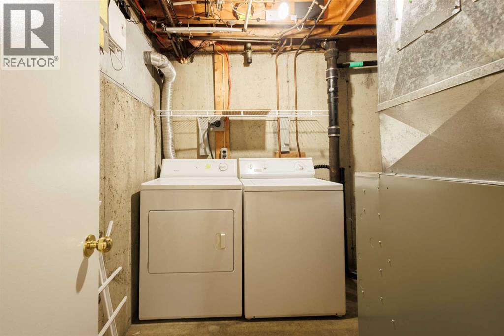
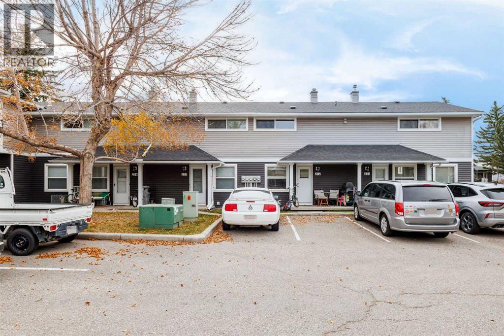
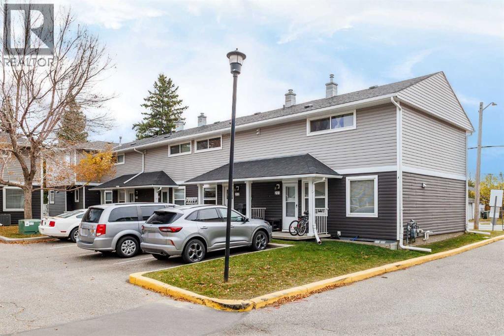
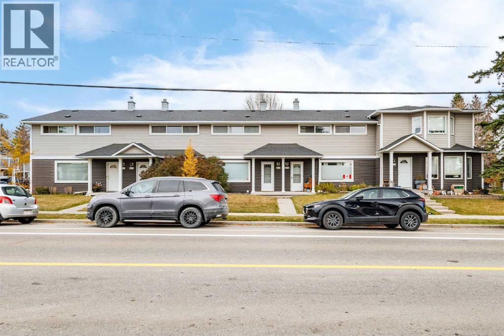
Welcome to Regal Park in desirable Renfrew! This cozy 2-bedroom, 1 bathroom townhome offers quiet inner-city just minutes from major amenities and everyday convenience. The main level features a south facing living area, a spacious kitchen with a dining space, and dual entrances for direct access to green space and your assigned parking stall.Upstairs holds a generous primary suite, a full four-piece bath, and a flexible second bedroom. The finished basement adds a versatile den or rec room, perfect for a home gym, office, or hobby space, plus laundry and plenty of extra storage space throughout the home. Enjoy low-maintenance, pet-friendly living with exterior upkeep, landscaping, and snow removal included. Located close to Deerfoot Trail, 16th Avenue, Bridgeland, transit, recreational centre, downtown, and the city’s cycling and pedestrian pathways. An outstanding opportunity for first-time buyers or families. Book your showing today! (id:21083)
Property Type
Single FamilySquare Footage
897 sqftAnnual Property Taxes
$ 2,004Time on REALTOR.ca
2 daysBuilding Type
Row / TownhouseCommunity Name
RenfrewSubdivision Name
RenfrewTitle
Condo/StrataStories
2Above Grade
2Total
1Appliances Included
Washer, Refrigerator, Dishwasher, Stove, Dryer, Hood Fan, Window CoveringsFlooring
Hardwood, Carpeted, Linoleum, CorkBasement Type
Finished, FullFeatures
No Animal Home, No Smoking Home, ParkingFoundation Type
Poured ConcreteStyle
AttachedConstruction Material
Wood frameSquare Footage
897 sqftTotal Finished Area
897 sqftCooling
NoneHeating
Forced airExterior Finish
Vinyl sidingCondo / Strata Fees
$340 MonthlyCondo / Strata Fees Include
Common Area Maintenance, Property Management, Waste Removal, Ground Maintenance, Parking, Reserve Fund Contributions, SewerMaintenance Management Company
Karen King & Associates IncTotal Parking Spaces
1| Main level | Dining room | 10.42 Ft x 9.67 Ft |
| Kitchen | 10.42 Ft x 7.83 Ft | |
| Living room | 12.50 Ft x 14.00 Ft | |
| Second level | 4pc Bathroom | 6.83 Ft x 8.50 Ft |
| Bedroom | 10.42 Ft x 8.50 Ft | |
| Primary Bedroom | 12.42 Ft x 14.00 Ft | |
| Basement | Recreational, Games room | 12.00 Ft x 17.00 Ft |
| Office | 9.17 Ft x 8.92 Ft | |
| Furnace | 9.50 Ft x 7.83 Ft |
Zoning Description
M-C1
Associate
403-399-8411

400, 909 17 Ave S.W.
CALGARY, Alberta T2T0A4
403-606-3500