4832 Worcester Drive SW
Calgary, Alberta T3C3L6
MLS® Number: A2353778



Associate
403-828-1120
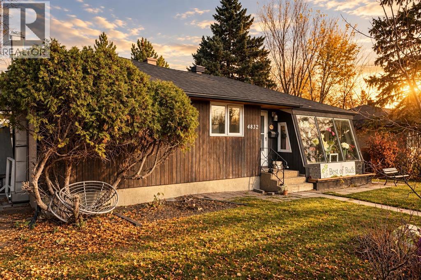
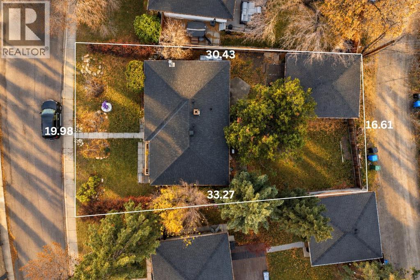
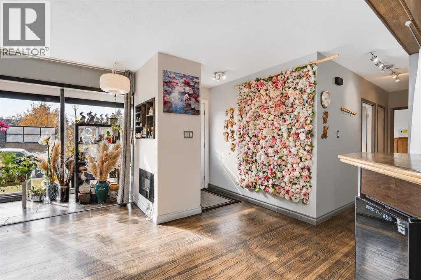
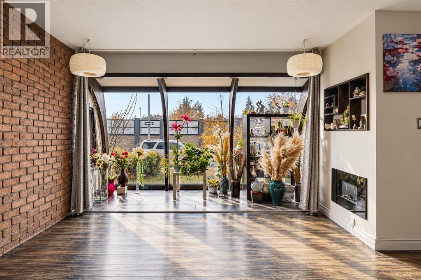
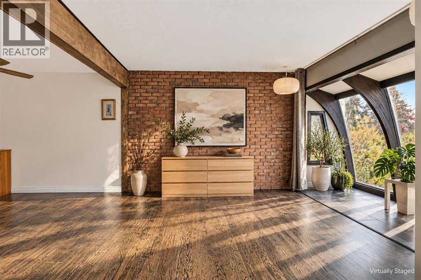
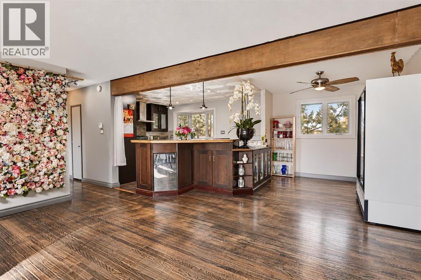
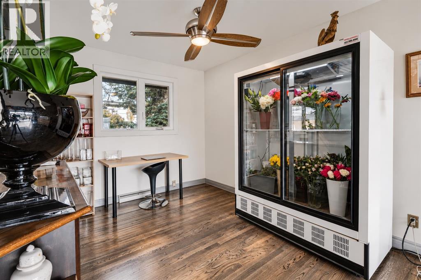
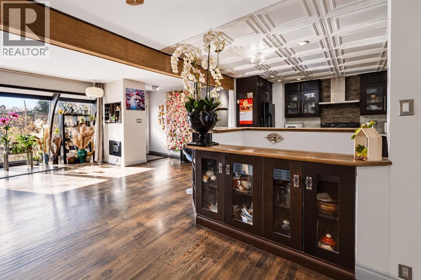
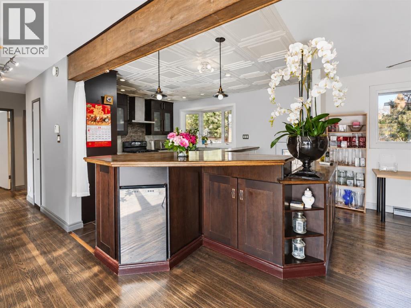
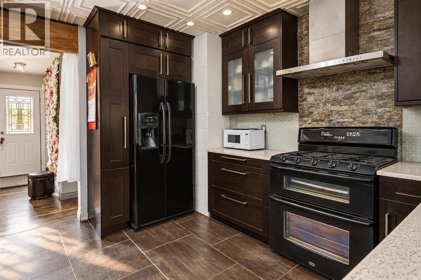
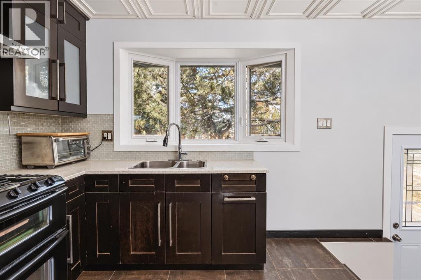
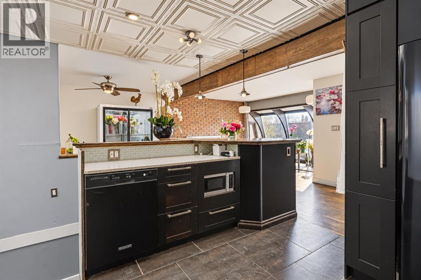
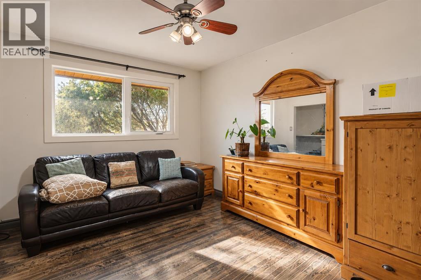
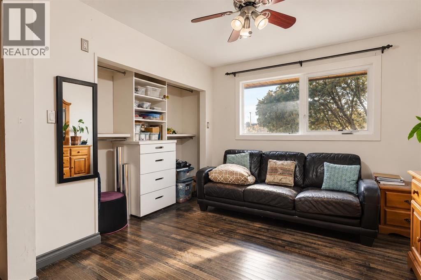
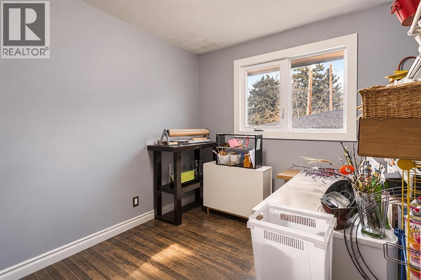
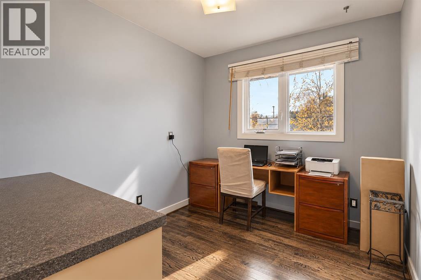
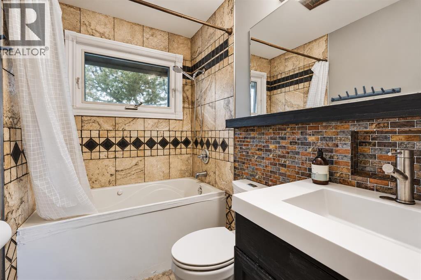
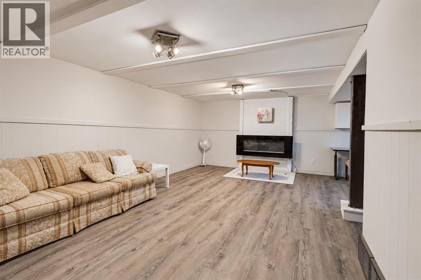
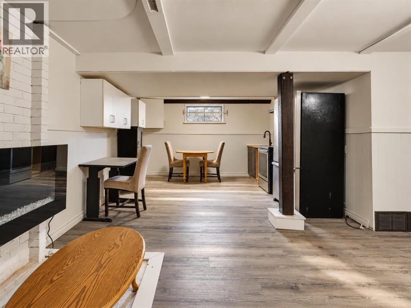
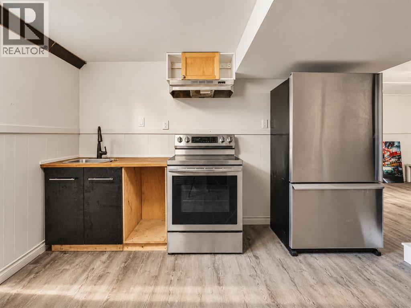
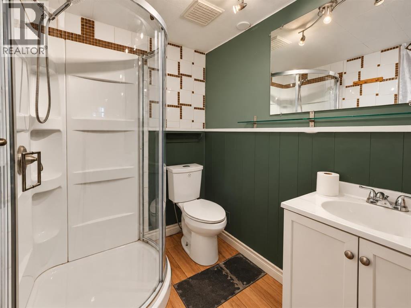
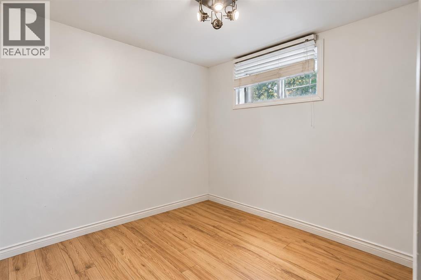
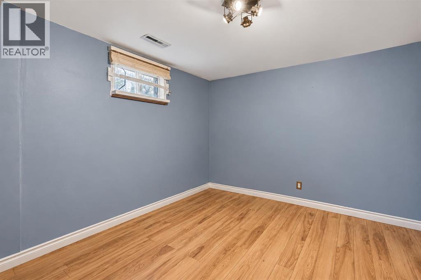
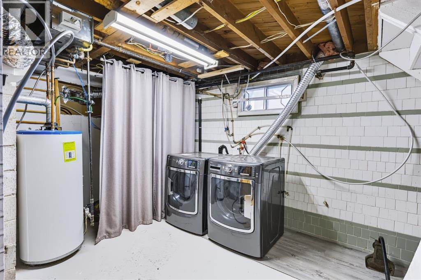
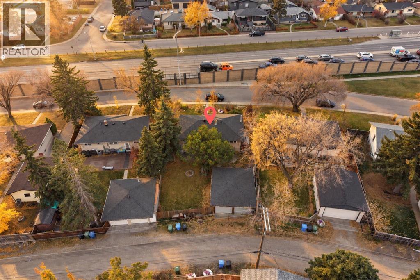
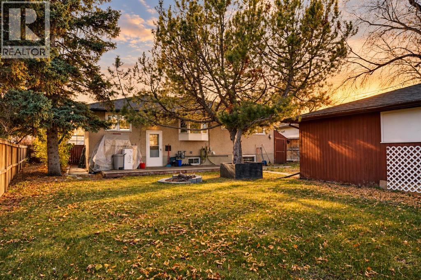
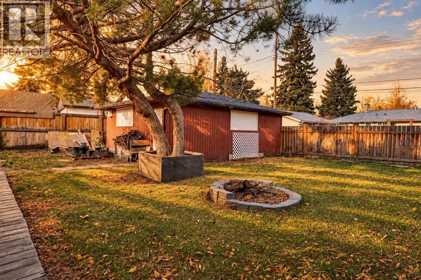
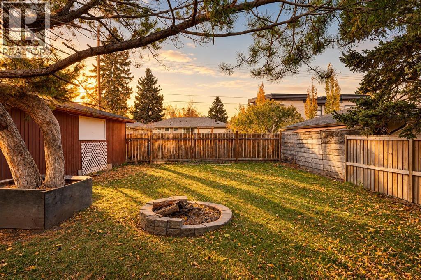
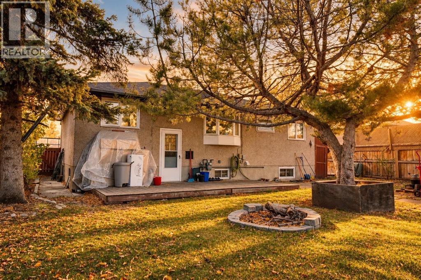
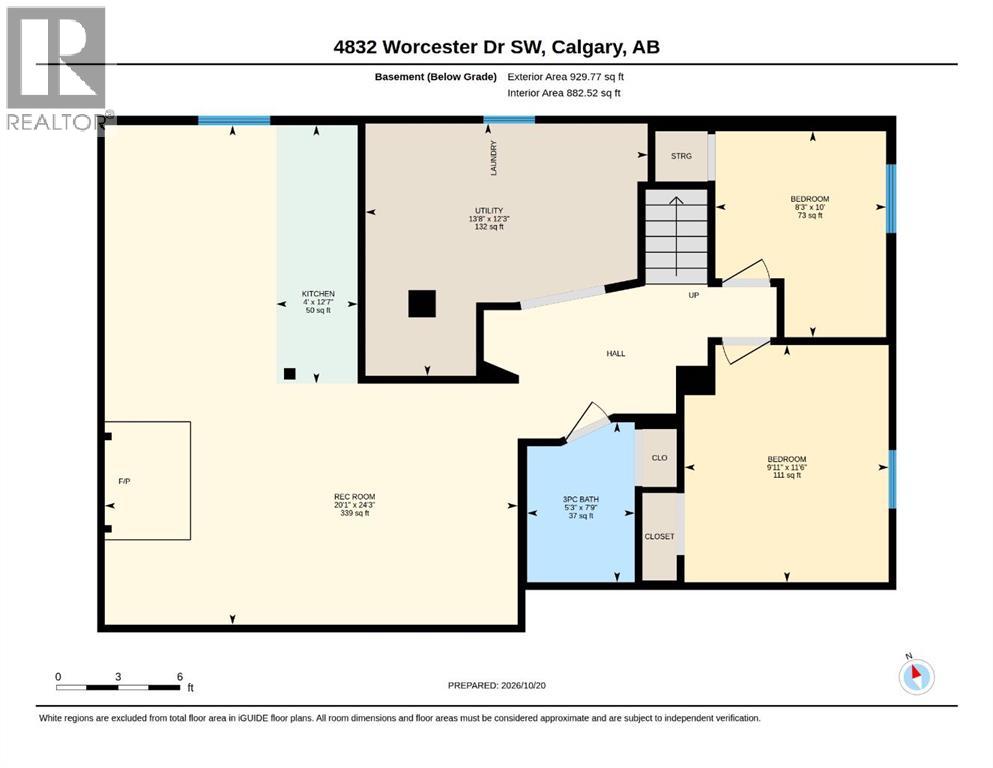
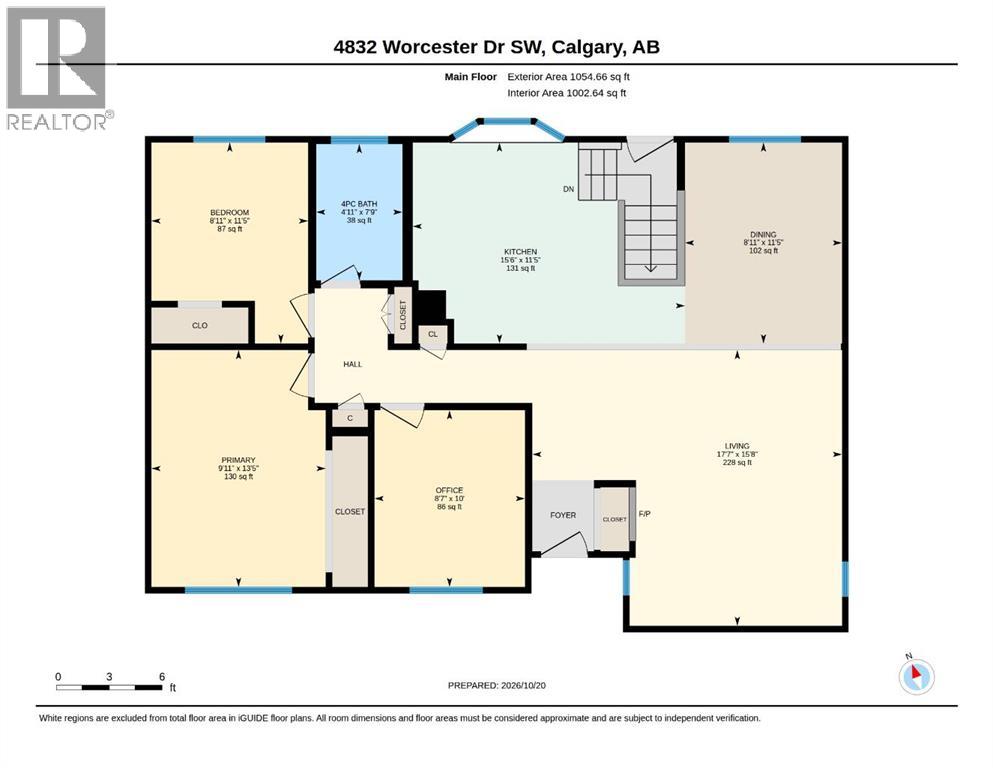
WILDWOOD BUNGALOW | 4 BEDROOMS | ILLEGAL SUITE | 2 FULL BATHROOMS | DETACHED GARAGE | A full-height front window wall, exposed brick and an open main living area give this Wildwood bungalow a distinct character. The main floor has two bedrooms and a den, with two more bedrooms and a large recreation room downstairs. The home offers approximately 1,055 sq. ft. above grade. A broad opening connects the living, dining and kitchen areas, with an exposed beam defining the space. The kitchen features dark cabinetry, glass-front upper cabinets, a gas range, a window over the sink and a raised eating bar. The primary bedroom and second bedroom are near a four-piece bathroom with a tub and shower. The den is a separate enclosed room. The lower level adds a generous recreation room, two bedrooms, a three-piece bathroom and a second kitchen. Laundry is in the utility room. Outside, a deck runs along the back of the house, with lawn and mature trees in the fenced backyard. The detached garage sits at the rear of the property beside the lane. Wildwood borders Edworthy Park, with playgrounds, picnic areas and off-leash spaces along the Bow River. The Wildwood Community Centre on Spruce Drive hosts local programs and events, and neighbourhood amenities include tennis courts, a rink and community garden. (id:21083)
Property Type
Single FamilySquare Footage
1055 sqftLand Size
581Annual Property Taxes
$ 4,804Time on REALTOR.ca
2 weeksBuilding Type
HouseCommunity Name
WildwoodSubdivision Name
WildwoodTitle
FreeholdStories
1Parking Type
Detached GarageAbove Grade
4Total
2Appliances Included
Refrigerator, Dishwasher, Stove, Dryer, Microwave, Hood Fan, Window CoveringsFlooring
Hardwood, Laminate, Ceramic TileBasement Type
Finished, Full, Separate entrance, SuiteFeatures
Back laneFoundation Type
Poured ConcreteStyle
DetachedSquare Footage
1055 sqftTotal Finished Area
1055 sqftCooling
NoneFire Places
2Heating
Forced air, Natural gasExterior Finish
Wood sidingParking Type
Detached GarageTotal Parking Spaces
2| Main level | Bedroom | 8.92 Ft x 11.42 Ft |
| Primary Bedroom | 9.92 Ft x 13.42 Ft | |
| 4pc Bathroom | 4.92 Ft x 7.75 Ft | |
| Dining room | 8.92 Ft x 11.42 Ft | |
| Kitchen | 15.50 Ft x 11.42 Ft | |
| Living room | 17.58 Ft x 15.67 Ft | |
| Den | 8.58 Ft x 10.00 Ft | |
| Basement | Bedroom | 9.92 Ft x 11.50 Ft |
| Bedroom | 8.25 Ft x 10.00 Ft | |
| 3pc Bathroom | 5.25 Ft x 7.75 Ft | |
| Kitchen | 4.00 Ft x 12.58 Ft | |
| Recreational, Games room | 20.08 Ft x 24.25 Ft | |
| Furnace | 13.67 Ft x 12.25 Ft |
Zoning Description
R-C1
Associate
403-828-1120

400, 909 17 Ave S.W.
CALGARY, Alberta T2T0A4
403-606-3500