485 Big Springs Drive SE
Airdrie, Alberta T4A1A3
MLS® Number: A2354006



Associate Broker
403-921-3444
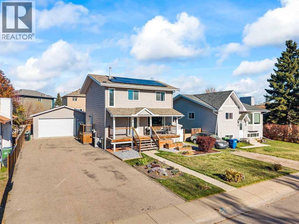
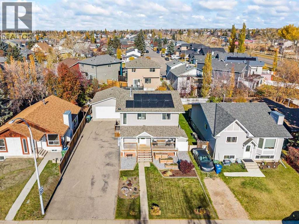
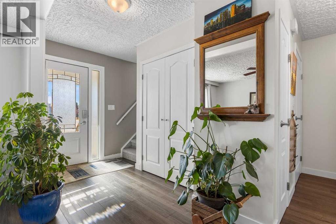
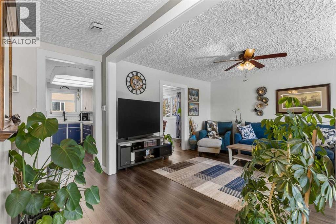
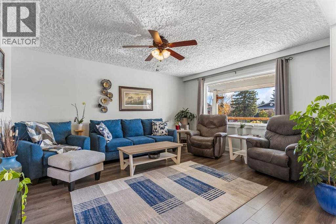
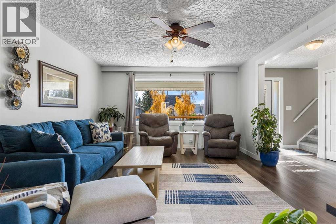
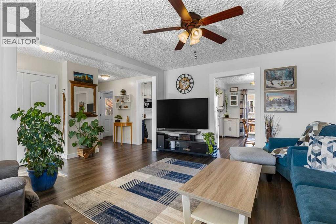
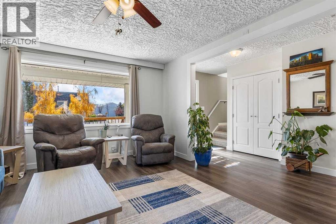
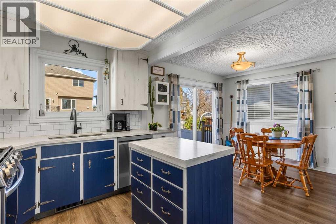
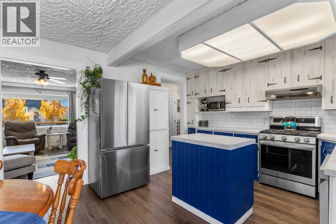
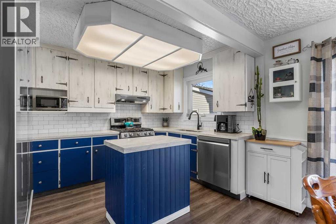
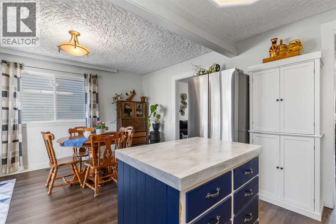
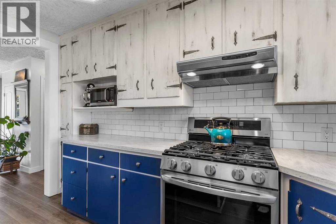
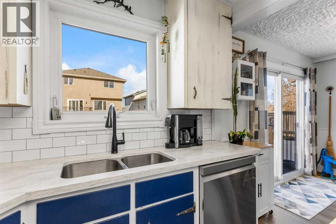
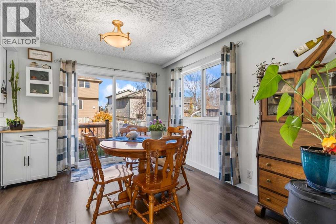
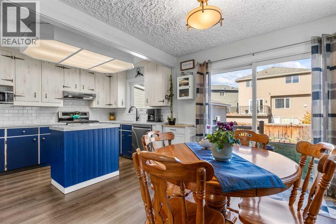
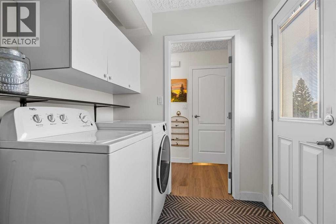
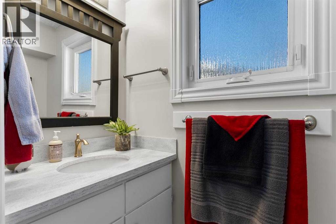
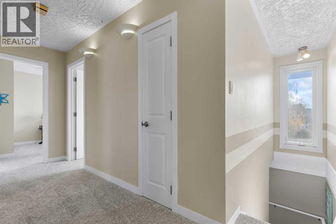
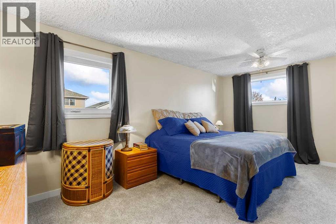
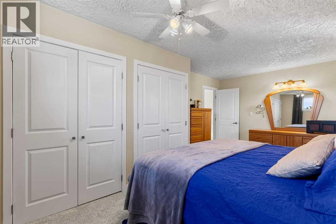
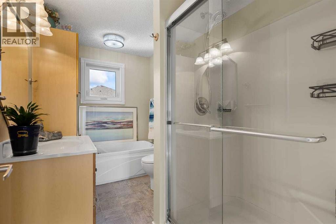
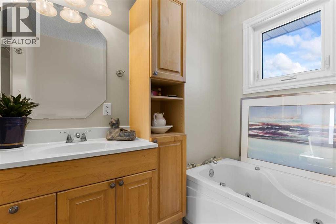
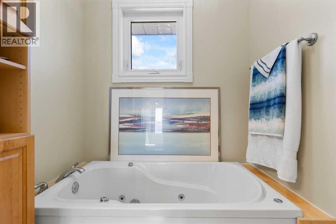
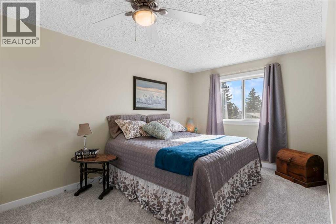
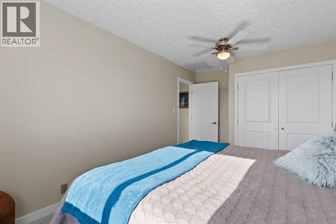
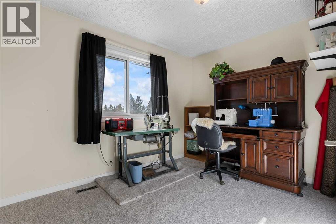
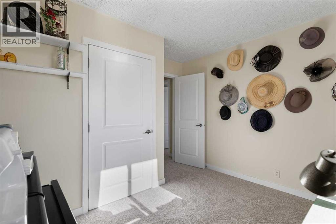
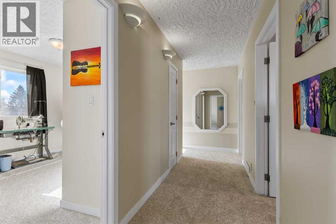
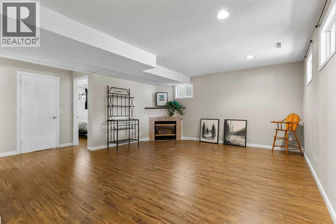
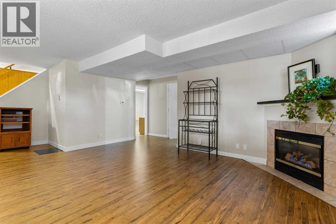
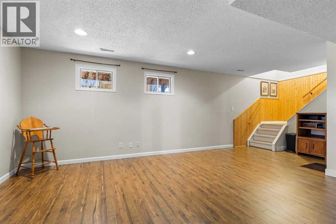
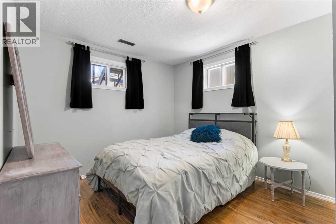
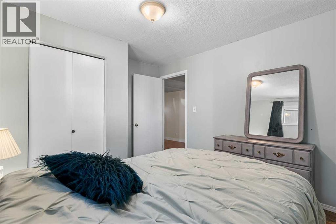
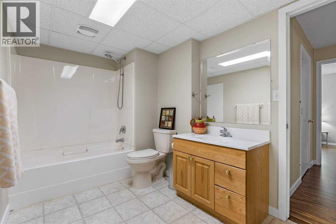
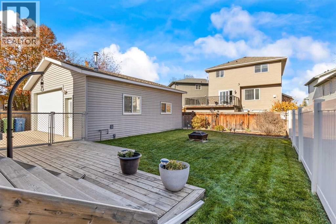
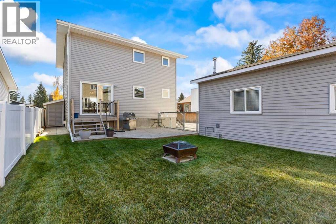
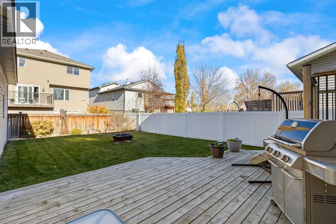
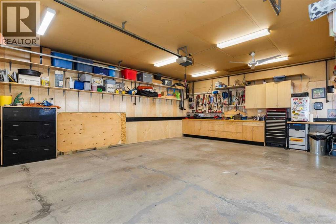
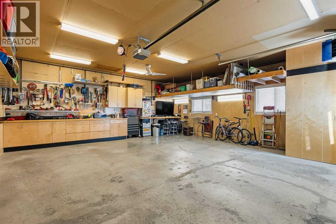
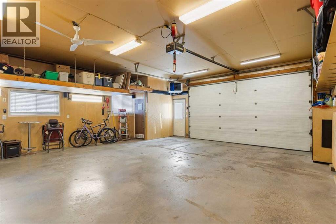
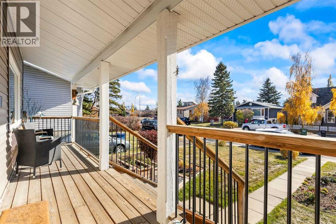
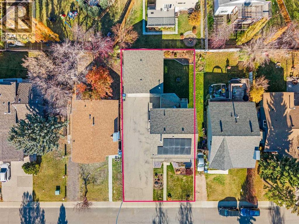
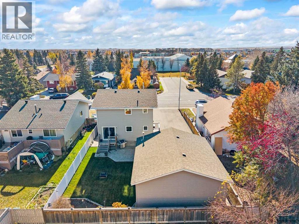
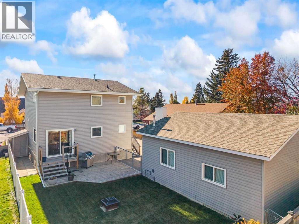
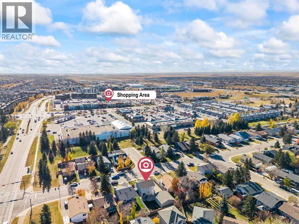
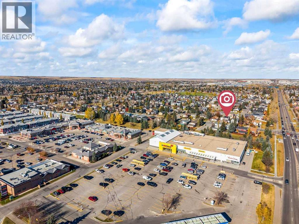
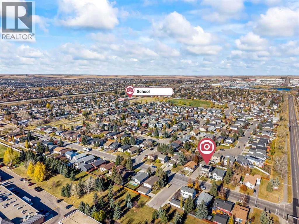
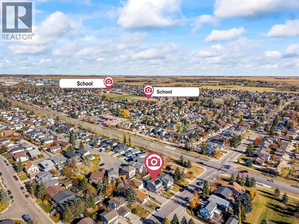
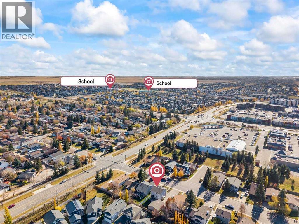
BEAUTIFULLY MAINTAINED with QUALITY UPGRADES - OVERSIZED HEATED GARAGE/SHOP (28X26) - NEWER KITCHEN APPLIANCES, HOT WATER TANK, FURNACE AND A/C - BRAND NEW CARPET - SOLAR PANELS - 4 BEDROOMS - 3 BATHROOMS - 2,250 SQ. FT. DEVELOPED - RV PARKING - WALKING DISTANCE TO GENESIS PLACE, EAST LAKE PATHS, SCHOOLS, SHOPPING AND RESTAURANTS - if you’ve been searching for a Big Springs home with an incredible workspace, energy-saving solar panels, room for your toys, and space for the whole family, this property deserves a closer look. Solar panels, upgraded insulation, and newer mechanical systems improve energy efficiency and help reduce utility costs. The oversized heated double 26x28ft garage/shop is a standout feature, fitting 3 average-sized cars in a pinch and offering a 9’ overhead door, 10’ ceilings, 220V wiring, Reznor heater, mezzanine storage, electrical outlets along every wall, and compressed air plumbing with eight air outlets—ideal for hobbyists, mechanics, or extra workspace. Offering 2,250 sq. ft. of developed living space, this move-in-ready home has been lovingly maintained by its long-time owners. Outside, you’ll find a welcoming front verandah, paved asphalt driveway, extensive parking, and plenty of RV storage. The fenced yard features a spacious deck, fire pit, mature landscaping, raised garden beds, and storage shed. Inside, the bright main floor offers luxury vinyl plank flooring throughout, fresh paint, updated interior doors, elegant wainscoting, and a functional layout. The refreshed kitchen features whitewashed cabinetry with custom hardware, Corian countertops, two-year-old stainless steel appliances, a gas stove, and versatile island. The main floor laundry room provides side yard access and gas and electric dryer hookups. Comfort and efficiency are enhanced by a three-year-old furnace, hot water tank, and central air conditioning system. The furnace, ductwork, and air conditioning were professionally serviced in September. Additional updates in clude newer shingles, updated windows and siding, and upgraded insulated wrap beneath the siding. Upstairs are three generous bedrooms with brand-new carpeting, including an oversized primary bedroom with double closets, plus a full family bathroom. The fully developed basement offers a large recreation and family room with a cozy gas fireplace, spacious fourth bedroom, full 4-piece bathroom, and abundant storage. Laminate flooring over a Dri-core subfloor system adds warmth and helps protect against moisture. Conveniently located within walking distance of schools, shopping, parks, Genesis Place Recreation Centre, East Lake walking paths, and everyday amenities, with quick access out of town for commuters. With extensive updates, solar panels, incredible parking, RV storage, and an exceptional heated garage/shop, this property offers an outstanding combination of space, functionality, and value. (id:21083)
Property Type
Single FamilySquare Footage
1509 sqftLand Size
511Annual Property Taxes
$ 3,091Time on REALTOR.ca
2 weeksBuilding Type
HouseCommunity Name
Big SpringsSubdivision Name
Big SpringsTitle
FreeholdStories
2Parking Type
Detached Garage, Garage, Oversize, See Remarks, Heated GarageAbove Grade
4Total
3Partial
1Appliances Included
Refrigerator, Gas stove(s), Dishwasher, Microwave, Hood Fan, Garage door opener, Washer & DryerFlooring
Carpeted, Other, Vinyl PlankBasement Type
Finished, FullFeatures
See remarks, OtherStyle
DetachedConstruction Material
Wood frameSquare Footage
1509 sqftTotal Finished Area
1509 sqftCooling
Central air conditioningFire Places
1Heating
Forced air, Natural gasExterior Finish
Vinyl sidingParking Type
Detached Garage, Garage, Oversize, See Remarks, Heated GarageTotal Parking Spaces
6| Main level | Living room | 15.42 Ft x 13.17 Ft |
| Kitchen | 11.75 Ft x 9.92 Ft | |
| Dining room | 11.75 Ft x 8.33 Ft | |
| 2pc Bathroom | .00 Ft x .00 Ft | |
| Upper Level | Primary Bedroom | 11.42 Ft x 18.08 Ft |
| 4pc Bathroom | .00 Ft x .00 Ft | |
| Bedroom | 15.83 Ft x 9.67 Ft | |
| Bedroom | 10.92 Ft x 11.58 Ft | |
| Basement | Recreational, Games room | 18.83 Ft x 21.58 Ft |
| Bedroom | 11.83 Ft x 9.58 Ft | |
| 4pc Bathroom | .00 Ft x .00 Ft | |
| Storage | .00 Ft x .00 Ft | |
| Furnace | .00 Ft x .00 Ft |
Zoning Description
R1
Associate Broker
403-921-3444

400, 909 17 Ave S.W.
CALGARY, Alberta T2T0A4
403-606-3500