122 Spring Creek Common SW
Calgary, Alberta T3H6E2
MLS® Number: A2354291


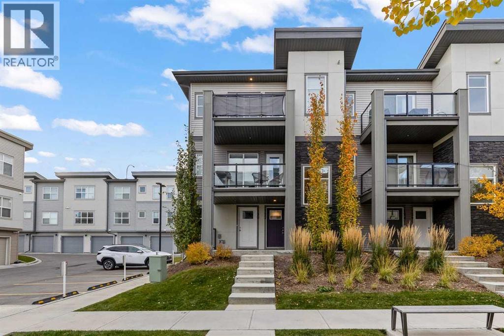
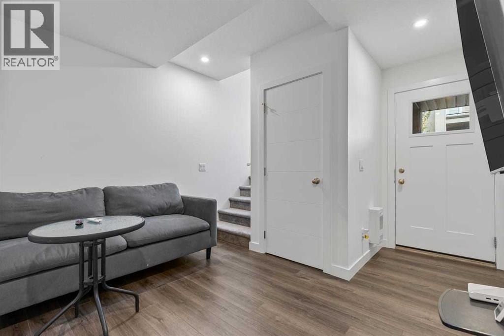
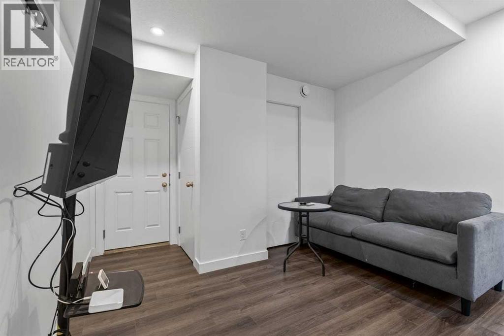
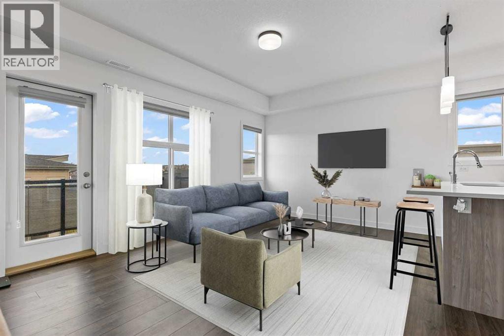
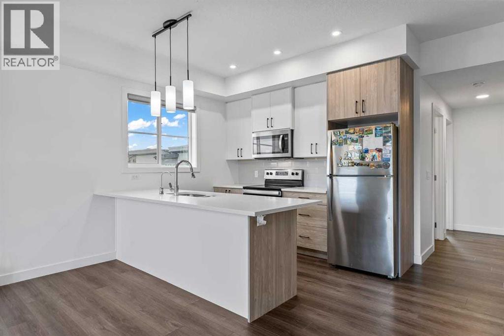
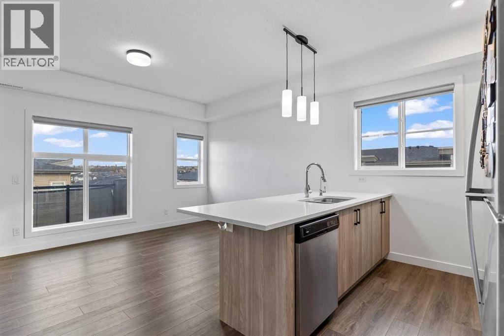
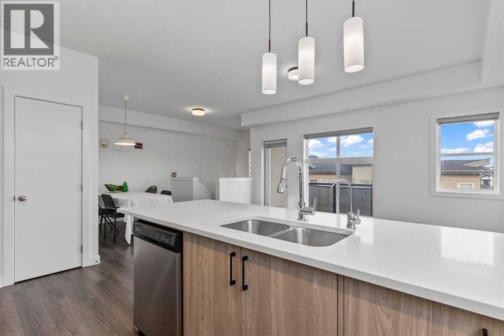
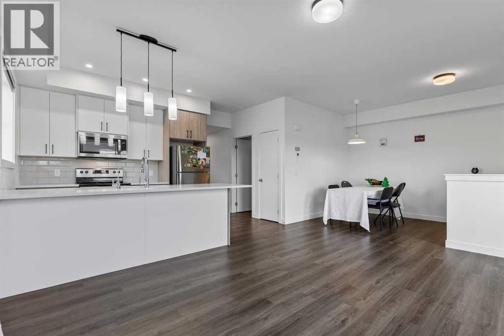
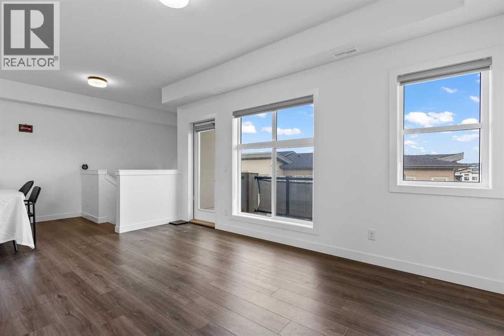
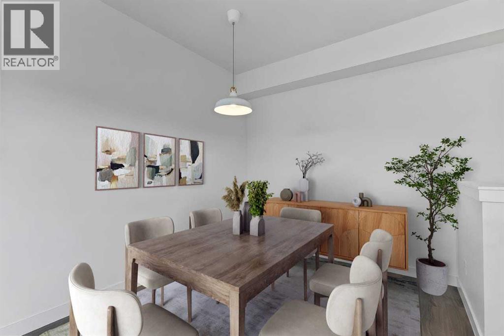
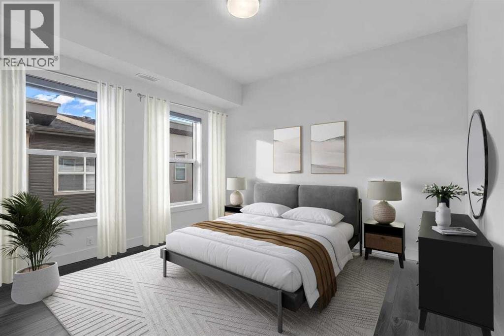
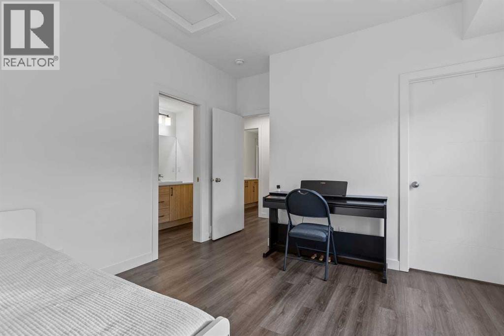
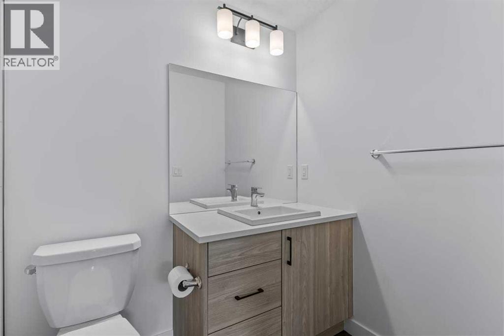
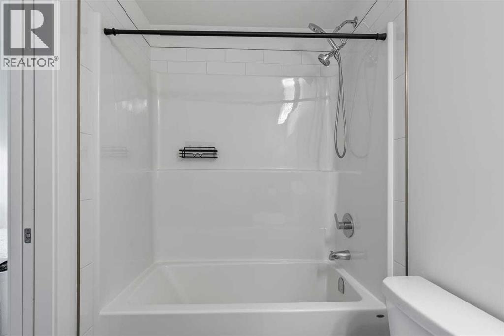
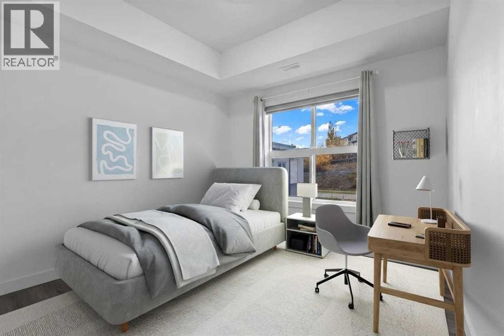
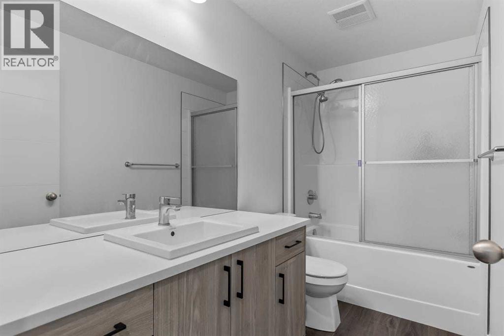
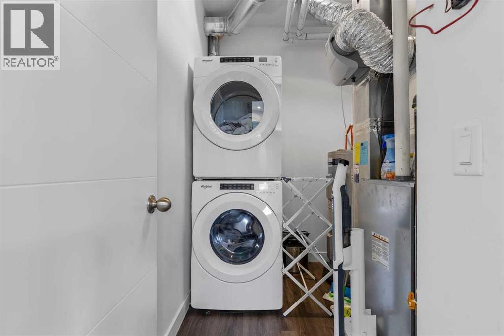
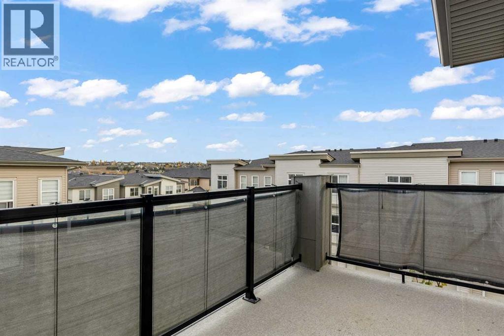
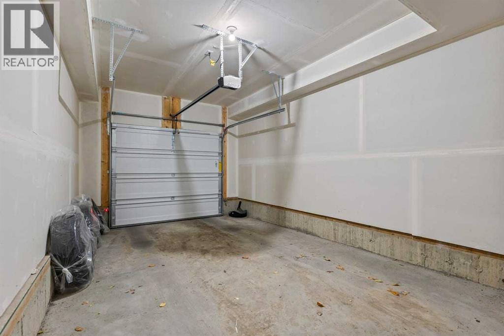
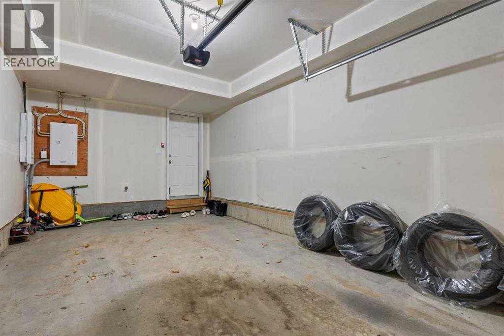
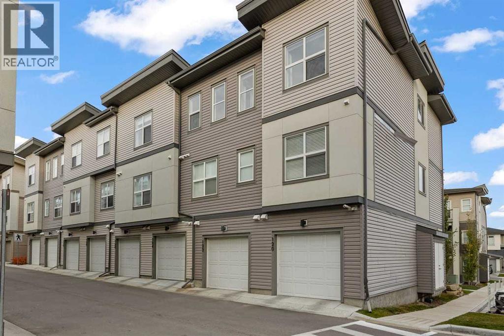
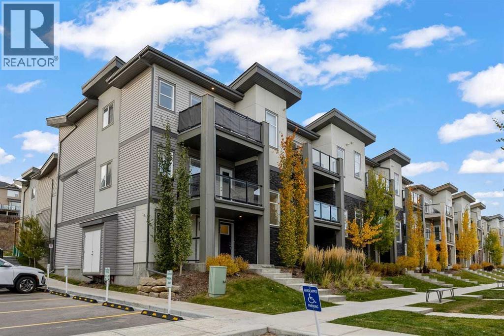
Looking for something that stands out from the ordinary? Welcome to 122 Spring Creek Common SW, a 2023-built townhome offering modern style, an airy feel, and a layout that makes every level count. As a top-floor end-corner unit, it offers added privacy, open views, and an abundance of natural light.The main living level is where this home truly shines. Impressive 10-FOOT CEILINGS create a bright, expansive atmosphere, while the east-facing living room, kitchen, dining area, and balcony welcome the morning sun. Step outside to your private balcony with a gas hookup, perfect for summer BBQs and relaxed evenings. The two west-facing bedrooms offer a different perspective, with a comfortable separation between living and sleeping spaces.Both bedrooms are conveniently located on the main living level, along with two full bathrooms, in-suite laundry, and a spacious, open-concept kitchen, dining, and living area—a practical layout designed for everyday comfort. A versatile den is conveniently located right at the entry level, making it an ideal space for a home office, study, or creative workspace, separate from the main living area.A private attached garage adds everyday convenience, while the sought-after Springbank Hill location puts you close to Aspen Landing Shopping Centre, prestigious schools including Webber Academy, Griffth Woods School, Rundle College and Ernest Manning High school as well as Stoney Trail and the 69 St CTrain Station. Just steps away from on-site retail and dinings If you have been waiting for the right opportunity in Springbank Hill, this is one worth seeing in person. Book your private showing today! (id:21083)
Property Type
Single FamilySquare Footage
1337 sqftAnnual Property Taxes
$ 2,995Time on REALTOR.ca
1 weekBuilding Type
Row / TownhouseCommunity Name
Springbank HillSubdivision Name
Springbank HillTitle
Condo/StrataStories
3Parking Type
Attached GarageAbove Grade
2Total
2Appliances Included
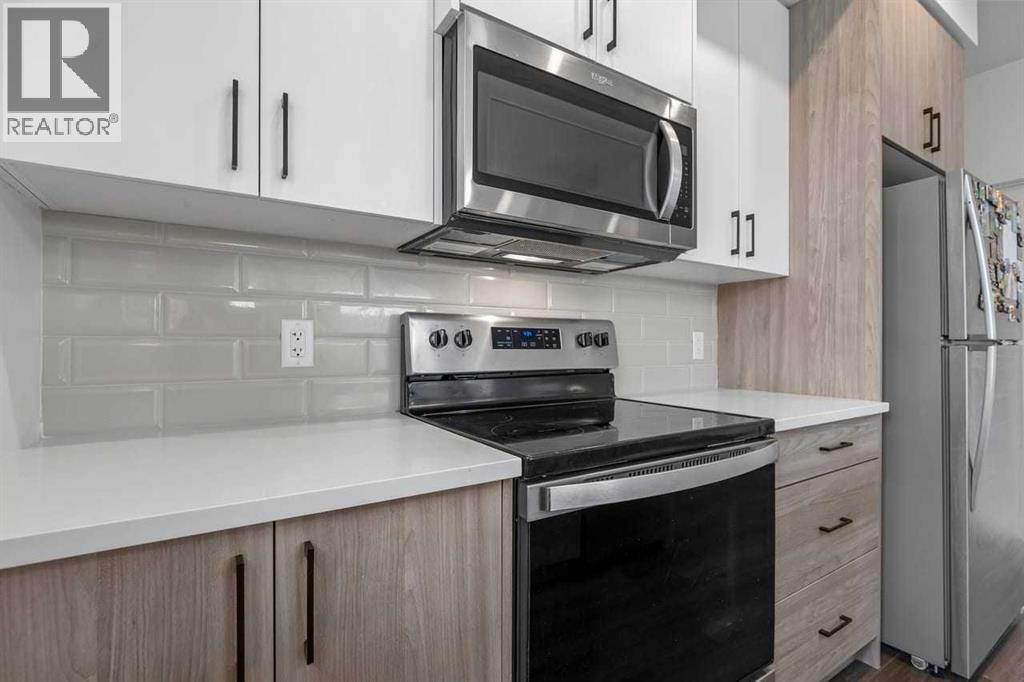
Refrigerator, Dishwasher, Stove, Microwave Range Hood Combo, Window Coverings, Washer/Dryer Stack-UpFlooring
Laminate, CarpetedBasement Type
NoneFeatures
Treed, Gas BBQ Hookup, ParkingFoundation Type
Poured ConcreteStyle
AttachedConstruction Material
Wood frameSquare Footage
1337 sqftTotal Finished Area
1337 sqftCooling
NoneHeating
Forced air, Natural gasExterior Finish
StoneCondo / Strata Fees
$269 MonthlyCondo / Strata Fees Include
Common Area Maintenance, Property Management, Reserve Fund ContributionsMaintenance Management Company
Key Condo Mangement LTDParking Type
Attached GarageTotal Parking Spaces
1| Lower level | Den | 11.17 Ft x 11.08 Ft |
| Main level | 4pc Bathroom | 4.92 Ft x 9.92 Ft |
| 4pc Bathroom | 4.08 Ft x 8.08 Ft | |
| Bedroom | 12.42 Ft x 9.92 Ft | |
| Primary Bedroom | 11.33 Ft x 12.58 Ft | |
| Dining room | 9.33 Ft x 9.25 Ft | |
| Kitchen | 7.58 Ft x 13.67 Ft | |
| Living room | 11.50 Ft x 15.75 Ft | |
| Laundry room | 6.17 Ft x 9.00 Ft |
Zoning Description
M-1
400, 909 17 Ave S.W.
CALGARY, Alberta T2T0A4
403-606-3500