326 27 Avenue NE
Calgary, Alberta T2E2A2
MLS® Number: A2354453



Associate
403-903-2888
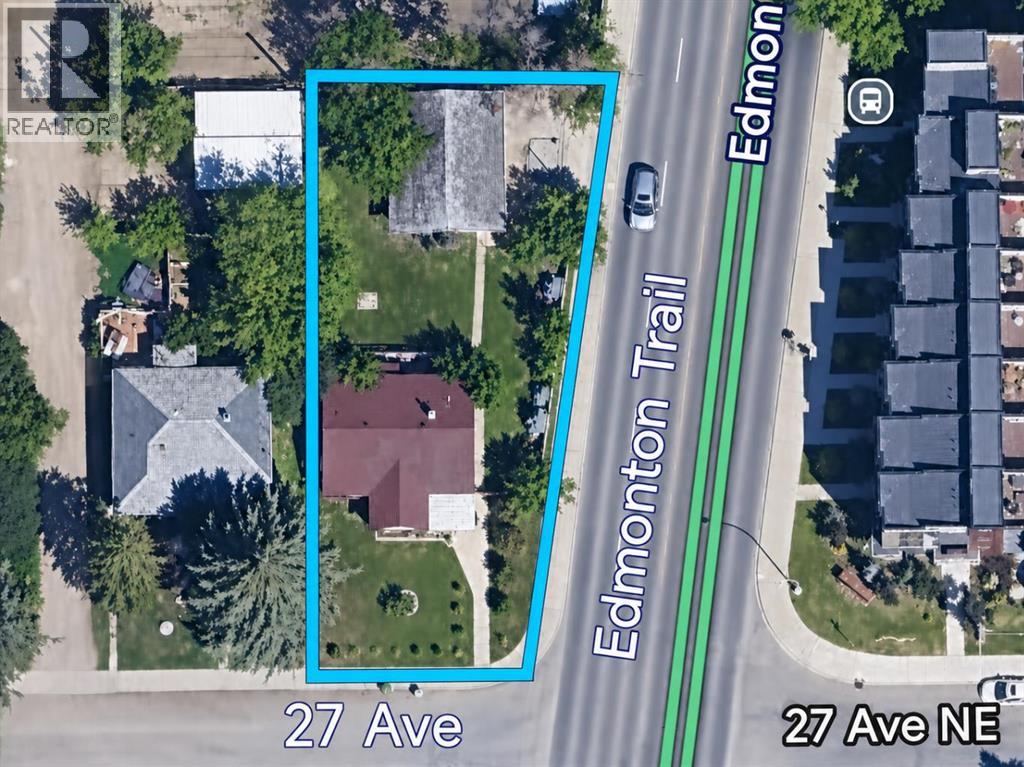
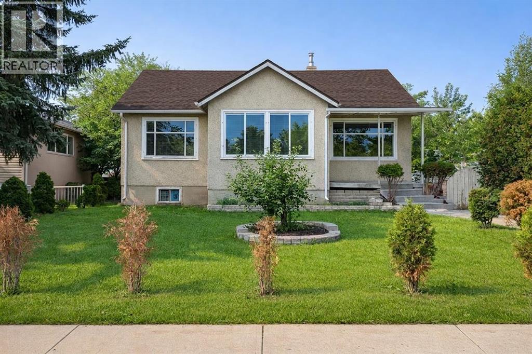
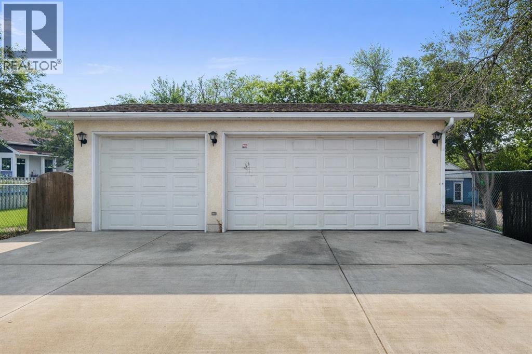
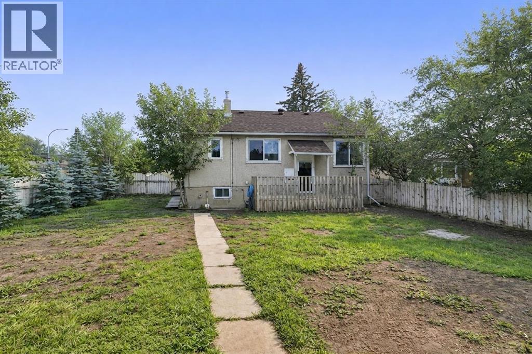
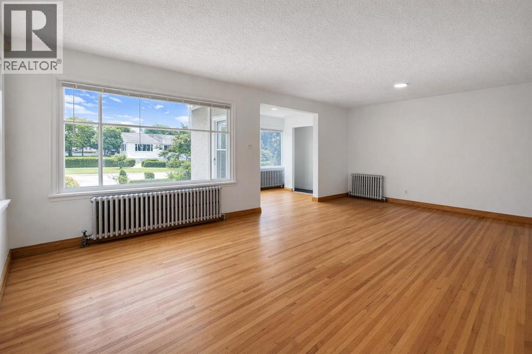
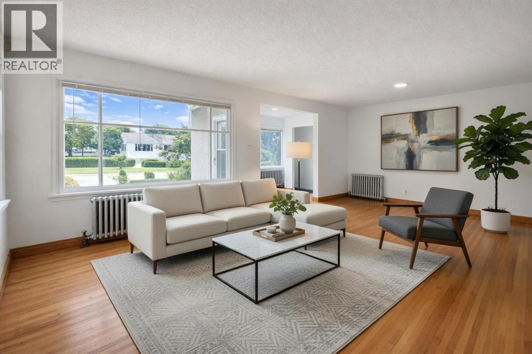
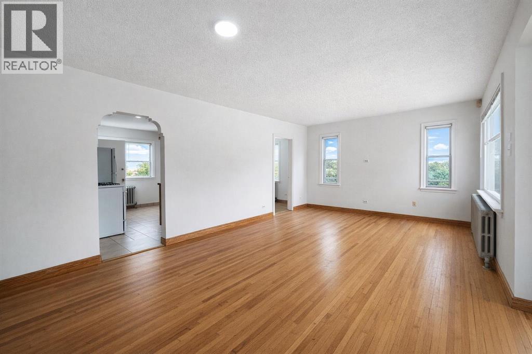
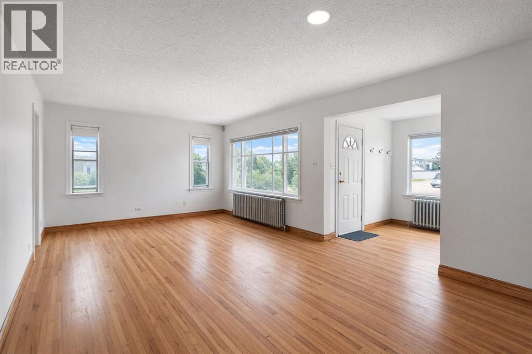
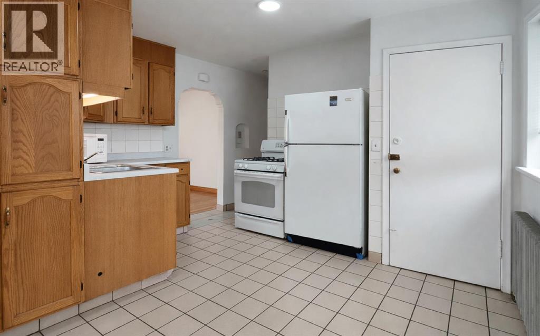
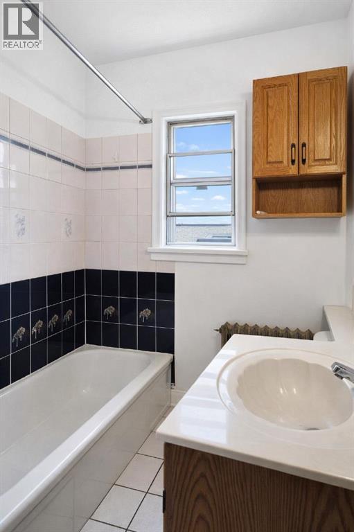
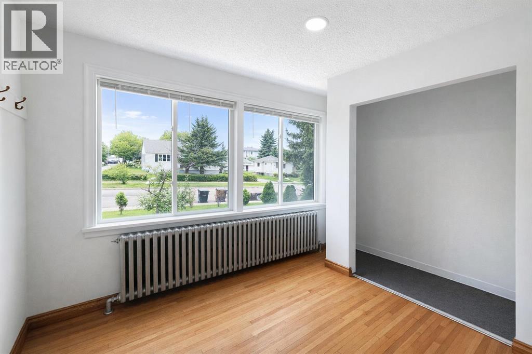
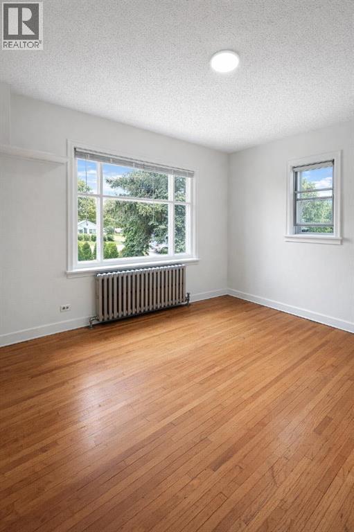
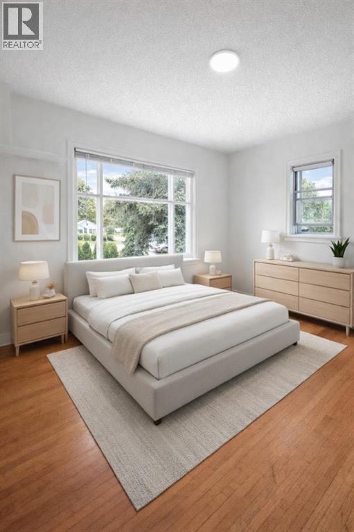
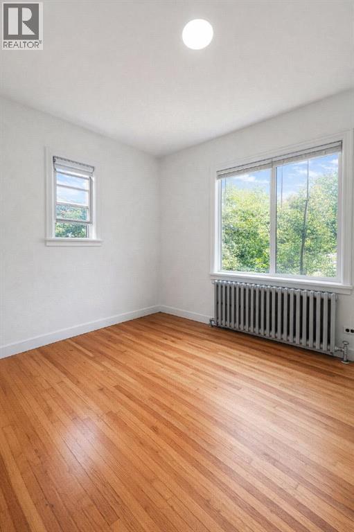
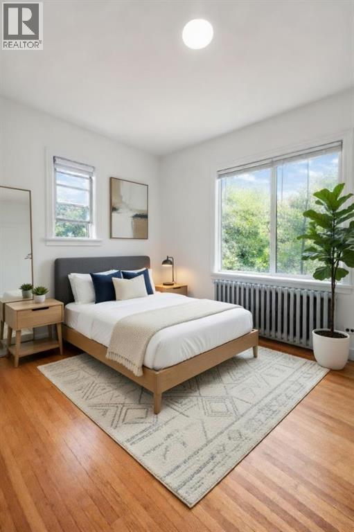
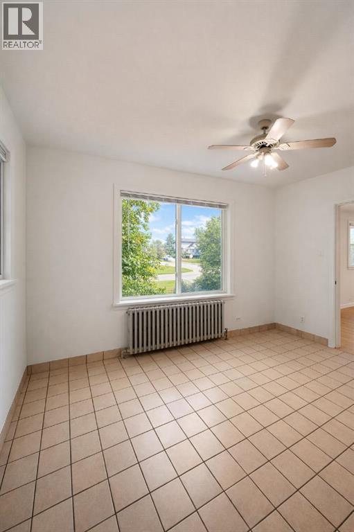
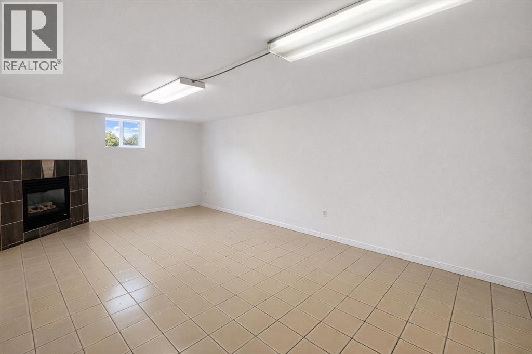
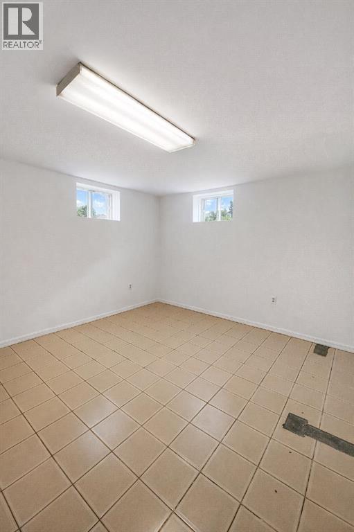
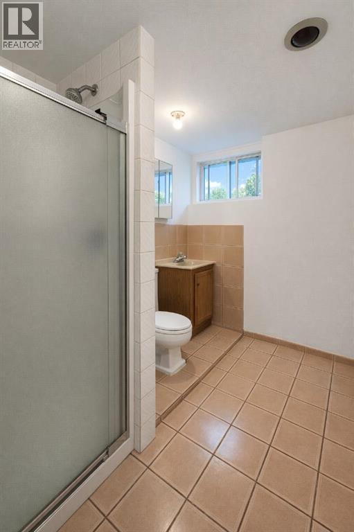
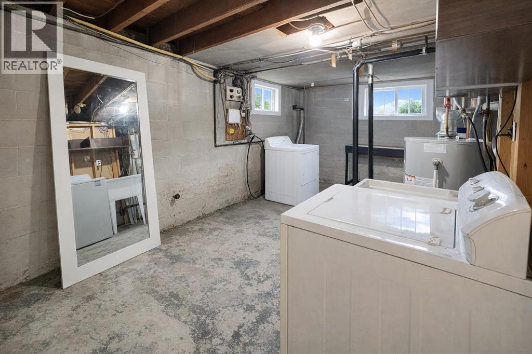
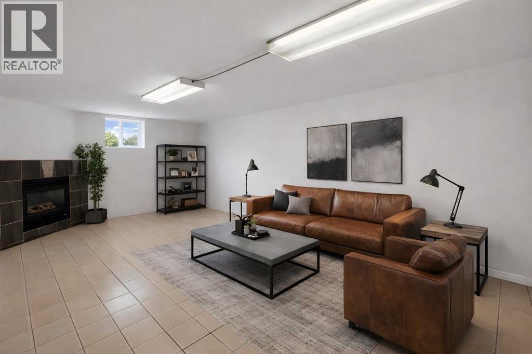
Rare corner pie lot at 27 Avenue and Edmonton Trail in Tuxedo Park, ideal for builders, developers, and investors. This 7,384 sq ft R-C2 lot has 50 ft of frontage widening to 67.49 ft at the rear, with roughly 125 ft of depth. A triple detached garage (24'1" x 30'1") plus driveway parking for 3 more vehicles gives you 6 spaces in total. The 1948 bungalow offers 988 sq ft on the main floor, 3 bedrooms, 2 full bathrooms, and a finished basement with a separate entrance. It's currently tenanted (tenants out March 1, 2027), giving you holding income while you plan your next project. Updates include the roof (2024), hot water tank (2023), and boiler (2009). High exposure on Edmonton Trail makes this a parcel with size, utility, and long-term upside. (id:21083)
Property Type
Single FamilySquare Footage
988 sqftLand Size
686Annual Property Taxes
$ 5,060Time on REALTOR.ca
1 weekBuilding Type
HouseCommunity Name
Tuxedo ParkSubdivision Name
Tuxedo ParkTitle
FreeholdStories
1Parking Type
Detached GarageAbove Grade
3Total
2Appliances Included
Refrigerator, Stove, Microwave, Washer & DryerFlooring
HardwoodBasement Type
Finished, Full, Separate entranceFeatures
See remarksFoundation Type
Poured ConcreteStyle
DetachedConstruction Material
Wood frameSquare Footage
988 sqftTotal Finished Area
988 sqftCooling
NoneFire Places
1Heating
Natural gasParking Type
Detached GarageTotal Parking Spaces
6| Main level | Bedroom | 2.70 M x 3.40 M |
| Dining room | 2.70 M x 3.80 M | |
| Kitchen | 2.70 M x 3.80 M | |
| Primary Bedroom | 2.80 M x 3.60 M | |
| Family room | 3.70 M x 6.70 M | |
| Living room | 3.80 M x 3.80 M | |
| 4pc Bathroom | .00 M x .00 M | |
| Lower level | Bedroom | 2.70 M x 3.80 M |
| Basement | 3pc Bathroom | .00 M x .00 M |
Zoning Description
R-C2
Associate
403-903-2888

400, 909 17 Ave S.W.
CALGARY, Alberta T2T0A4
403-606-3500