128 West Springs Road SW
Calgary, Alberta T3H5W2
MLS® Number: A2355097



Associate
403-828-1120
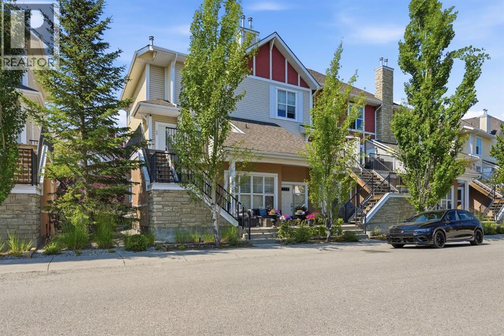
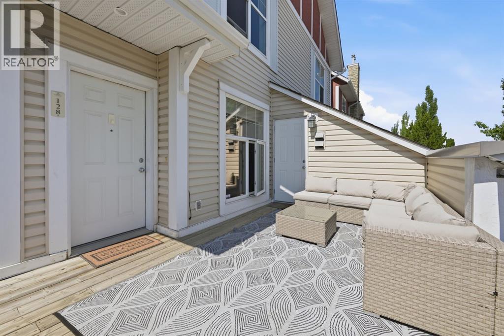
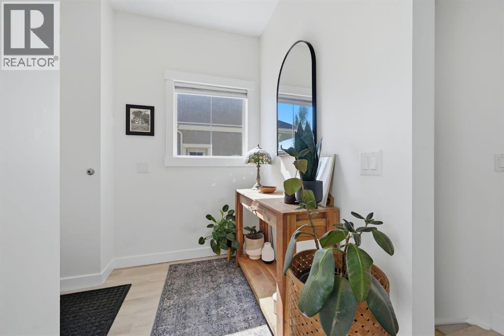
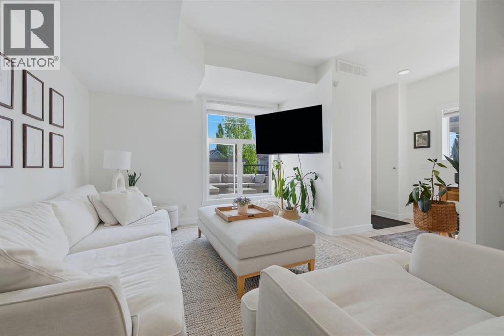
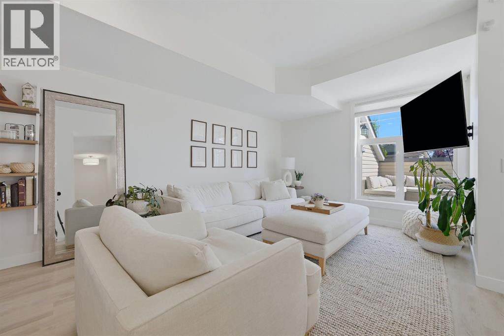
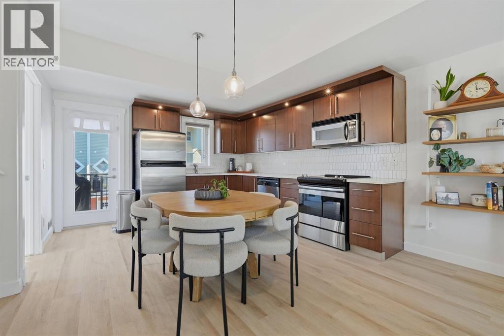
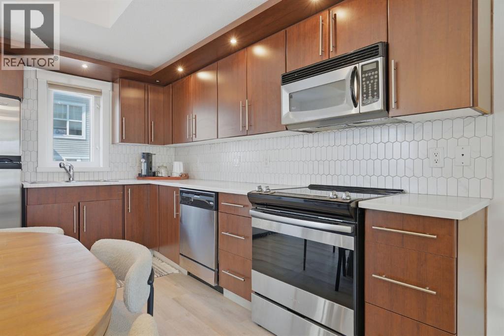
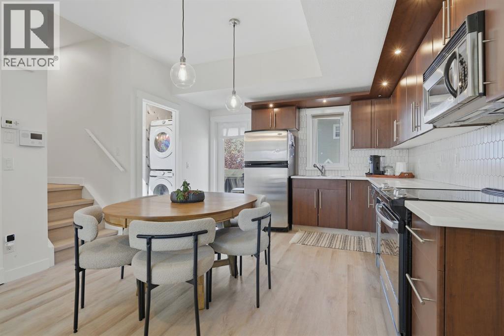
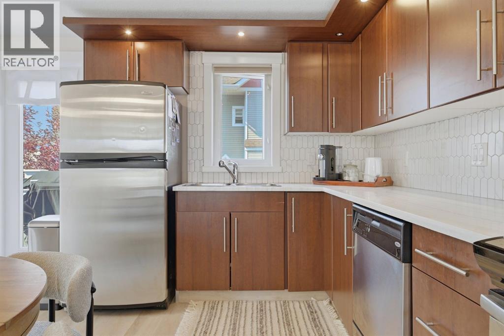
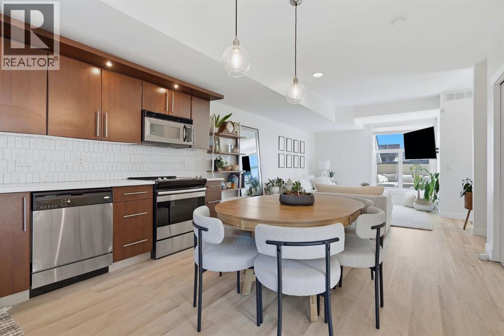
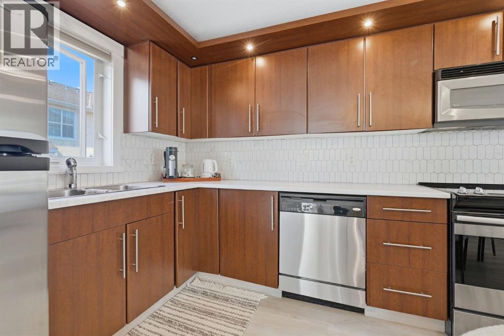
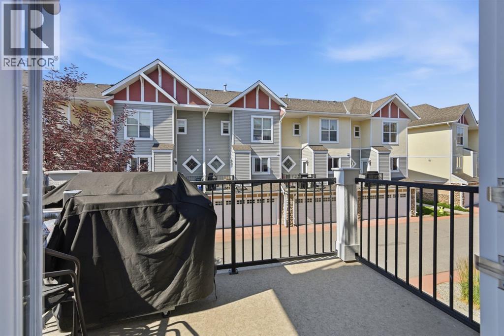
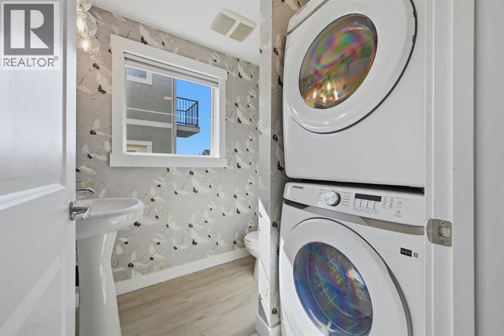
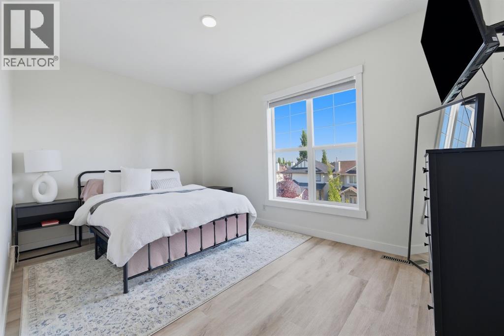
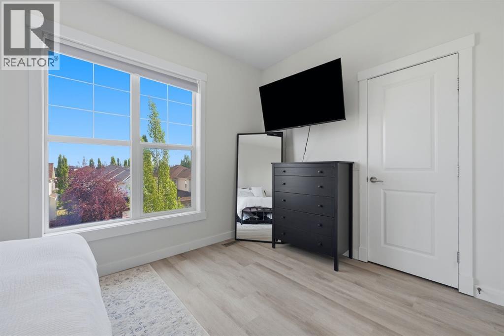
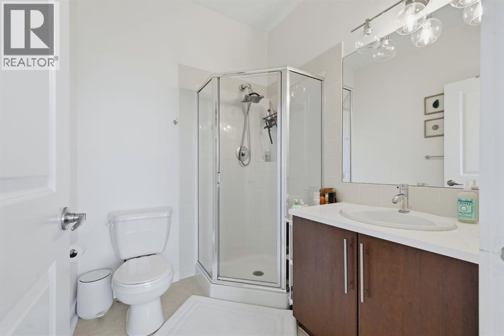
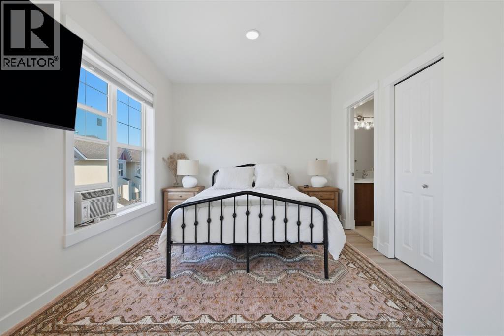
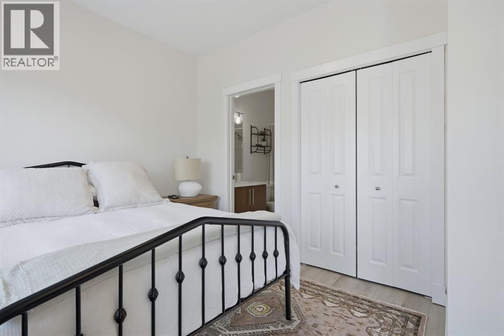
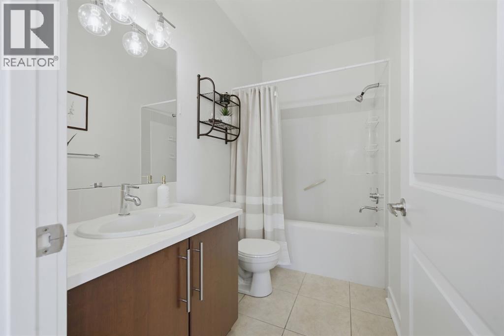
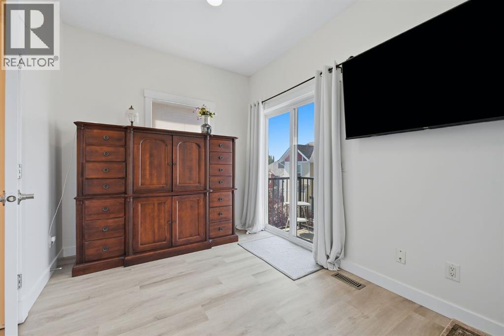
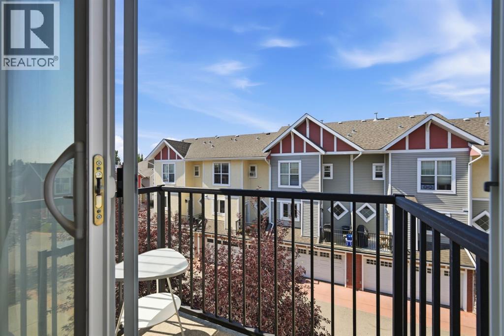
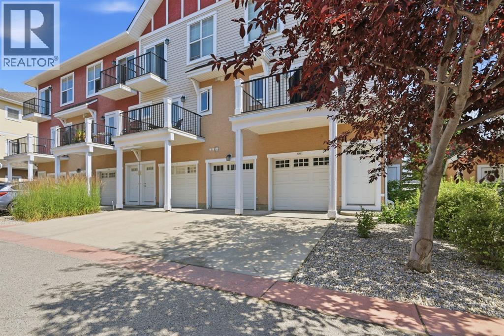
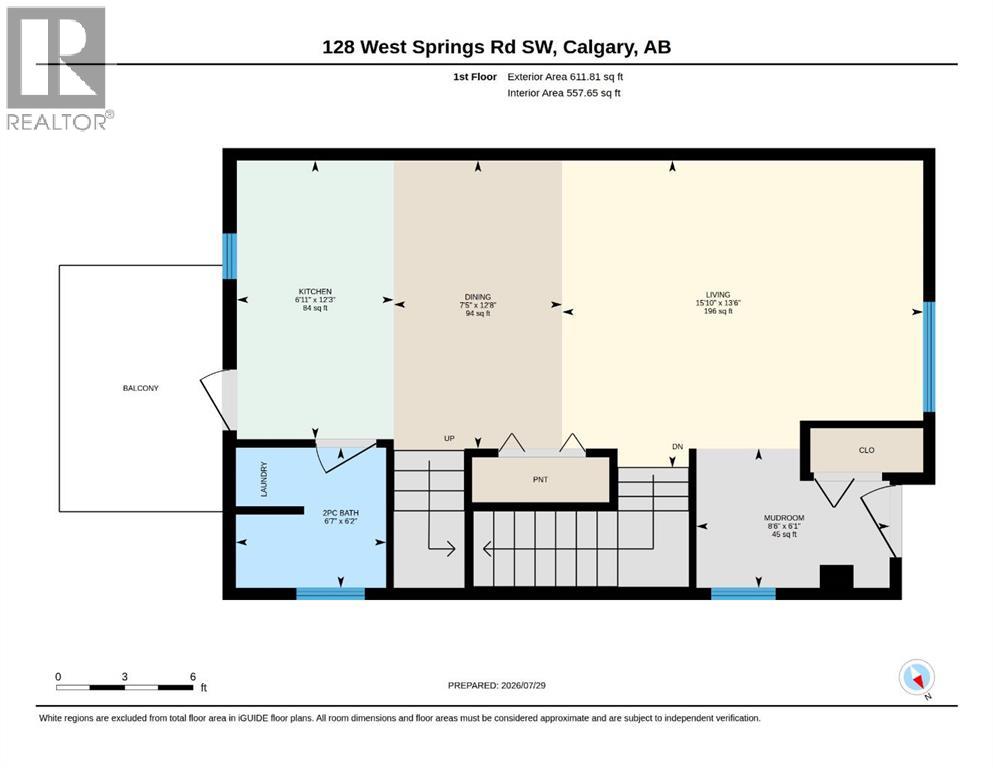
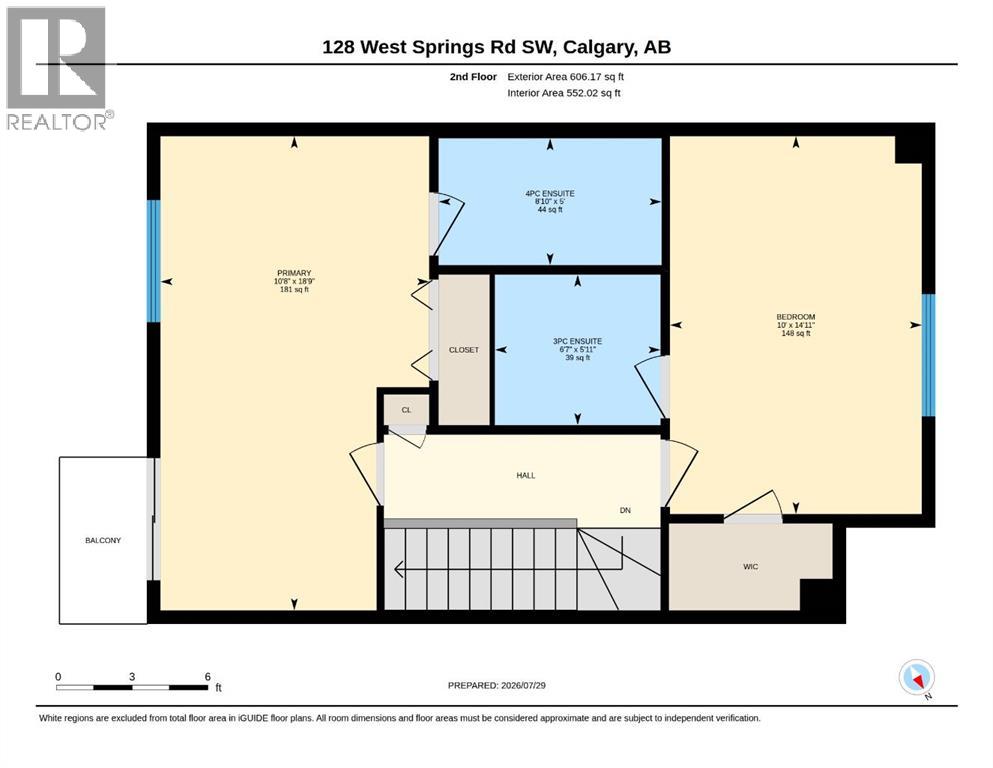
END UNIT | 2 BEDROOMS | 2 PRIVATE ENSUITES | 2 BALCONIES | SINGLE ATTACHED GARAGE | Natural light, generous private spaces and a practical layout give this upgraded West Springs townhome its appeal. The main living level brings daily activities together, while the upstairs bedrooms each offer the comfort of a personal retreat. The arrangement provides shared spaces for meals and conversation, with room to unwind independently at the end of the day. Luxury vinyl plank flooring provides a cohesive finish on the bright main level. A comfortable living room offers space to relax, and a dedicated dining area gives meals a place of their own. The kitchen combines stainless steel appliances and a contemporary backsplash with plenty of cabinet storage for cookware, dishes and everyday essentials. Direct balcony access makes it easy to step outside with a morning coffee or enjoy fresh air while dinner is being prepared. The practical details are here, too. A two-piece bathroom serves the main level, keeping the upstairs bathrooms separate from the shared living areas. In-suite laundry adds everyday convenience, while a mudroom provides a useful place to manage shoes and outerwear. Together, these features support daily routines without relying on the private spaces upstairs. The spacious bedrooms continue the emphasis on comfort and privacy. Each has its own adjoining bathroom, making the layout flexible without asking either bedroom to rely on a shared bath. One includes a walk-in closet for clothing and organized storage; the other opens to a private balcony, offering an outdoor place to begin or end the day. The spacious bedrooms continue the emphasis on comfort and privacy. Each has its own adjoining bathroom, making the layout flexible without asking either bedroom to rely on a shared bath. One includes a walk-in closet for clothing and organized storage; the other opens to a private balcony, offering an outdoor place to begin or end the day. West Springs adds local din ing, shopping and services to the setting. West 85th brings restaurants, shops and professional services together within the community. The West Springs Cougar Ridge Community Association also offers recreation and community events, with a community hub and garden providing opportunities for neighbourhood involvement. With comfortable shared spaces, privacy upstairs and outdoor access from both levels, this home offers practical townhome living in Calgary’s west end. Book a showing to experience the layout in person. (id:21083)
Property Type
Single FamilySquare Footage
1263 sqftAnnual Property Taxes
$ 3,015Time on REALTOR.ca
1 weekBuilding Type
Row / TownhouseCommunity Name
West SpringsSubdivision Name
West SpringsTitle
Condo/StrataStories
2Parking Type
Attached GarageAbove Grade
2Total
3Partial
1Appliances Included
Washer, Refrigerator, Dishwasher, Stove, Dryer, Microwave Range Hood ComboFlooring
Tile, Vinyl PlankBasement Type
NoneFeatures
OtherFoundation Type
Poured ConcreteStyle
AttachedConstruction Material
Wood frameSquare Footage
1263 sqftTotal Finished Area
1263 sqftBuilding Amenities
OtherCooling
NoneHeating
Forced airExterior Finish
Vinyl sidingCondo / Strata Fees
$501 MonthlyCondo / Strata Fees Include
Property Management, Waste Removal, Ground Maintenance, Insurance, Reserve Fund ContributionsParking Type
Attached GarageTotal Parking Spaces
1| Main level | Kitchen | 6.92 Ft x 12.25 Ft |
| Dining room | 7.42 Ft x 12.67 Ft | |
| Living room | 15.83 Ft x 13.50 Ft | |
| 2pc Bathroom | .00 Ft x .00 Ft | |
| Second level | Bedroom | 10.00 Ft x 14.92 Ft |
| 3pc Bathroom | .00 Ft x .00 Ft | |
| 4pc Bathroom | .00 Ft x .00 Ft | |
| Primary Bedroom | 10.67 Ft x 18.75 Ft |
Zoning Description
DC (PRE 1P2007)
Associate
403-828-1120

400, 909 17 Ave S.W.
CALGARY, Alberta T2T0A4
403-606-3500