131 Cedarbrook Bay SW
Calgary, Alberta T2W5C5
MLS® Number: A2356957



Associate Broker
403-992-8811
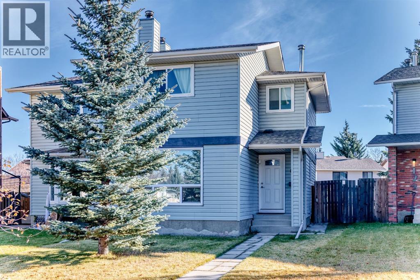
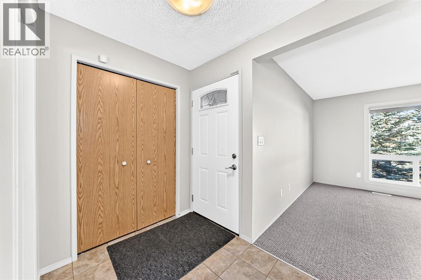
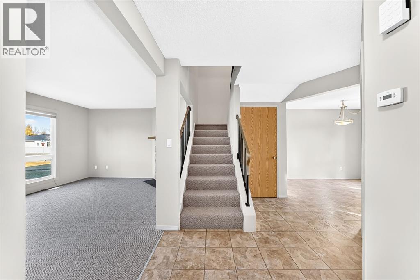
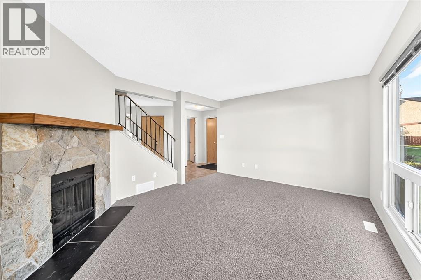
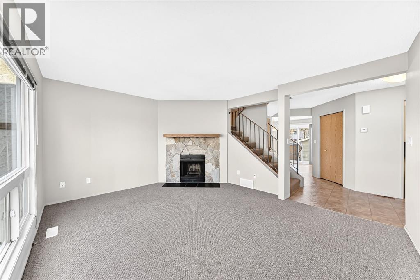
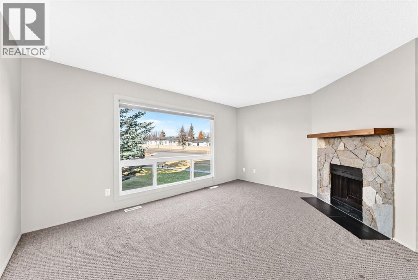
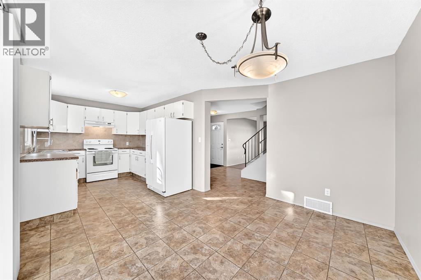
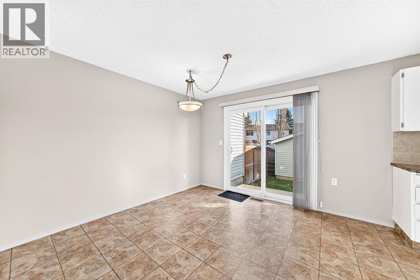
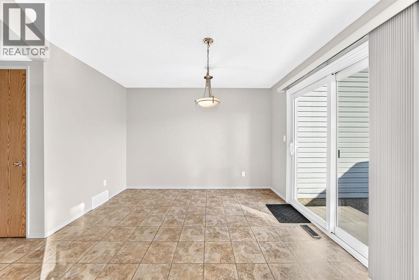
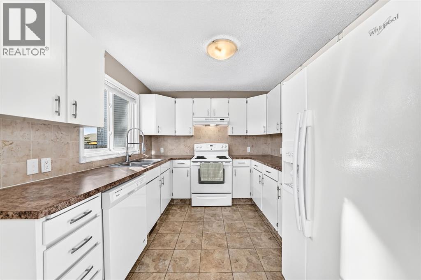
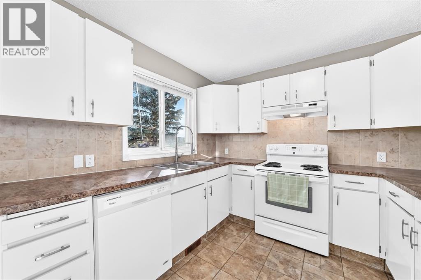
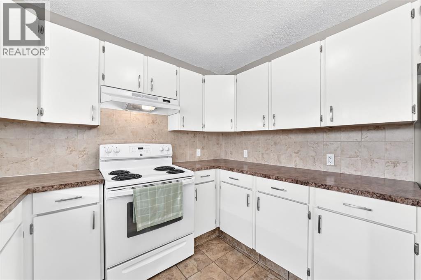
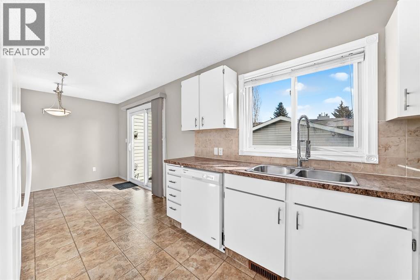
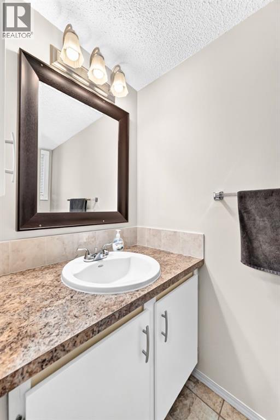
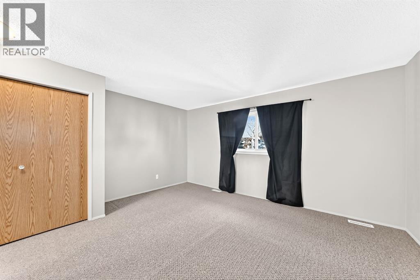
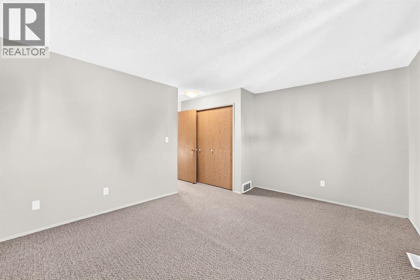
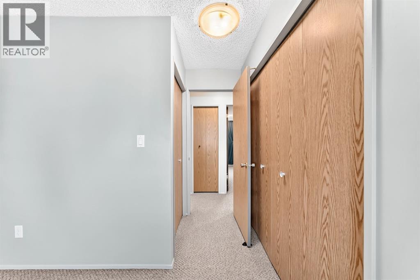
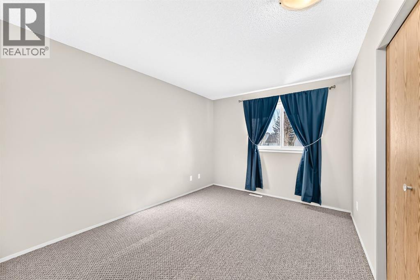
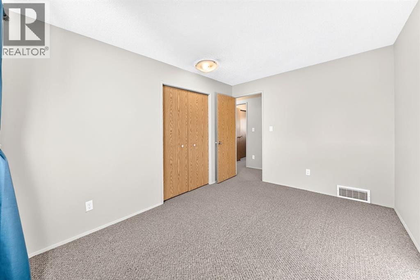
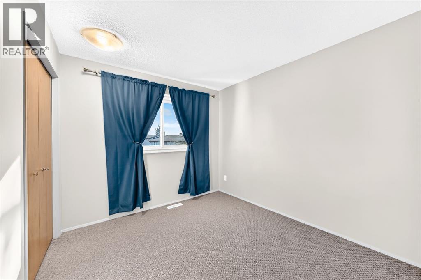
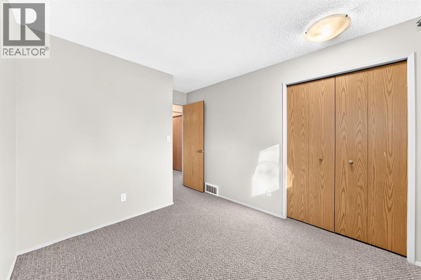
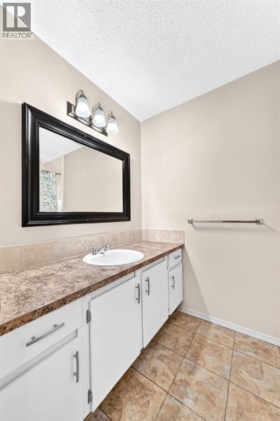
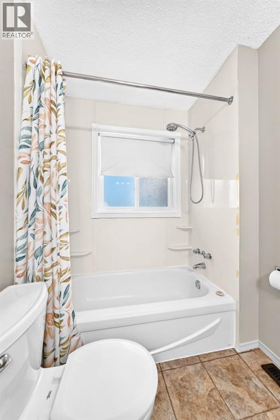
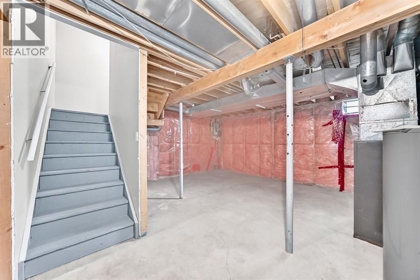
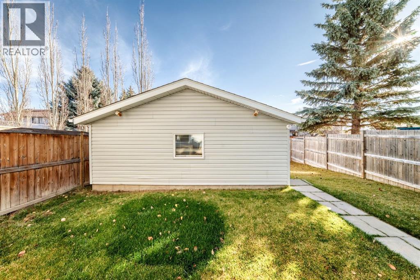
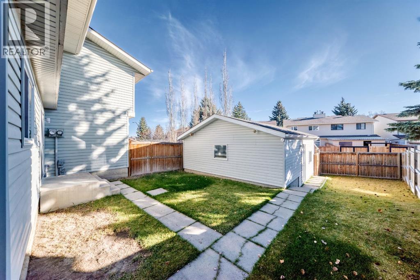
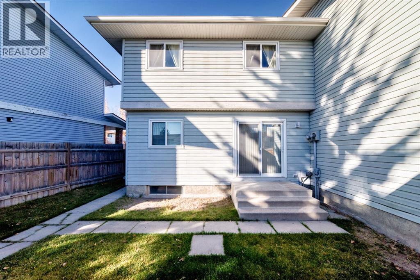
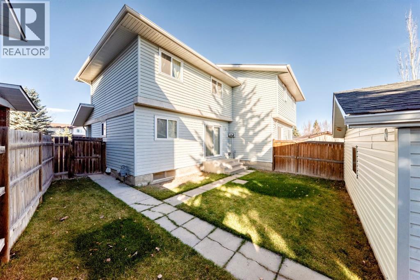
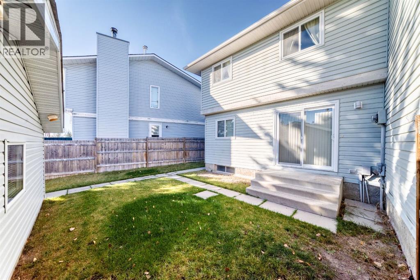
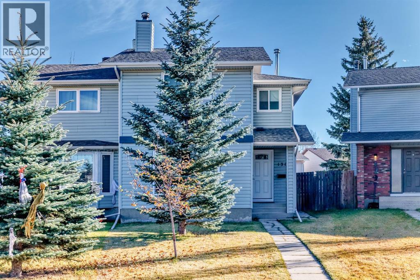
FANTASTIC OPPORTUNITY IN CEDARBRAE – NO CONDO FEES! Tucked away on a quiet cul-de-sac, this charming two-storey home offers an excellent opportunity for families, first-time buyers, or investors! Featuring 3 generously sized bedrooms, including a spacious primary retreat, this home offers a functional layout with plenty of room to enjoy. The bright and inviting kitchen and dining area provide a great space for everyday living, while the comfortable family room features a cozy wood-burning fireplace, perfect for relaxing evenings. A convenient 2-piece bathroom completes the main floor, while a full 4-piece bathroom serves the upper level. Step outside to enjoy the rear yard with garden space and a double detached garage, offering excellent parking and storage. Neutral tones throughout provide a versatile backdrop to make this home your own. LOCATION, LOCATION, LOCATION! Nestled between 2 of Calgary’s largest green spaces, Glenmore and Fish Creek Park. Enjoy being just minutes from schools, parks, the community centre, shopping, and everyday amenities. With NO CONDO FEES, a quiet cul-de-sac location, and QUICK POSSESSION AVAILABLE, this is an opportunity you won’t want to miss! (id:21083)
Property Type
Single FamilySquare Footage
1248 sqftLand Size
303Annual Property Taxes
$ 3,334Time on REALTOR.ca
1 dayBuilding Type
DuplexCommunity Name
CedarbraeSubdivision Name
CedarbraeTitle
FreeholdStories
2Parking Type
Detached GarageAbove Grade
3Total
2Partial
1Appliances Included
Washer, Refrigerator, Dishwasher, Stove, Dryer, Garage door openerFlooring
Carpeted, LinoleumBasement Type
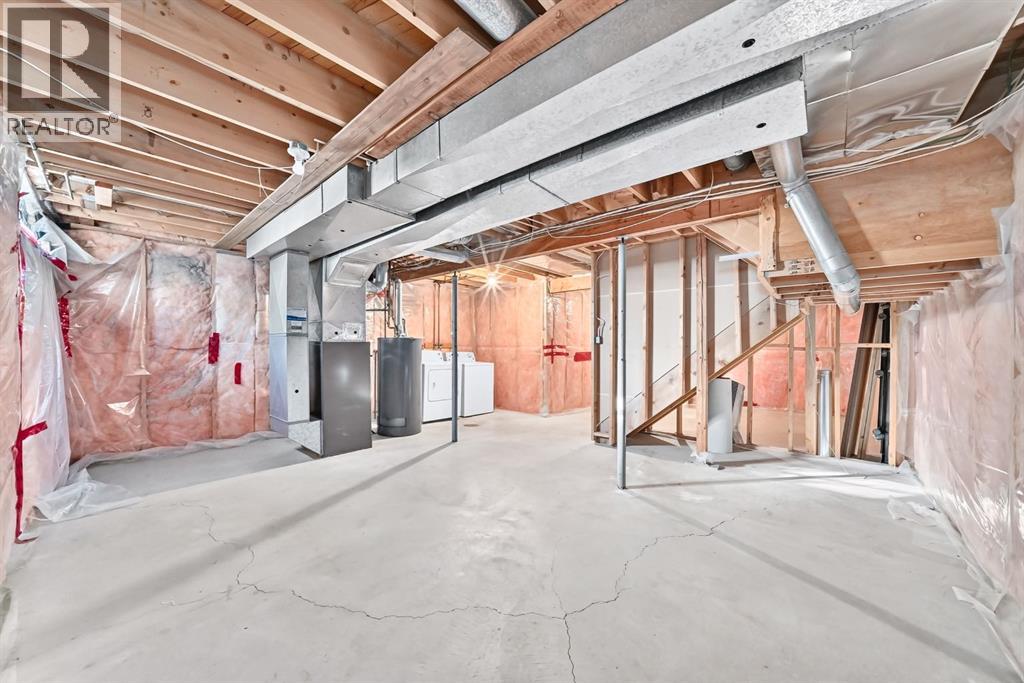
Unfinished, FullFeatures
Cul-de-sac, Back lane, No Animal Home, No Smoking HomeFoundation Type
Poured ConcreteStyle
AttachedConstruction Material
Wood frameSquare Footage
1248 sqftTotal Finished Area
1248 sqftCooling
NoneFire Places
1Heating
Forced airExterior Finish
Vinyl sidingParking Type
Detached GarageTotal Parking Spaces
2| Main level | Kitchen | 9.00 Ft x 11.17 Ft |
| Dining room | 11.33 Ft x 9.75 Ft | |
| Living room | 15.00 Ft x 12.08 Ft | |
| 2pc Bathroom | 7.17 Ft x 3.25 Ft | |
| Other | 5.58 Ft x 10.92 Ft | |
| Upper Level | 4pc Bathroom | 9.17 Ft x 5.67 Ft |
| Primary Bedroom | 15.00 Ft x 12.08 Ft | |
| Bedroom | 8.83 Ft x 10.08 Ft | |
| Bedroom | 9.25 Ft x 12.50 Ft | |
| Basement | Storage | 20.17 Ft x 29.58 Ft |
Zoning Description
R-C2
Associate Broker
403-992-8811

400, 909 17 Ave S.W.
CALGARY, Alberta T2T0A4
403-606-3500