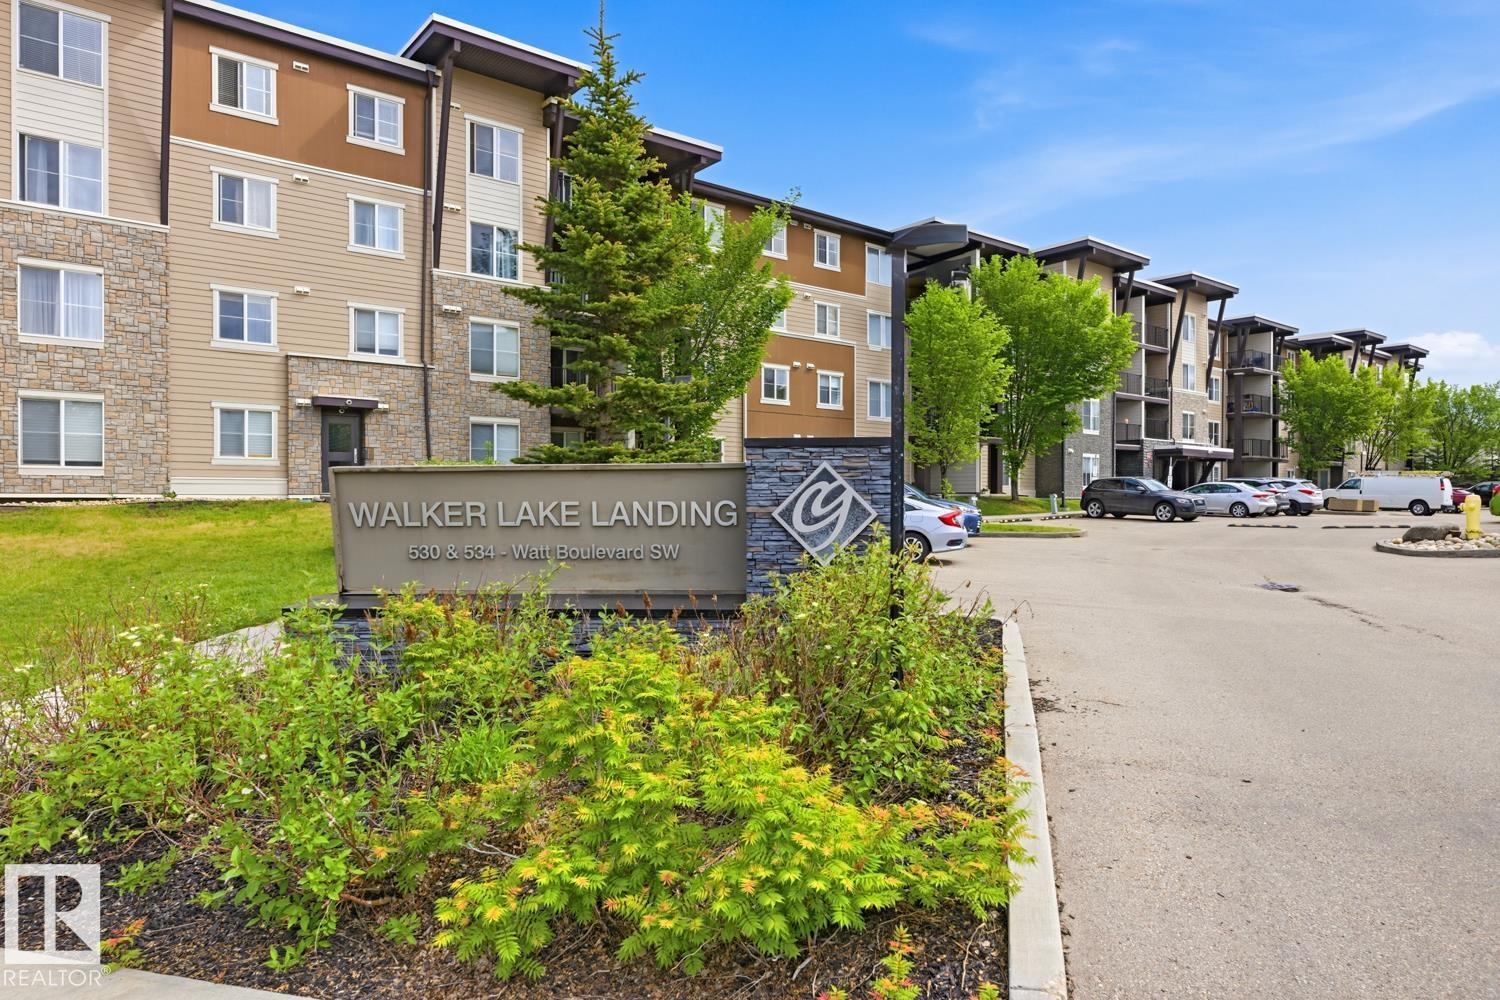
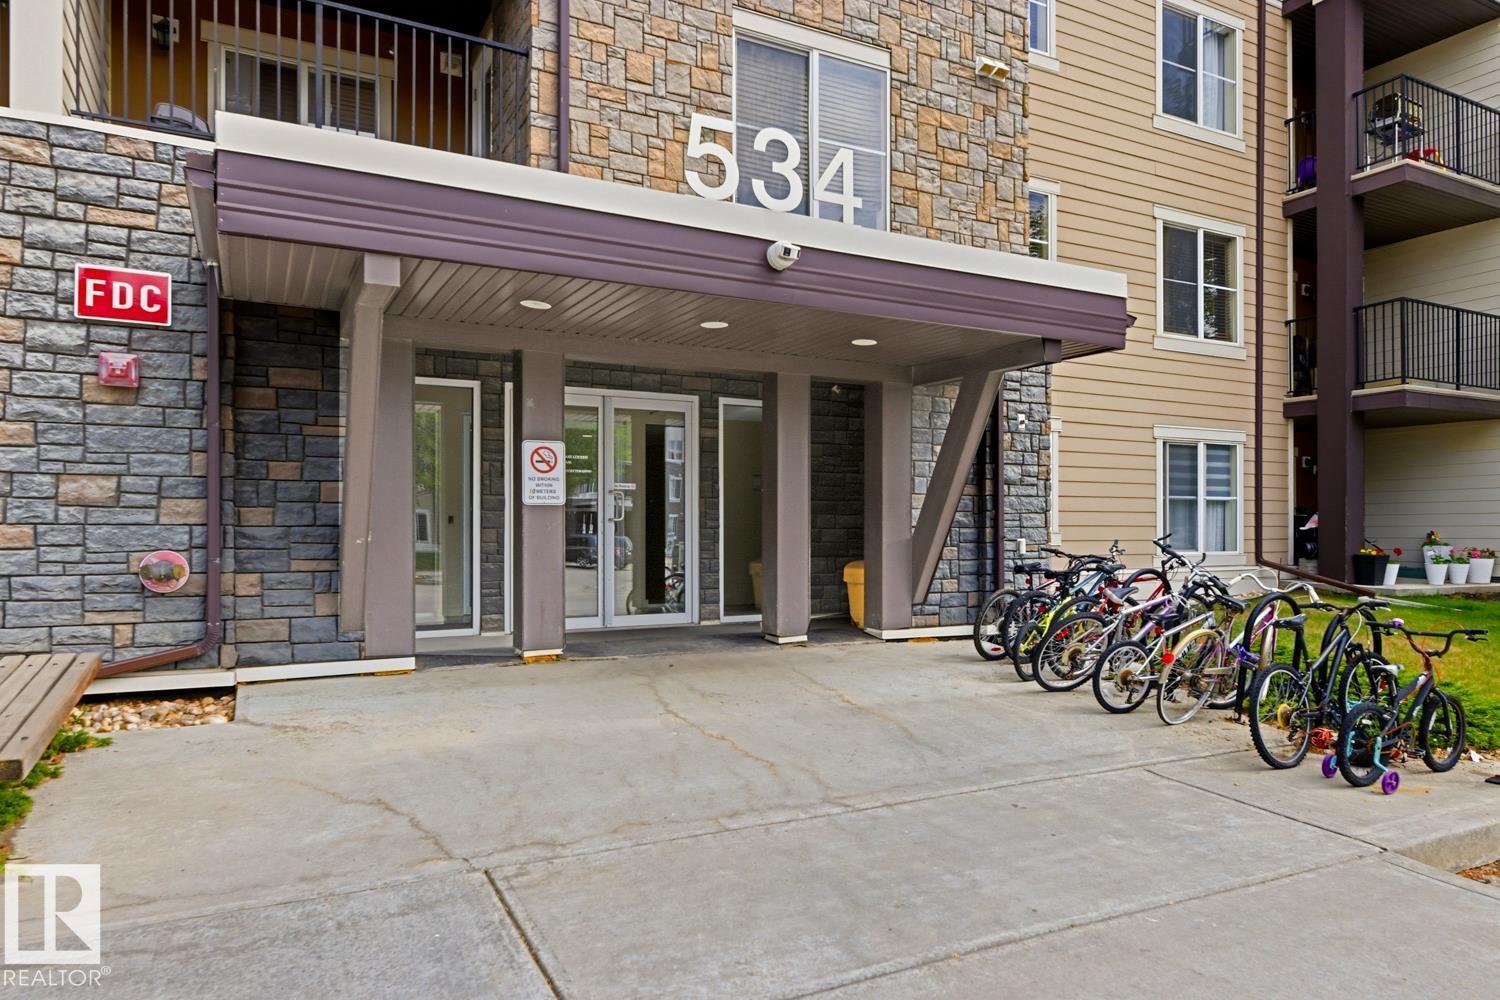
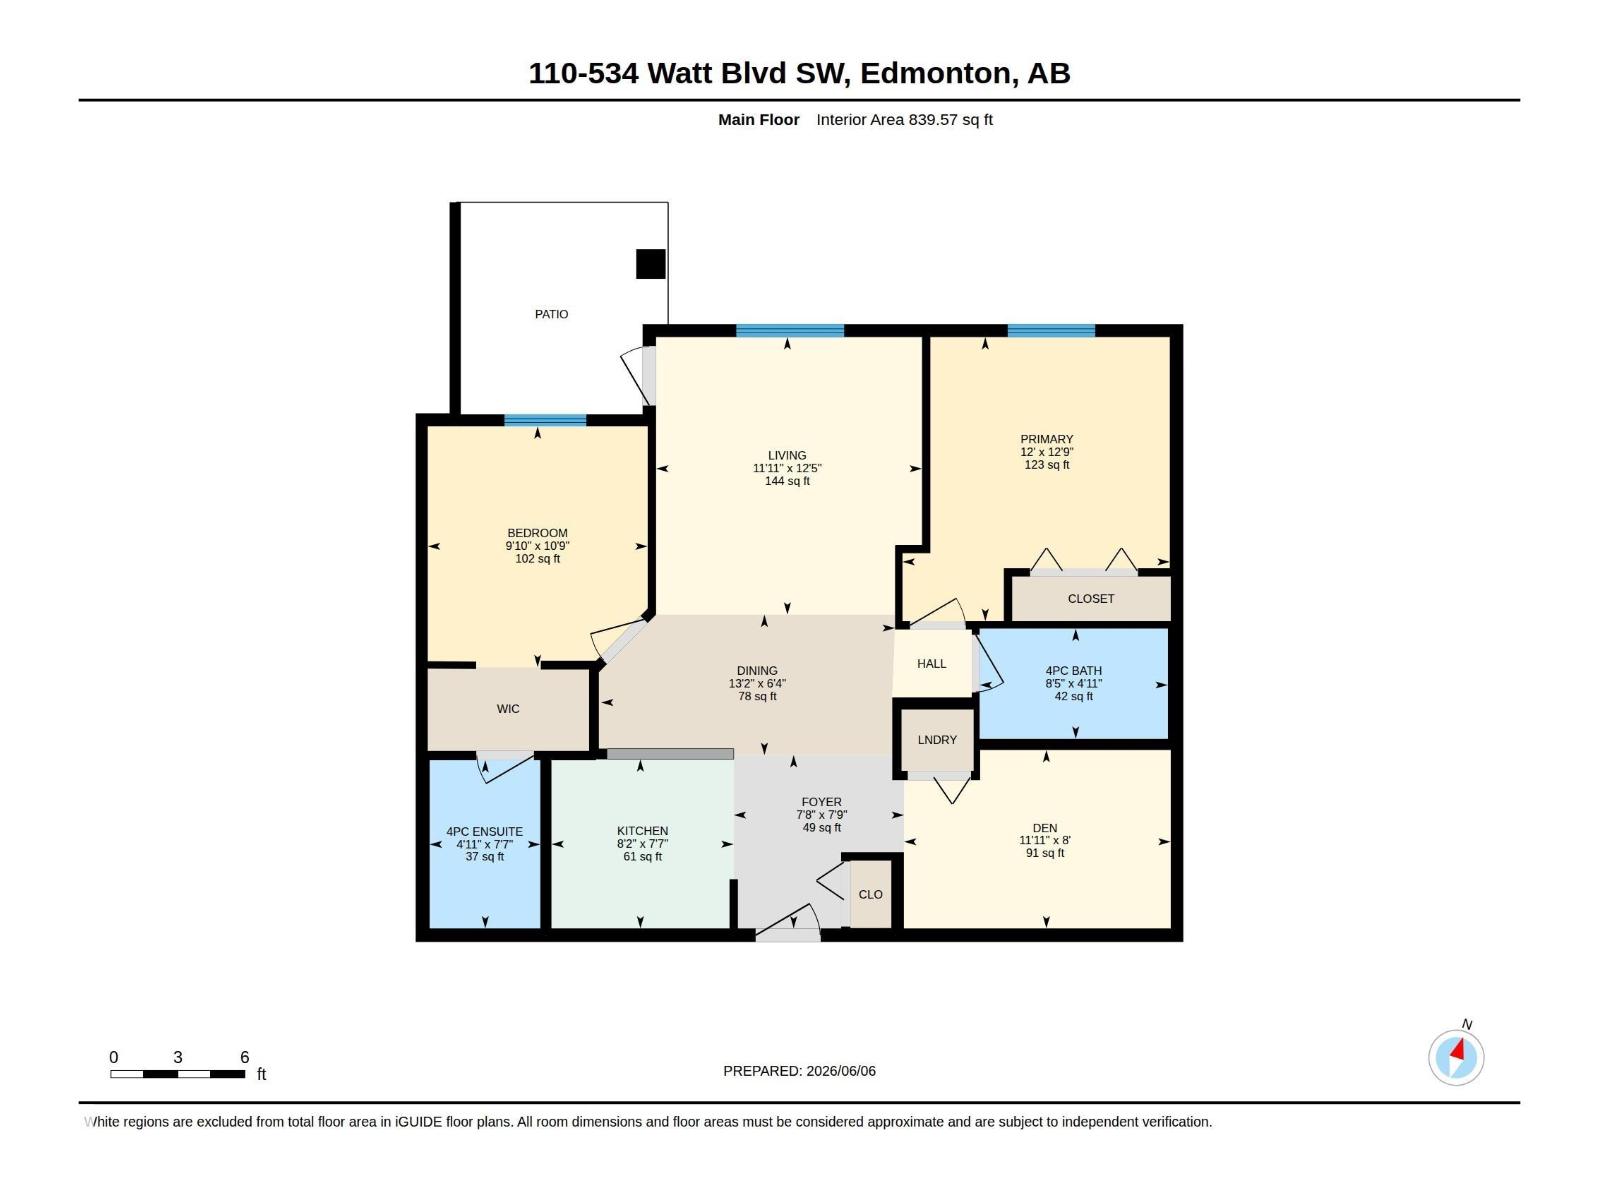
#110 534 WATT BV SW
Edmonton, Alberta T6X1P7
MLS® Number: E4492384


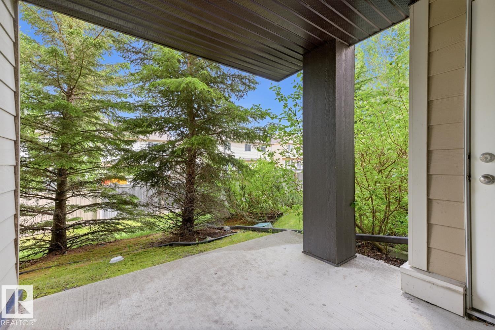
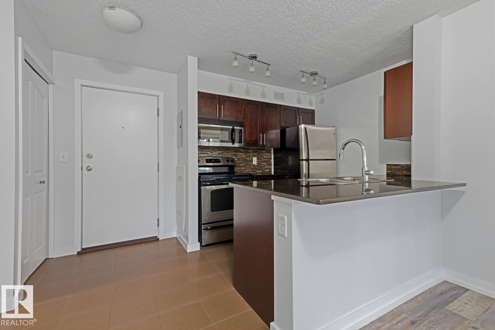
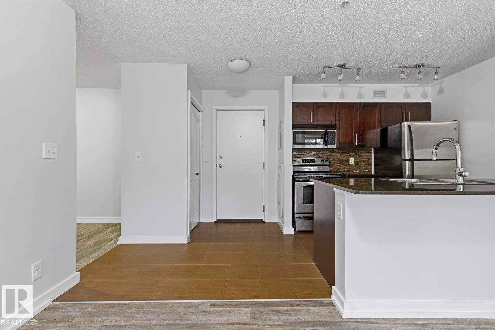
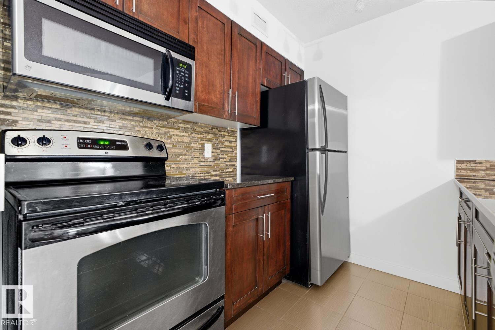
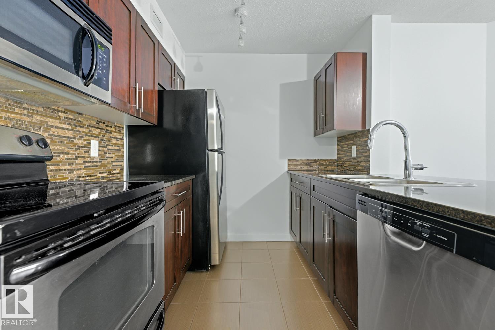
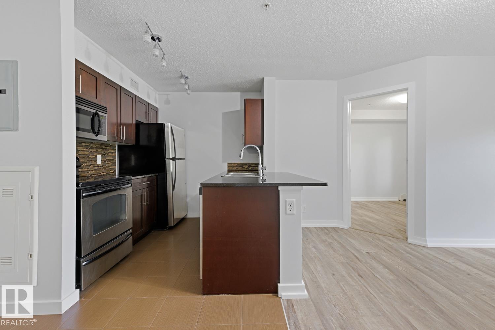
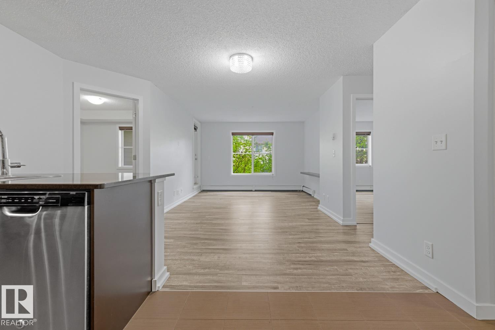
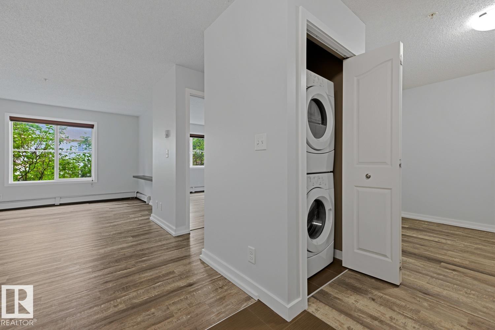
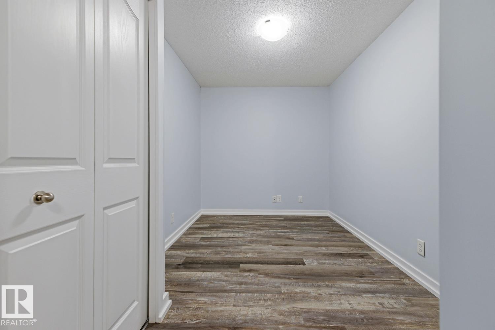
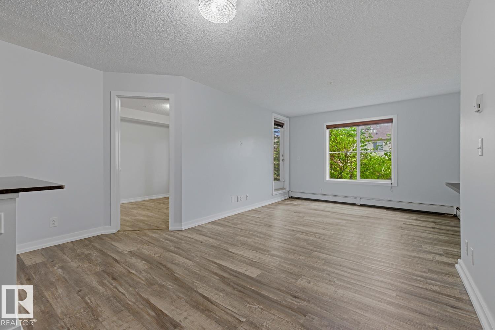
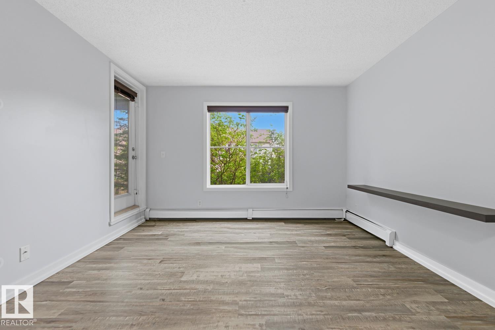
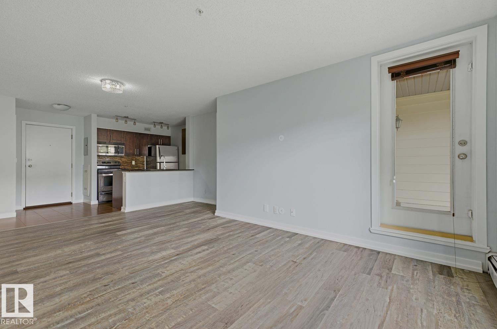
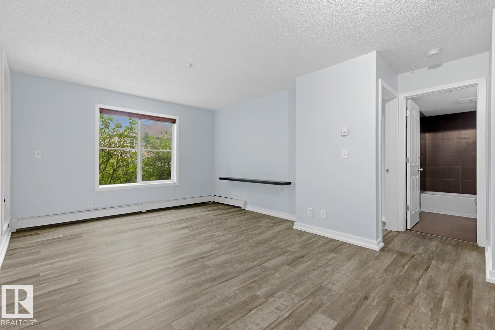
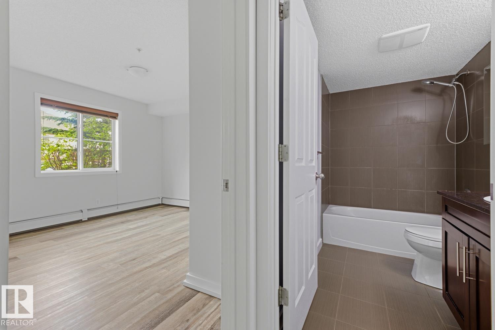
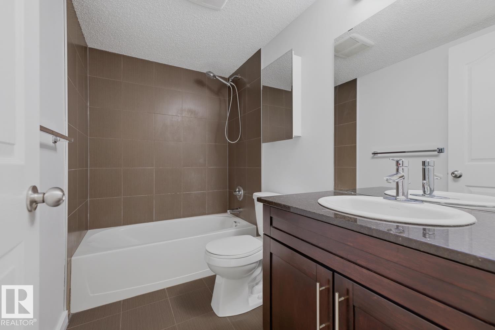
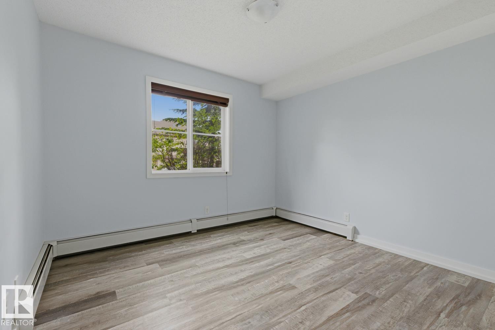
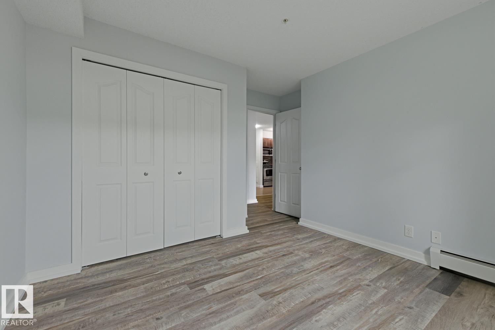
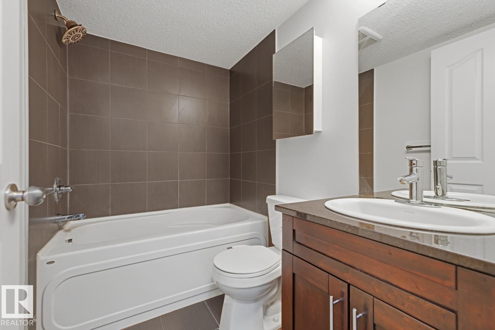
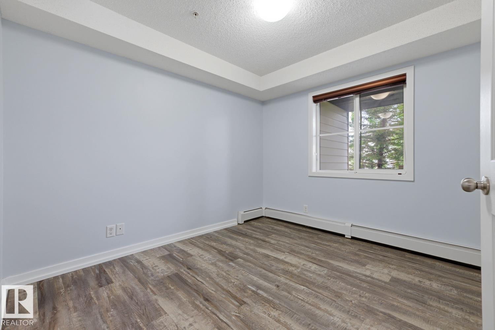
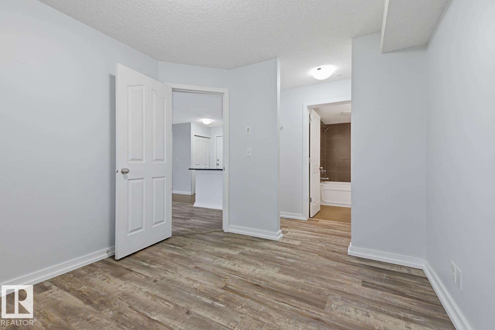
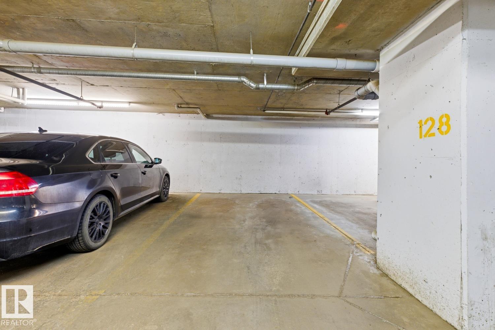
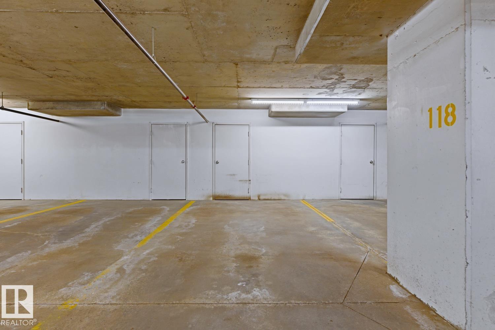
Welcome home to this gorgeous, meticulously maintained, 2-bed/2-bath condo with a versatile den, offering 840 sq ft of comfortable and functional living space. Recent updates include laminate flooring and paint, creating a bright and modern feel. The open concept layout is perfect for daily living, while the den provides an ideal space for a home office, playroom, or additional storage. The spacious primary bedroom features a private ensuite, and the 2nd bed and bath offer flexibility for family, guests, and roommates. On the main level of a pet-friendly building, allowing easy access outside for walks and quick trips with your furry family members. Conveniently located near shopping, restaurants, and parks, this move-in ready home offers the perfect blend of comfort, practicality, and value. A standout feature is the inclusion of TWO TITLED HEATED UNDERGROUND PARKING STALLS, a rare and sought after amenity, along with a dedicated STORAGE UNIT for your extra belongings. Do not miss out on this gem! (id:21083)
Property Type
Single FamilySquare Footage
840 sqftLand Size
84.7Time on REALTOR.ca
1 monthBuilding Type
ApartmentCommunity Name
WalkerTitle
Condo/StrataParking Type
Underground, See Remarks, Heated GarageAbove Grade
2Total
2Appliances Included
Washer, Refrigerator, Dishwasher, Dryer, Microwave Range Hood Combo, Oven - Built-InBasement Type
NoneStyle
AttachedSquare Footage
840 sqftBuilding Amenities
Vinyl WindowsHeating
Baseboard heatersCondo / Strata Fees
$530 MonthlyCondo / Strata Fees Include
Exterior Maintenance, Property Management, Heat, Water, Insurance, Other, See RemarksParking Type
Underground, See Remarks, Heated GarageTotal Parking Spaces
2| Main level | Living room | 3.63m |
| Dining room | 4.02m | |
| Kitchen | 2.49m | |
| Den | 3.64m | |
| Primary Bedroom | 3.65m | |
| Bedroom 2 | 3.00m |