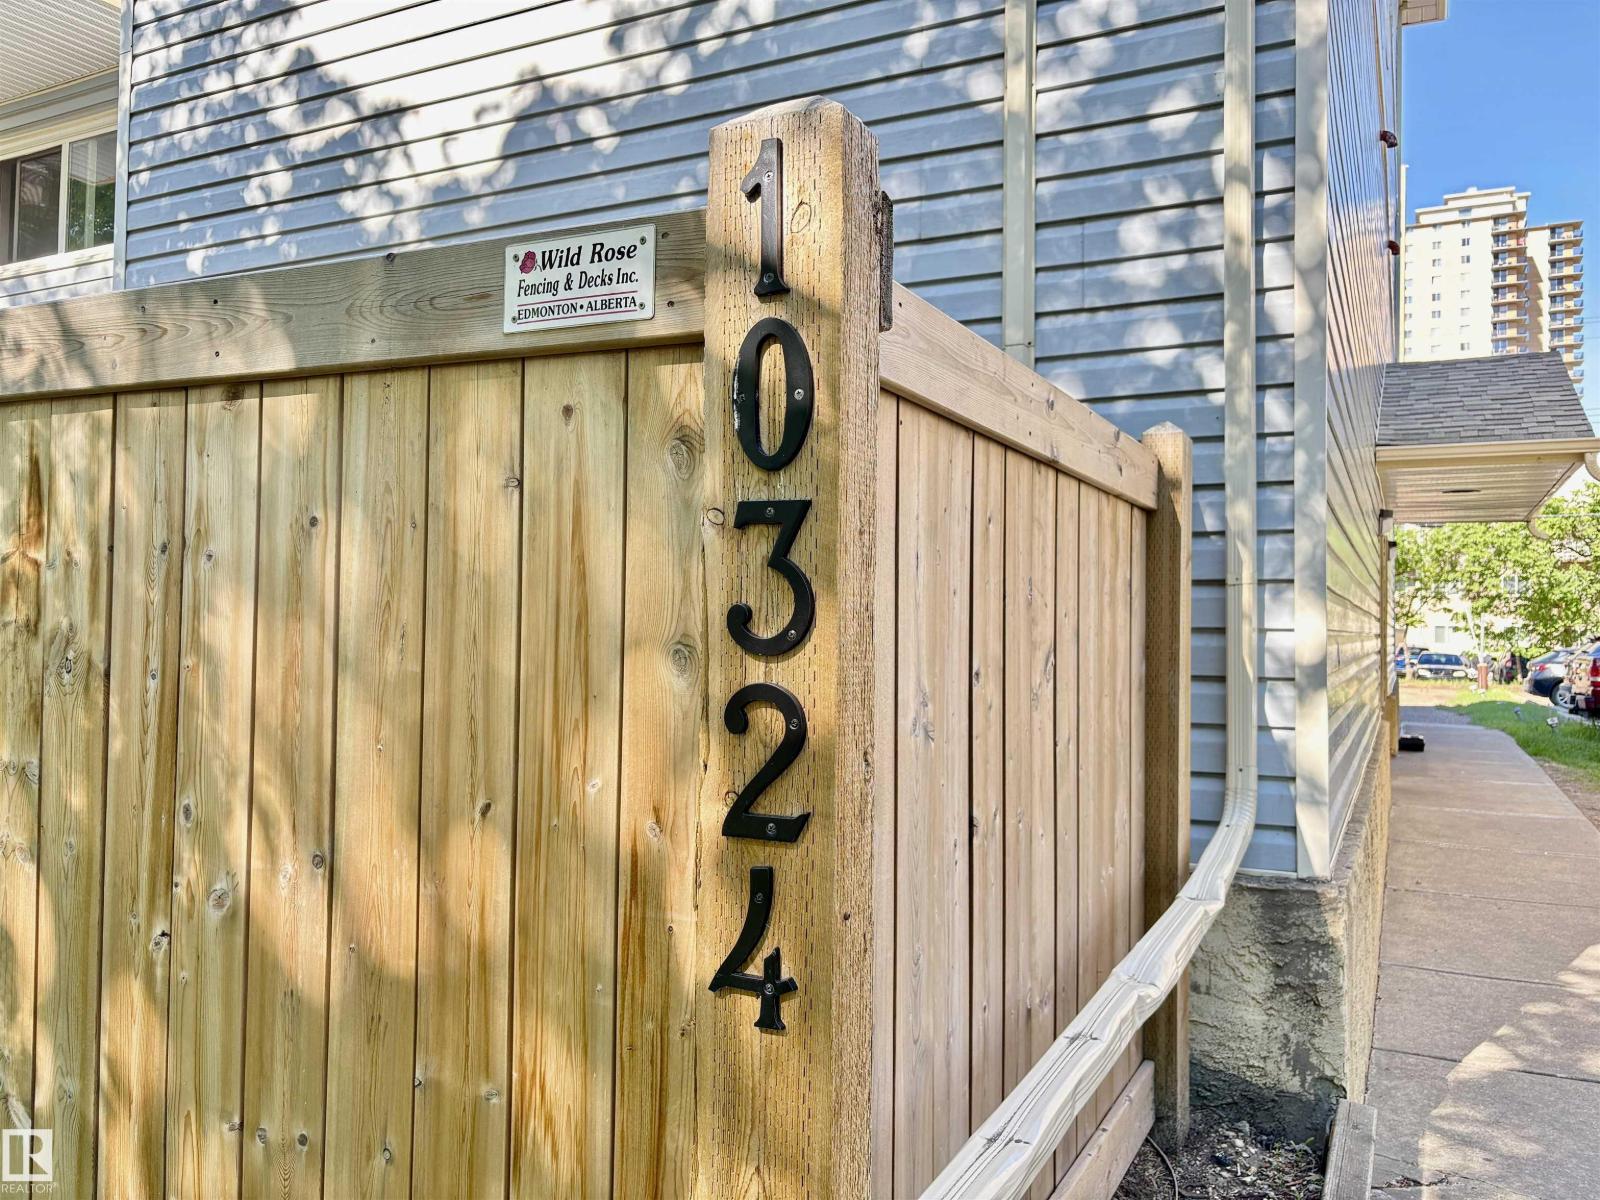
#3 10324 119 ST NW
Edmonton, Alberta T5K1Z6
MLS® Number: E4493753


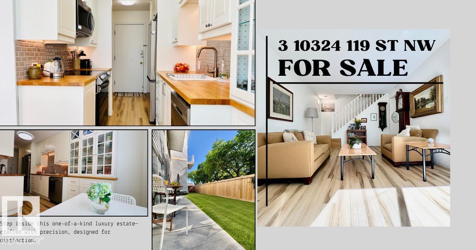
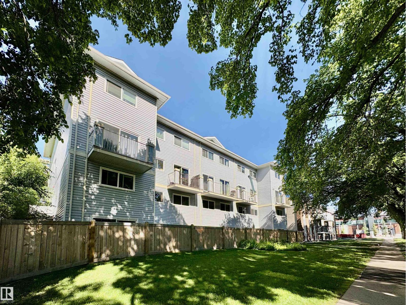
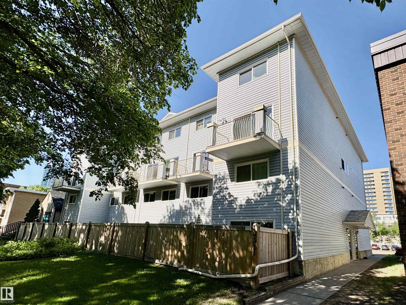
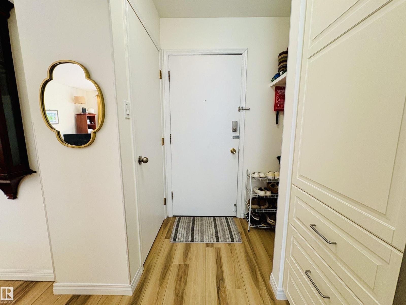
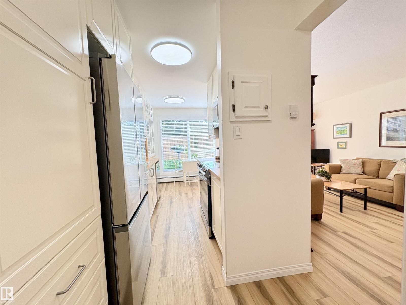
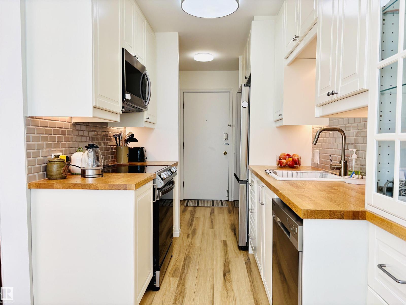
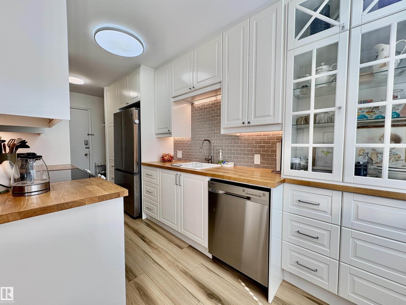
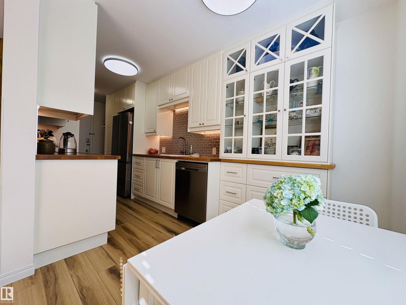
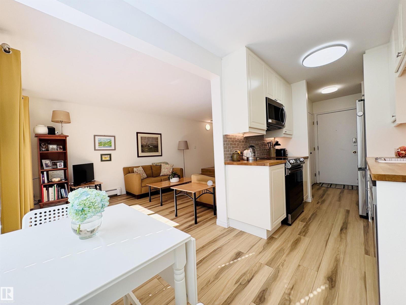
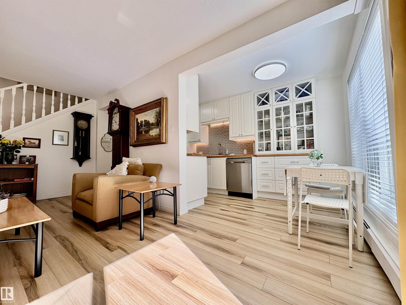
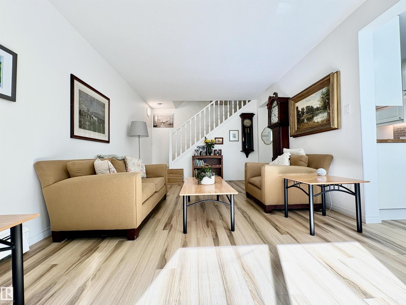
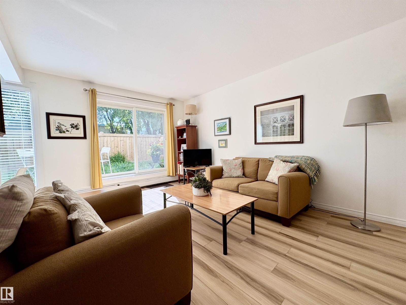
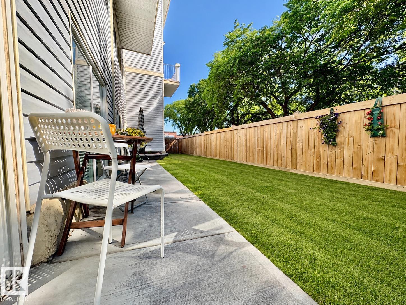
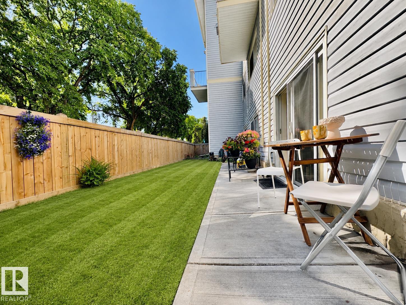
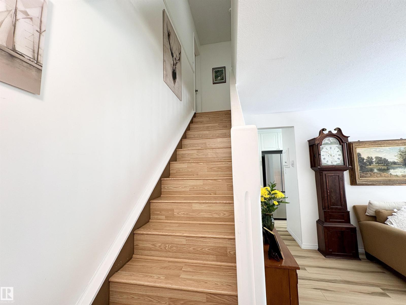
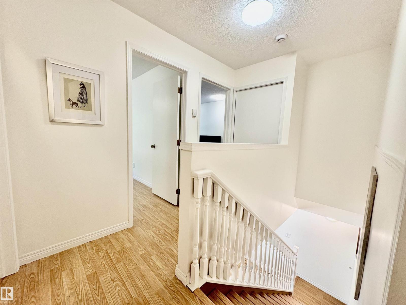
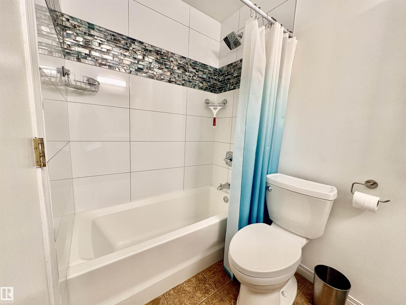
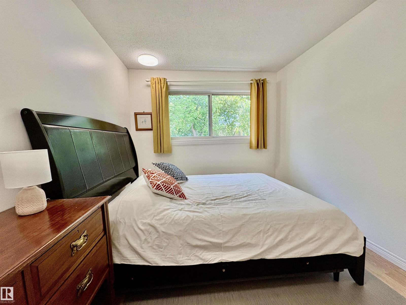
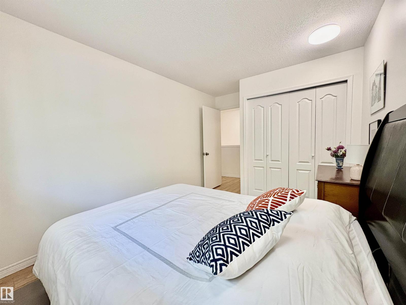
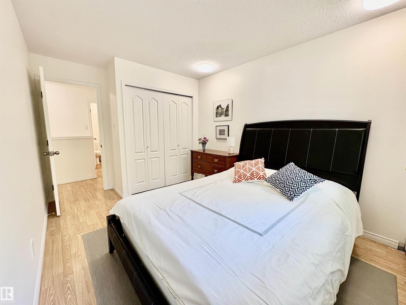
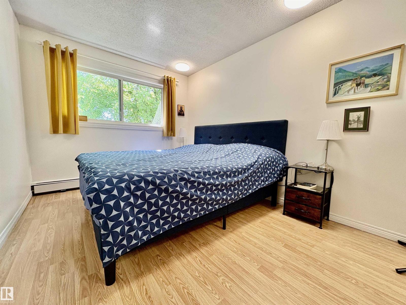
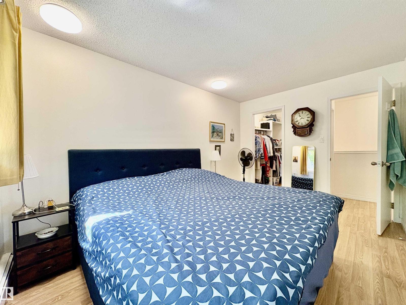
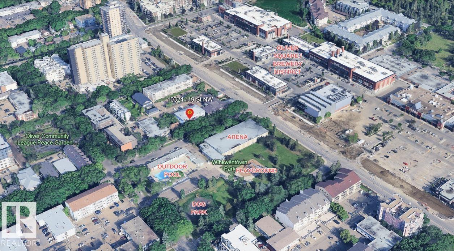
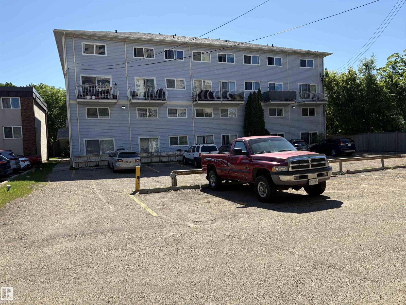
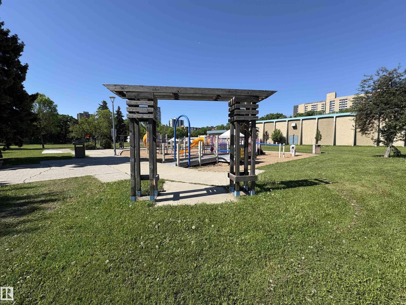
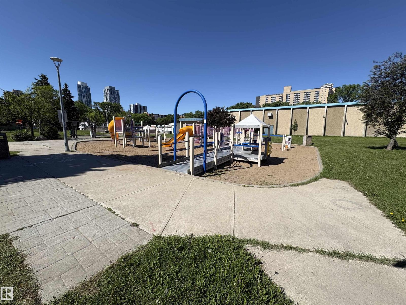
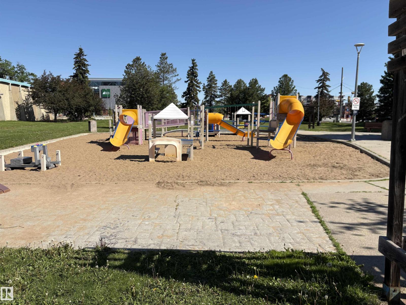
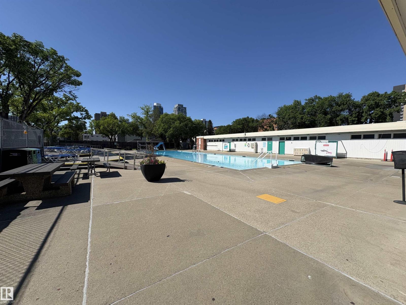
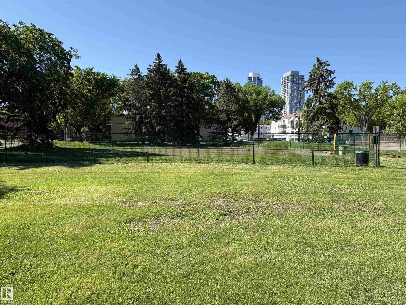
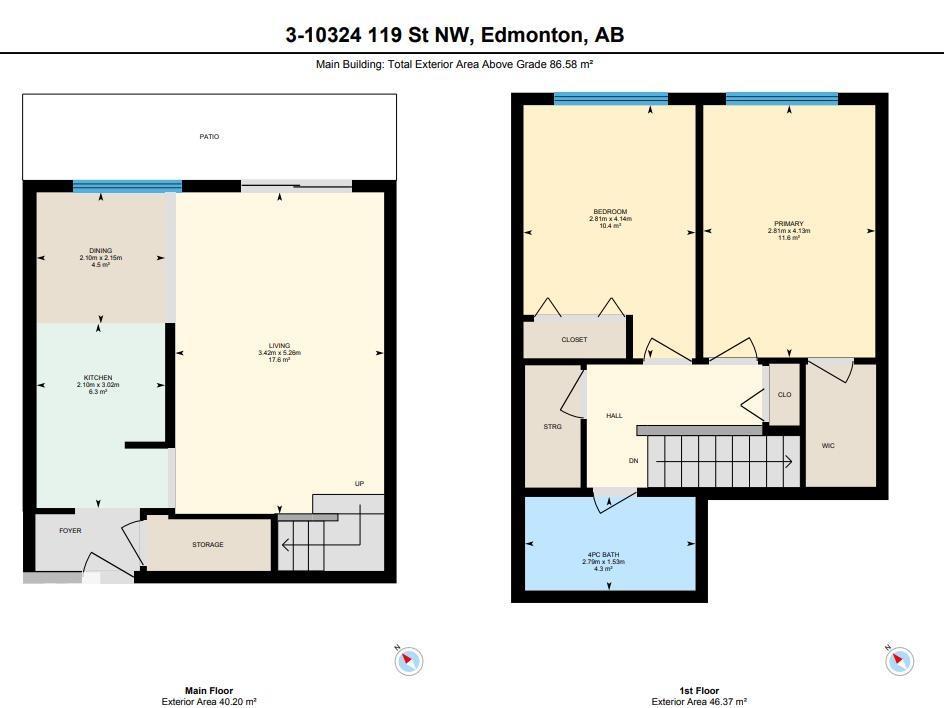
Beautifully updated and exceptionally bright multi-level apartment located directly across from the Brewery District. Large windows fill the home with natural light, creating a warm and inviting atmosphere throughout. Renovated in 2024, this home features fresh paint, new vinyl flooring, an updated kitchen with new appliances, refreshed cabinets, ensuite laundry installed in July 2026, and new main-floor ceilings. The bathroom was also fully renovated with a new bathtub, vanity, countertop, cupboard, and toilet. The unique multi-level layout offers excellent separation of living spaces, making it ideal for entertaining on the main floor while maintaining privacy upstairs. Conveniently located within walking distance to a dog park, swimming pool, arena, grocery stores, schools, and public transit including LRT and bus service. Condo fees include all utilities except electricity, providing exceptional value and predictable monthly expenses. (id:21083)
Property Type
Single FamilySquare Footage
830 sqftLand Size
75.21Time on REALTOR.ca
1 monthBuilding Type
ApartmentCommunity Name
WîhkwêntôwinTitle
Condo/StrataParking Type
StallAbove Grade
2Total
1Appliances Included
Refrigerator, Dishwasher, Stove, Microwave, Washer/Dryer ComboBasement Type
NoneFeatures
Lane, No Smoking Home, LevelStyle
AttachedSquare Footage
830 sqftHeating
Hot water radiator heatCondo / Strata Fees
$531 MonthlyCondo / Strata Fees Include
Property Management, Heat, Water, Insurance, Other, See RemarksParking Type
StallTotal Parking Spaces
1| Main level | Living room | |
| Dining room | ||
| Kitchen | ||
| Family room | ||
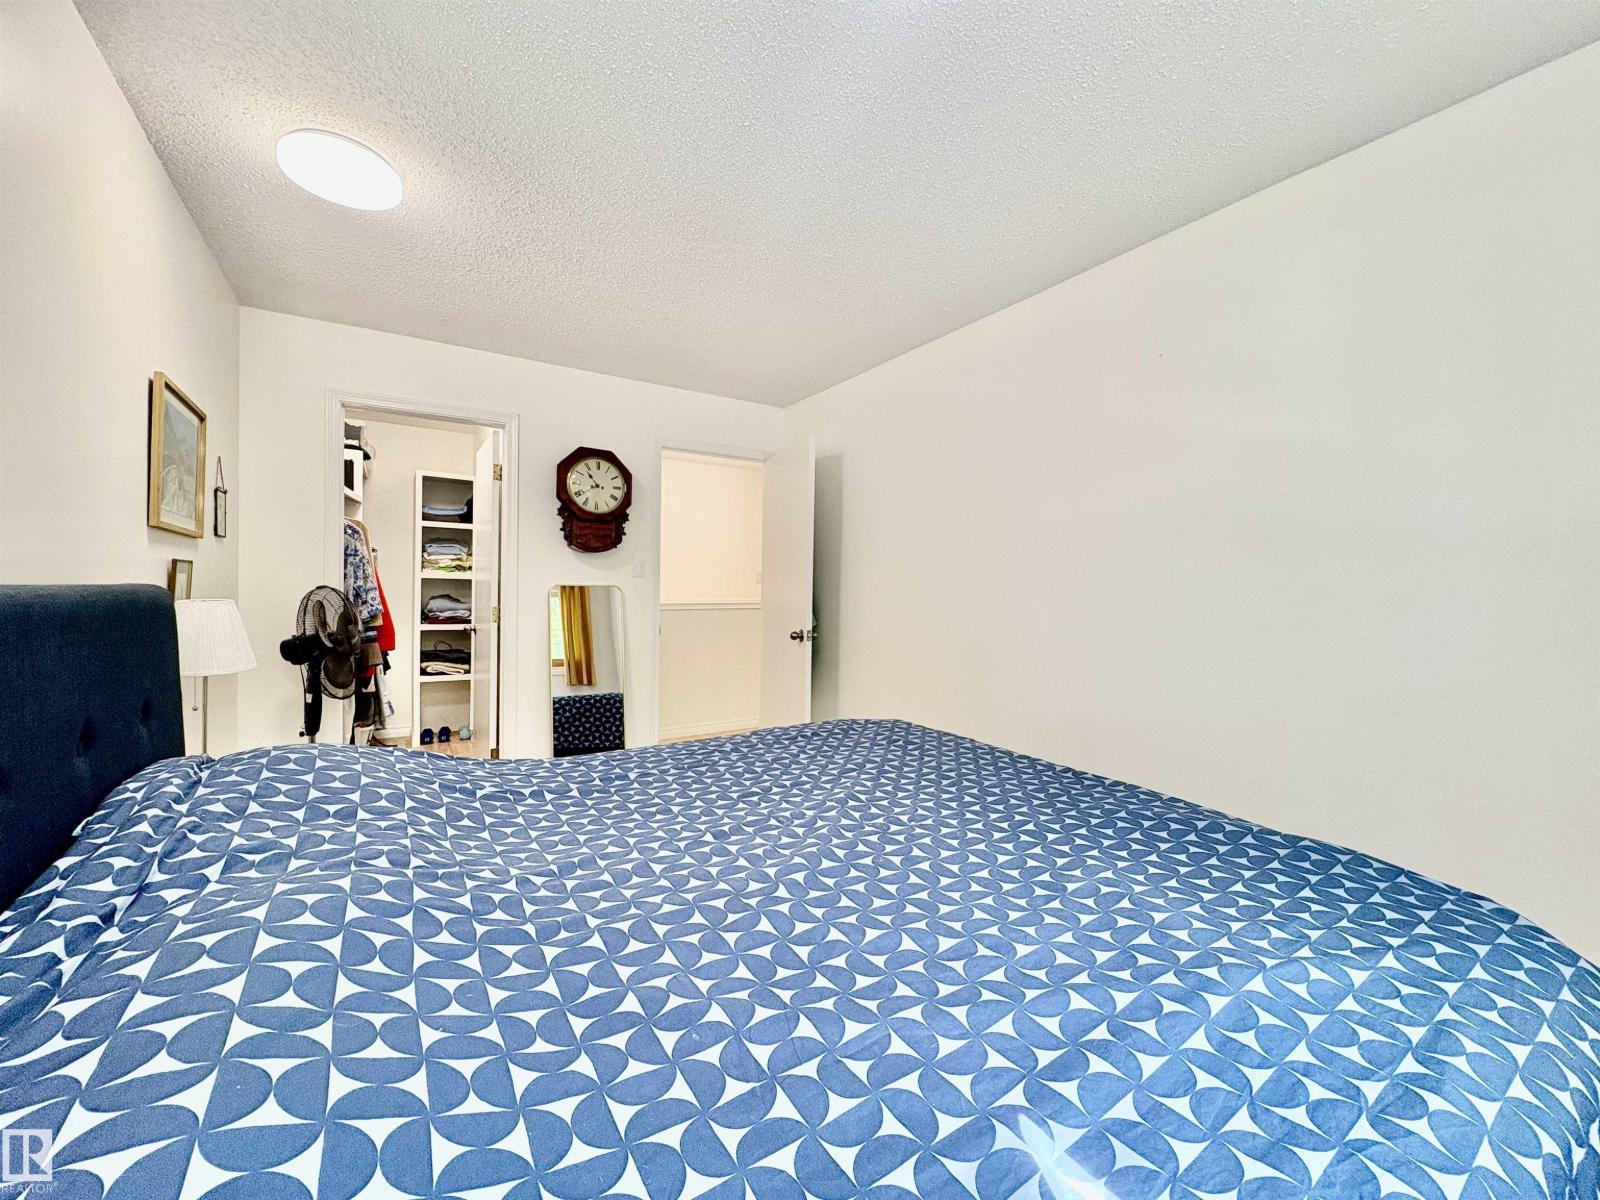
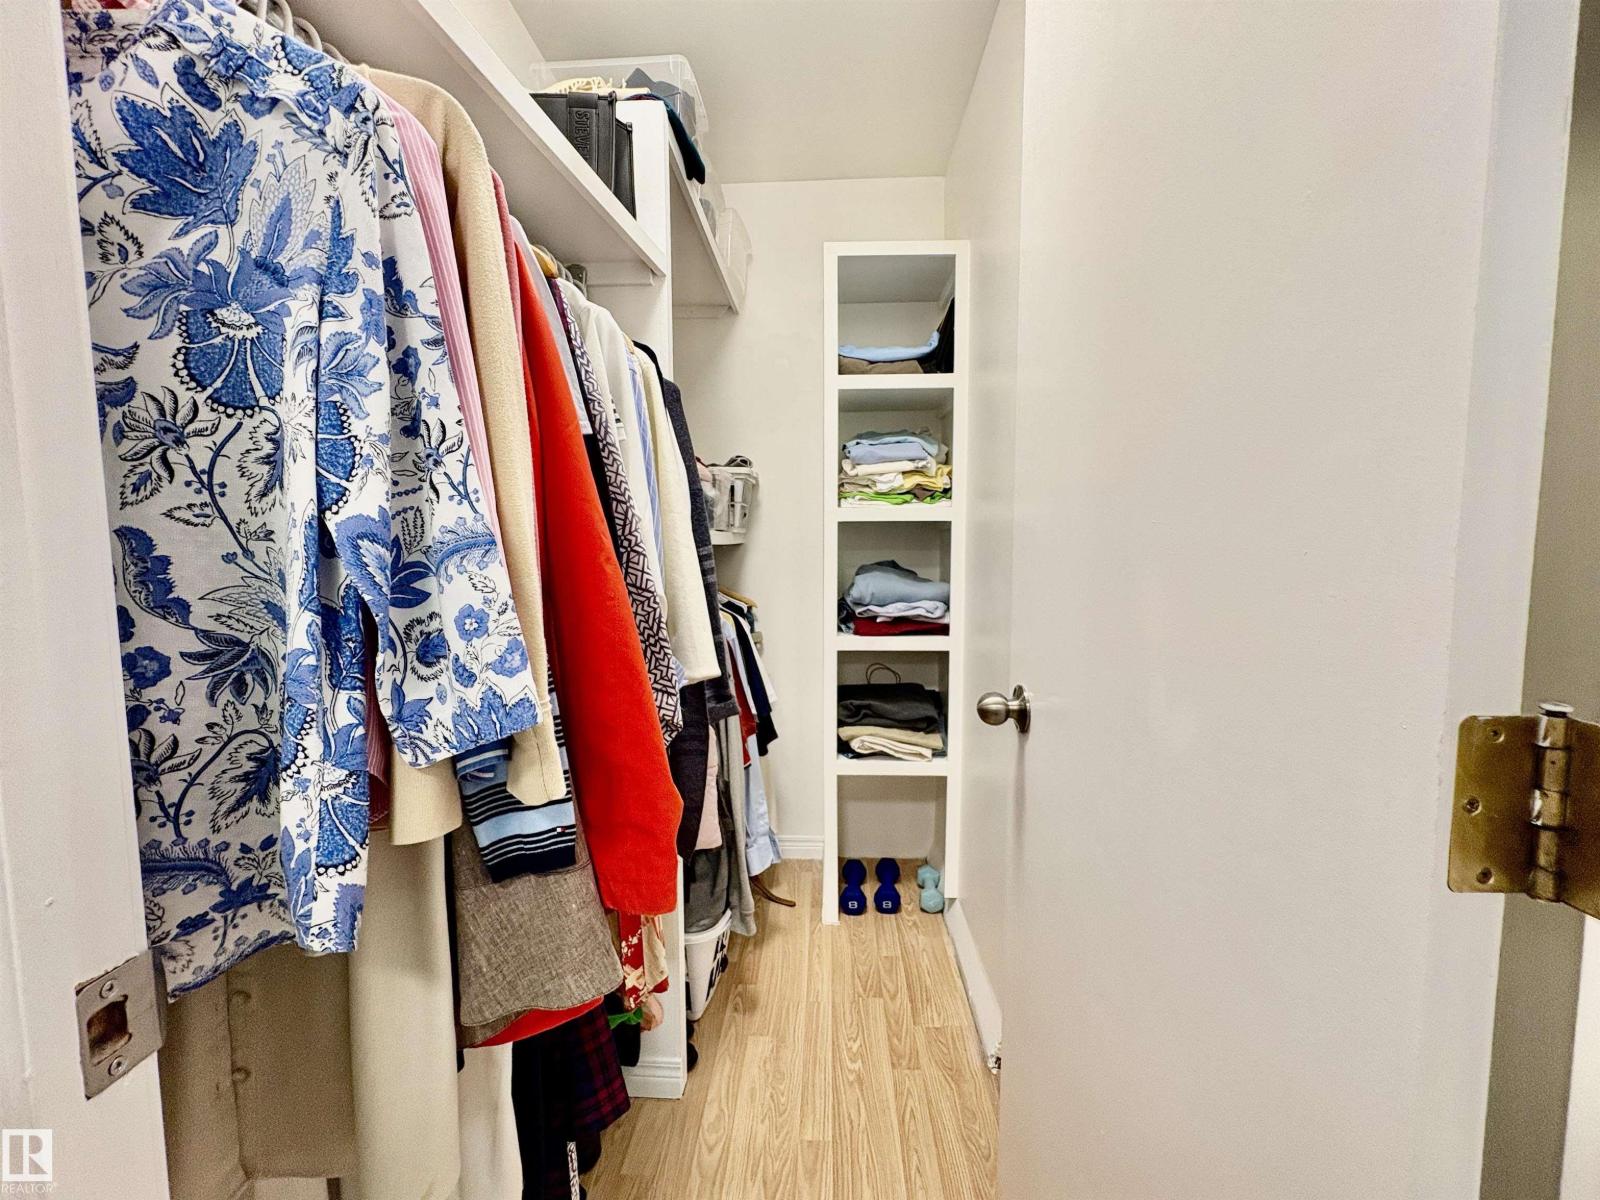
| Upper Level | Primary Bedroom | |
| Bedroom 2 |
View
City view