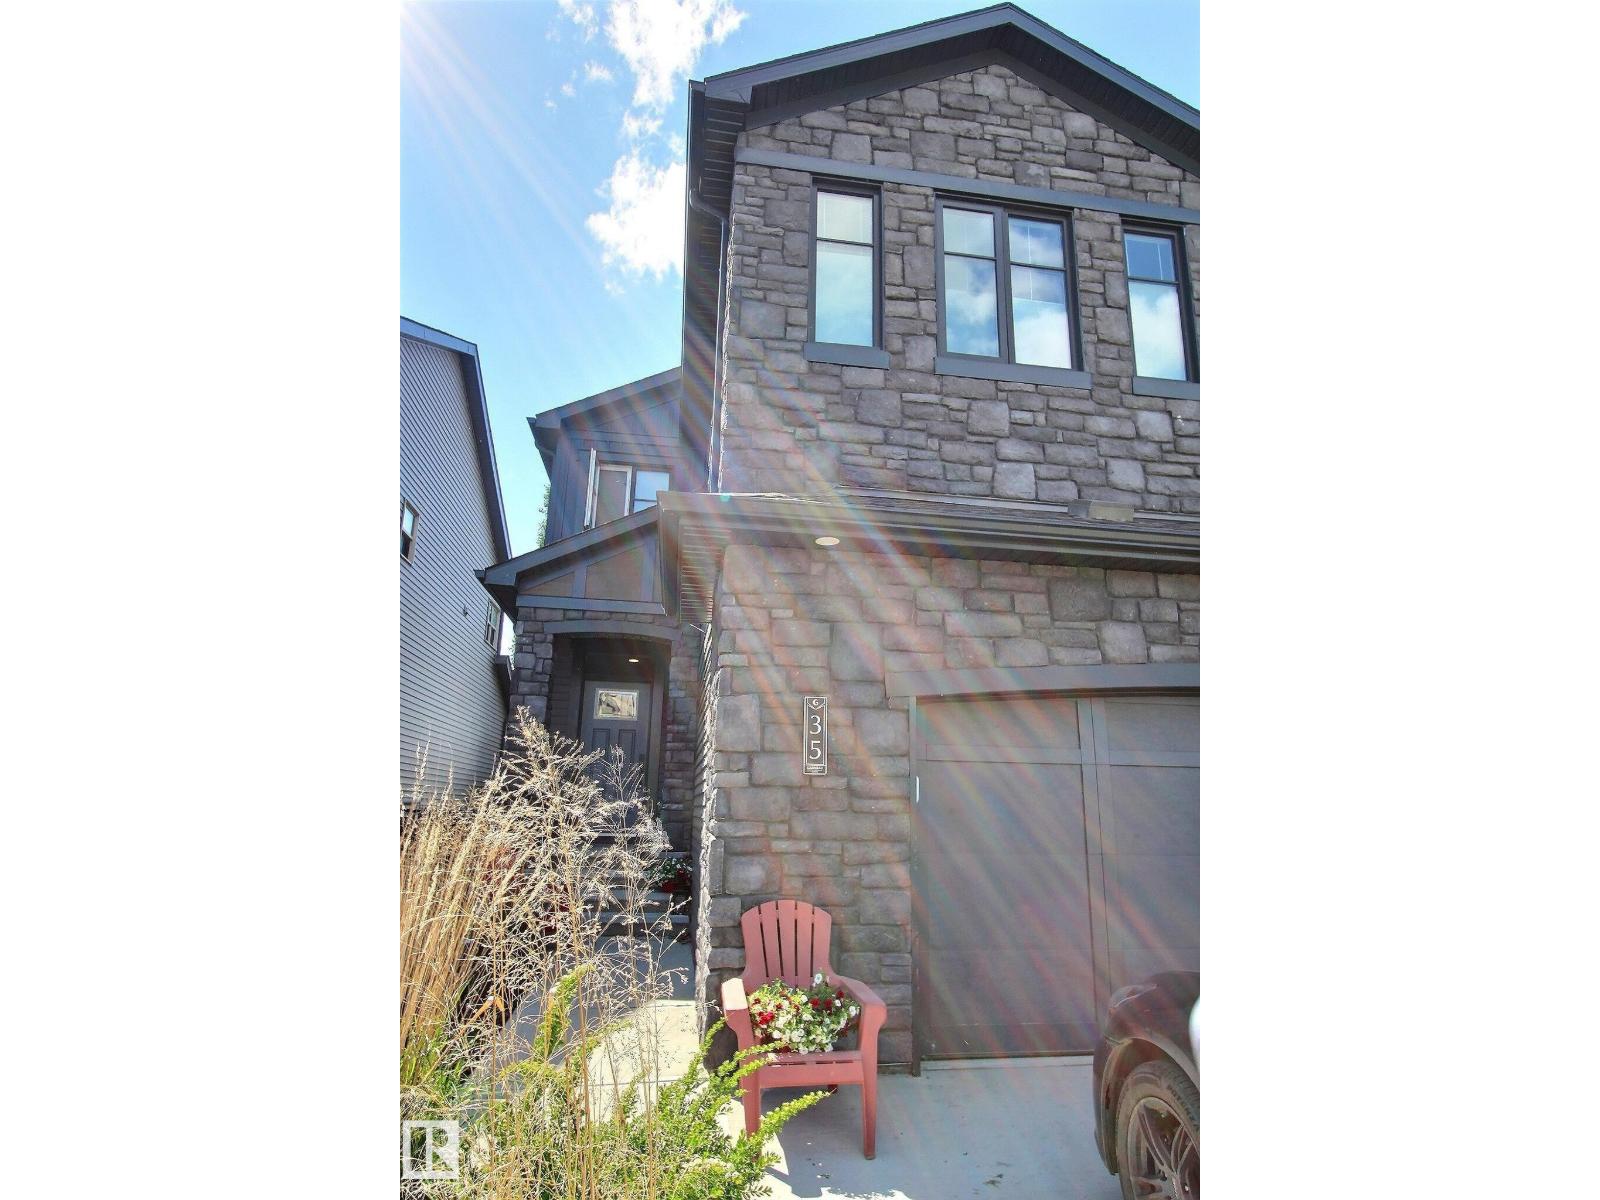
35 GARNEAU GA
Spruce Grove, Alberta T7X0M6
MLS® Number: E4494955


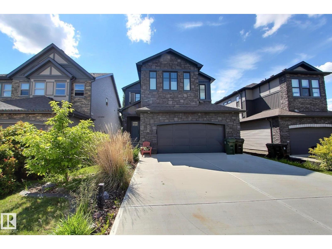
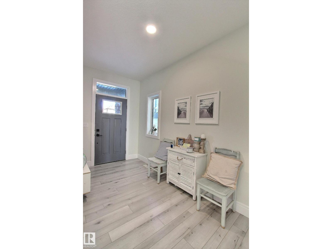
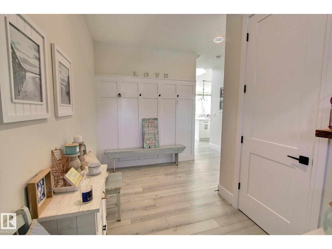
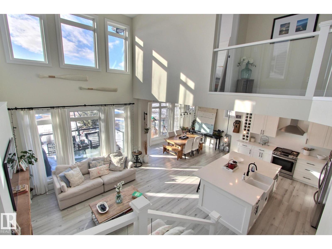
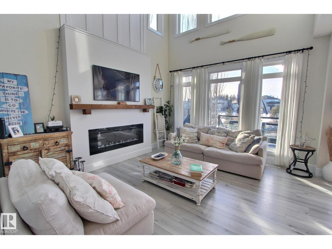
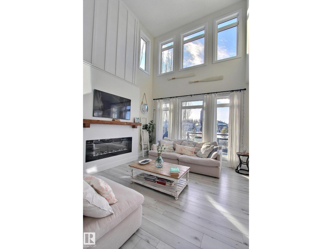
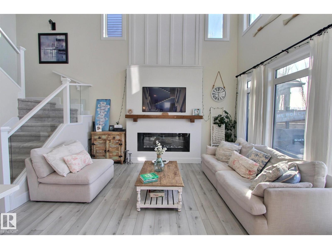
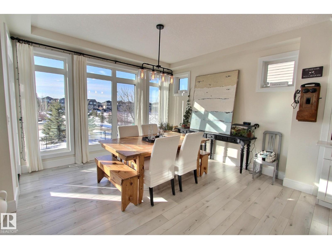
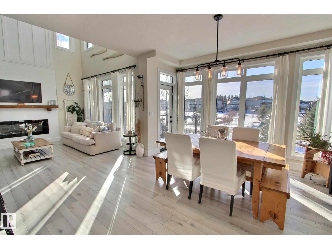
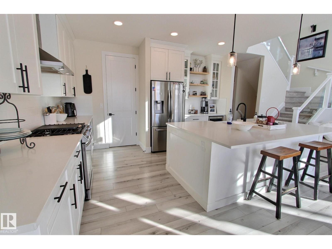
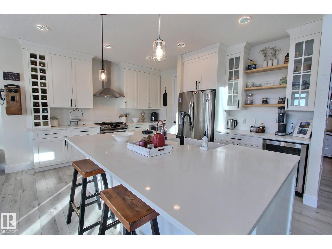
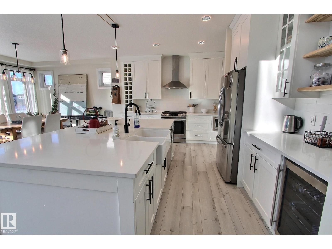
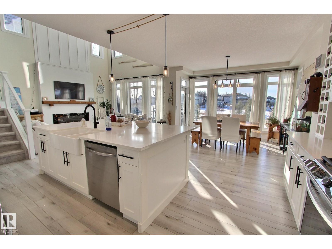
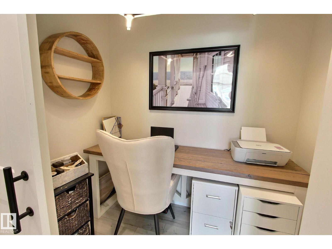
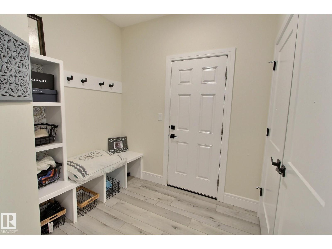
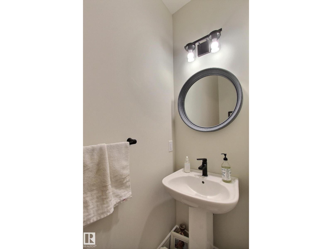
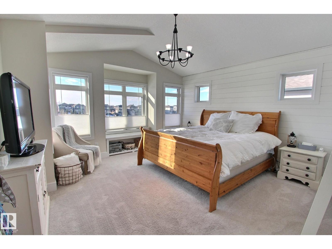
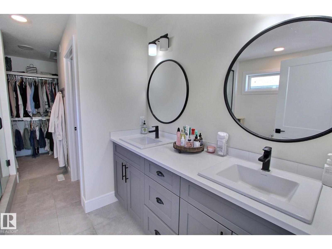
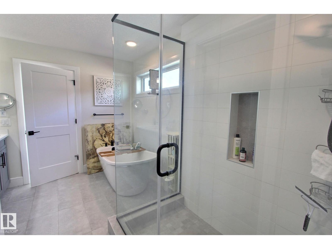
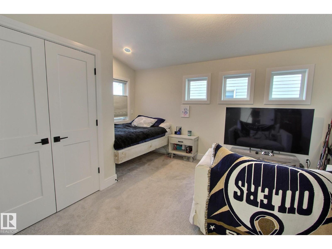
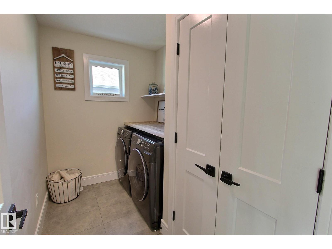
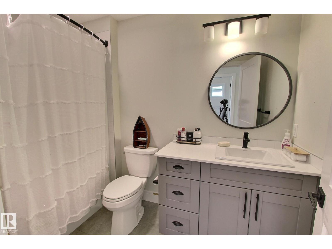
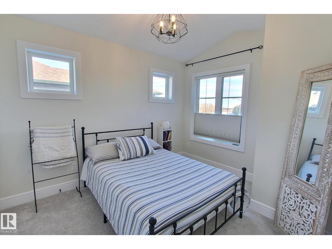
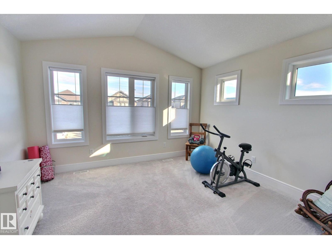
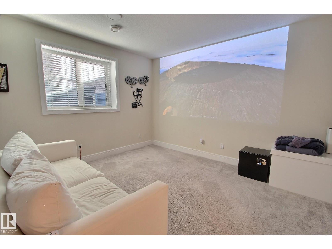
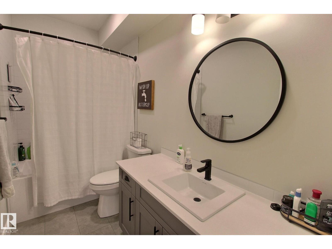
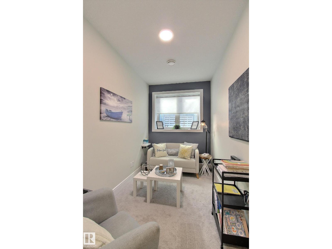
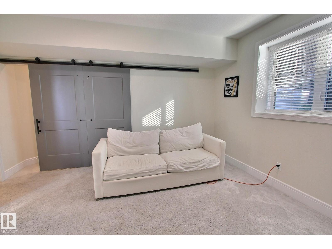
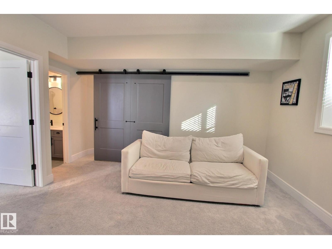
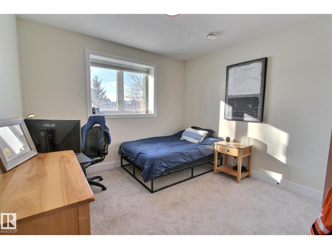
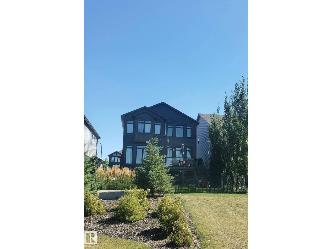
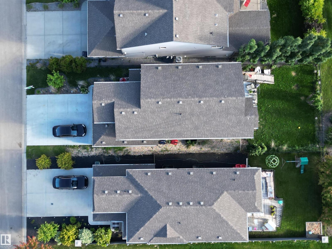
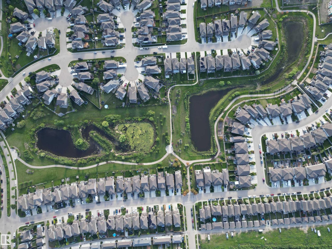
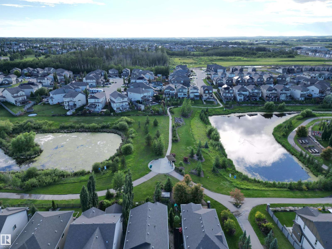
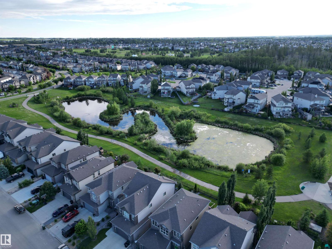
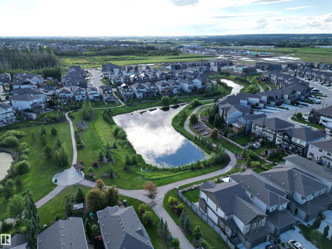
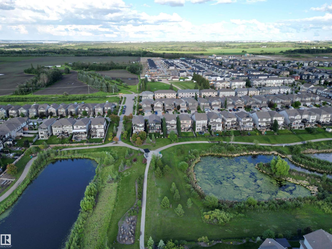
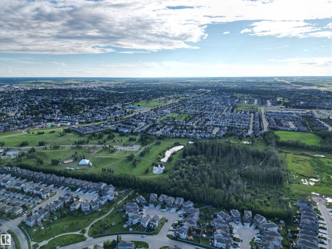
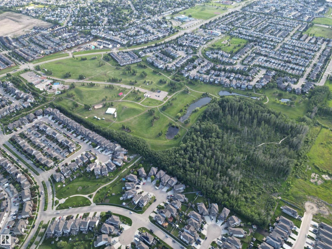
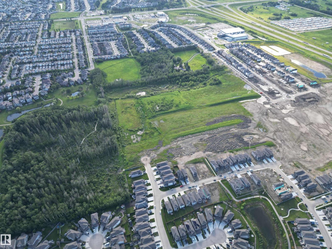
Located in the newer area of Greenbury, backing on to trails with views of 2 ponds. This home has a ton of upgrades, including vaulted ceilings in the upper bedrooms, a sunshine basement, oversized garage and radon mitigation system. Walking in, you'll notice a large entryway that leads to the bright living space. With a ton of windows and open to above in the living room, there is a fantastic amount of natural light and an open concept design. The kitchen features a modern design with a ton of counter and cabinet space, a gas range, wine rack and centre island. There is also a walkthrough pantry, mud room, office nook and half bath on the main floor. Upstairs you'll find the primary suite, complete with a walk in closet and gorgeous ensuite. There are two more bedrooms, a bonus room, another full bath and laundry upstairs. The fully finished basement has a side entrance, office/den, full bath, 4th bedroom, rec space and storage. this home is a MUST SEE! (id:21083)
Property Type
Single FamilySquare Footage
2209 sqftLand Size
439.43Time on REALTOR.ca
1 monthBuilding Type
HouseCommunity Name
GreenburyTitle
FreeholdStories
2Parking Type
Attached Garage, OversizeAbove Grade
4Total
4Partial
1Appliances Included
Washer, Refrigerator, Gas stove(s), Dishwasher, Wine Fridge, Dryer, Microwave, Hood Fan, Window CoveringsBasement Type
Finished, FullFeatures
Private setting, No back lane, Park/reserve, Environmental reserveStyle
DetachedSquare Footage
2209 sqftBuilding Amenities
Vinyl WindowsHeating
Forced airParking Type
Attached Garage, Oversize| Main level | Living room | |
| Dining room | ||
| Kitchen | ||
| Office | ||
| Upper Level | Primary Bedroom | |
| Bedroom 2 | ||
| Bedroom 3 | ||
| Bonus Room | ||
| Laundry room | ||
| Basement | Bedroom 4 | |
| Recreation room | ||
| Office |