16203 88 AV NW
Edmonton, Alberta T5R4M5
MLS® Number: E4495822


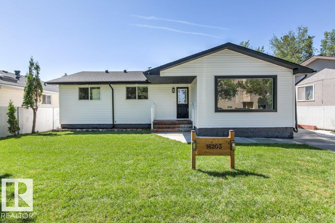
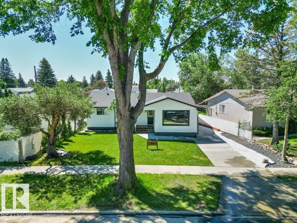
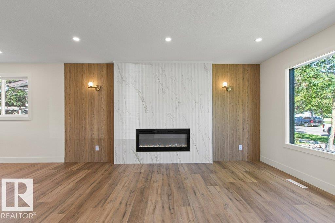
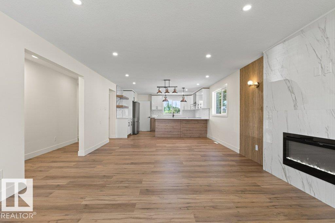
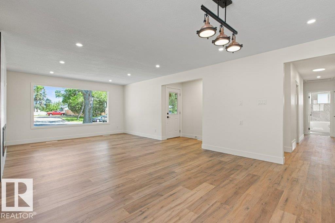
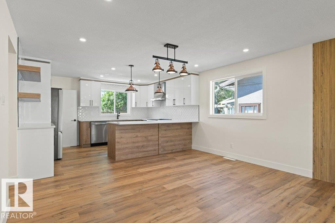
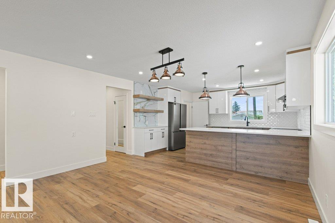
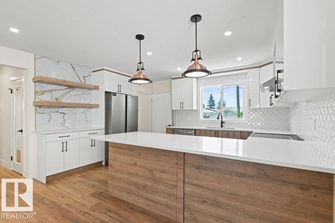
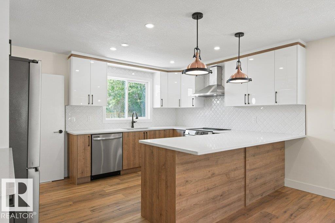
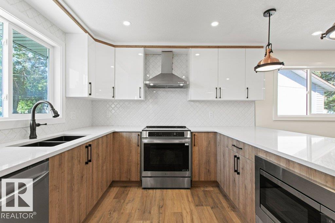
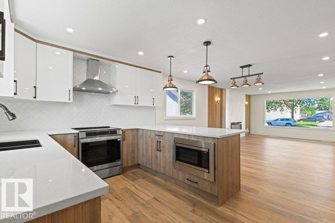
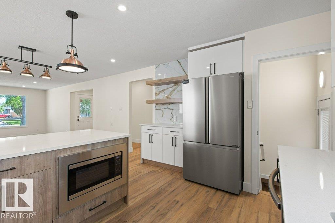
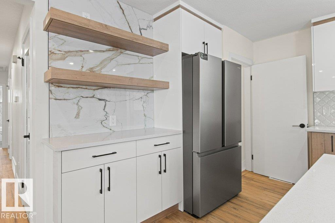
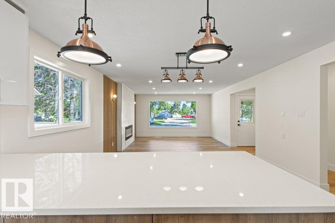
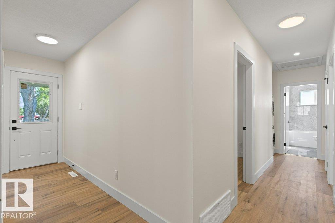
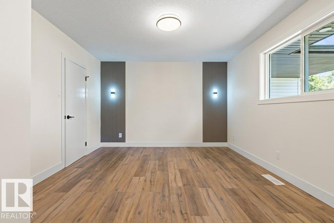
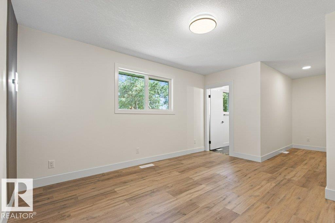
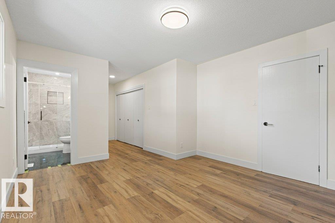
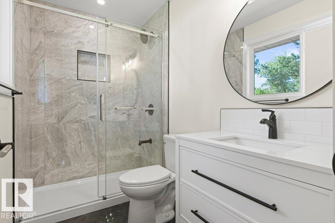
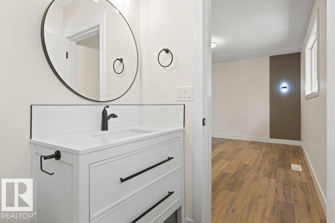
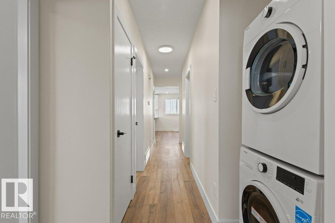
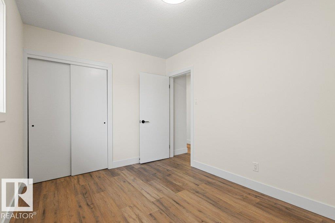
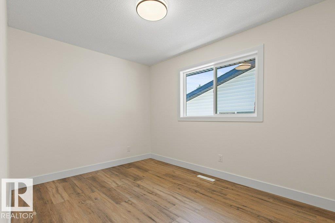
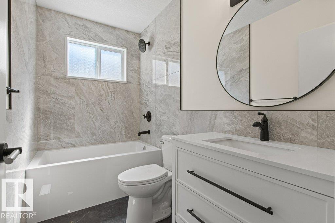
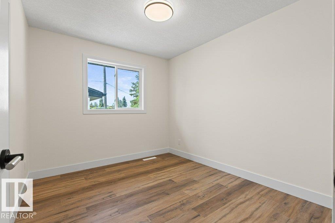
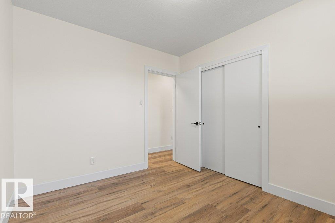
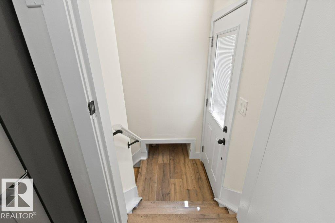
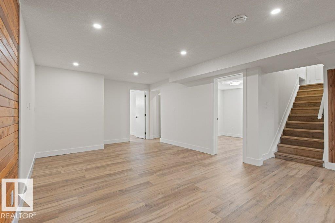
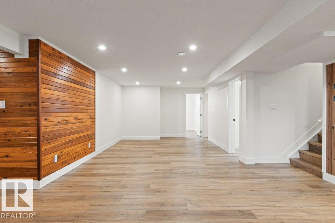
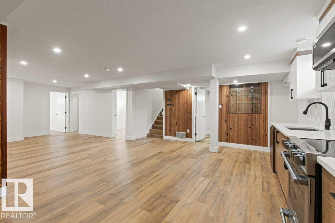
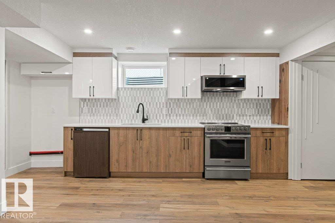
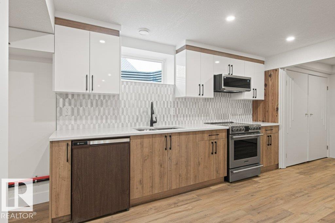
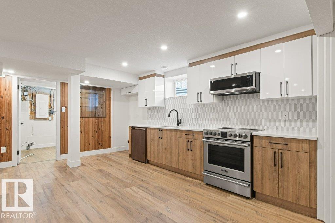
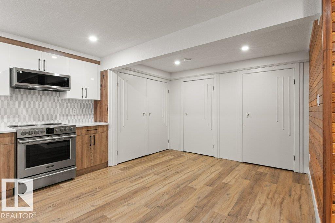
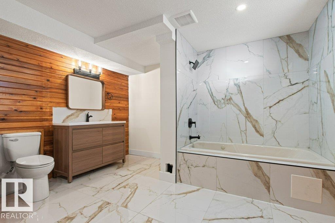
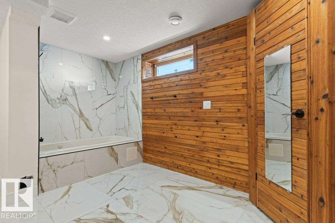
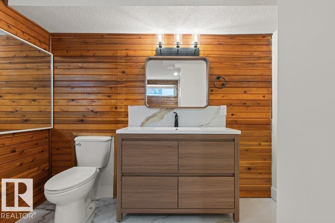
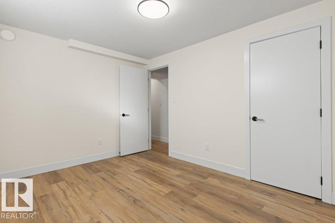
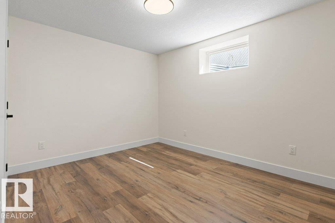
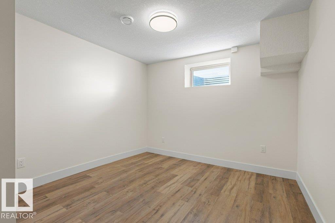
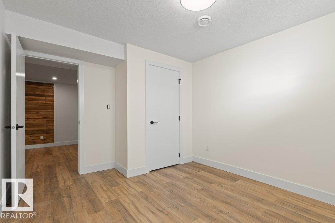
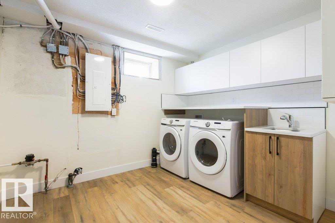
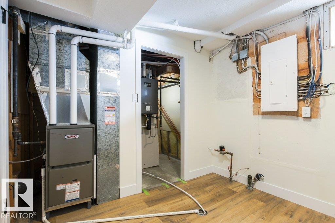
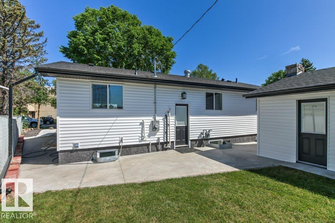
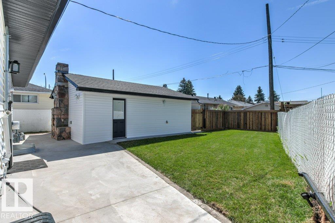
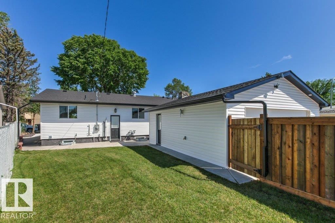
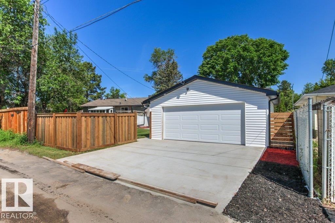
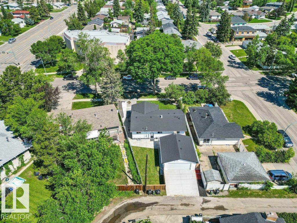
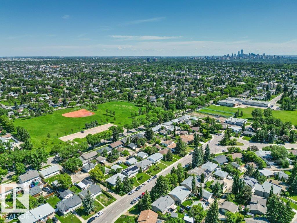
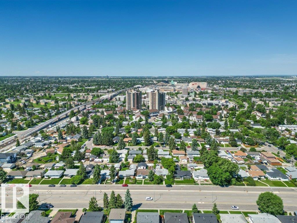
Welcome to your dream home in Meadowlark Park! This 5 Bed/3 Bath bungalow was stripped to the studs and reborn as a modern masterpiece. No detail was spared, featuring NEW roof, windows, electrical panel, plumbing, and instant hot water. The interior shines with sleek pot lighting and NEW appliances, while freshly poured concrete surrounds the entire property for a polished, low-maintenance finish. This is effectively a brand-new home in a mature neighbourhood, offering total peace of mind with premium craftsmanship. The versatile layout includes a non-legal suite in the basement, perfect for guests or family. Ideally situated, you are minutes from West Edmonton Mall, top schools, hospital, parks and public transit. Whether a growing family or seeking a turnkey luxury residence, this home provides the ultimate backdrop for a vibrant lifestyle. Don’t miss this rare chance to own a fully updated gem in one of Edmonton's best communities. Every inch has been reimagined—simply move in and enjoy! (id:21083)
Property Type
Single FamilySquare Footage
1310 sqftLand Size
563.06Time on REALTOR.ca
1 monthBuilding Type
HouseCommunity Name
Meadowlark Park (Edmonton)Title
FreeholdStories
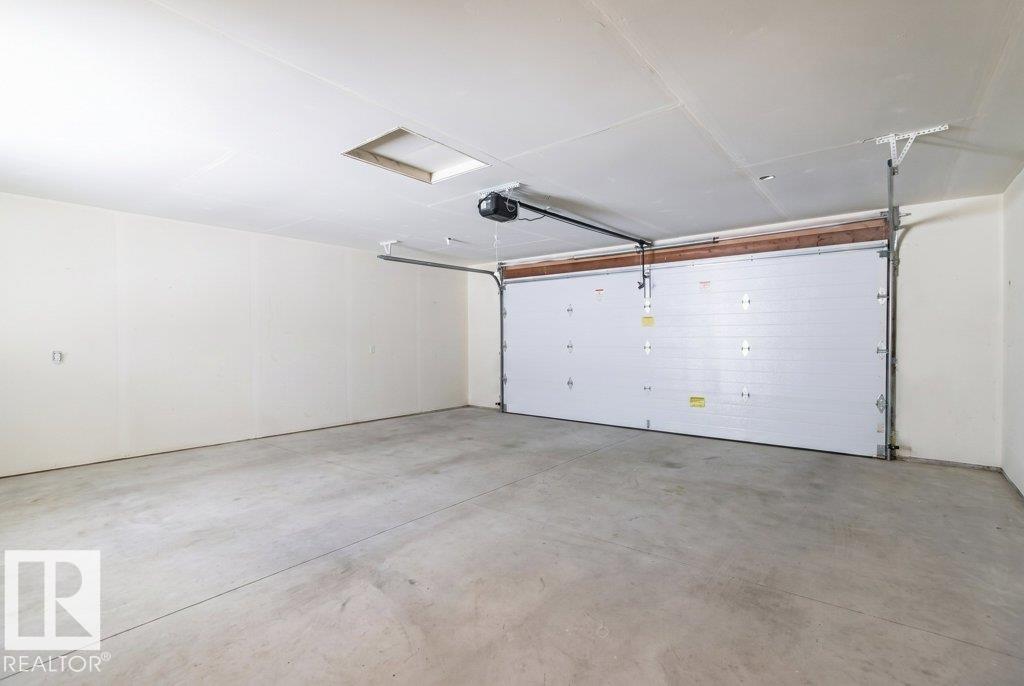
1Parking Type
Detached GarageAbove Grade
5Total
3Appliances Included
Refrigerator, Dishwasher, Wine Fridge, Dryer, Microwave, Microwave Range Hood Combo, Hood Fan, Two stoves, Two Washers, Garage door opener, Garage door opener remote(s)Basement Type
Finished, FullFeatures
See remarks, LaneStyle
DetachedSquare Footage
1310 sqftBuilding Amenities
Vinyl WindowsFire Places
1Heating
Forced airParking Type
Detached GarageTotal Parking Spaces
6| Main level | Living room | |
| Dining room | ||
| Kitchen | ||
| Primary Bedroom | ||
| Bedroom 2 | ||
| Bedroom 3 | ||
| Basement | Bedroom 4 | |
| Bonus Room | ||
| Bedroom 5 |