8914 120 ST NW
Edmonton, Alberta T6G1X5
MLS® Number: E4496266


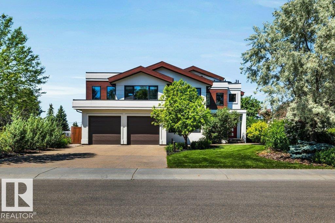
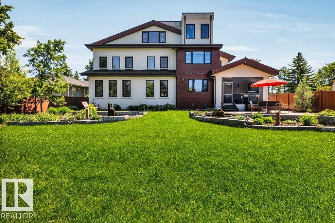
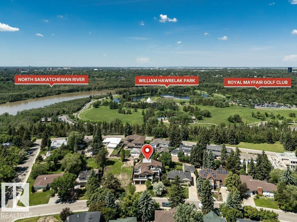
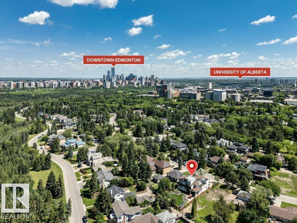
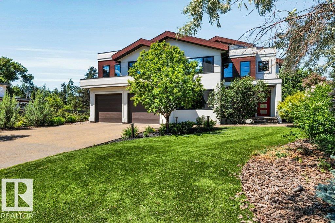
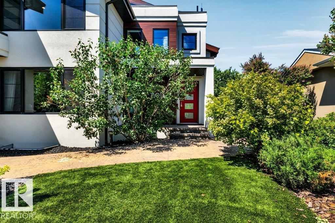
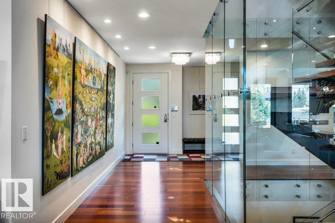
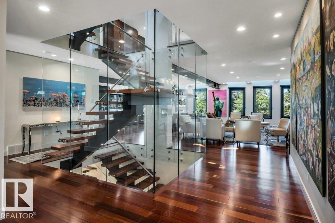
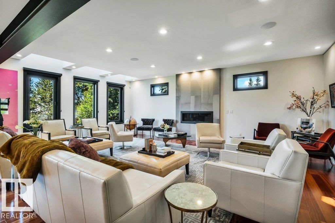
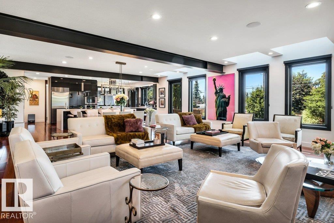
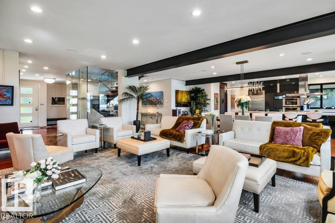
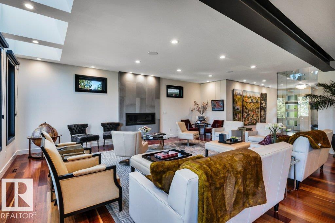
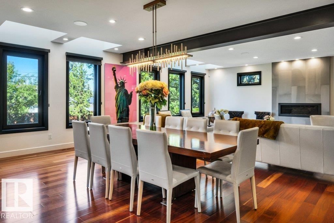
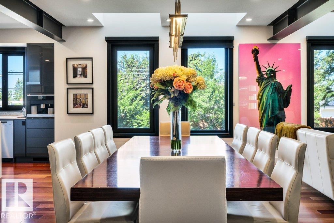
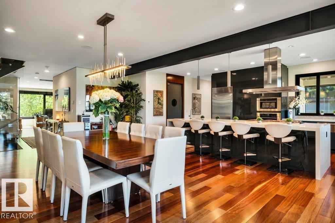
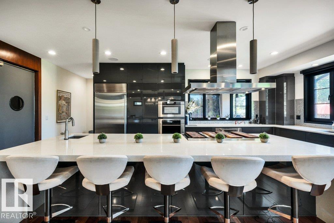
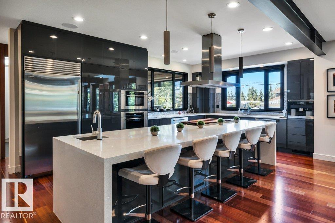
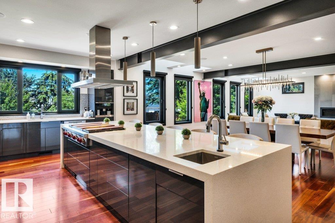
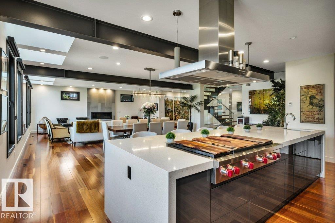
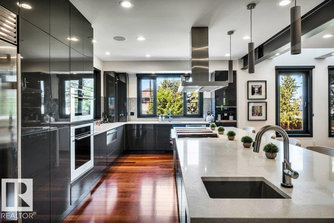
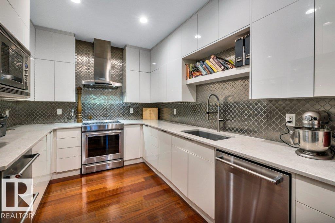
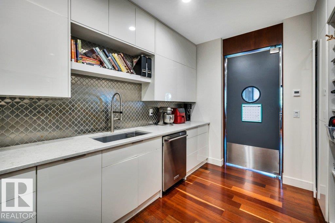
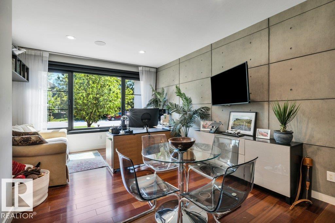
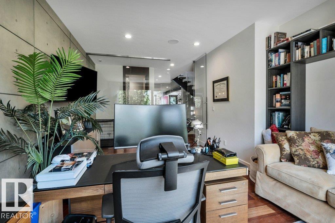
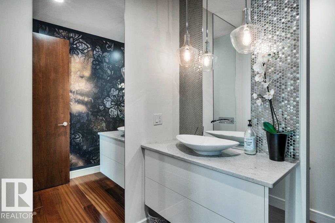
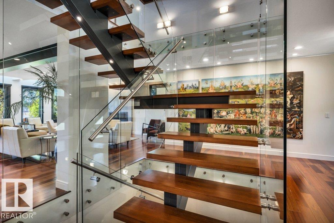
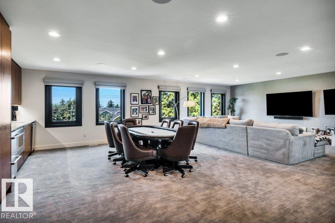
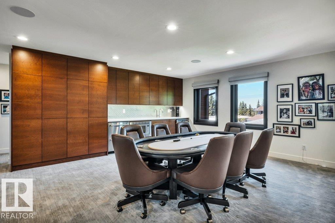
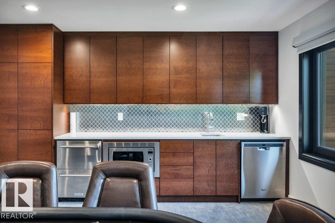
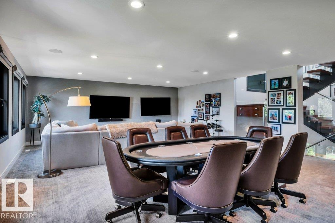
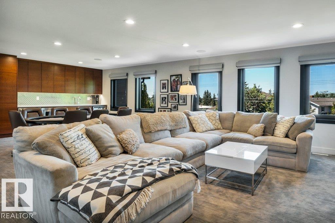
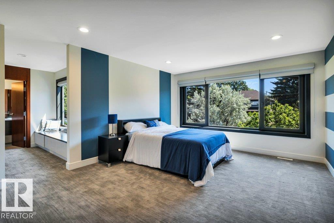
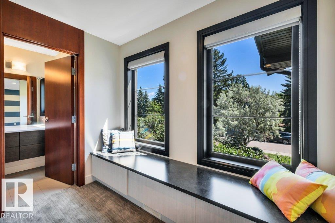
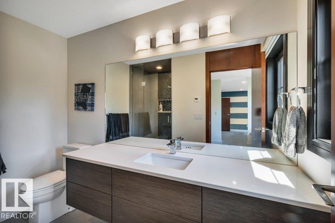
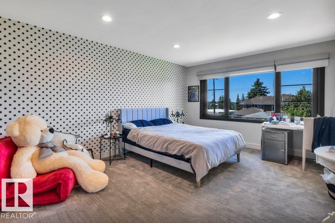
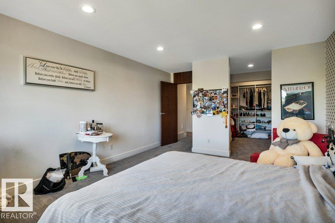
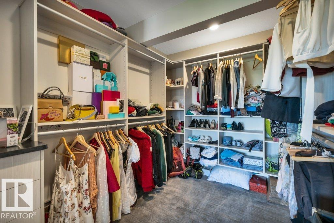
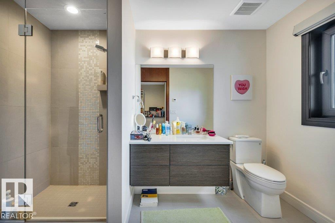
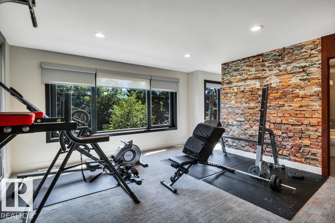
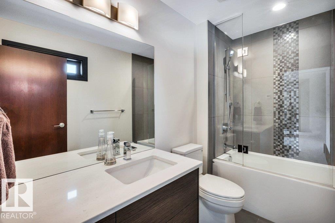
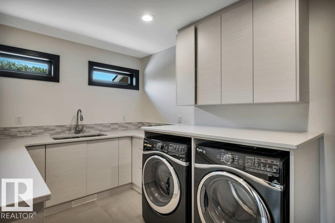
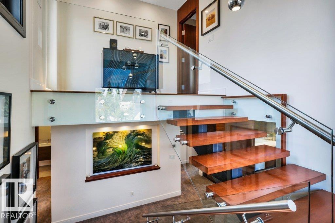
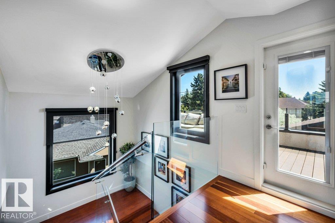
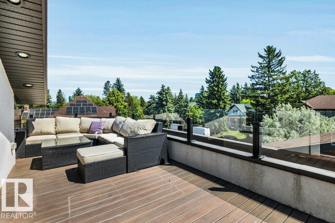
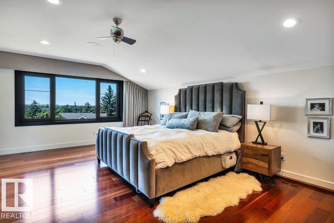
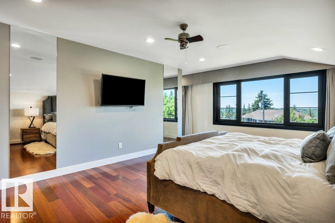
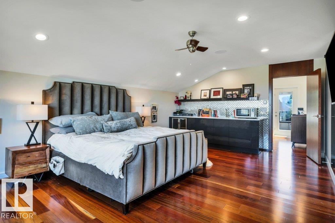
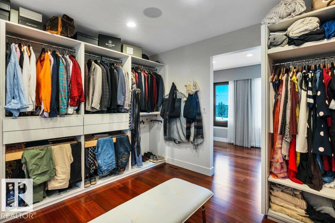
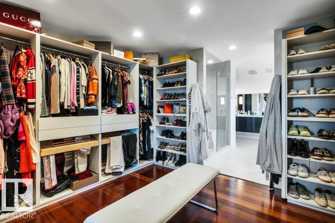
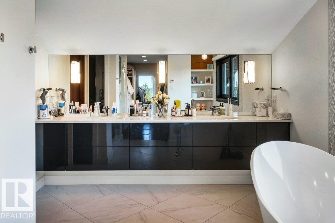
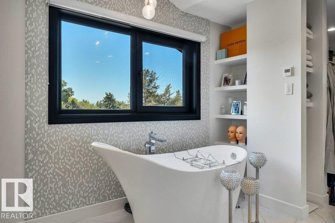
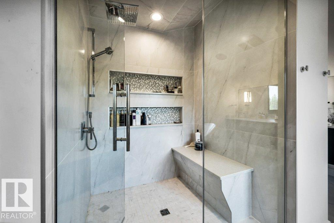
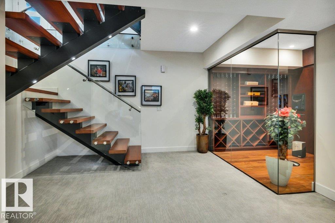
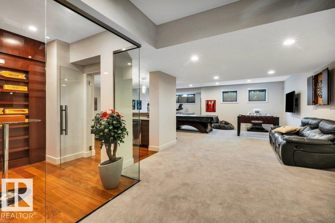
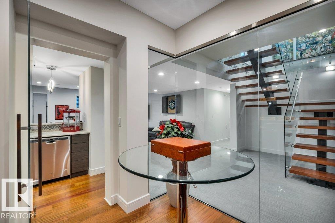
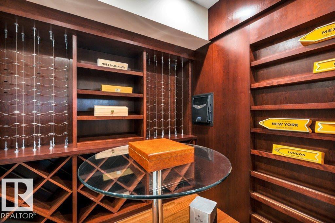
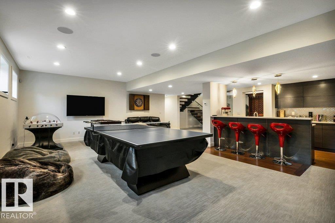
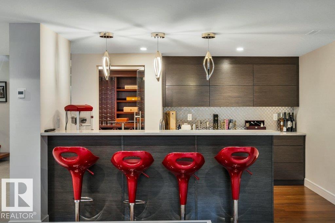
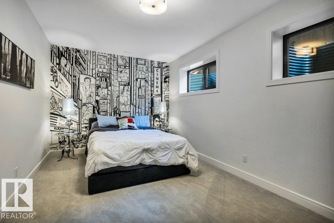
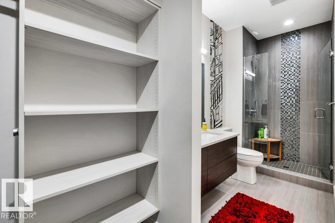
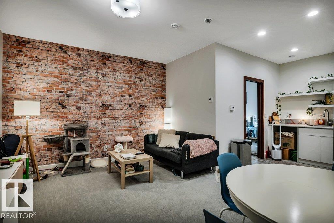
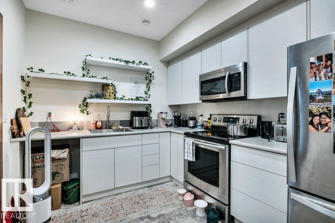
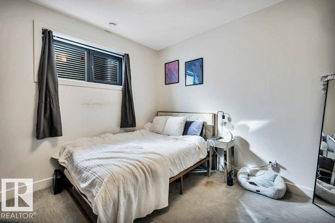
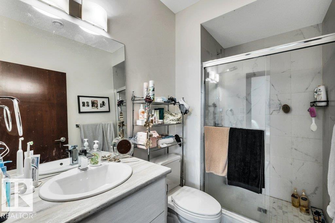
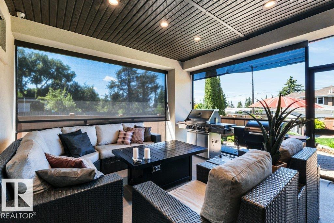
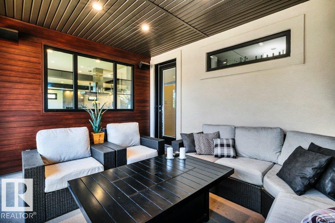
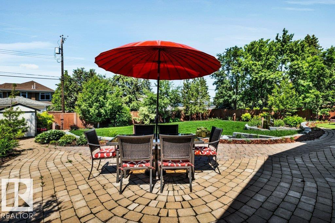
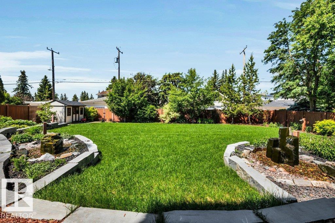
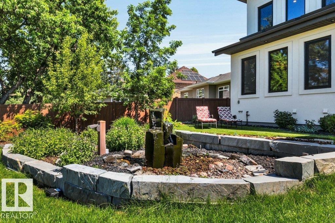
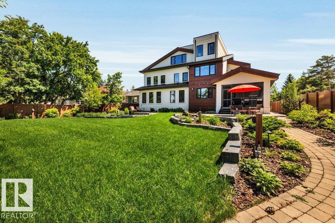
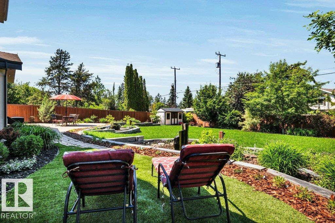
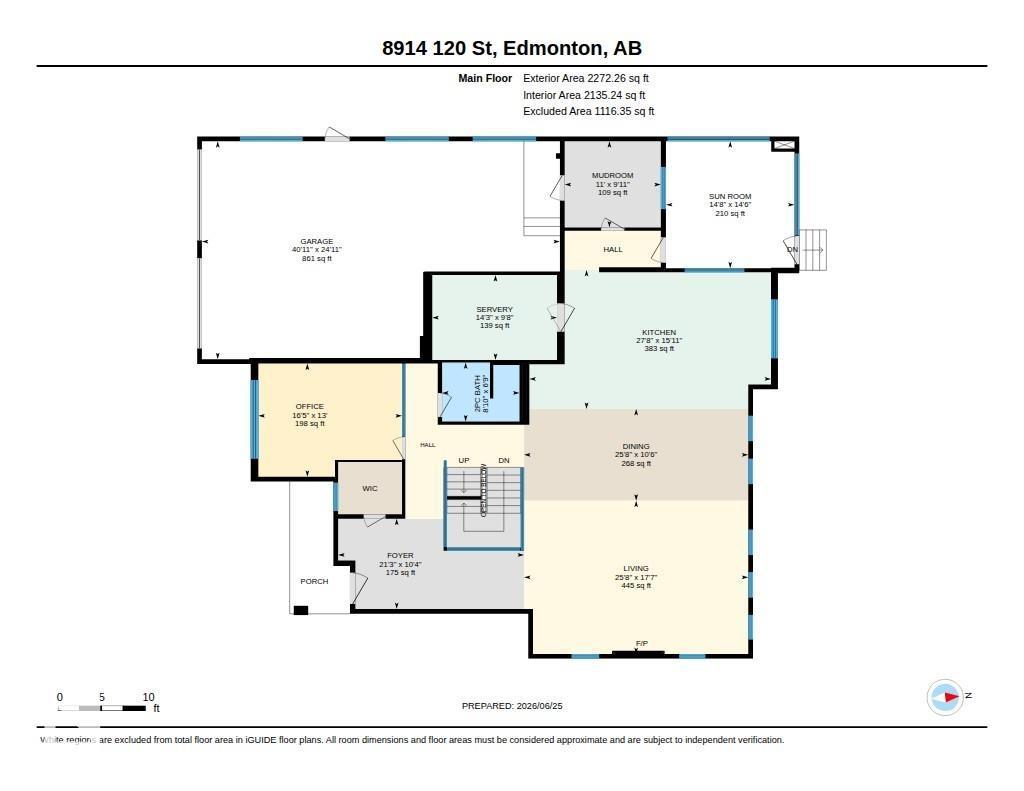
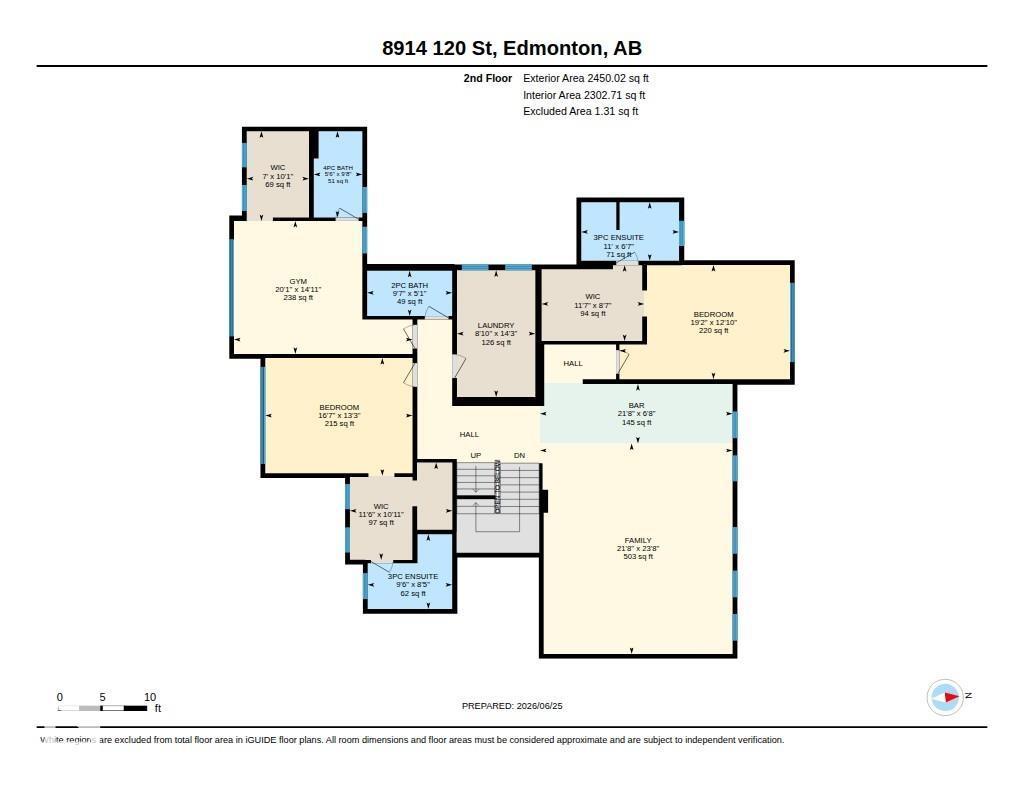
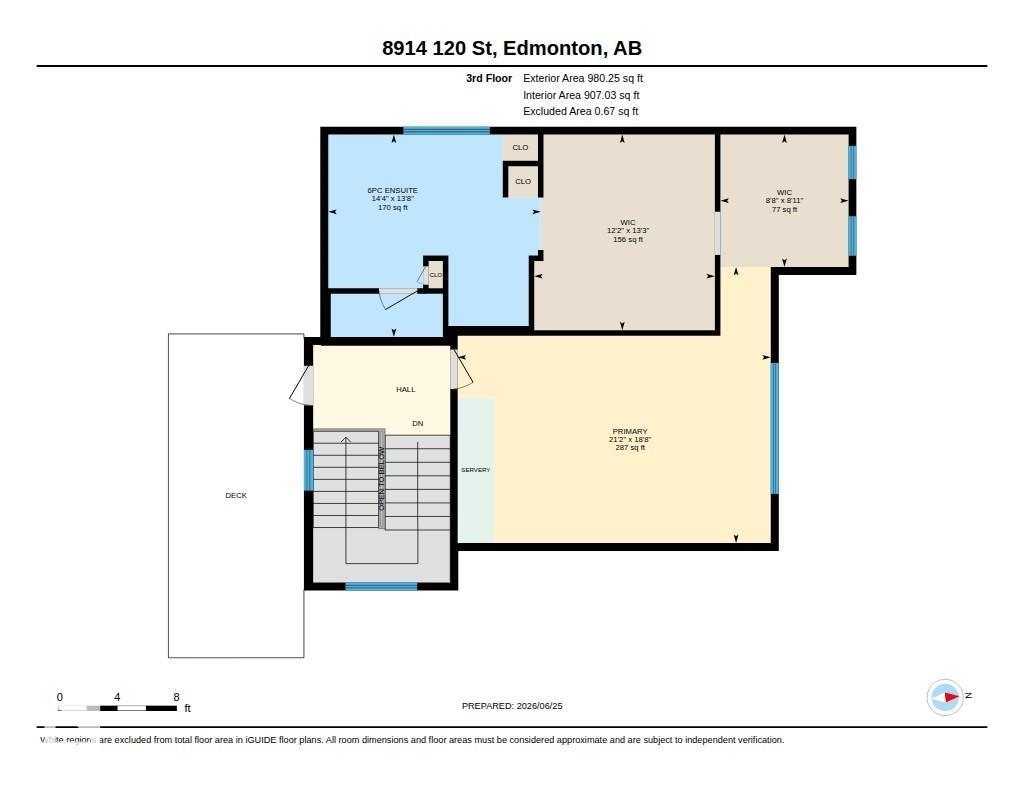
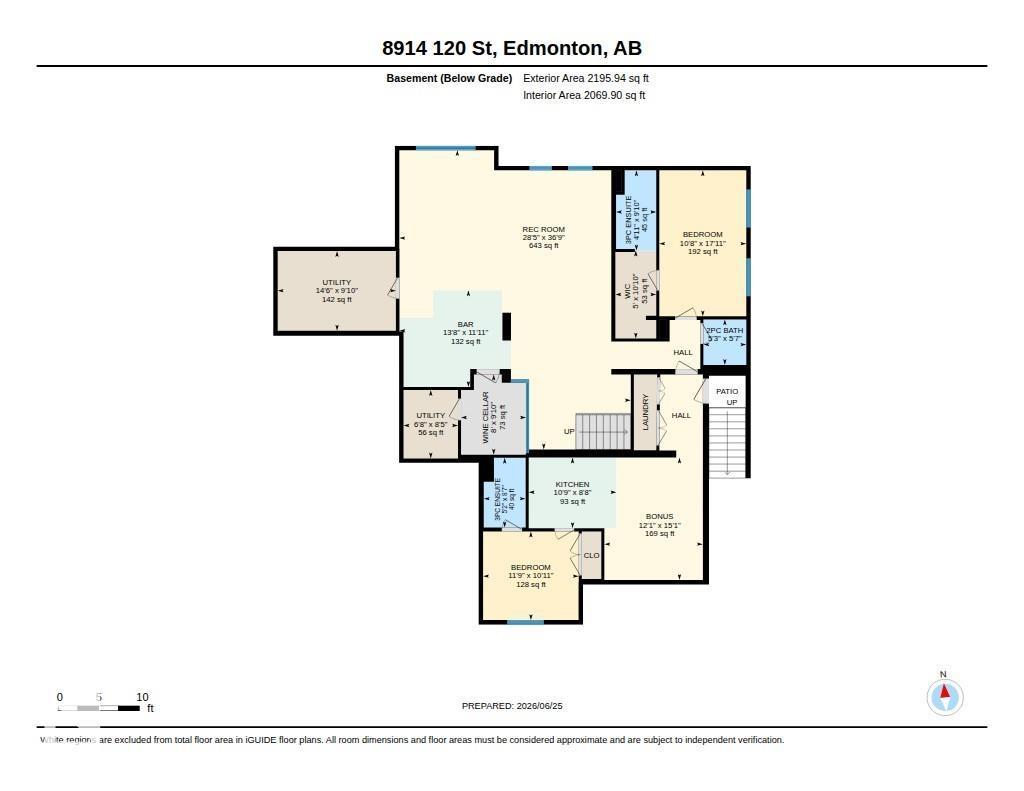
A modern masterpiece in one of Edmonton's most prestigious neighbourhoods, this stunning home offers the finest build quality with 7,500sqft of living space, 6beds/9baths & legal basement suite. The interior blends functionality with luxury! A 4-storey floating glass staircase, glass walls, skylights & plentiful windows allow light to flow through the home, The main floor design, spacious great room, elegant dining room & large kitchens were designed for entertaining. A bright main-floor office boosts productivity while a 3 seasons covered patio w/gas table top calms the senses after a long day. Second level offers a big family/games room, 3 beds + laundry. The owners retreat on the top-level includes a patio, views of the river valley & large walk-in & ensuite. The basement includes a climate controlled cellar, bar & games room. All appliances are top-of-the-line - no expense was spared. The stamped driveway is heated & leads to a garage with lift for 4 cars. Manicured yard with 2 fountains is tranquil! (id:21083)
Property Type
Single FamilySquare Footage
5703 sqftLand Size
1141.92Time on REALTOR.ca
1 monthBuilding Type
HouseCommunity Name
Windsor Park (Edmonton)Title
FreeholdStories
2Parking Type
Attached Garage, Oversize, See Remarks, Heated GarageAbove Grade
5Total
9Partial
3Appliances Included
Central Vacuum, Dishwasher, Wine Fridge, Stove, Dryer, Hood Fan, Storage Shed, Two stoves, Window Coverings, Two Washers, Garage door opener remote(s), Two RefrigeratorsBasement Type
Finished, Full, SuiteFeatures
LaneStyle
DetachedSquare Footage
5703 sqftBuilding Amenities
Ceiling - 9ftCooling
Central air conditioningFire Places
1Heating
In Floor HeatingParking Type
Attached Garage, Oversize, See Remarks, Heated GarageTotal Parking Spaces
8| Main level | Living room | |
| Dining room | ||
| Kitchen | ||
| Den | ||
| Mud room | ||
| Second Kitchen | ||
| Upper Level | Family room | |
| Primary Bedroom | ||
| Bedroom 2 | ||
| Bedroom 3 | ||
| Laundry room | ||
| Basement | Bedroom 4 | |
| Bedroom 5 | ||
| Recreation room |
View
City view