1239 DANIELS CR SW
Edmonton, Alberta T6W3V6
MLS® Number: E4496608


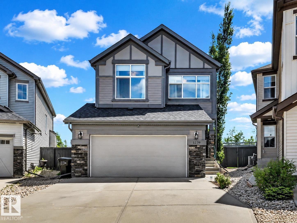
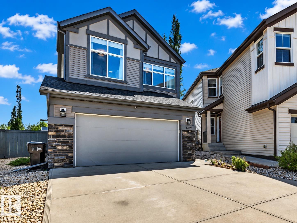
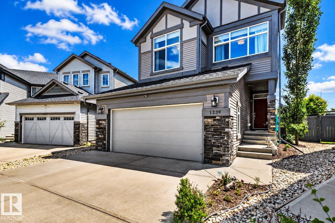
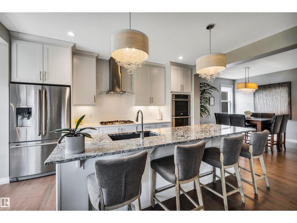
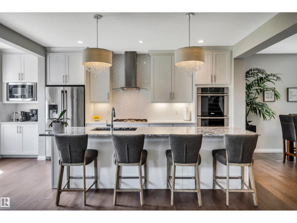
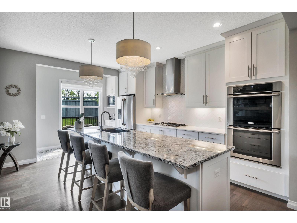
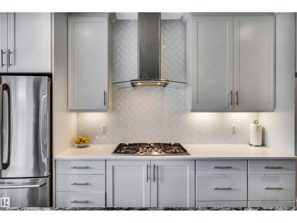
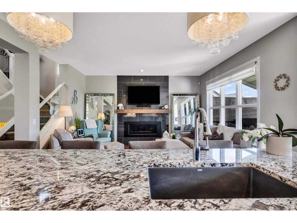
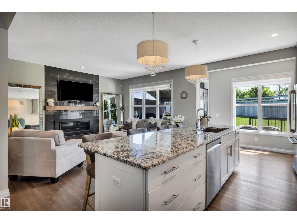
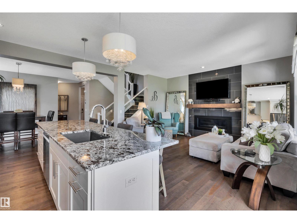
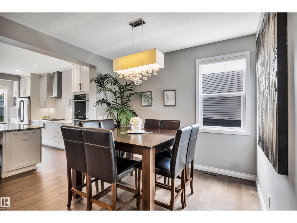
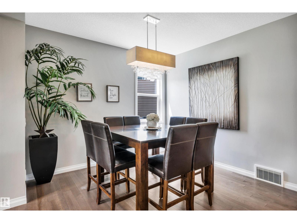
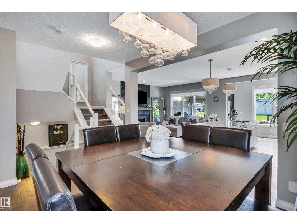
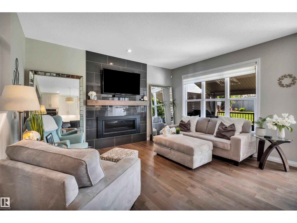
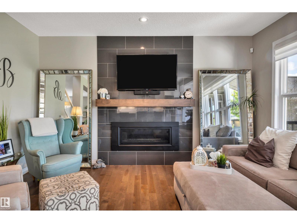
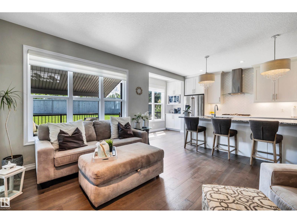
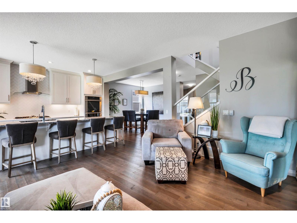
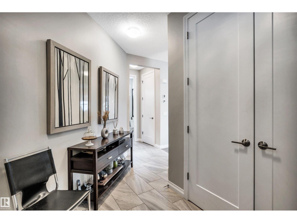
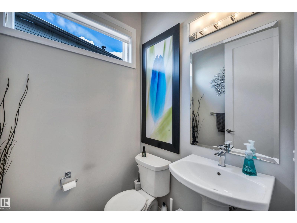
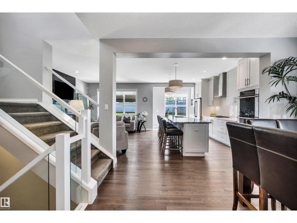
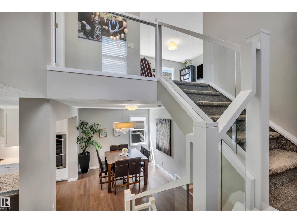
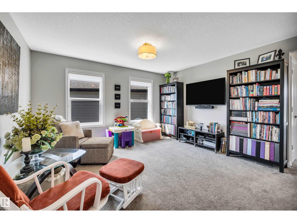
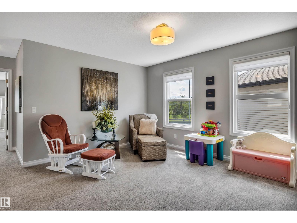
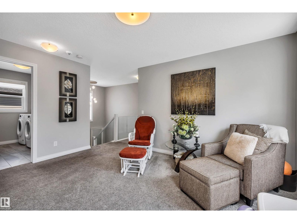
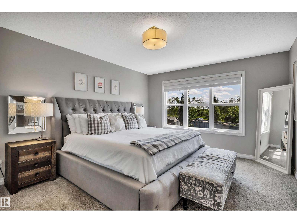
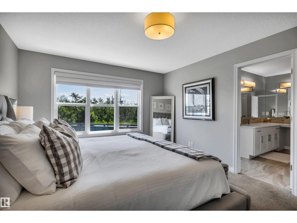
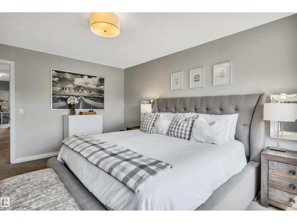
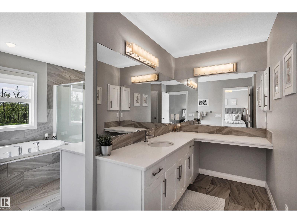
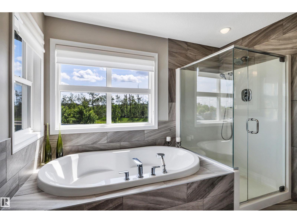
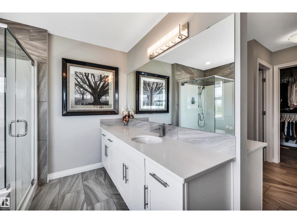
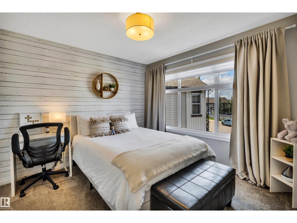
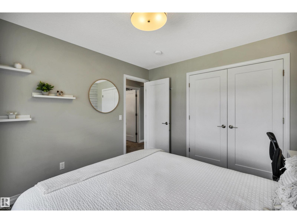
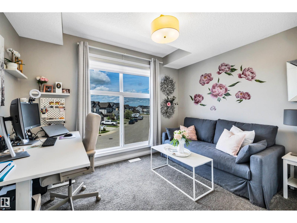
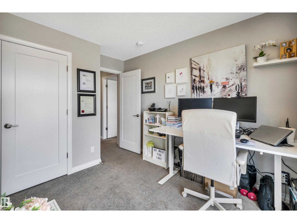
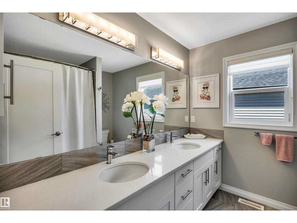
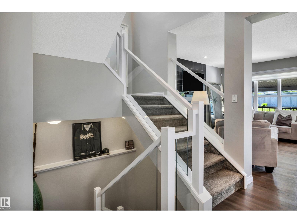
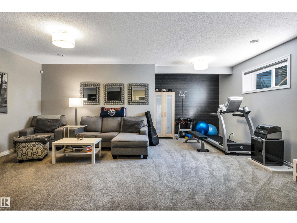
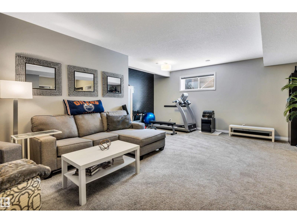
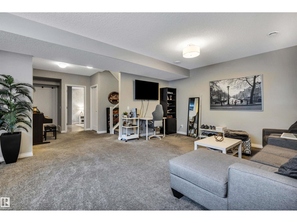
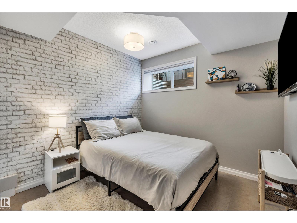
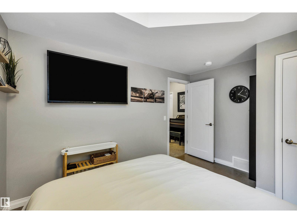
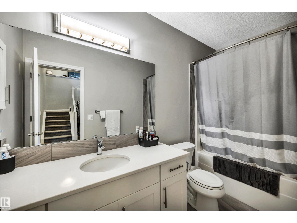
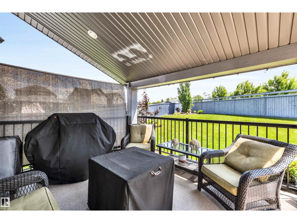
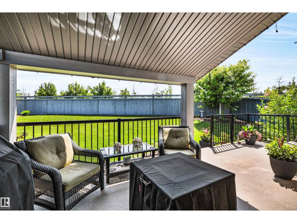
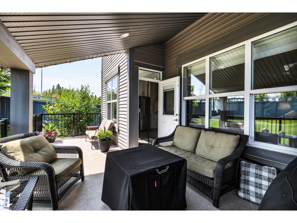
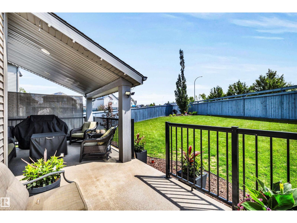
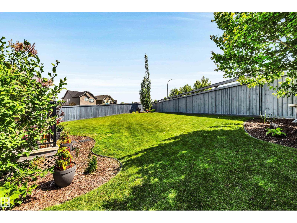
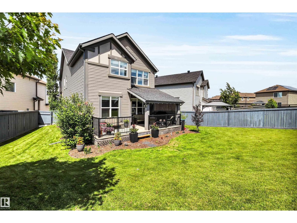
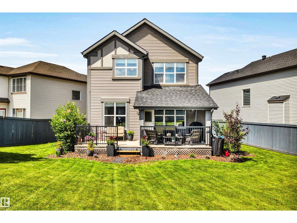
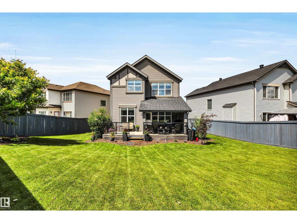
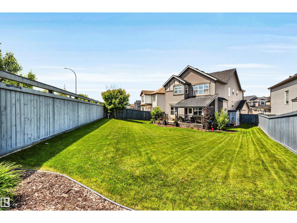
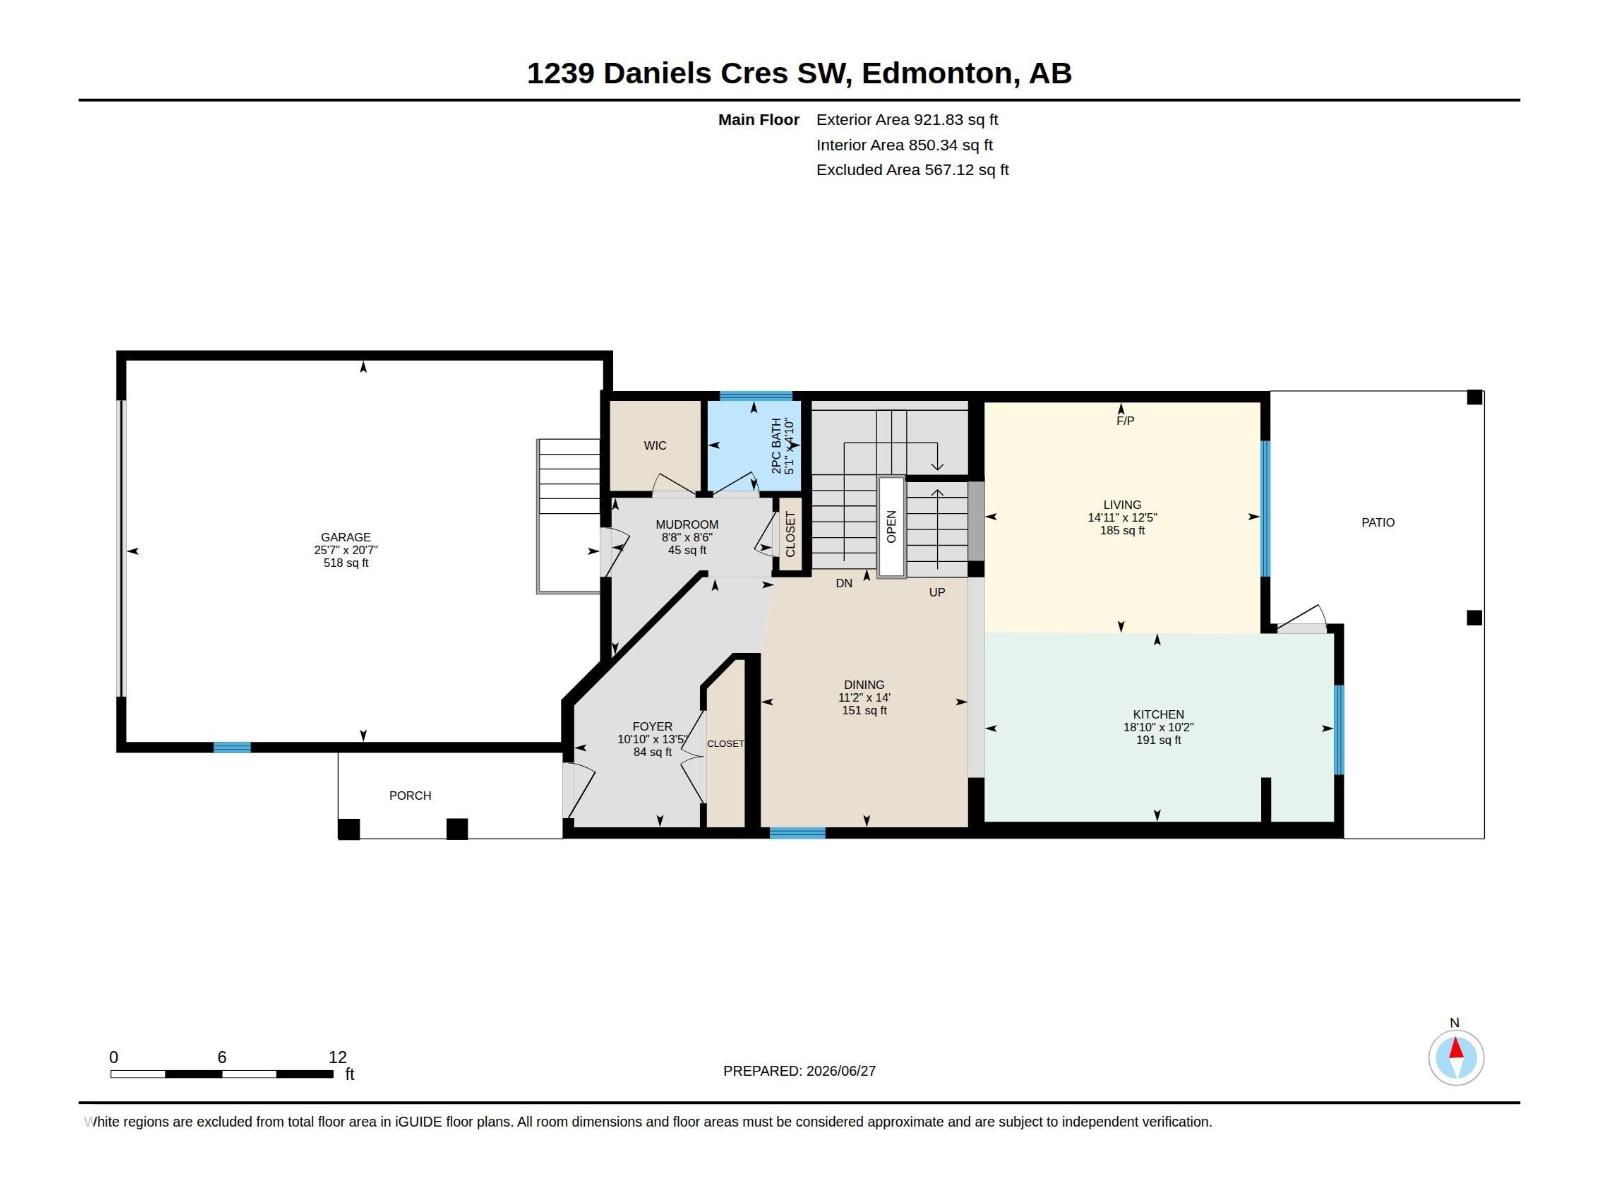
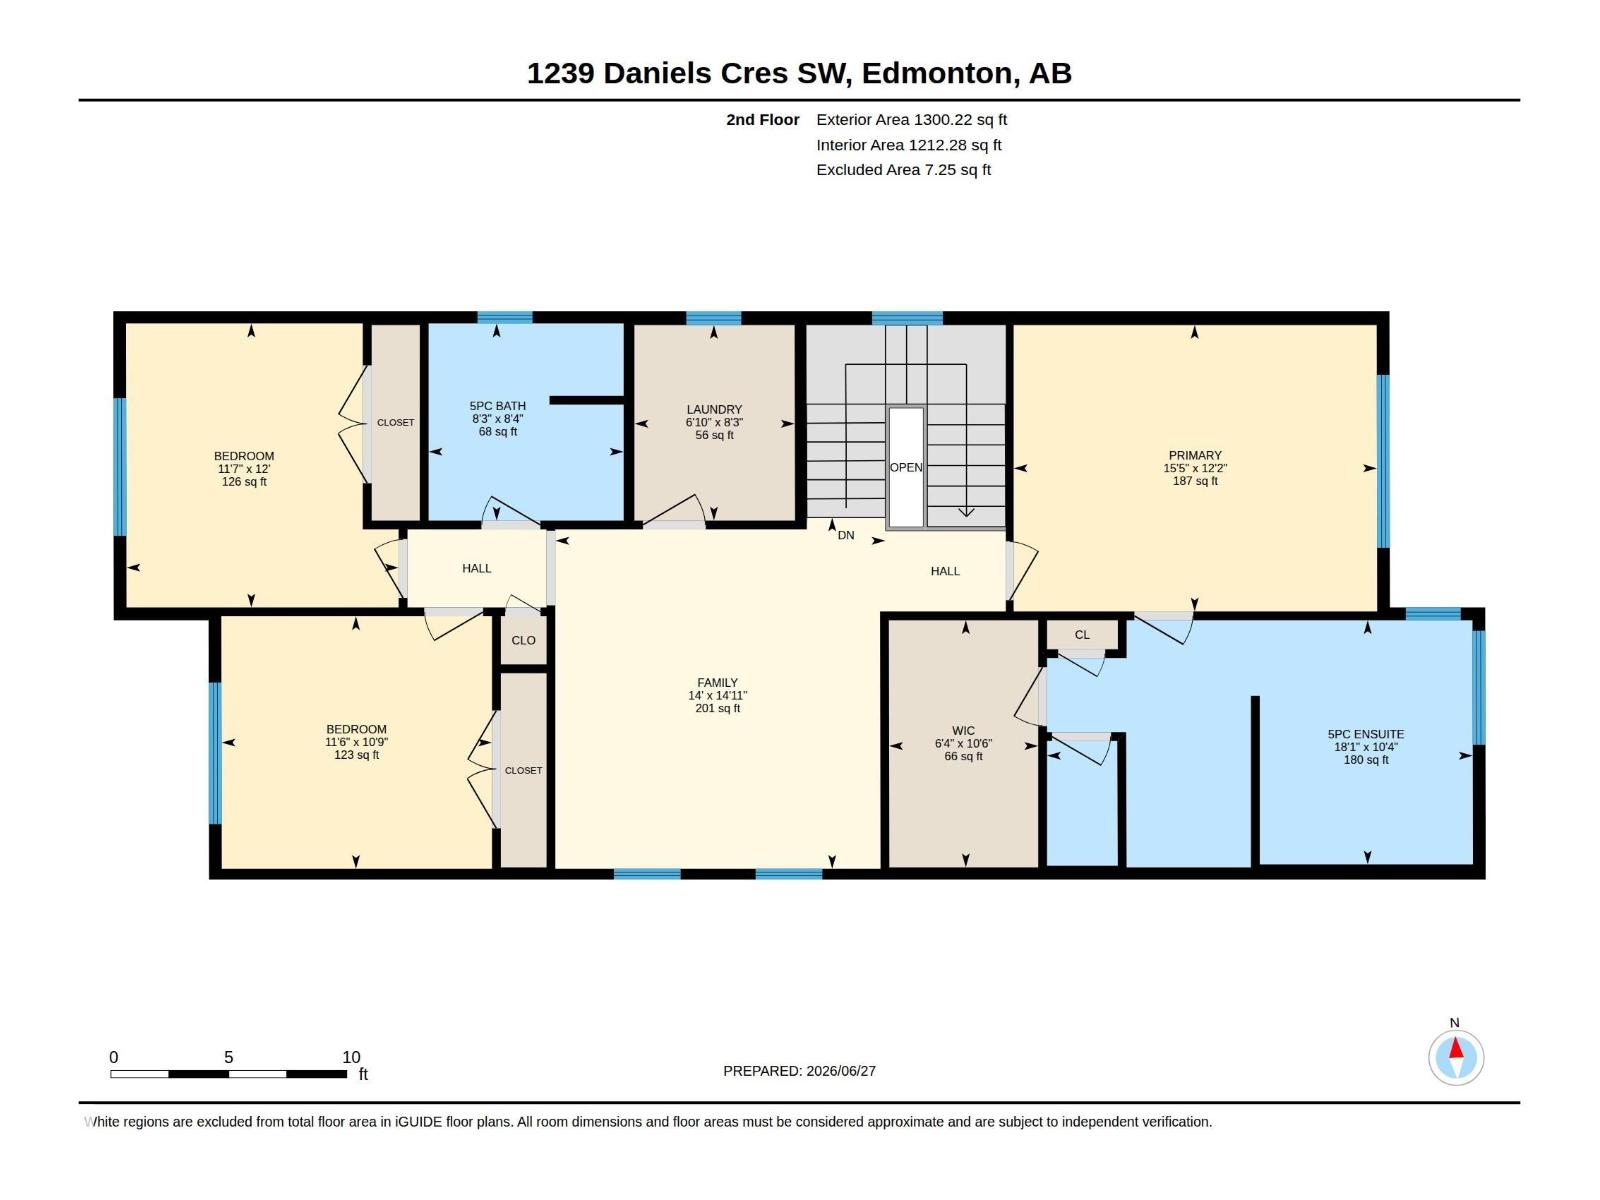
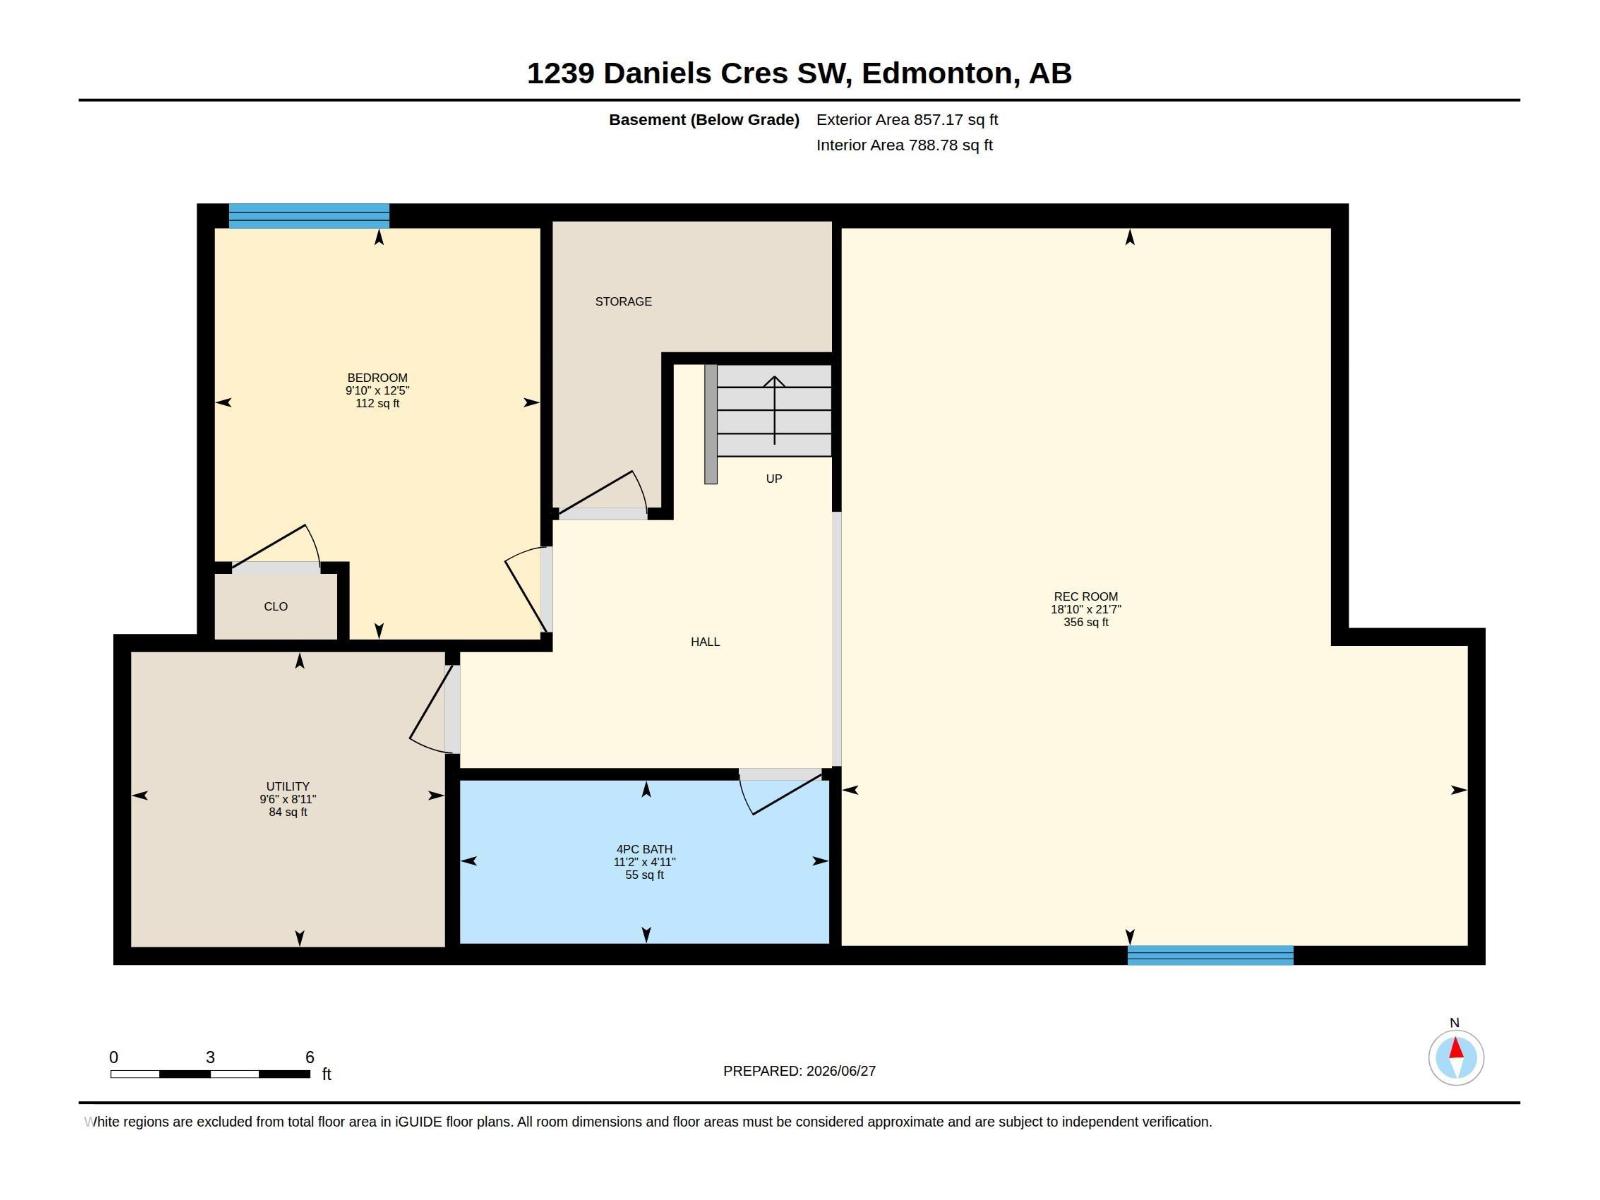
This luxury JAYMAN built beauty is perched on a massive SOUTH facing pie shaped lot in popular Desrochers. No detail was overlooked in this one, it will WOW you the minute you enter. Built with exceptional finishings throughout and boasting 3000+ square feet of living space with 4 bedrooms, 4 bathrooms, open concept main floor with gourmet kitchen offering to the ceiling white cabinets, thick granite countertops, top of the line appliances with GAS countertop stove and double ovens, open to the living room with modern linear fireplace and dining room with space for big family dinners, gorgeous lighting package throughout elevates the space. Enjoy the COVERED attached deck and sweeping back yard just off the kitchen. Upper level complete with 3 bedrooms, primary with stunning ensuite with separate his-and-her vanities divided by a privacy wall, huge soaker tub & oversized glass shower. BUILDER developed basement with family room, 4 piece bath and bedroom! Pride of ownership throughout! (id:21083)
Property Type
Single FamilySquare Footage
2222 sqftLand Size
641.13Time on REALTOR.ca
3 weeksBuilding Type
HouseCommunity Name
Desrochers AreaTitle
FreeholdStories
2Parking Type
Attached Garage, Heated GarageAbove Grade
4Total
4Partial
1Appliances Included
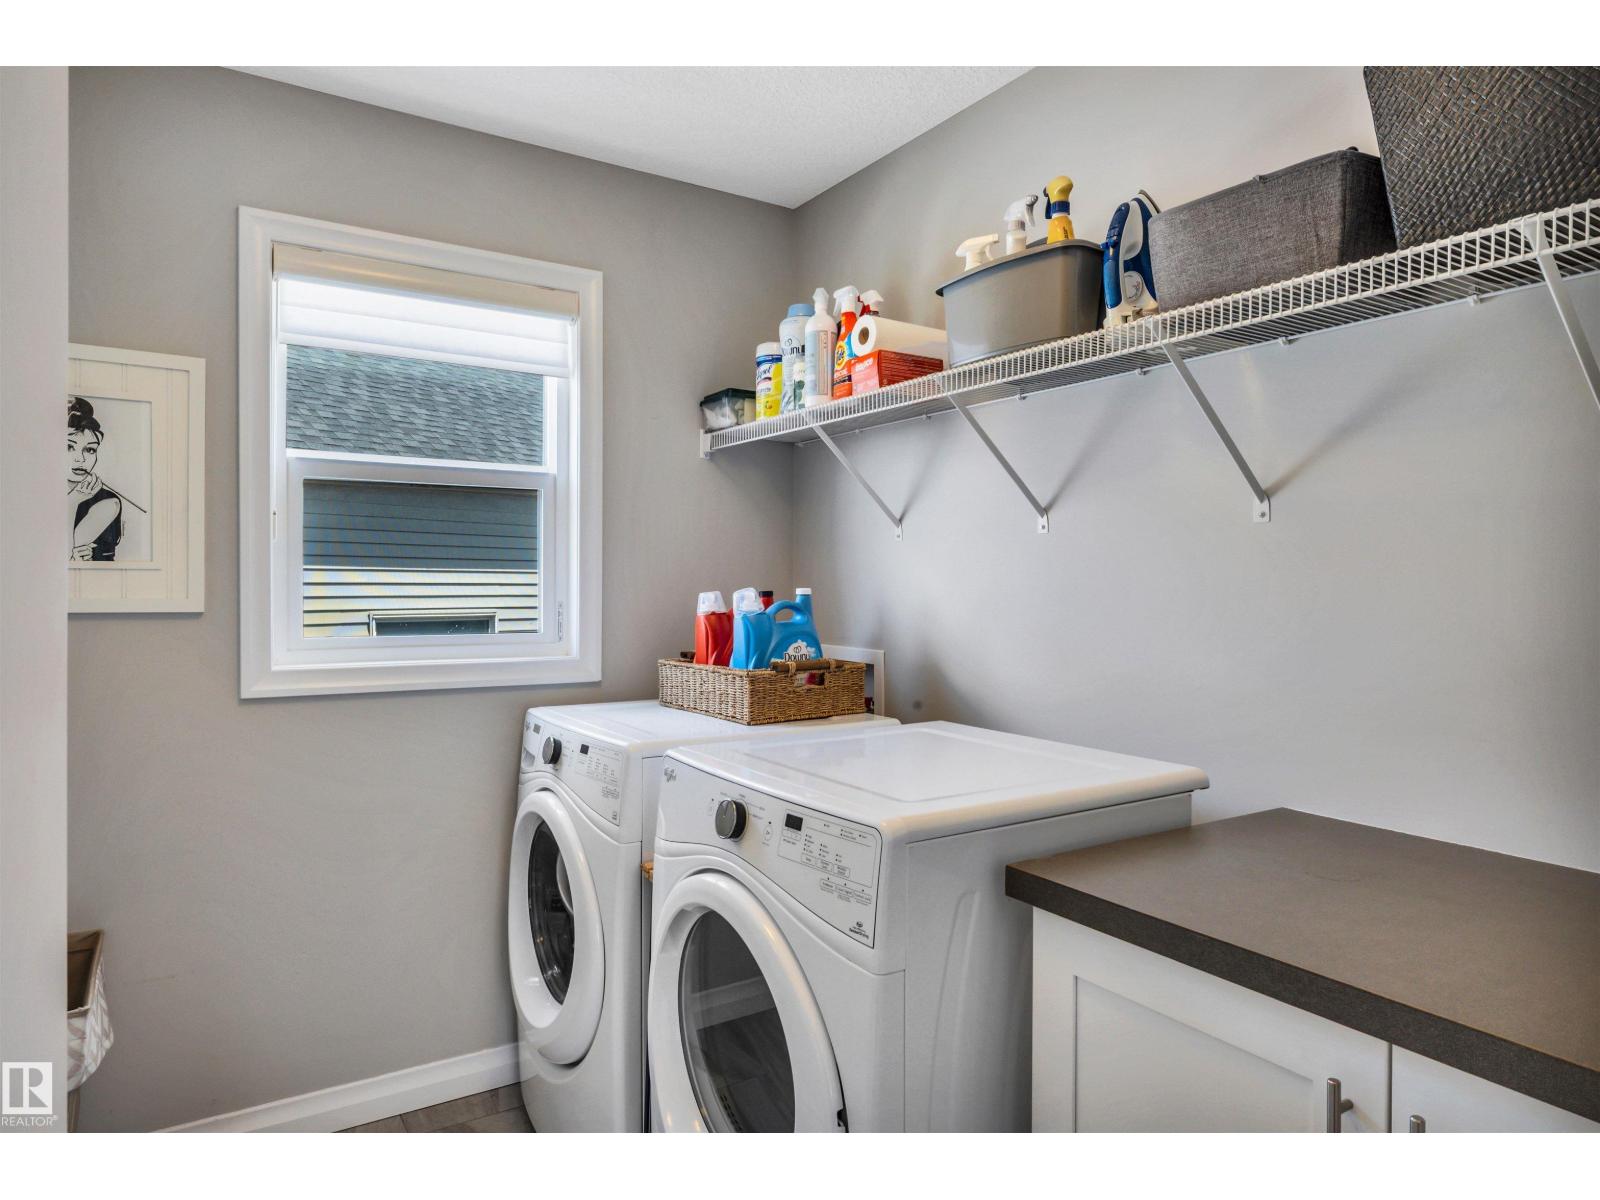
Washer, Refrigerator, Dishwasher, Stove, Dryer, Microwave, Storage Shed, Window CoveringsBasement Type
Finished, FullFeatures
No Smoking HomeStyle
DetachedSquare Footage
2222 sqftBuilding Amenities
Ceiling - 9ft, Vinyl WindowsCooling
Central air conditioningFire Places
1Heating
Forced airParking Type
Attached Garage, Heated Garage| Main level | Living room | |
| Dining room | ||
| Kitchen | ||
| Lower level | Family room | |
| Bedroom 4 | ||
| Upper Level | Primary Bedroom | |
| Bedroom 2 | ||
| Bedroom 3 | ||
| Bonus Room |