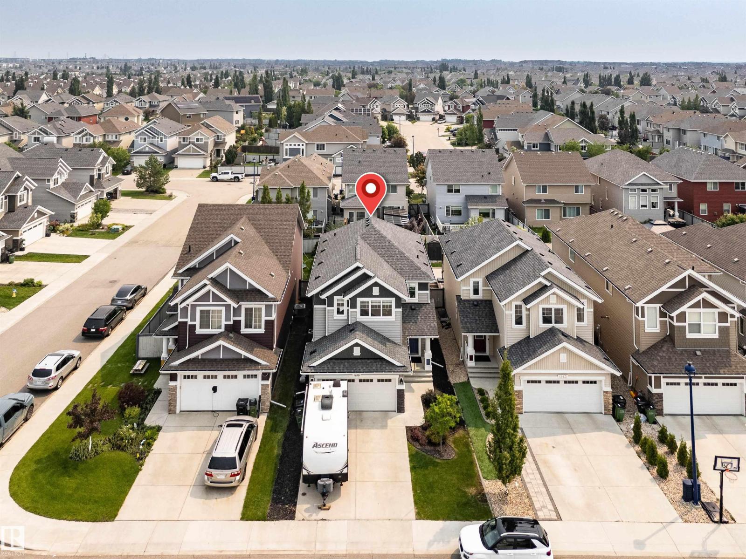
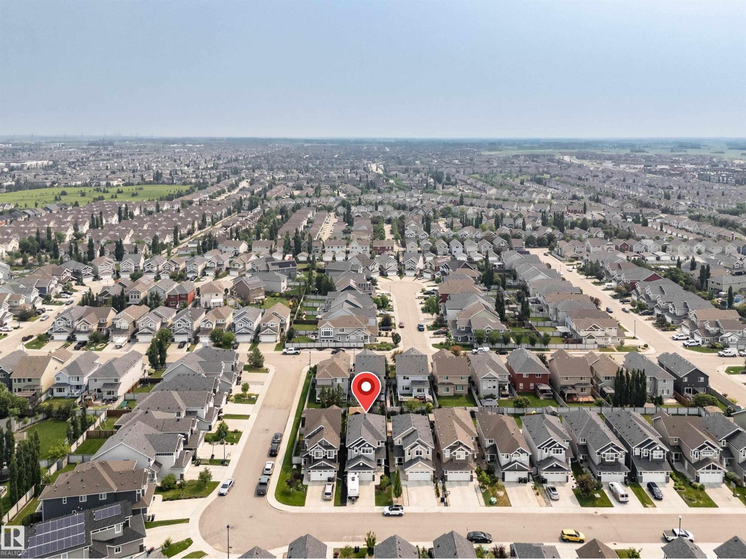
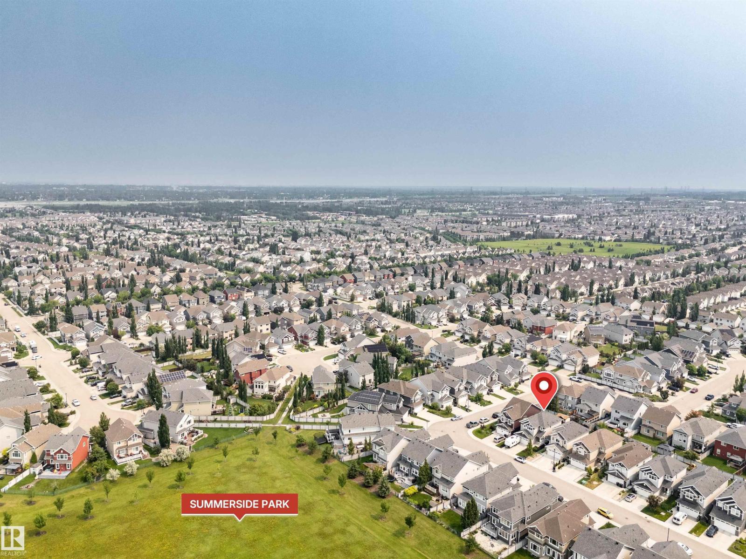
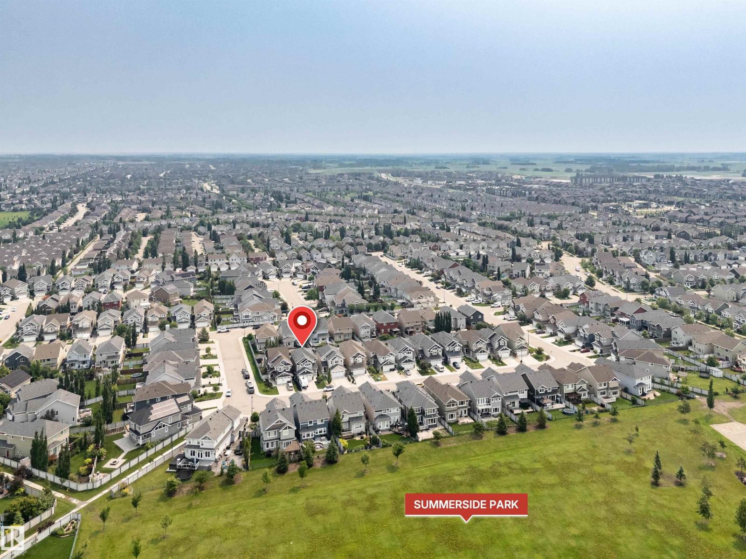
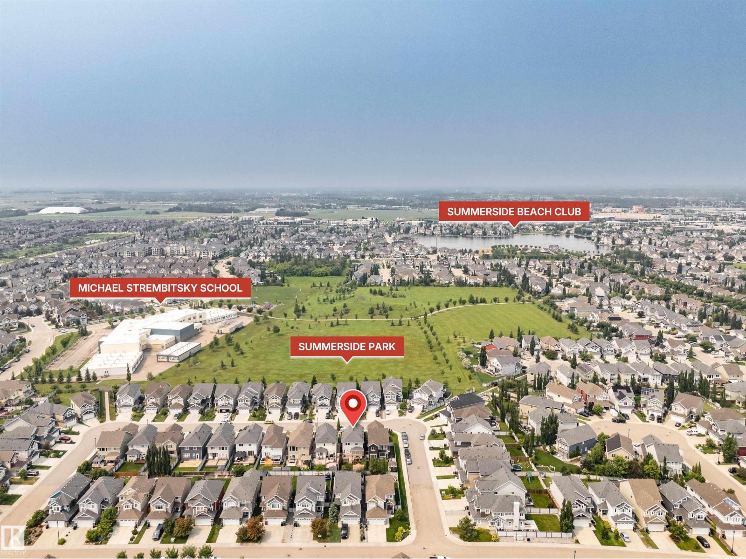
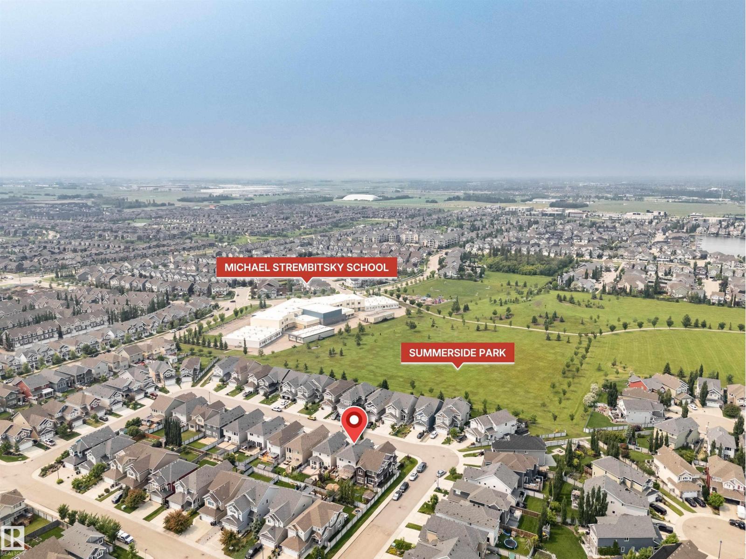
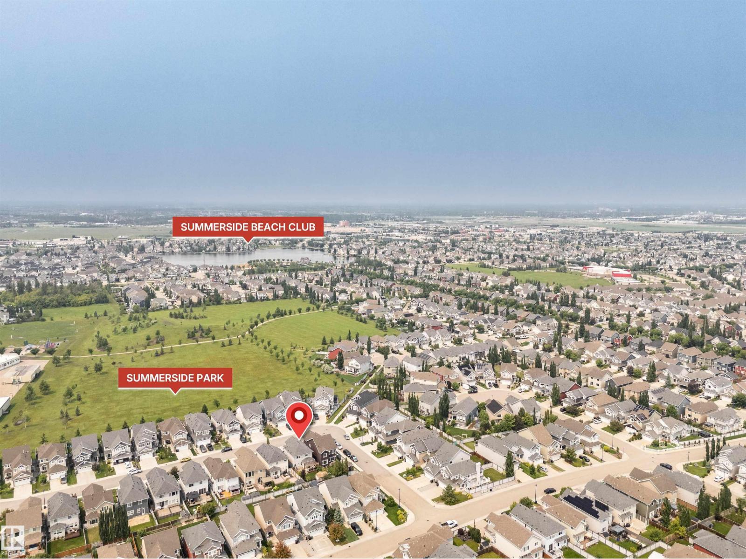
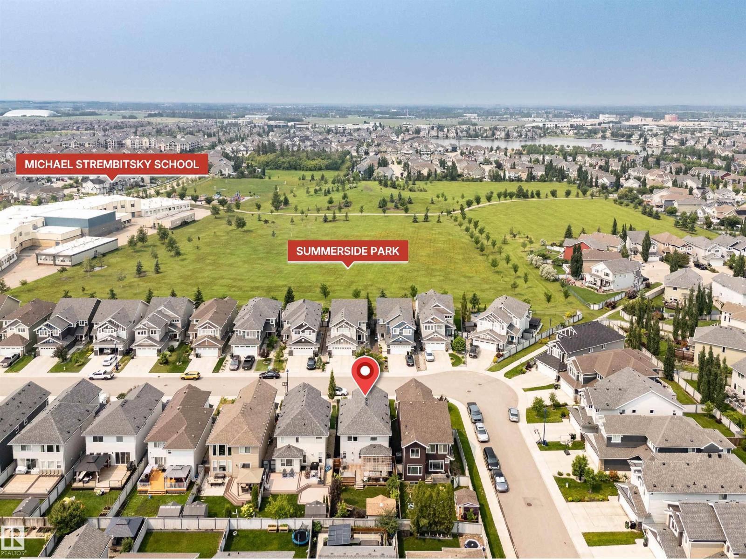
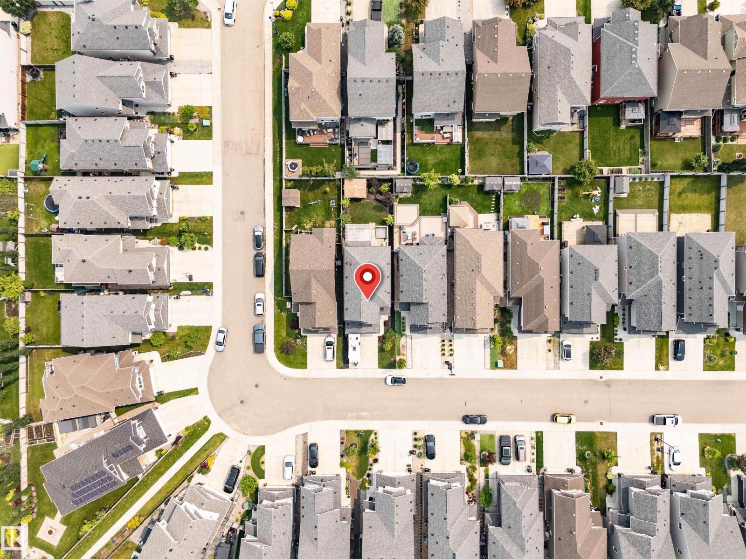
1939 79 ST SW
Edmonton, Alberta T6X1W3
MLS® Number: E4496609


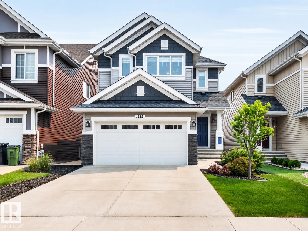
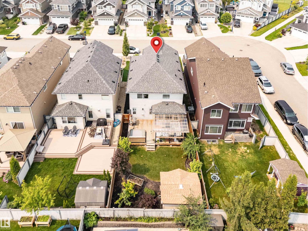
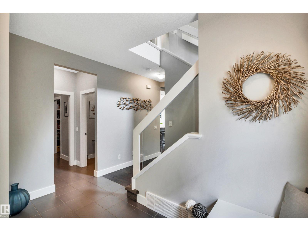
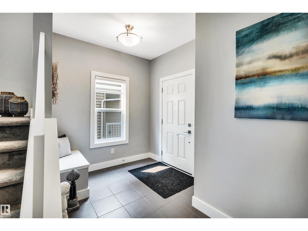
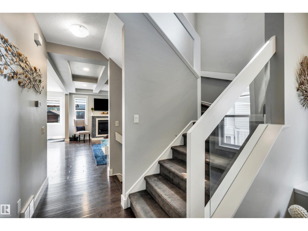
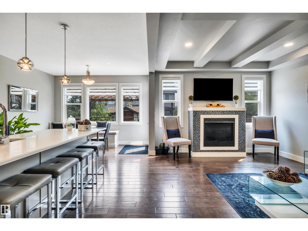
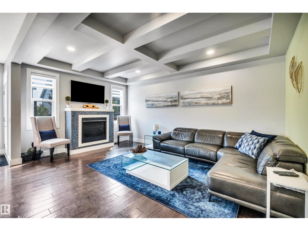
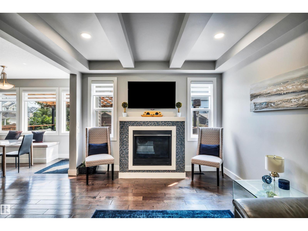
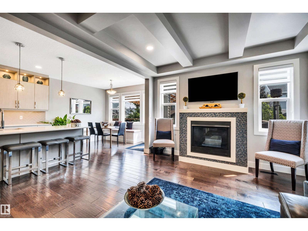
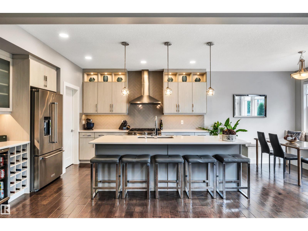
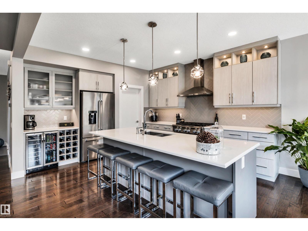
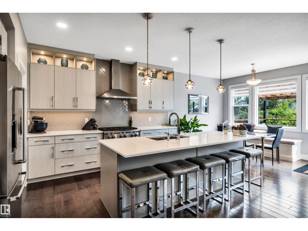
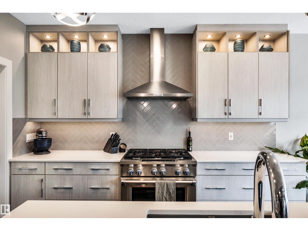
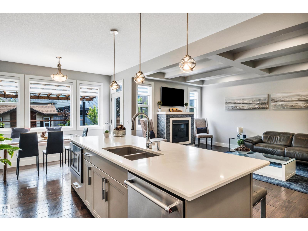
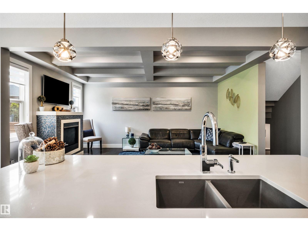
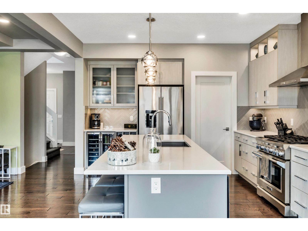
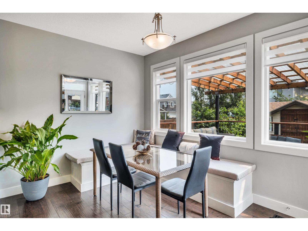
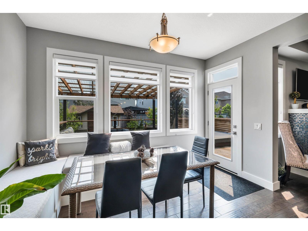
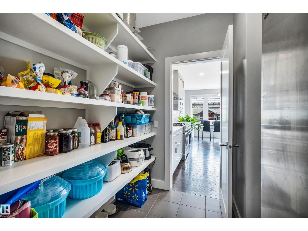
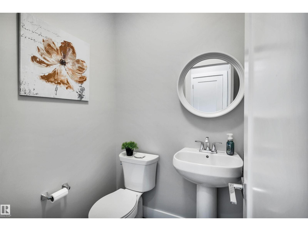
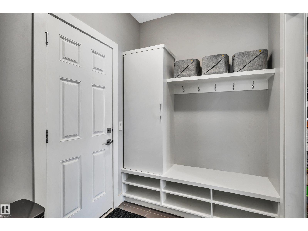
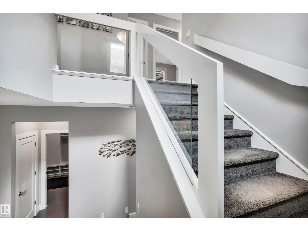
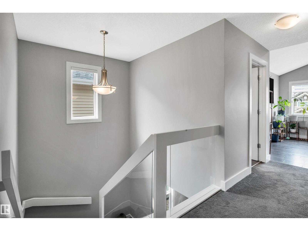
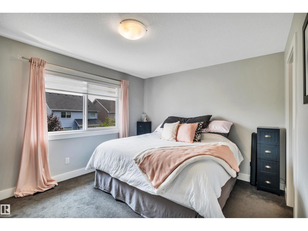
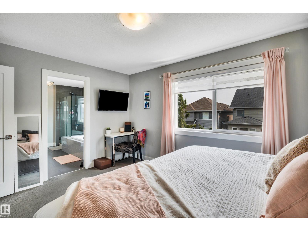
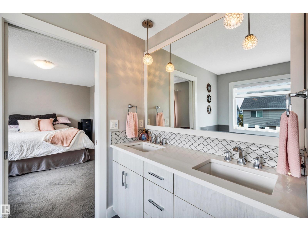
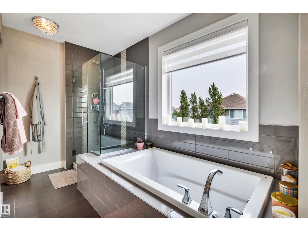
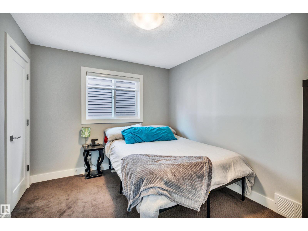
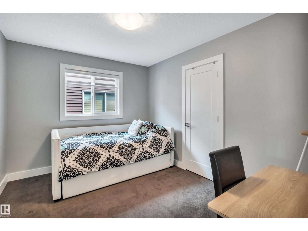
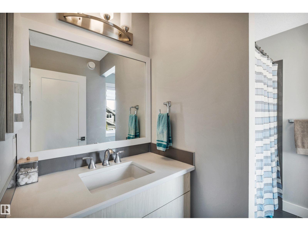
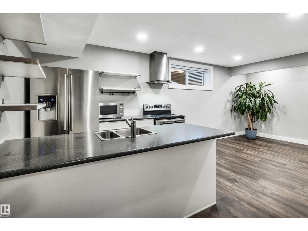
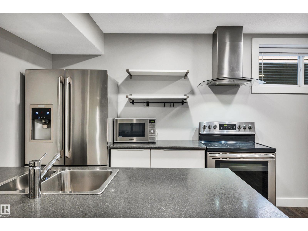
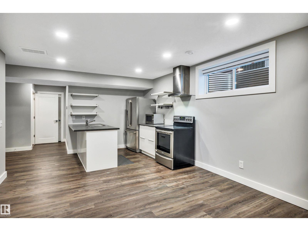
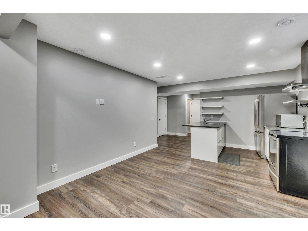
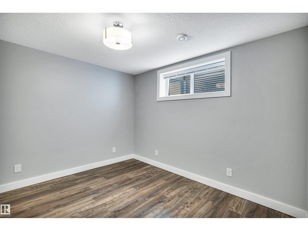
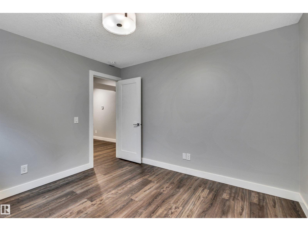
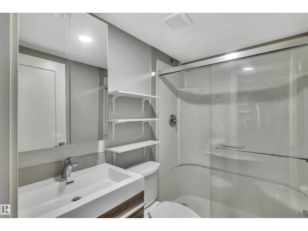
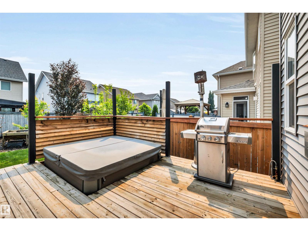
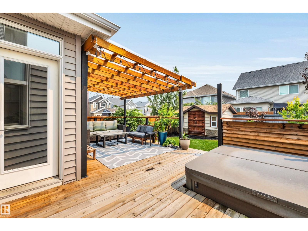
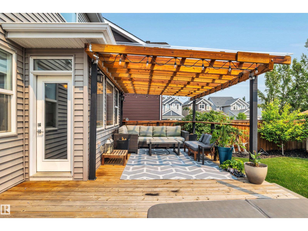
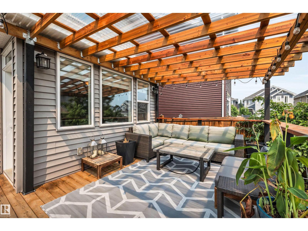
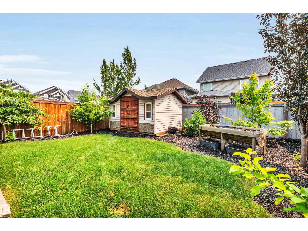
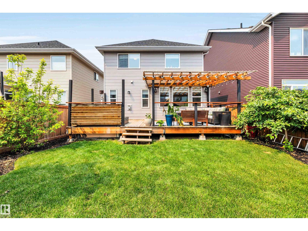
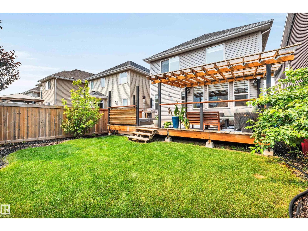
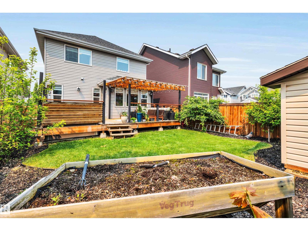
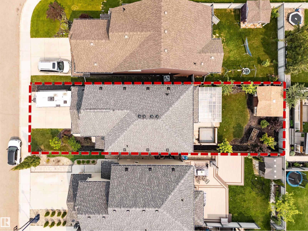
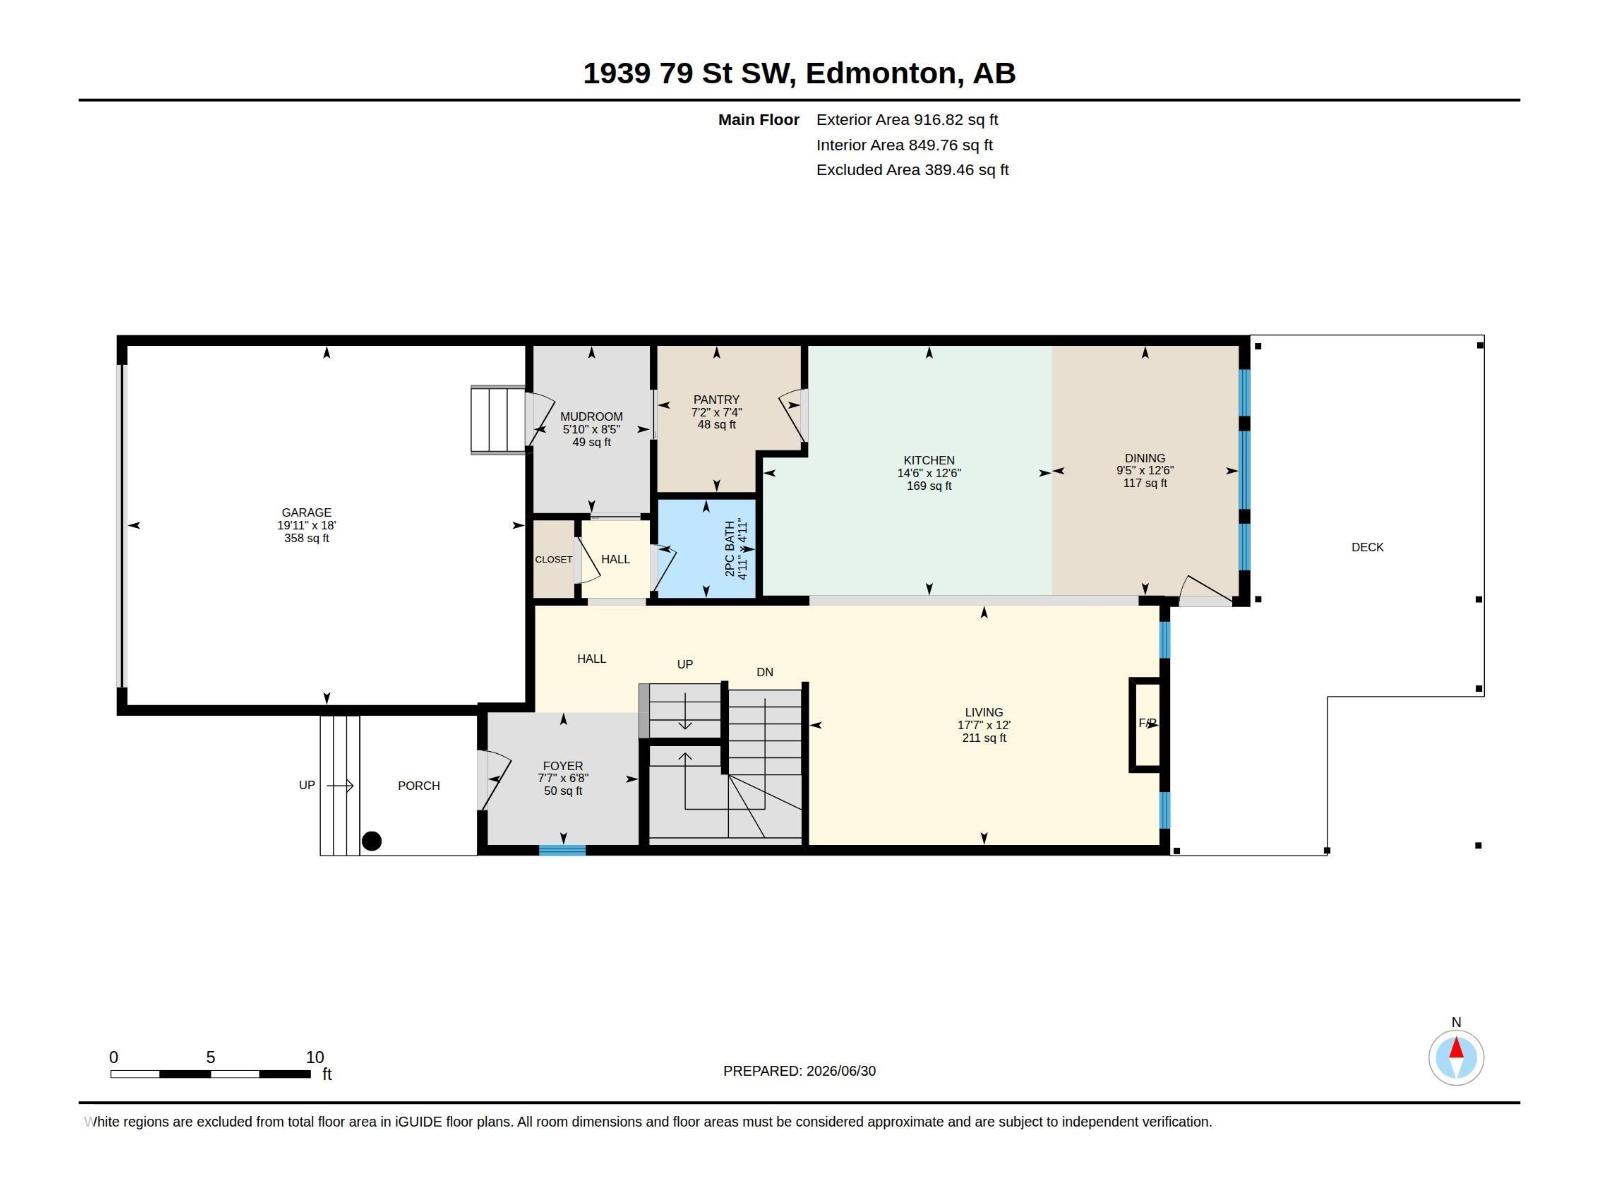
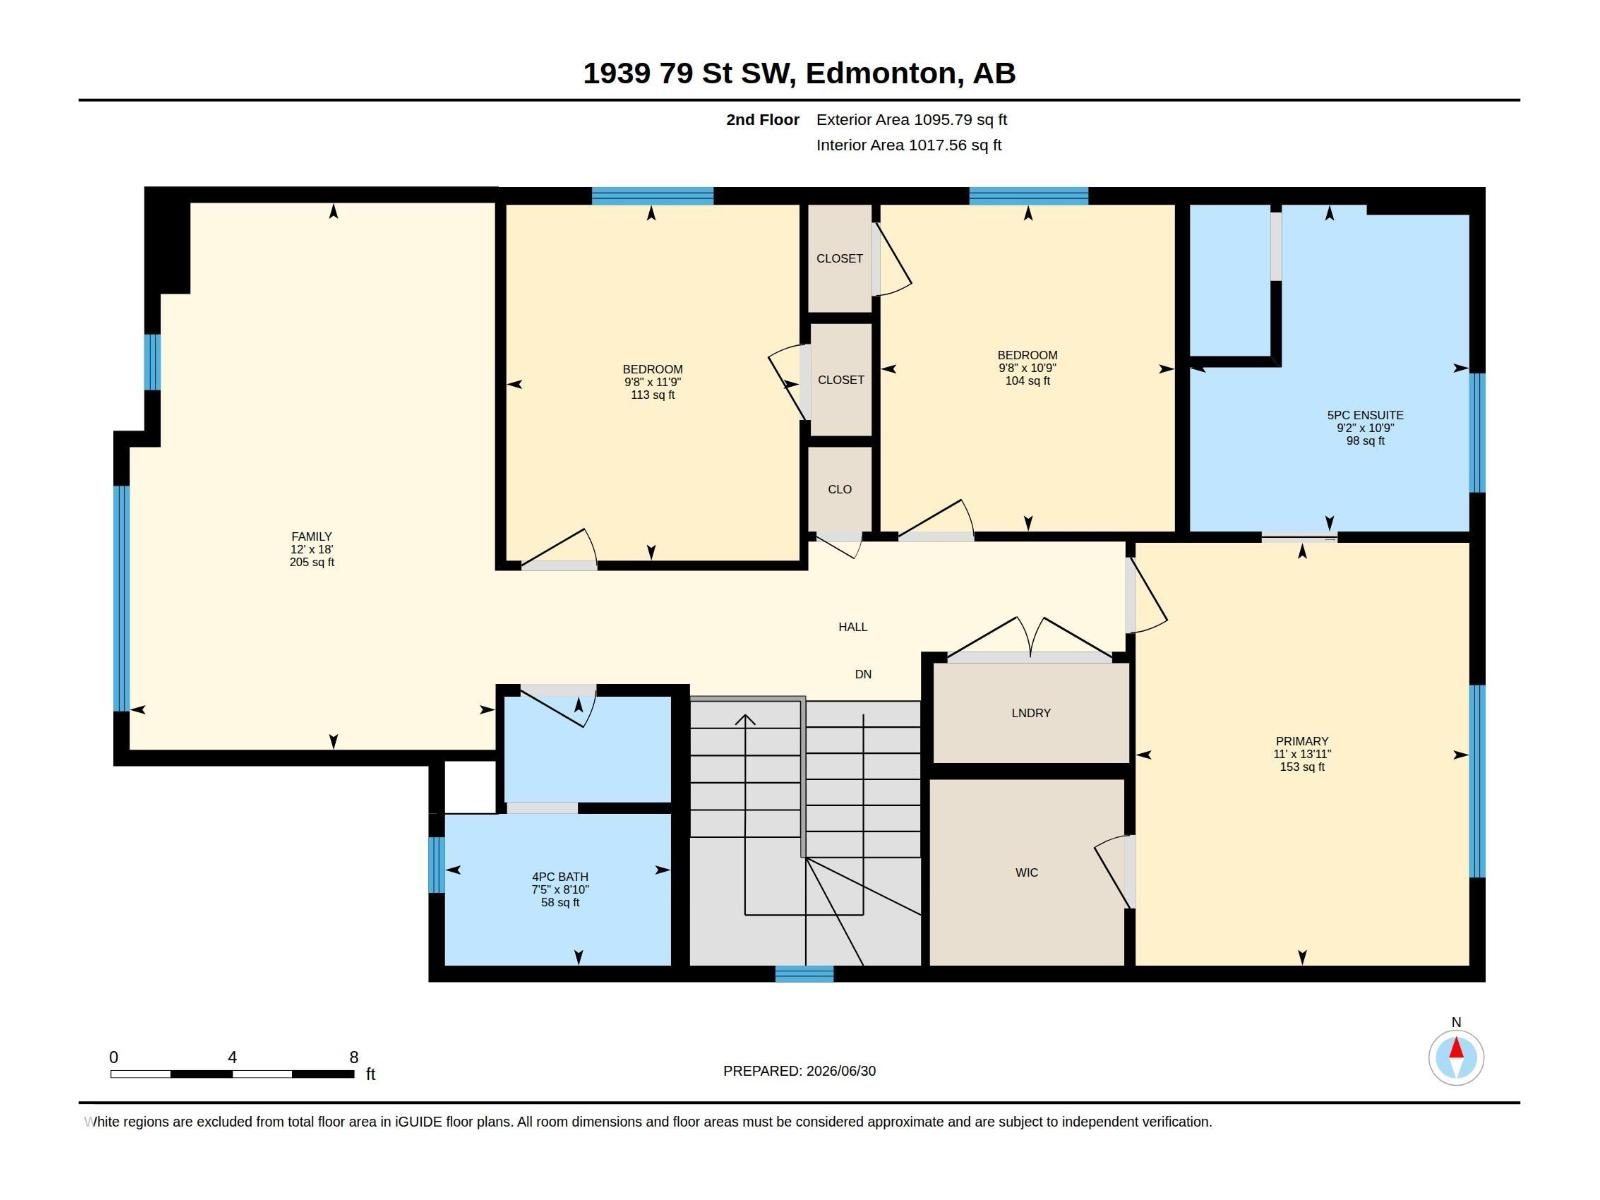
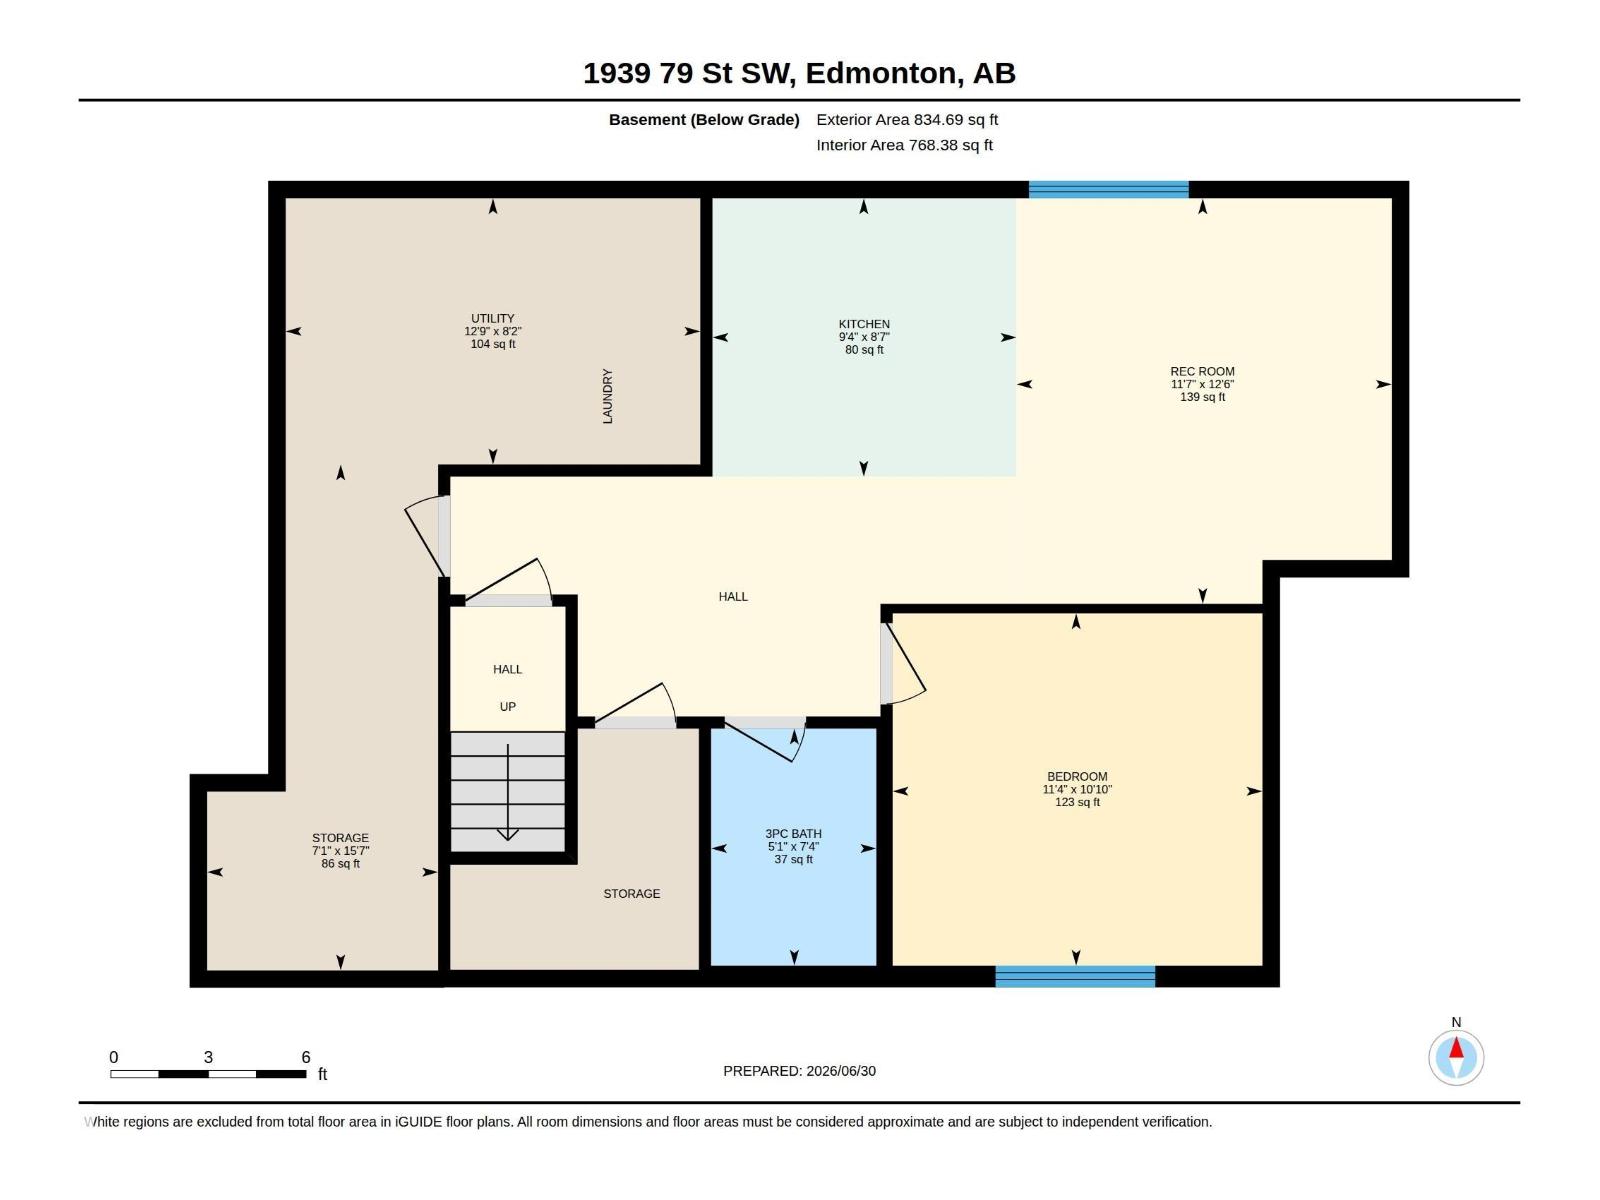
Absolute PERFECTION! Expect to be impressed the minute you walk into this FULLY finished Homes by Avi stunner. Carefully chosen elevated finishings set this home apart, open concept main floor with chef's kitchen boasting stylish cabinetry to the ceiling, high end stainless appliances including a GAS range, Quartz countertops, oversized island, walk thru pantry & bright dining nook, engineered hardwood leads you into the living room with coffered ceiling & gas fireplace, 1/2 bath complete the main level. Upper w/3 great sized bedrooms, primary with spa like ensuite w/dual sinks, deep soaker tub & oversized glass shower, the other 2 bedrooms share a full 4 piece bath with tub and Quartz counters, laundry completes the upper level. Lower level was developed with multi-generational living in mind, this perfectly designed space is a must have with IN FLOOR HEATING, beautiful kitchen, big living room, spacious bedroom, full bath & laundry! Yard is beautifully fenced and landscaped with HOT TUB! 10/10 (id:21083)
Property Type
Single FamilySquare Footage
2013 sqftLand Size
379.99Time on REALTOR.ca
3 weeksBuilding Type
HouseCommunity Name
SummersideTitle
FreeholdStories
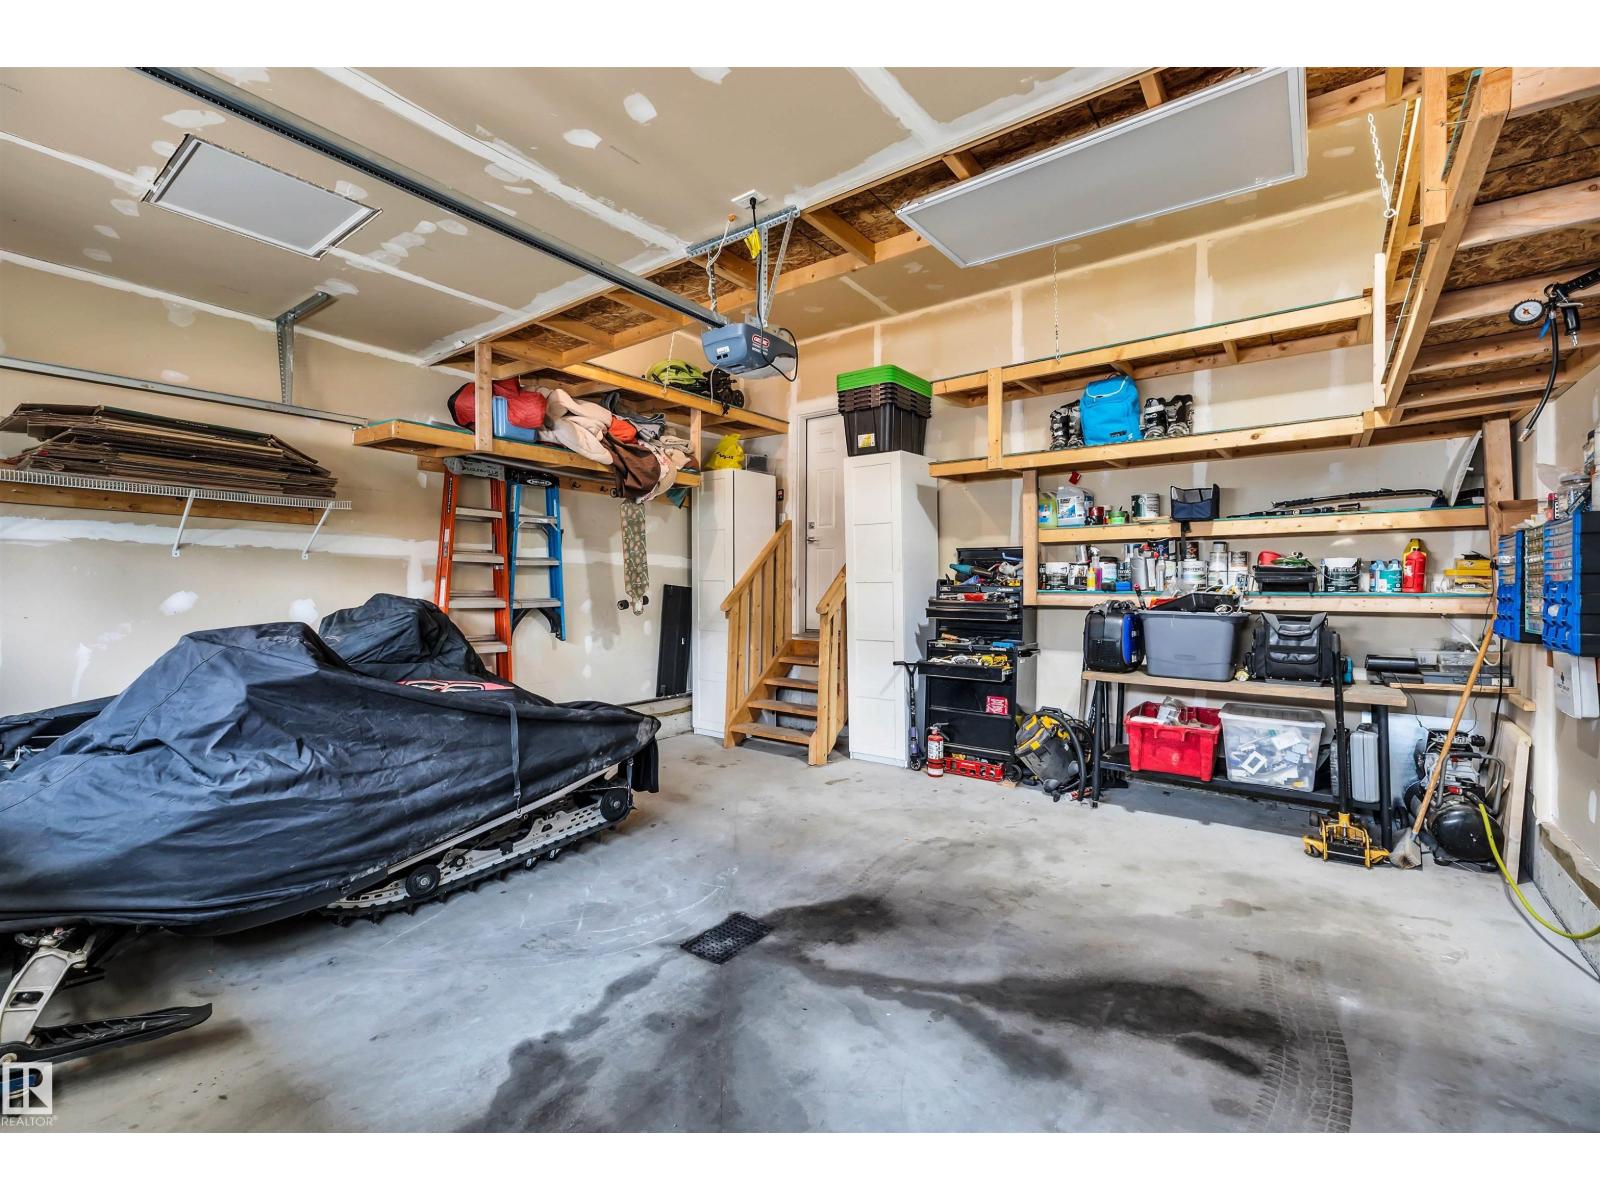
2Parking Type
Attached GarageAbove Grade
4Total
4Partial
1Appliances Included
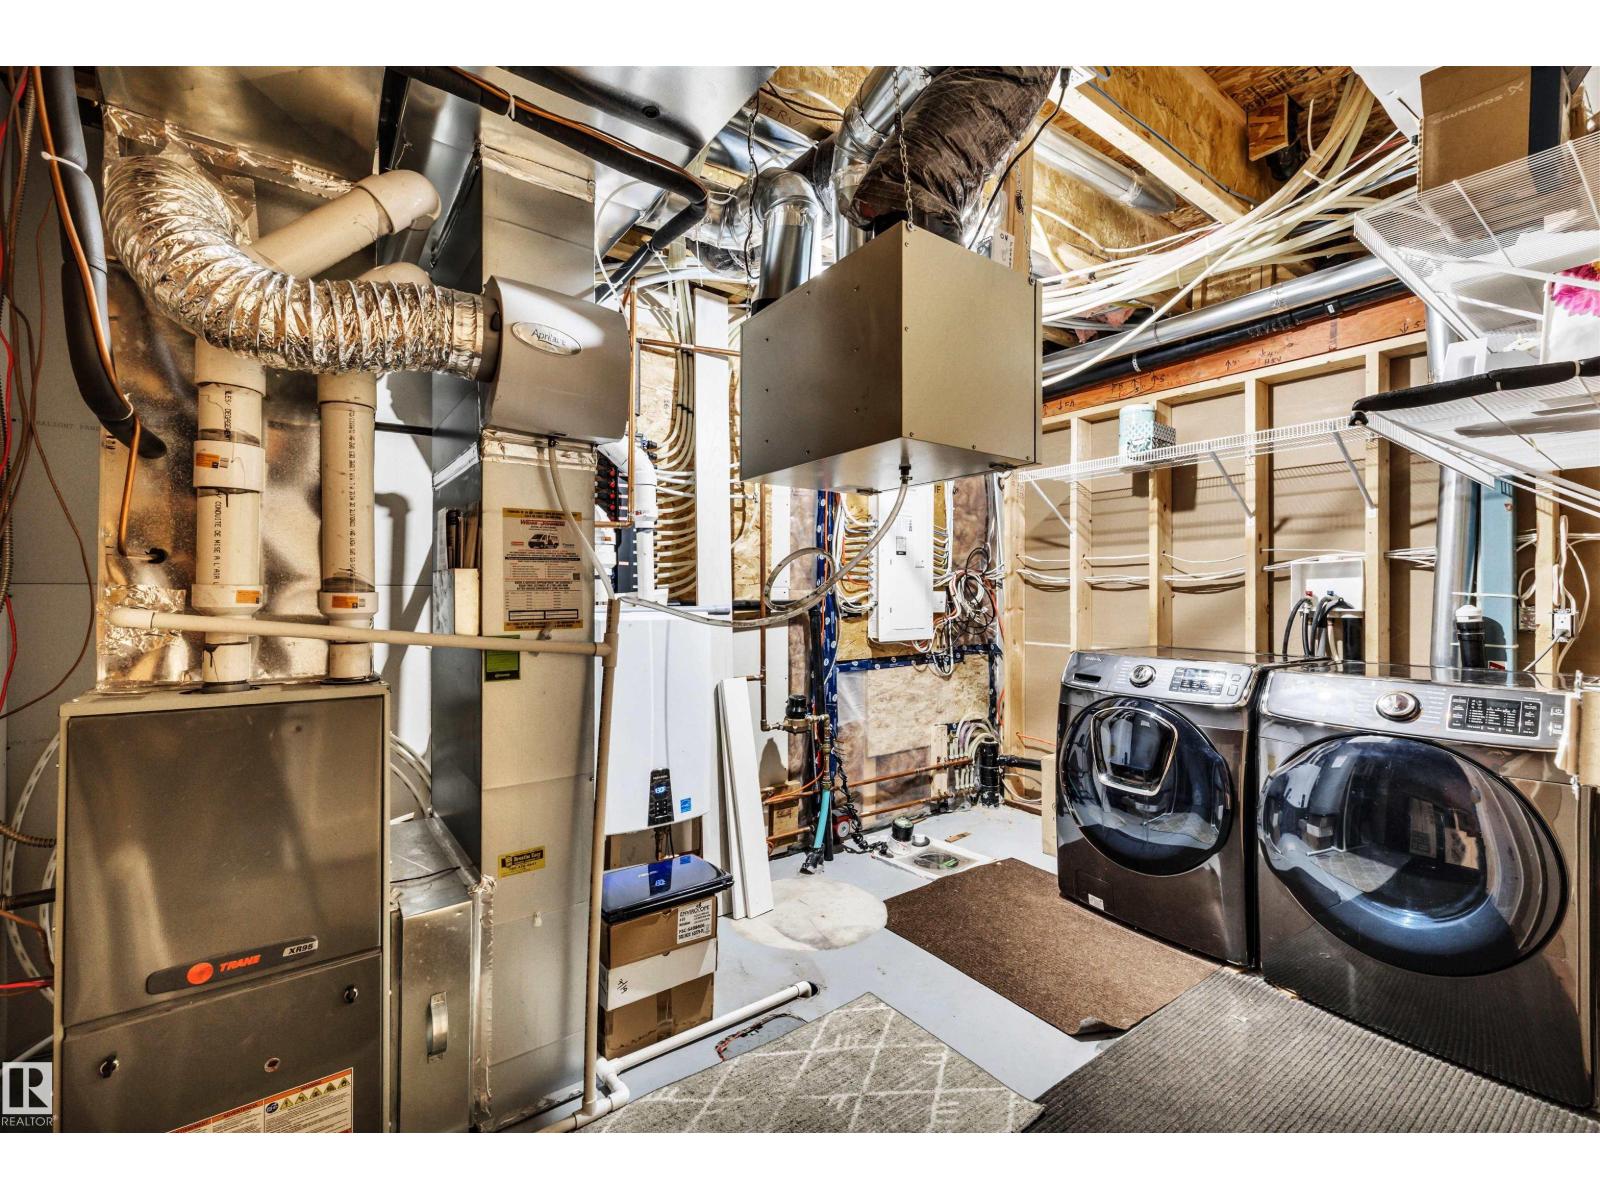
Gas stove(s), Dishwasher, Wine Fridge, Stove, Dryer, Storage Shed, Window Coverings, Two Washers, Two RefrigeratorsBasement Type
Finished, FullStyle
DetachedSquare Footage
2013 sqftBuilding Amenities
Vinyl WindowsCooling
Central air conditioningFire Places
1Heating
Forced air, In Floor HeatingParking Type
Attached Garage| Main level | Living room | |
| Dining room | ||
| Kitchen | ||
| Lower level | Family room | |
| Bedroom 4 | ||
| Second Kitchen | ||
| Upper Level | Primary Bedroom | |
| Bedroom 2 | ||
| Bedroom 3 | ||
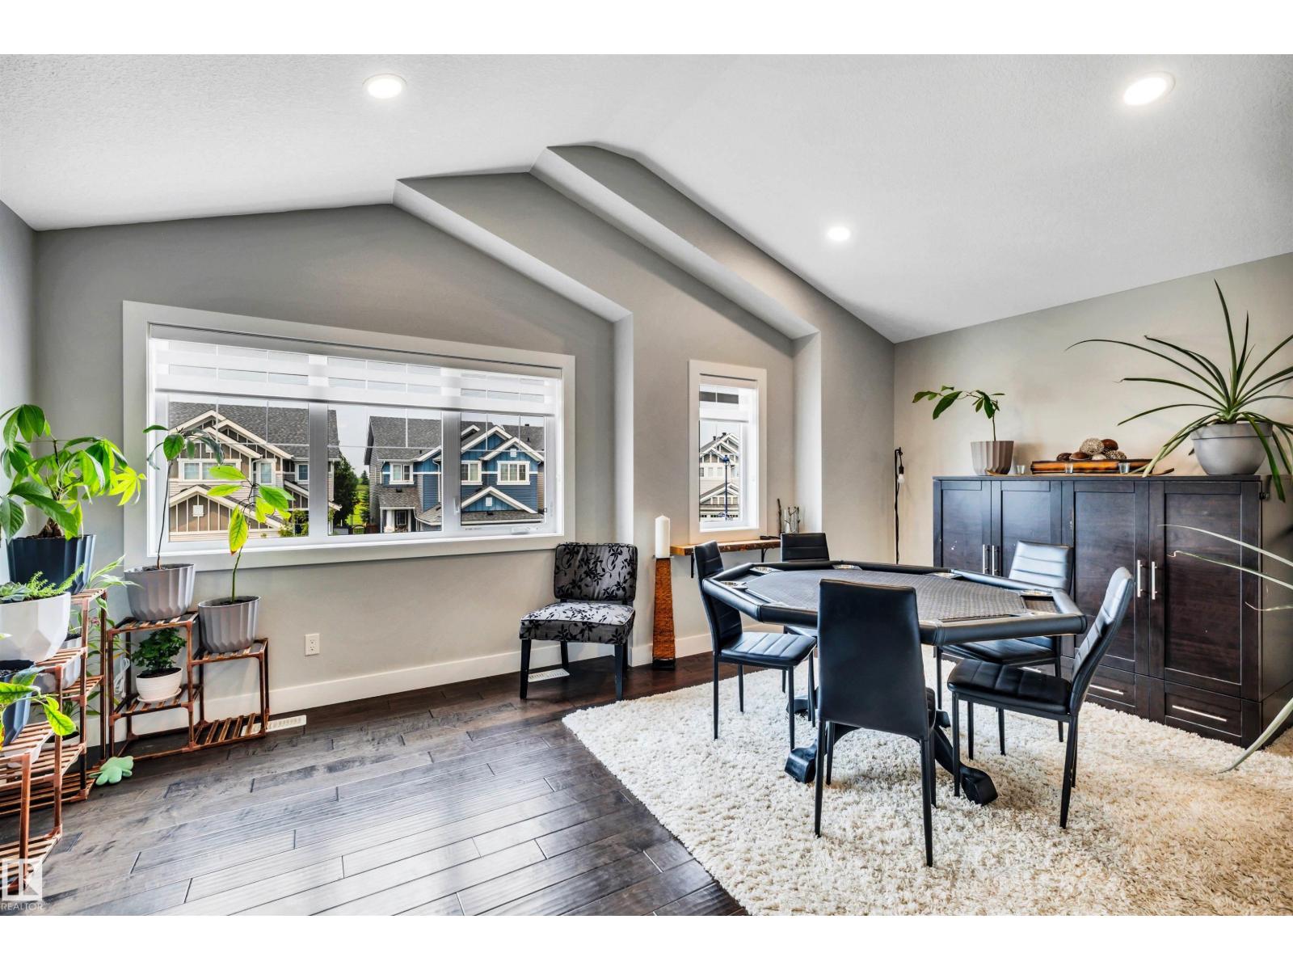
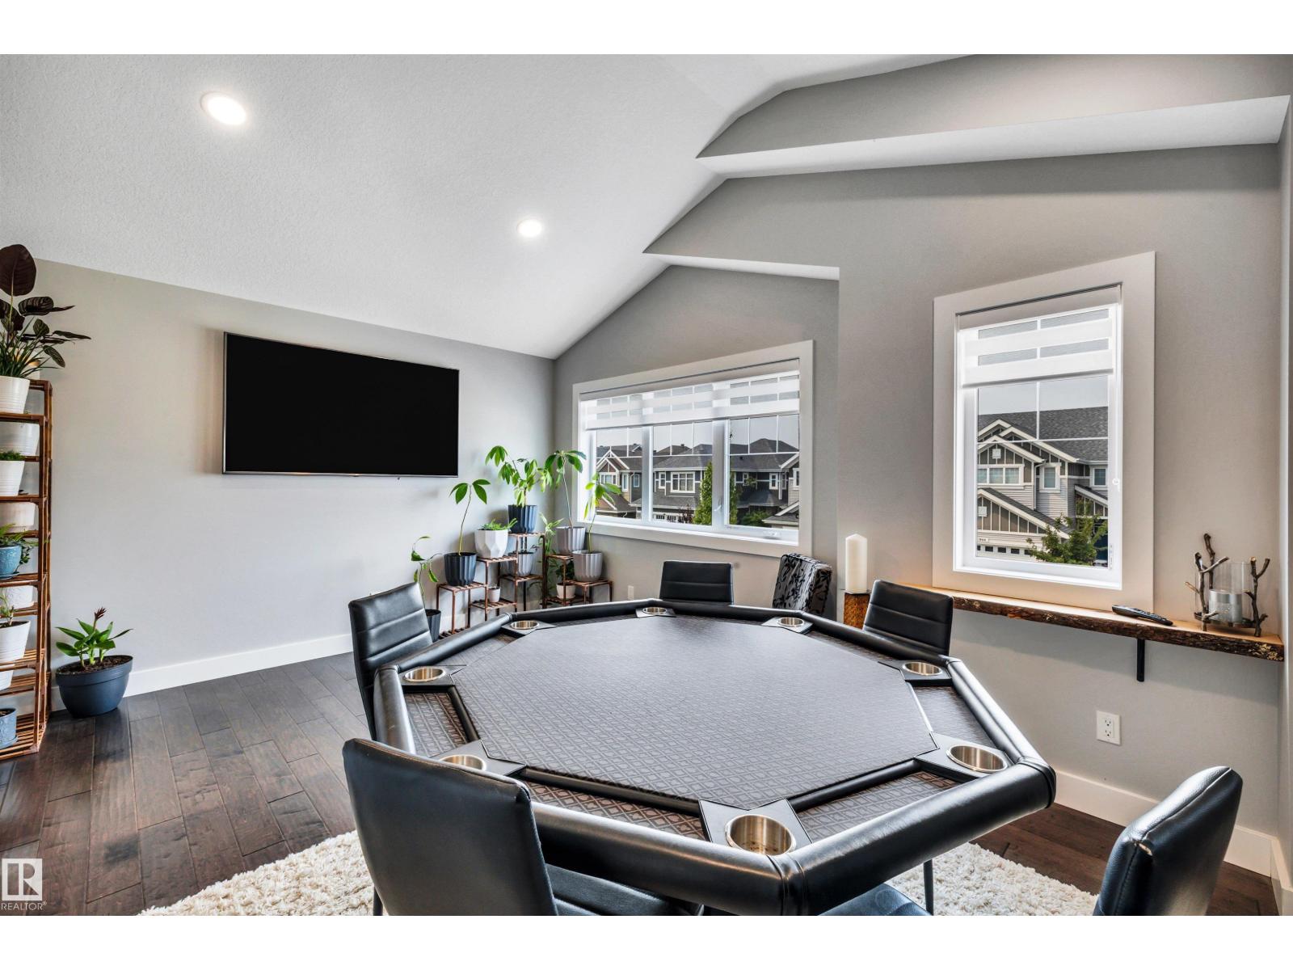
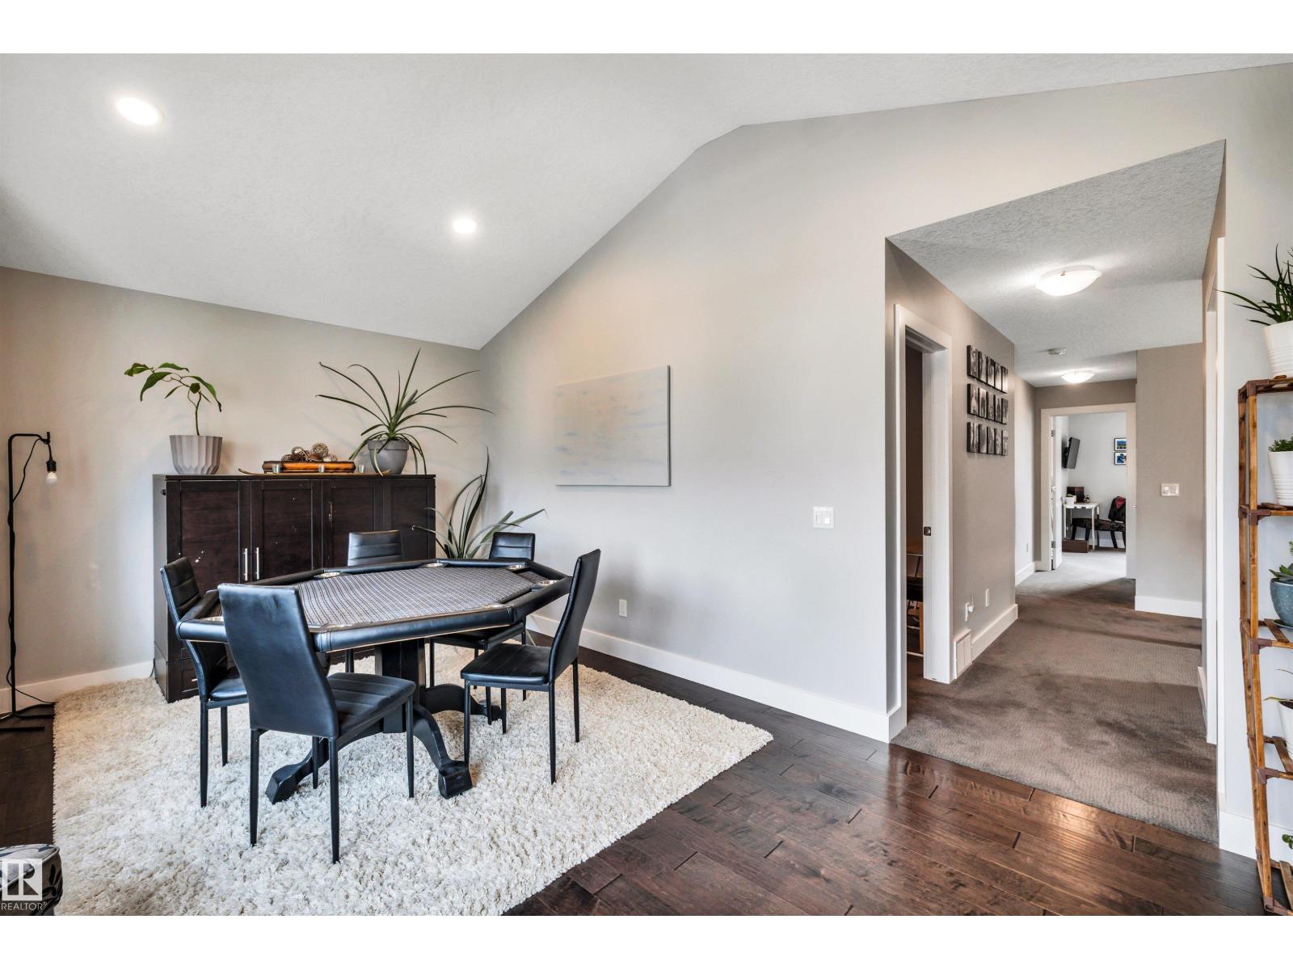
| Bonus Room |