#402 10121 80 AV NW
Edmonton, Alberta T6E0B9
MLS® Number: E4496747


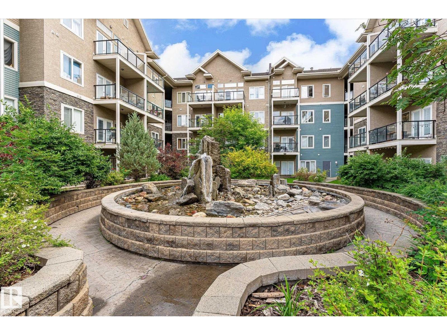
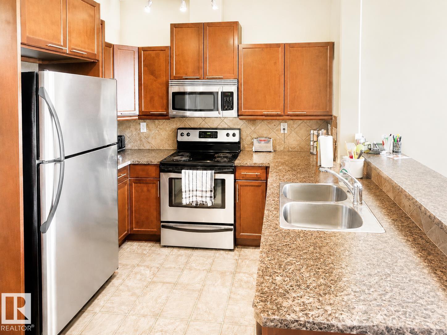
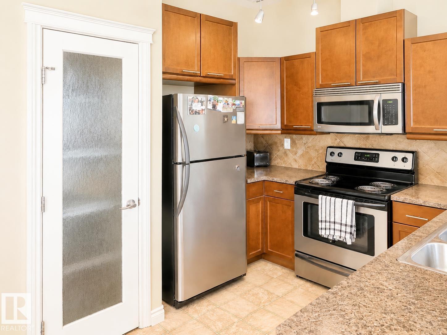
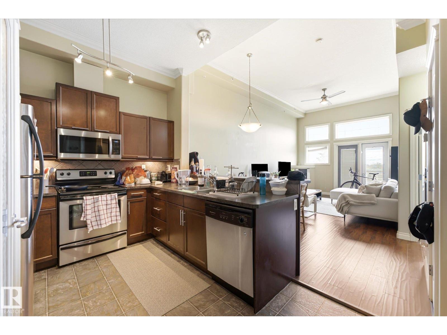
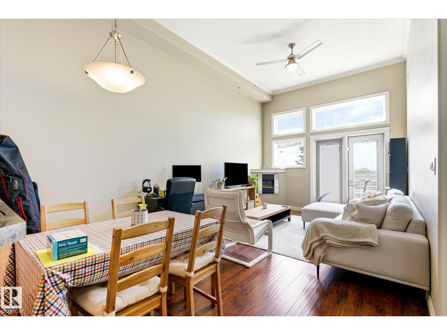
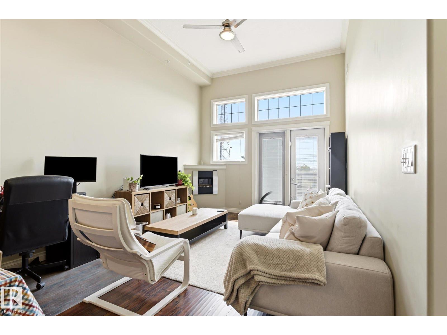
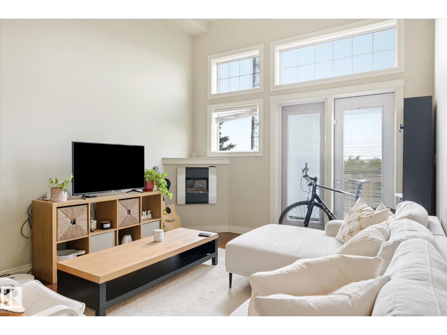
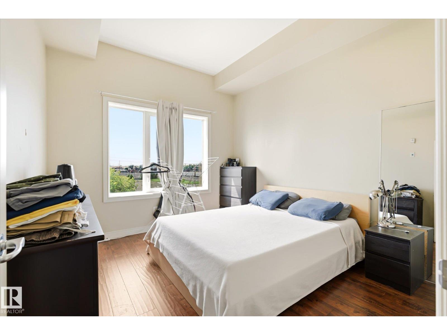
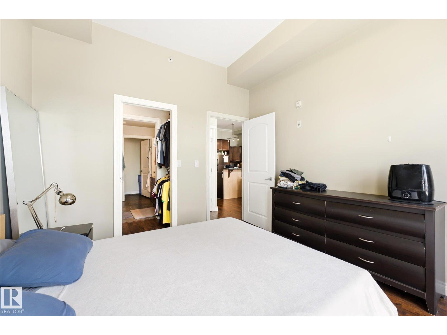
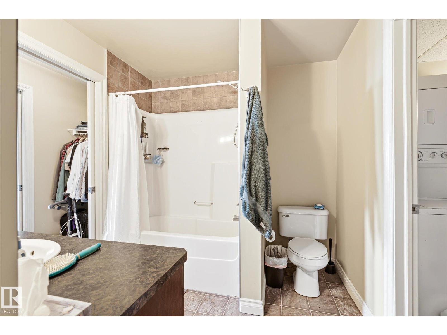
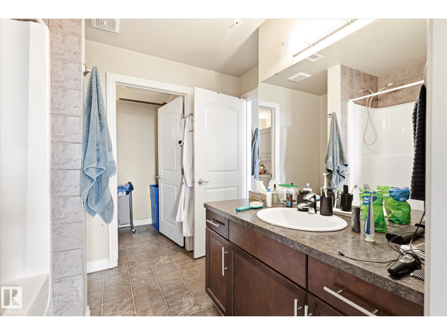
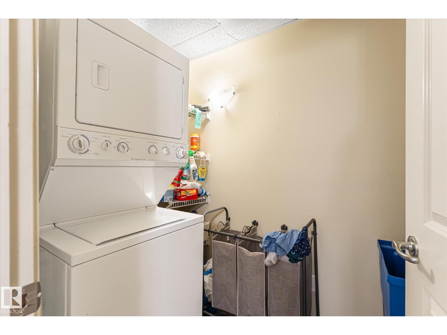
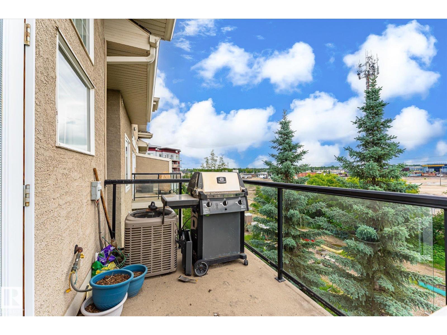
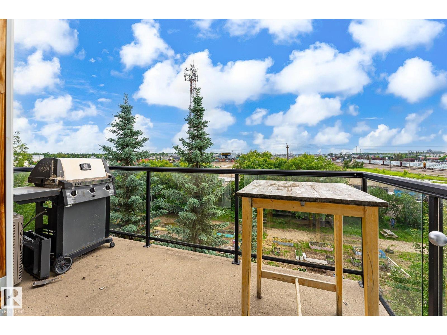
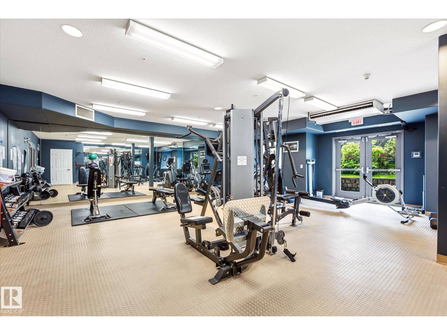
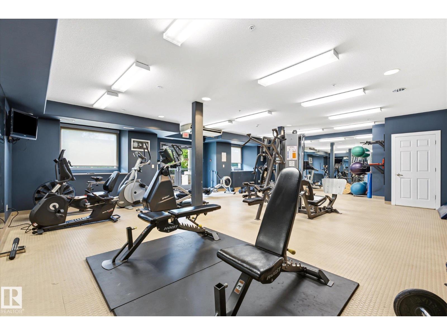
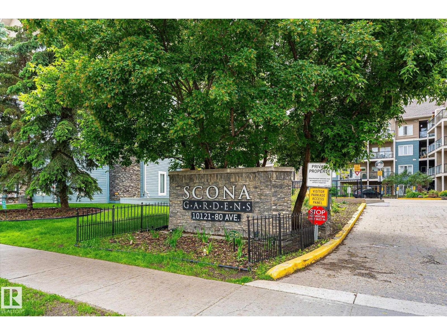
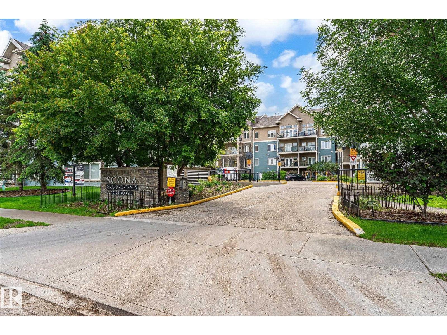
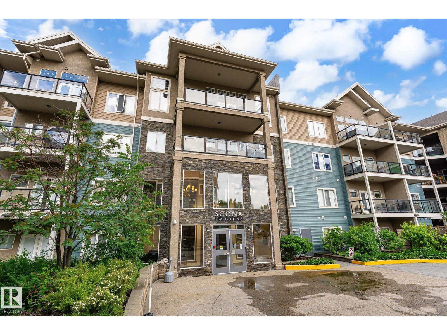
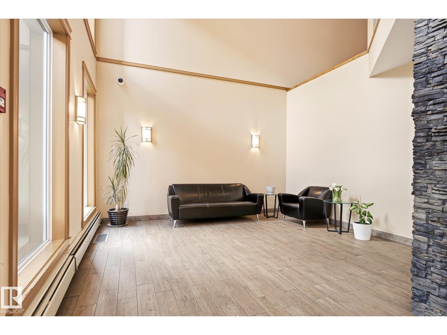
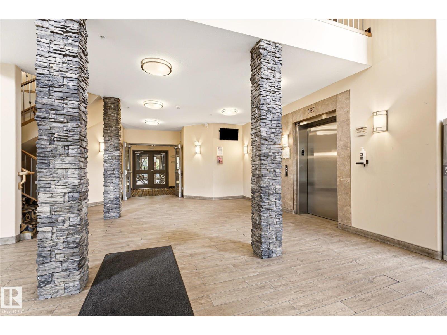
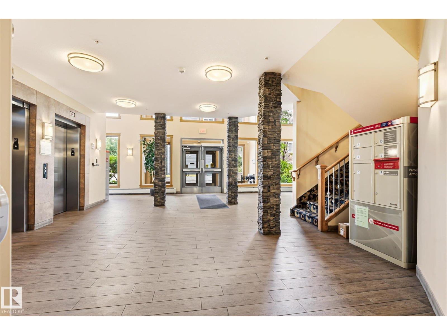
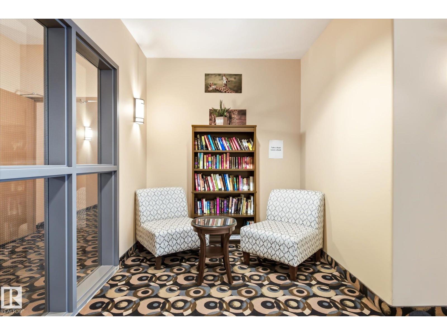
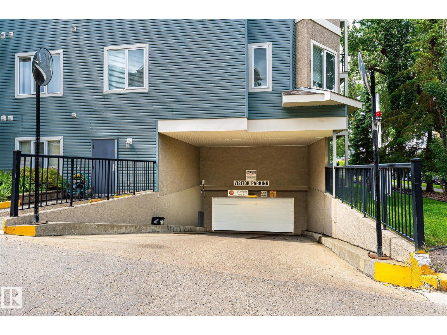
Welcome to Scona Gardens in the heart of Ritchie! This bright and spacious TOP FLOOR 1 bedroom condo with 12 ft ceilings offers approx. 662 sq ft of well-designed living space in one of Edmonton’s most desirable communities. The open-concept layout features a functional kitchen that flows into the dining and living area, highlighted by large windows that bring in plenty of natural light and a cozy corner fireplace for added comfort. The primary bedroom is generously sized with a walk-through closet and direct access to the full bathroom. Enjoy the convenience of in-suite laundry, central AIR CONDITIONING, and a private balcony perfect for morning coffee or evening relaxation. Building amenities include heated underground parking with a titled stall, exercise room, guest suite, car wash. Ideal for first-time buyers, students, or investors looking for low-maintenance living in a quality building. Just steps to Whyte Avenue, Mill Creek Ravine, cafes, restaurants, transit, and minutes to the University area. (id:21083)
Property Type
Single FamilySquare Footage
662 sqftLand Size
48.45Time on REALTOR.ca
3 weeksBuilding Type
ApartmentCommunity Name
RitchieTitle
Condo/StrataParking Type
UndergroundAbove Grade
1Total
1Appliances Included
Washer, Refrigerator, Stove, Dryer, MicrowaveBasement Type
NoneStyle
AttachedSquare Footage
662 sqftFire Places
1Heating
Coil FanCondo / Strata Fees
$449 MonthlyCondo / Strata Fees Include
Exterior Maintenance, Property Management, Heat, Water, Other, See RemarksParking Type
UndergroundTotal Parking Spaces
1| Main level | Living room | 13’ x 11'6" |
| Dining room | 7’ x 15'1" | |
| Kitchen | 9’ x 12'11" | |
| Primary Bedroom | 11’ x 10'7" |