9 SHOREWOOD CR
Leduc, Alberta T9E0K9
MLS® Number: E4497808


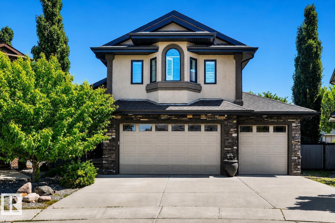
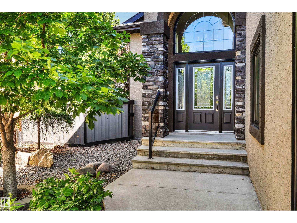
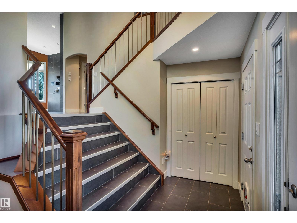
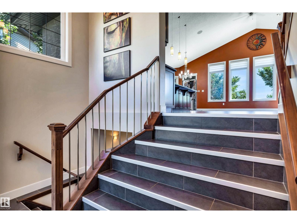
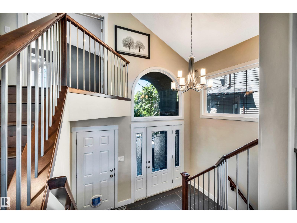
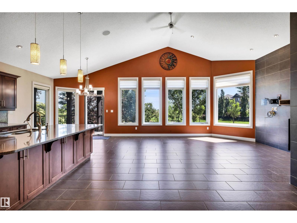
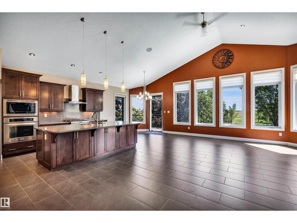
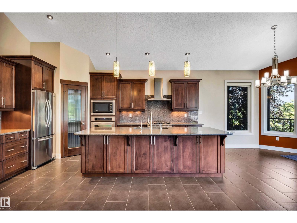
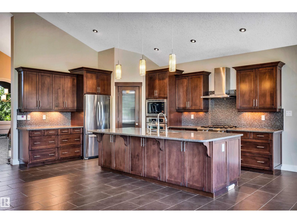
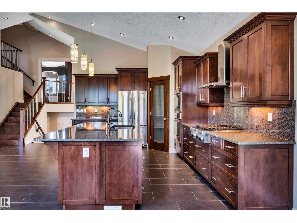
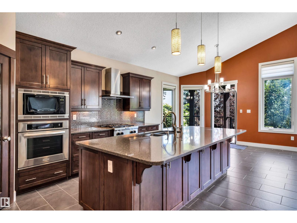
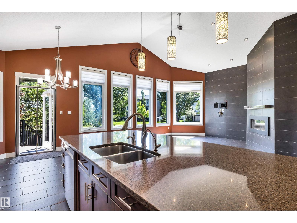
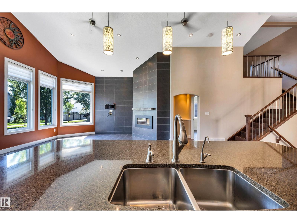
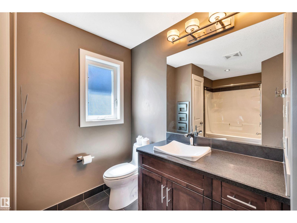
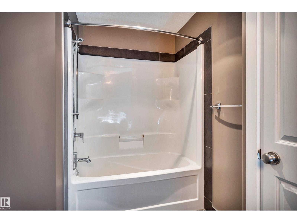
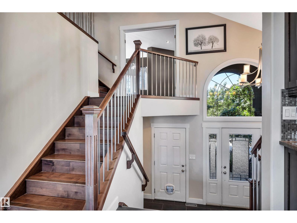
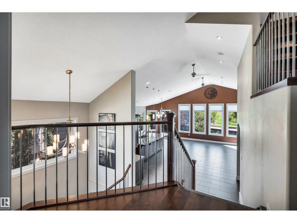
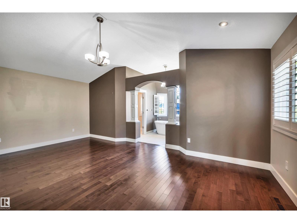
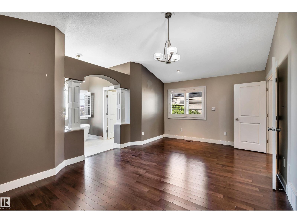
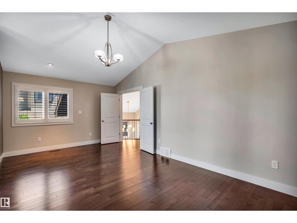
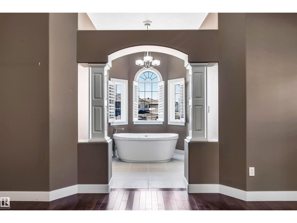
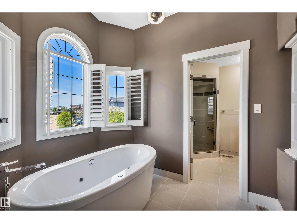
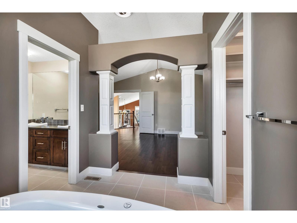
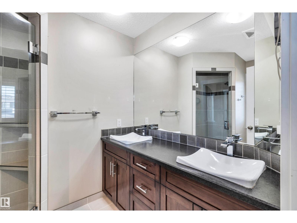
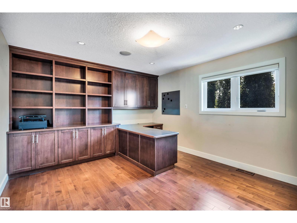
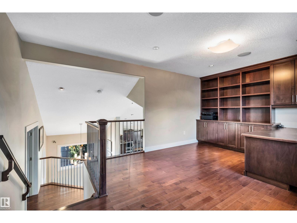
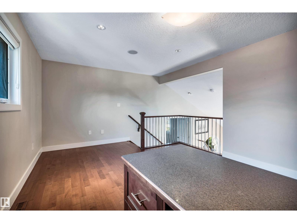
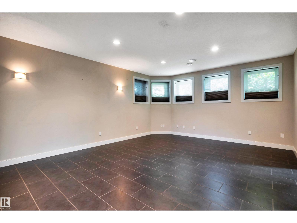
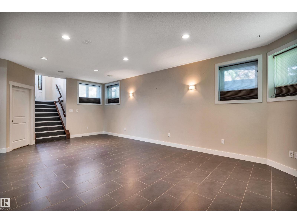
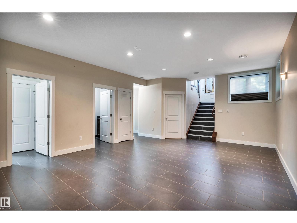
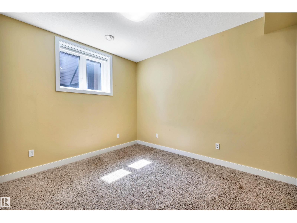
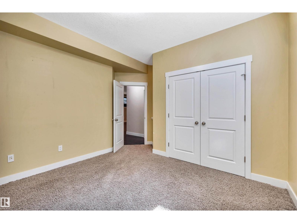
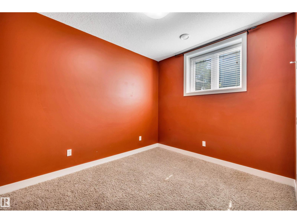
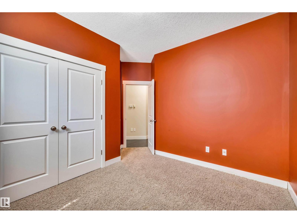
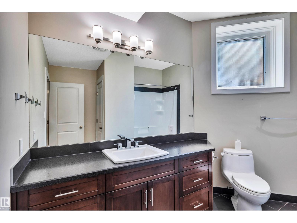
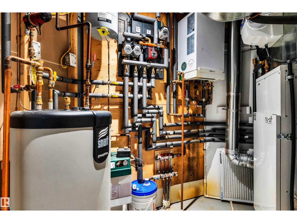
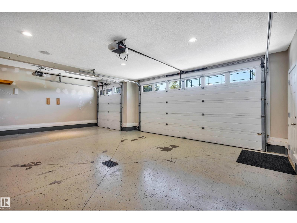
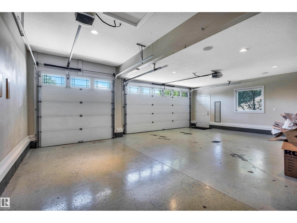
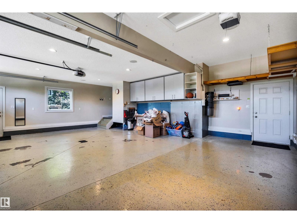
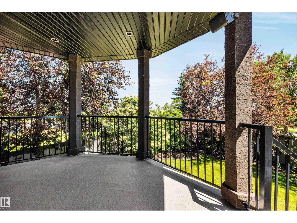
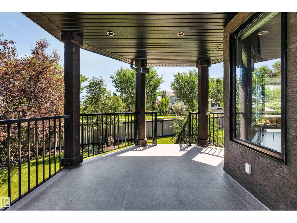
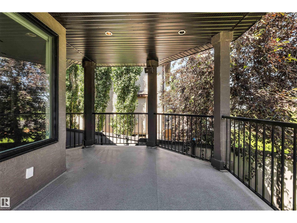
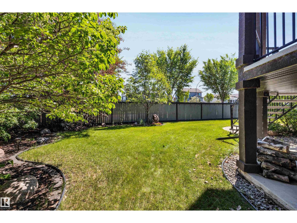
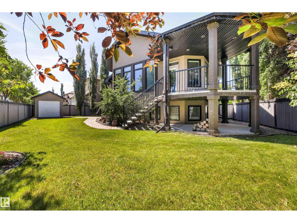
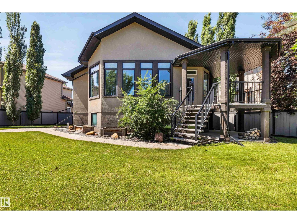
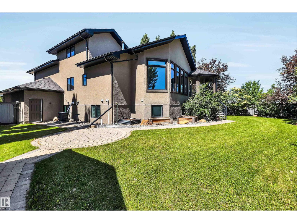
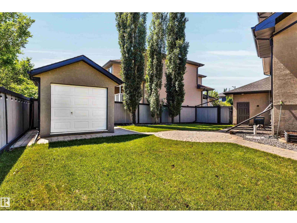
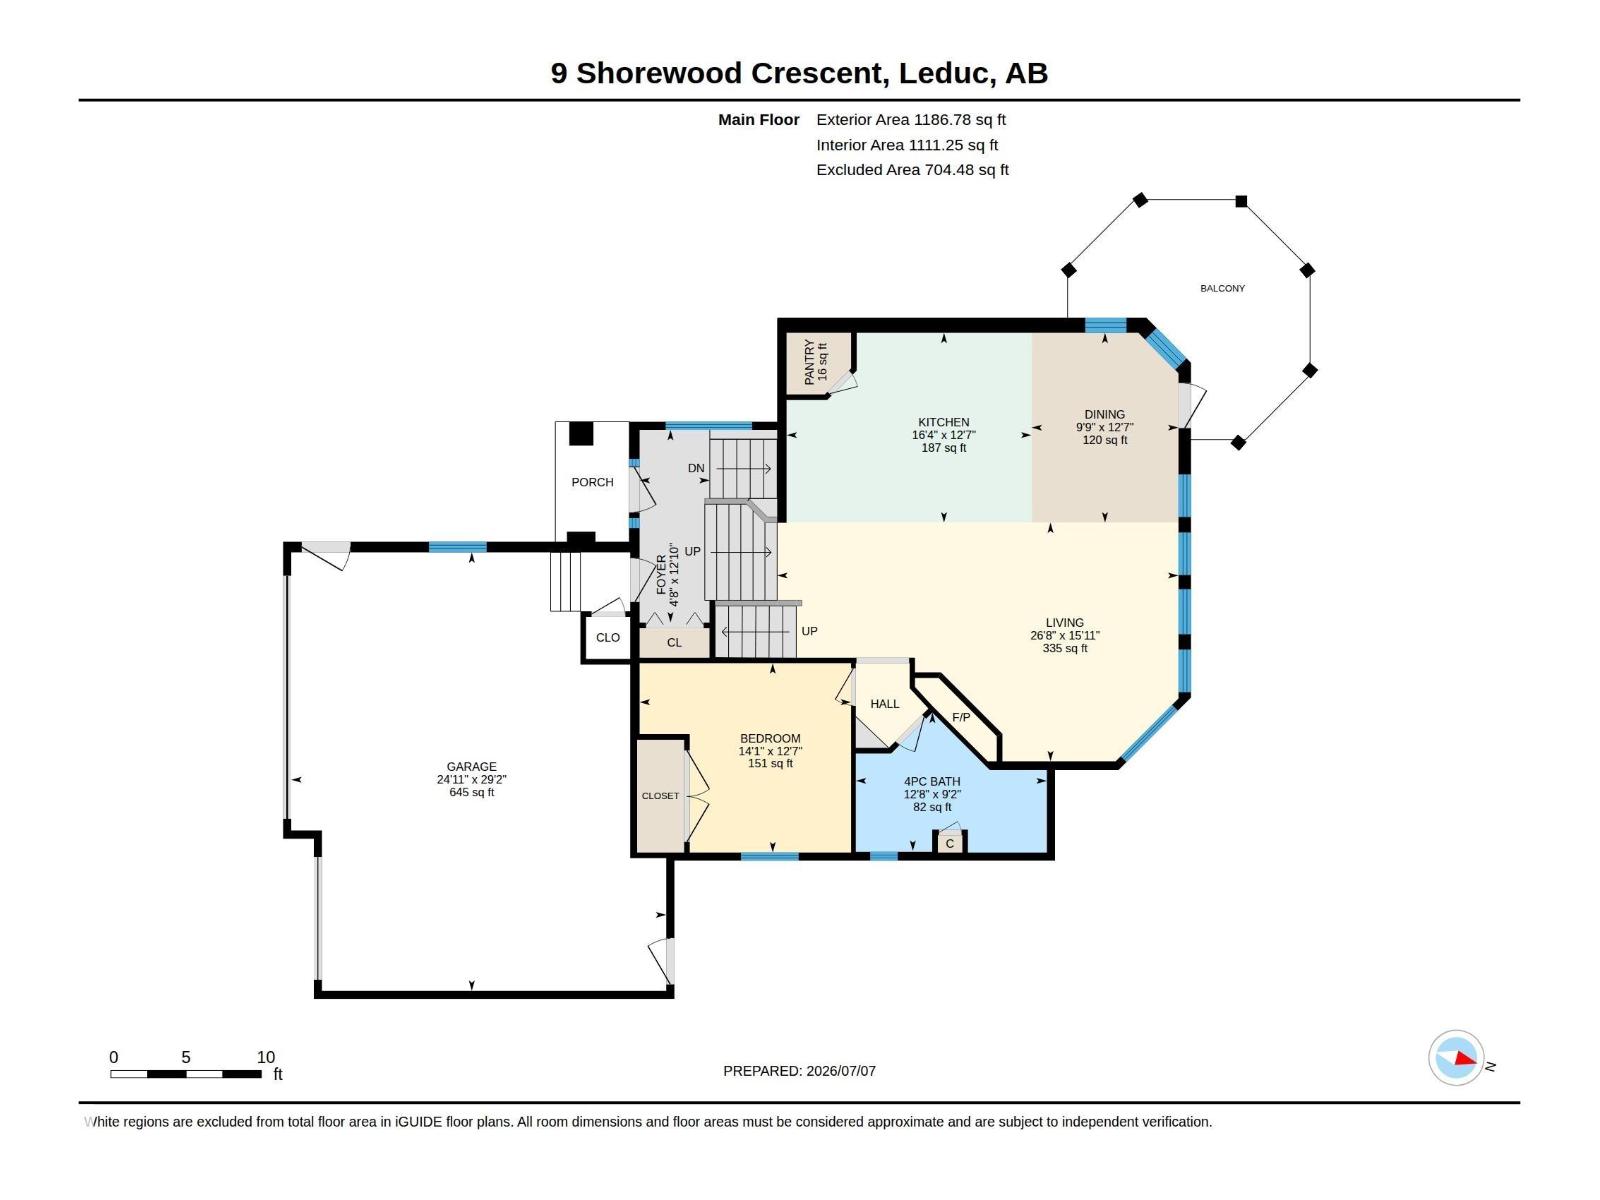
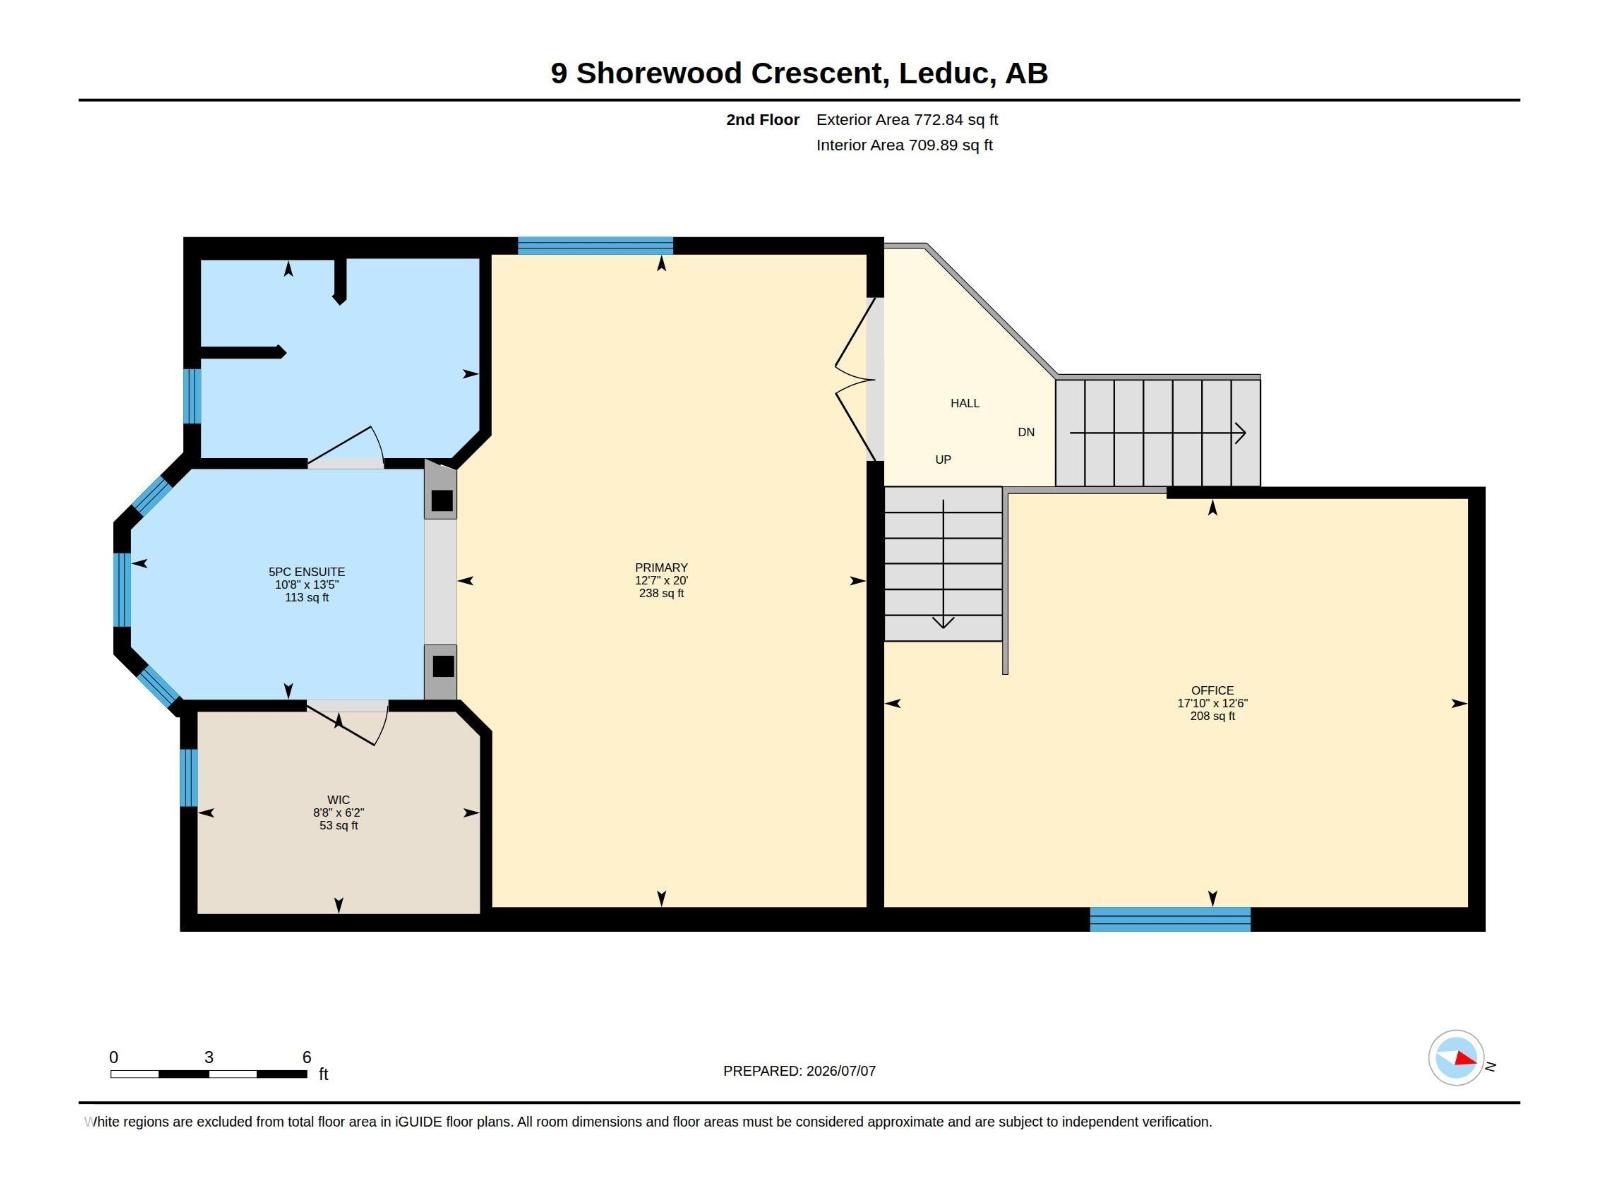
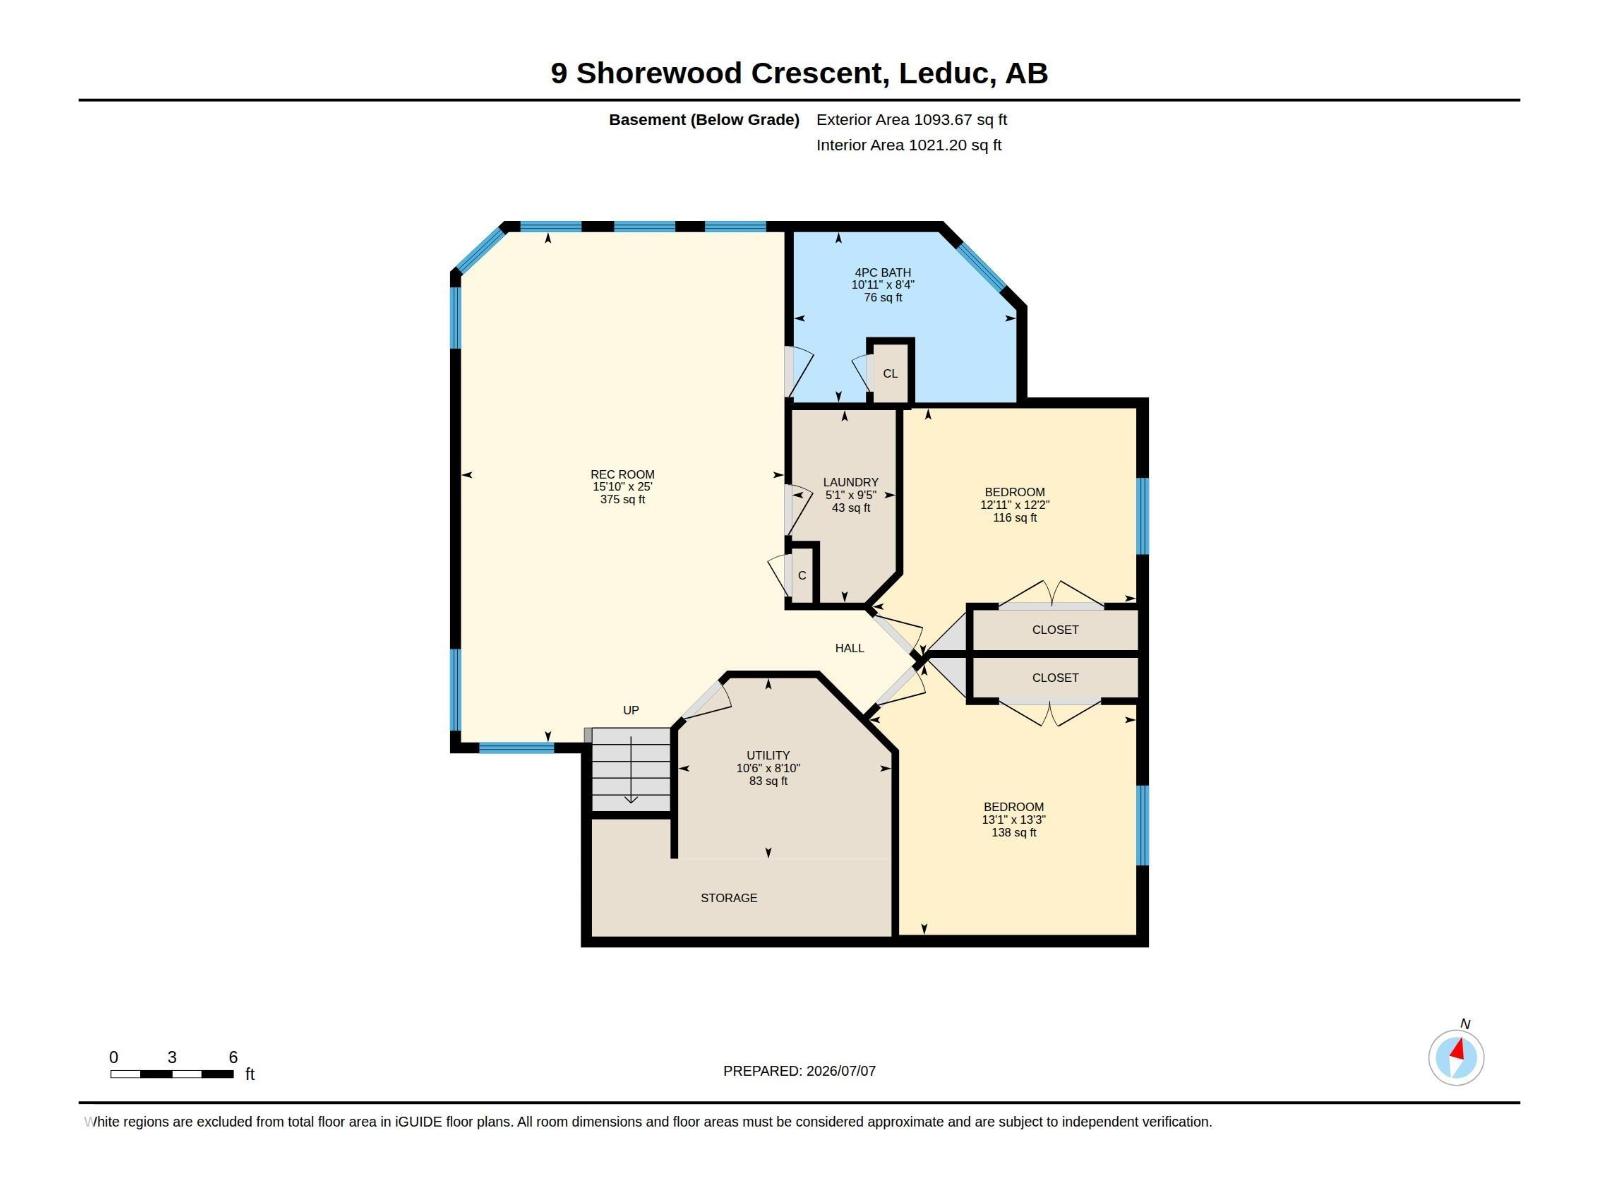
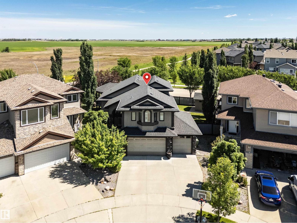
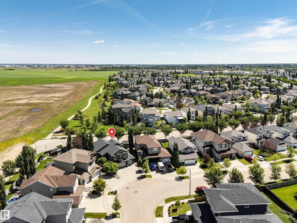
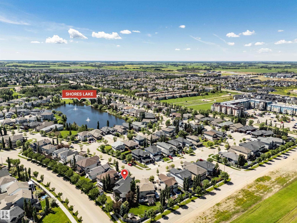
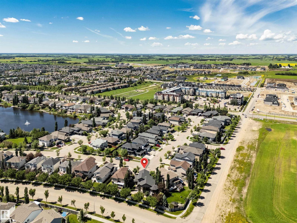
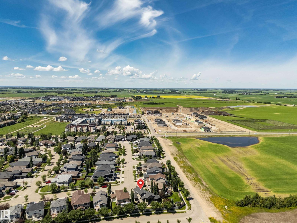
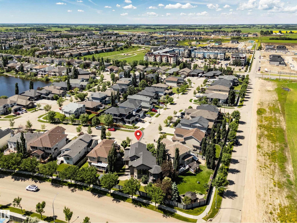
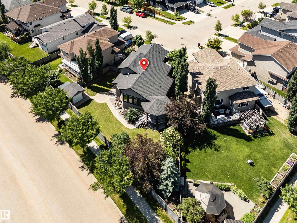
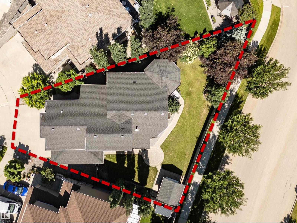
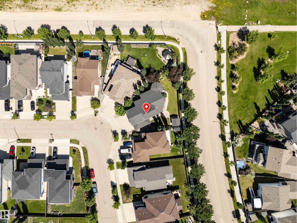
STUNNING!!! SPECTACULAR!!! This rare custom 1,900 sq ft 4 bed, 3 bath modified bilevel is truly one-of-a-kind. It features a heated 30x23 triple garage, striking arched entry, and a spacious covered PRIVATE low-maintenance deck overlooking a beautiful 7,400 sq ft pie lot. Panoramic windows showcase breathtaking views. The gourmet kitchen offers soft-close drawers, quartz counters, a KitchenAid gas range, and a huge 4.5x9.5 island. A tiled living room wall w gas fireplace, pot lighting, custom Hunter Douglas blinds, and home audio add effortless luxury. The primary suite boasts elegant columns and a deluxe 5-piece ensuite with soaker tub. A den with custom cabinets and built-in desk makes the perfect office. Triple-pane windows, solid wood doors, central air, in-floor heat (basement & garage), hardwood and tile flooring complete the package. The bright 1,000 sq ft finished basement includes a large family room, 2 bedrooms and bath. Enjoy a private, serene yard with gorgeous landscaping and powered shed. (id:21083)
Property Type
Single FamilySquare Footage
1960 sqftLand Size
691.2Time on REALTOR.ca
2 monthsBuilding Type
HouseCommunity Name
BridgeportTitle
FreeholdParking Type
Attached GarageAbove Grade
4Total
3Appliances Included
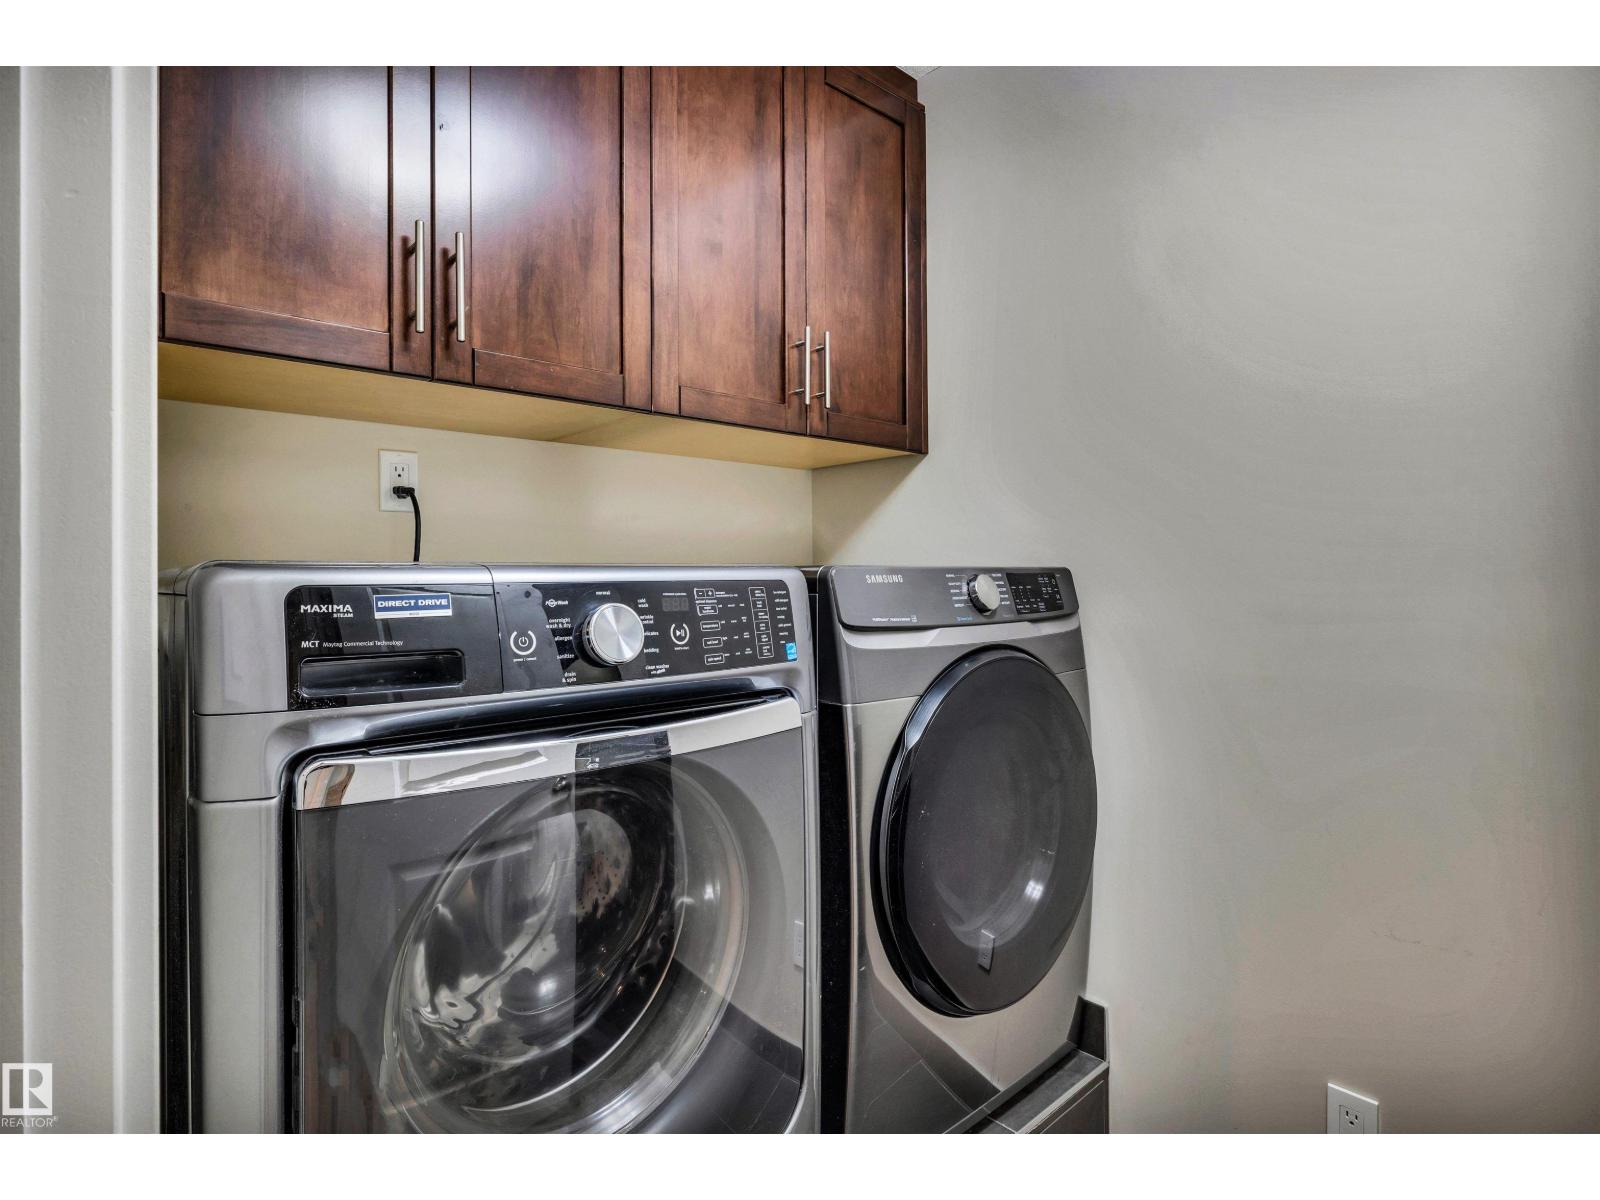
Washer, Refrigerator, Water softener, Central Vacuum, Gas stove(s), Dishwasher, Dryer, Garburator, Microwave Range Hood Combo, Storage Shed, Window Coverings, Garage door opener, Garage door opener remote(s)Basement Type
Finished, FullFeatures
No Animal Home, No Smoking HomeStyle
DetachedSquare Footage
1960 sqftBuilding Amenities
Vinyl WindowsCooling
Central air conditioningHeating
Forced airParking Type
Attached Garage| Above | Living room | |
| Dining room | ||
| Kitchen | ||
| Den | ||
| Primary Bedroom | ||
| Bedroom 2 | ||
| Basement | Family room | |
| Bedroom 3 | ||
| Bedroom 4 |