#17 10 Blackburn DR SW
Edmonton, Alberta T6W1C2
MLS® Number: E4498196


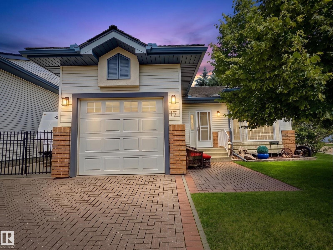
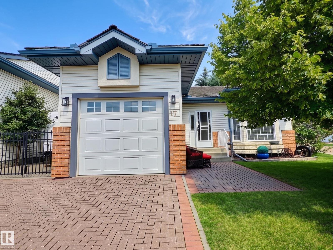
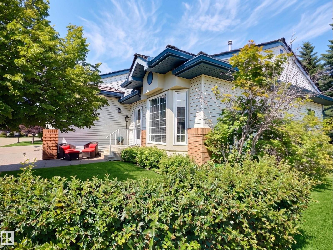
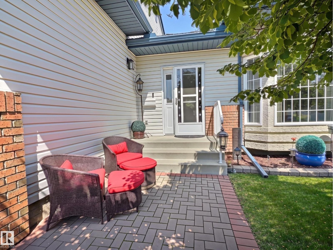
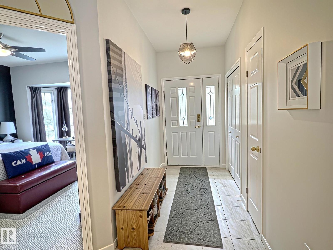
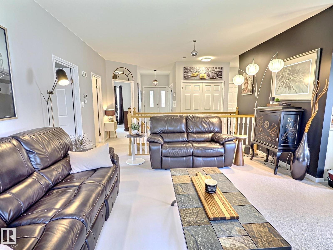
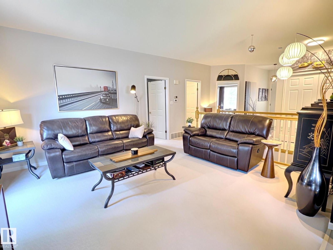
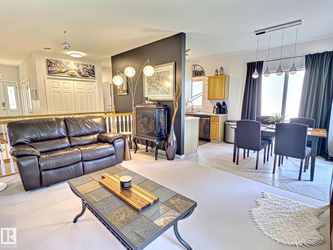
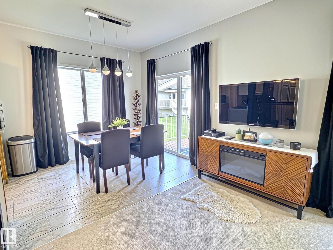
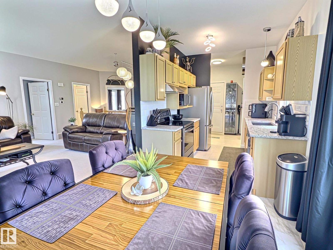
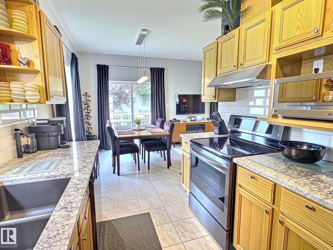
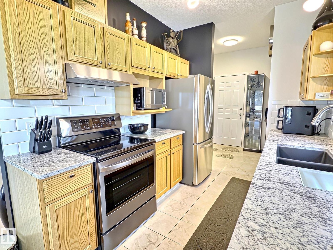
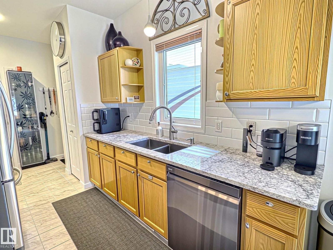
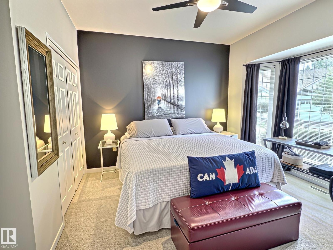
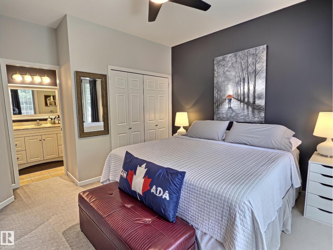
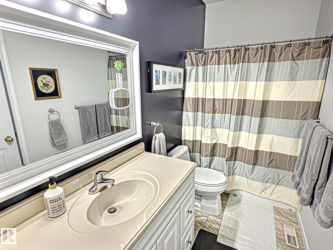
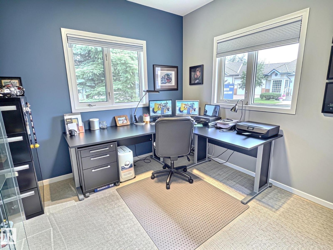
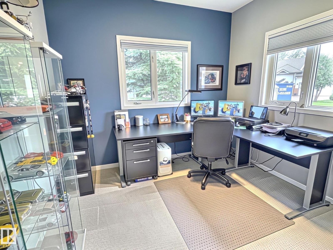
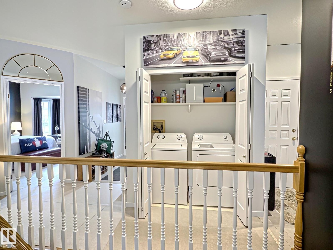
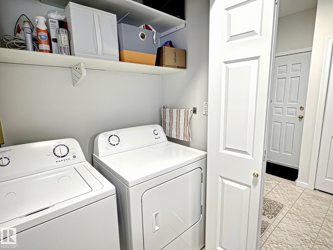
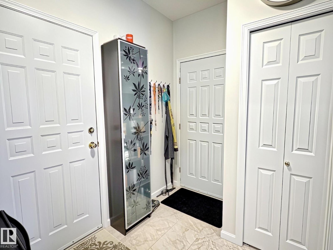
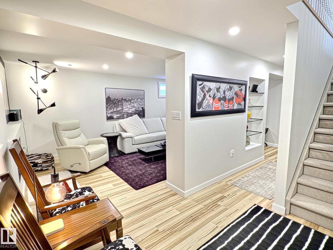
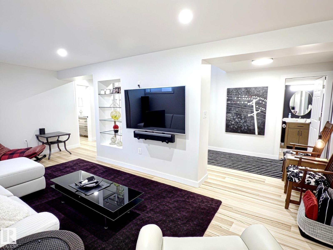
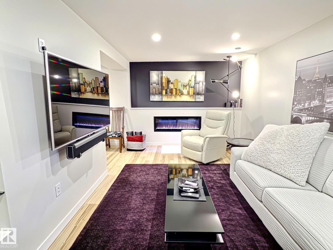
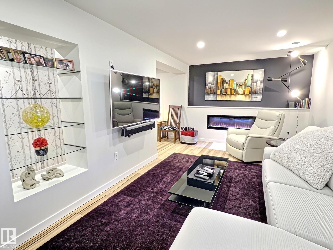
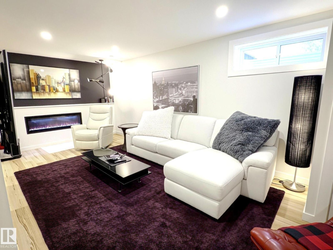
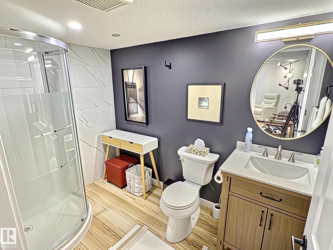
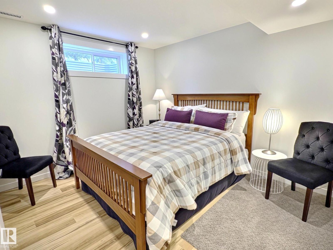
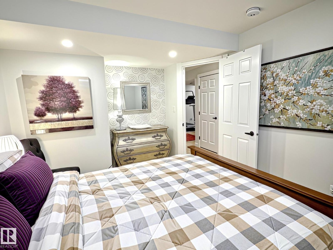
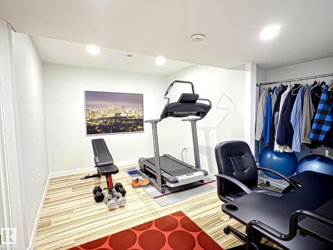
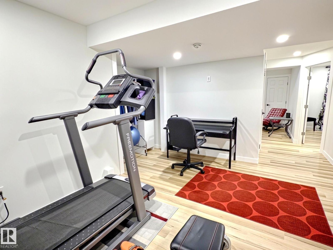
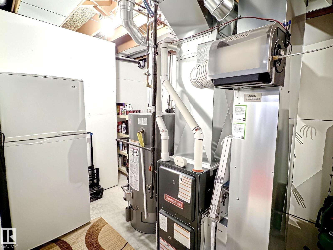
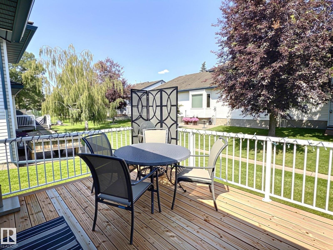
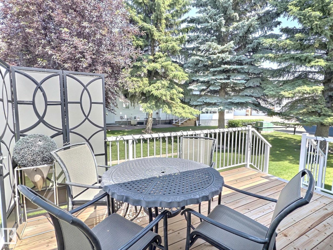
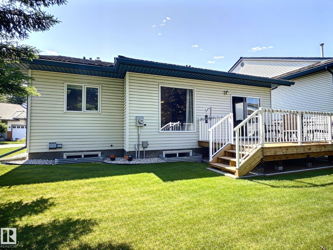
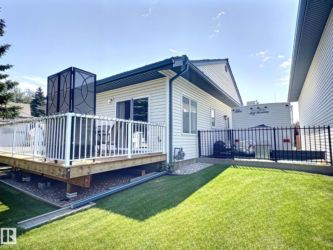
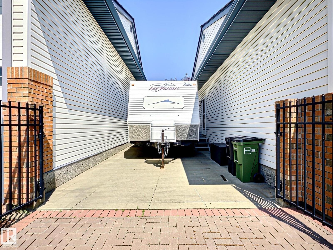
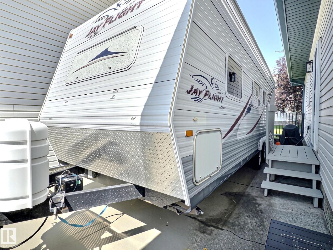
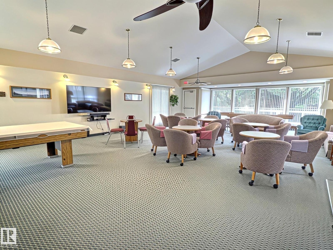
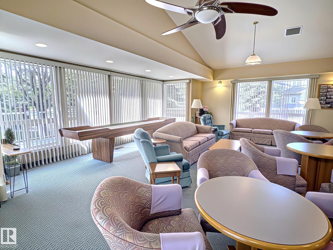
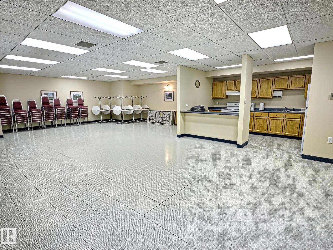
Welcome to Horizon Harbour, a sought-after 45+ community where this rare detached bungalow condominium offers over 2,000 sq.ft. of beautifully maintained living space top to bottom. The bright, open-concept main floor features 9' ceilings, spacious living and dining areas, an updated kitchen with newer countertops and appliances, and an eating nook overlooking the private yard. Two generous bedrooms are located on the main floor, including a primary suite with direct access to the full cheater ensuite. Main floor laundry adds everyday convenience. The fully finished basement offers a large family room, third bedroom, den, full bath, and ample storage. Enjoy central A/C, underground irrigation, a single attached garage, plus gated RV parking complete with a 30-amp RV plug and septic drain. Residents enjoy an on-site social room, with quick access to Blackmud Creek Ravine, Anthony Henday Drive, shopping, and restaurants. (id:21083)
Property Type
Single FamilySquare Footage
1082 sqftTime on REALTOR.ca
2 weeksBuilding Type
DuplexCommunity Name
BlackburneTitle
Condo/StrataStories
1Parking Type
Attached Garage, RVAbove Grade
3Total
2Appliances Included
Washer, Refrigerator, Dishwasher, Stove, Dryer, Hood Fan, Window Coverings, Garage door opener, Garage door opener remote(s)Basement Type
Finished, FullFeatures
Corner Site, No Animal Home, No Smoking HomeStyle
AttachedSquare Footage
1082 sqftBuilding Amenities
Ceiling - 9ftCooling
Central air conditioningHeating
Forced airCondo / Strata Fees
$525 MonthlyCondo / Strata Fees Include
Exterior Maintenance, Landscaping, Property Management, Insurance, Other, See RemarksParking Type
Attached Garage, RV| Main level | Living room | |
| Dining room | ||
| Kitchen | ||
| Primary Bedroom | ||
| Bedroom 2 | ||
| Basement | Family room | |
| Den | ||
| Bedroom 3 | ||
| Storage |