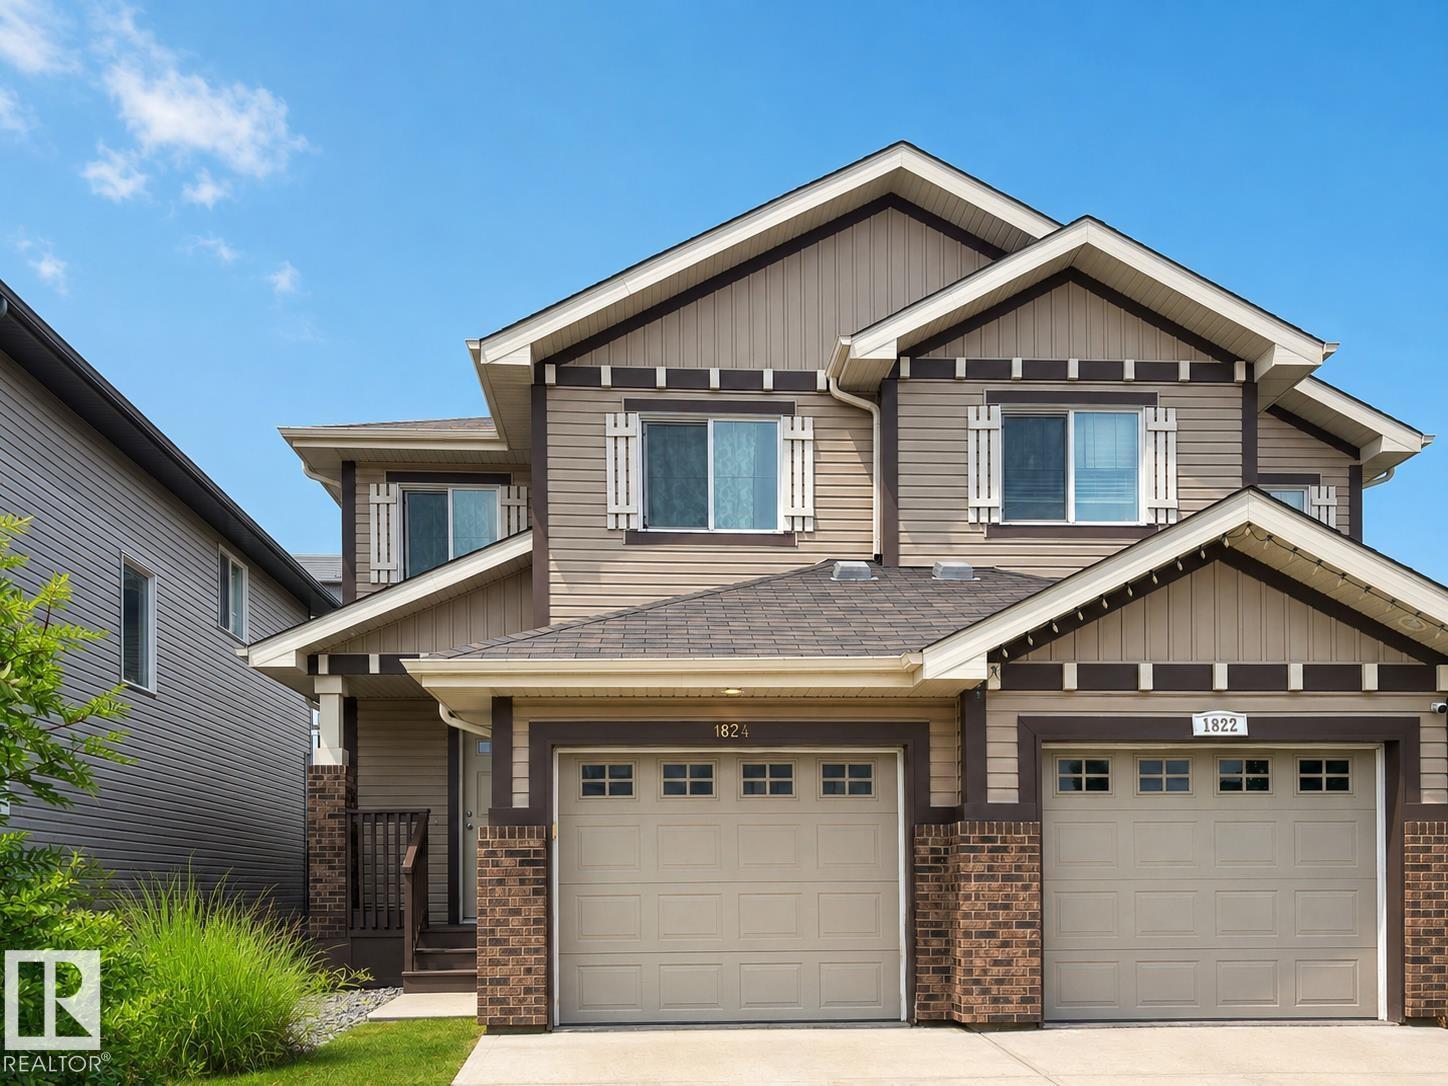
1824 RUTHERFORD RD SW
Edmonton, Alberta T6W0Z8
MLS® Number: E4504054


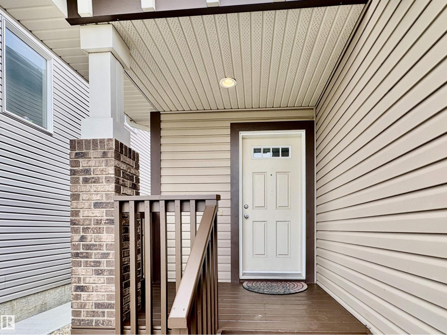
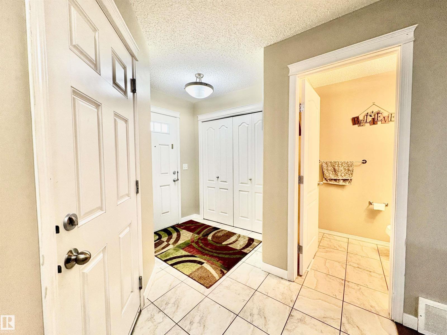
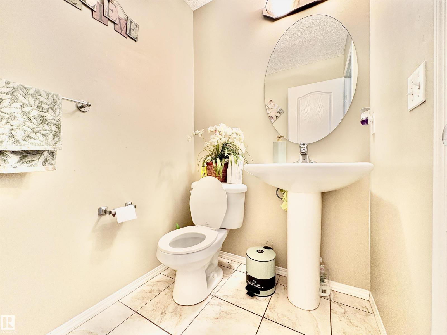
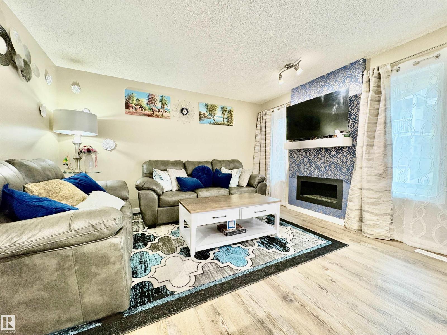
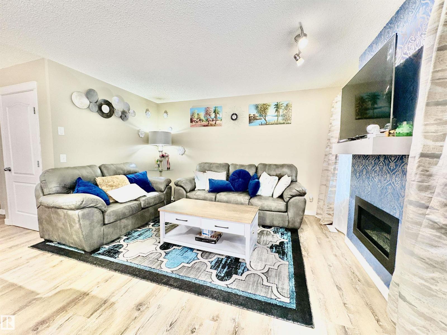
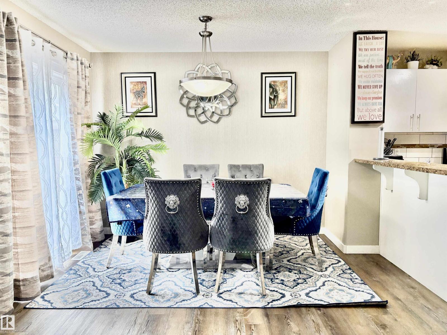
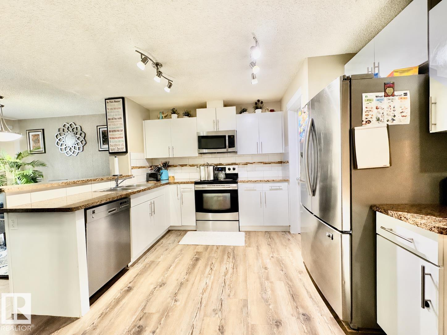
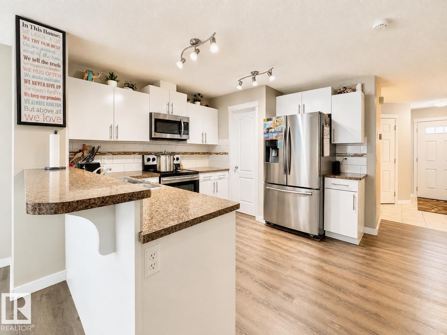
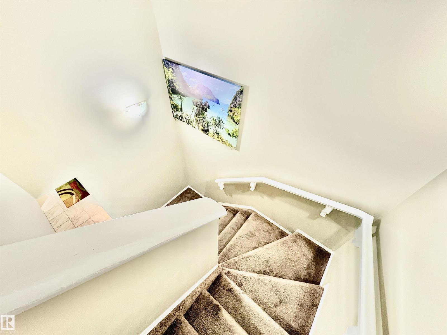
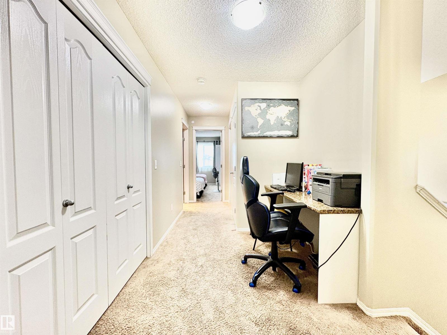
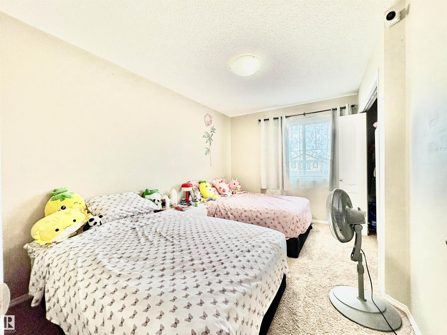
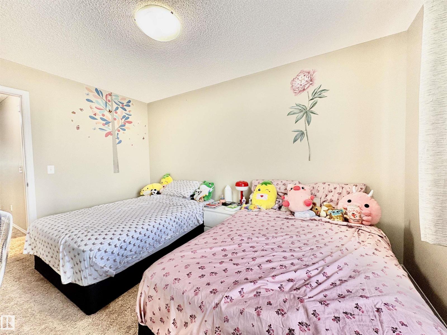
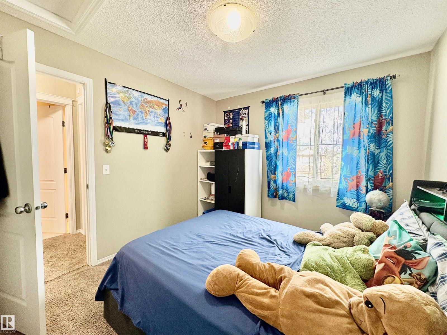
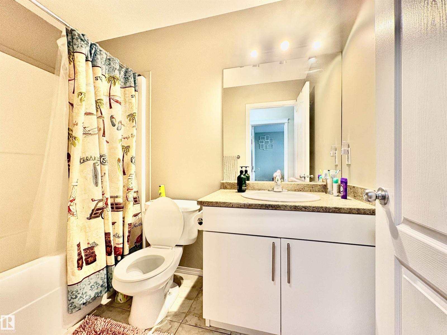
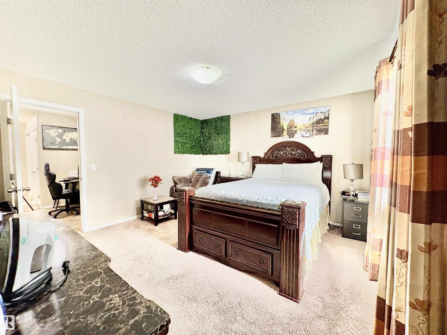
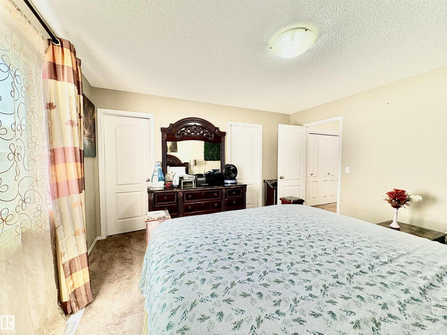
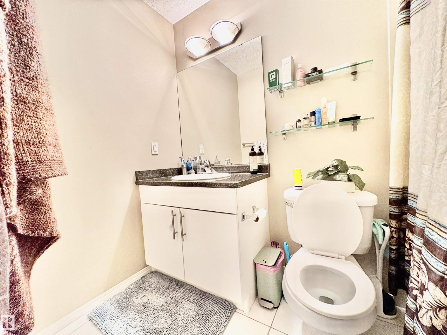
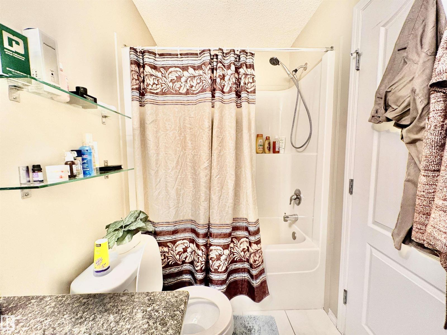
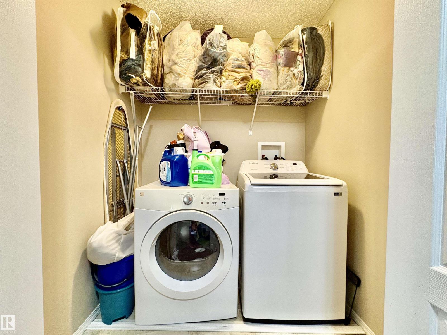
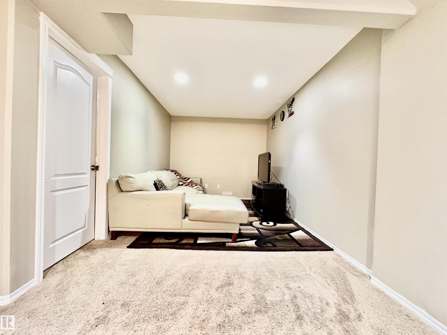
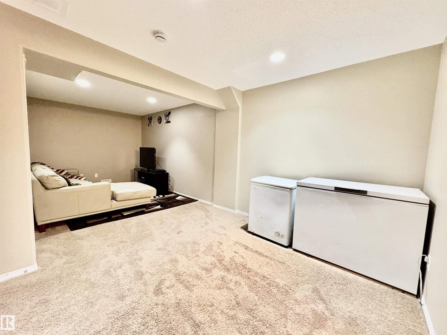
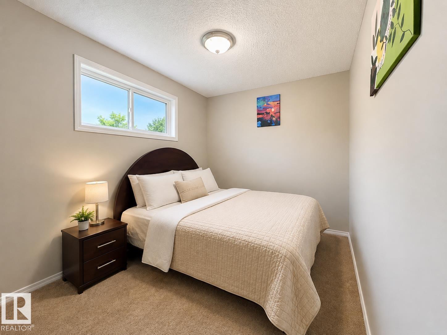
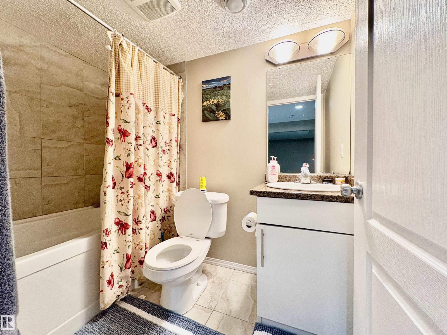
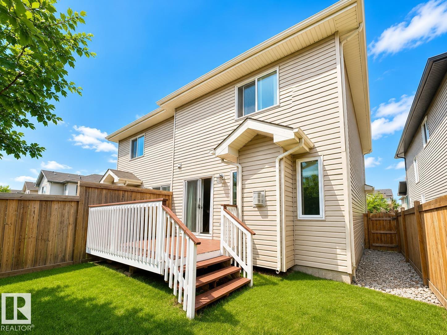
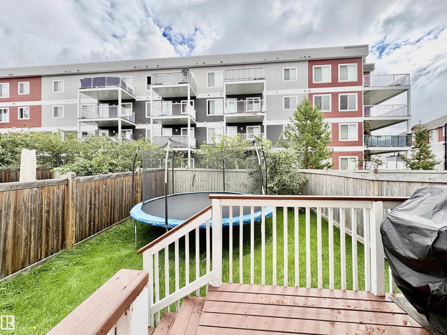
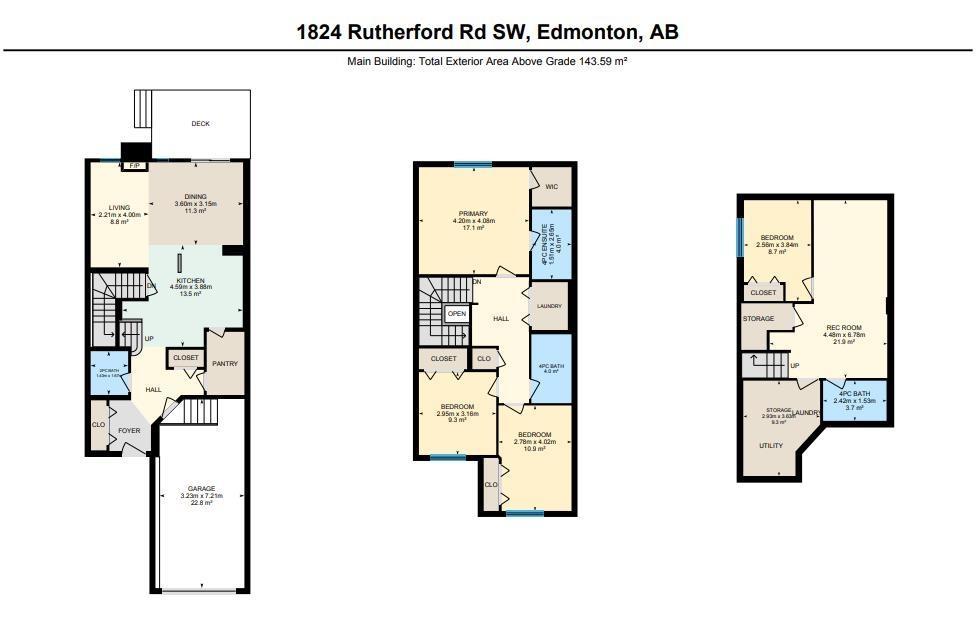
Welcome to this beautifully maintained 1,545 sq. ft. 2-storey half duplex in the desirable community of Rutherford! Step inside to a bright, inviting open-concept main floor featuring high-end vinyl flooring, a stylish kitchen with stainless steel appliances, pantry, and eat-up bar, and a spacious living room highlighted by a modern accent wall. Large windows fill the home with natural light, while the dining area opens onto a private back deck—perfect for morning coffee, summer BBQs, or entertaining friends and family. Upstairs offers a spacious primary retreat with a walk-in closet and 3-piece ensuite, two additional bedrooms, a full bathroom, convenient upstairs laundry, and a versatile bonus room ideal for a home office. The fully finished basement provides even more room to grow with an additional bedroom, bathroom, and bonus room. Ideally located close to public and Catholic K–9 schools, parks, trails, shopping, Anthony Henday, and the airport. (id:21083)
Property Type
Single FamilySquare Footage
1546 sqftLand Size
251.21Time on REALTOR.ca
1 monthBuilding Type
DuplexCommunity Name
Rutherford (Edmonton)Title
FreeholdStories
2Parking Type
Attached GarageAbove Grade
4Total
4Partial
1Appliances Included
Washer, Refrigerator, Dishwasher, Stove, Dryer, Microwave Range Hood Combo, Window Coverings, Garage door openerBasement Type
Finished, FullFeatures
See remarks, Flat siteStyle
AttachedSquare Footage
1546 sqftBuilding Amenities
Ceiling - 9ftHeating
Forced airParking Type
Attached GarageTotal Parking Spaces
2| Main level | Living room | |
| Dining room | ||
| Kitchen | ||
| Upper Level | Family room | |
| Primary Bedroom | ||
| Bedroom 2 | ||
| Bedroom 3 | ||
| Laundry room | ||
| Basement | Bedroom 4 | |
| Bonus Room |