9326 81 ST
Fort Saskatchewan, Alberta T8L3L2
MLS® Number: E4507026


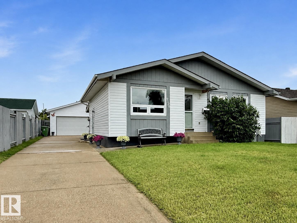
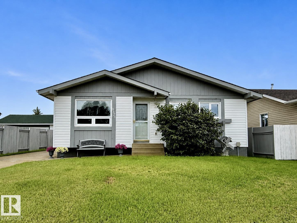
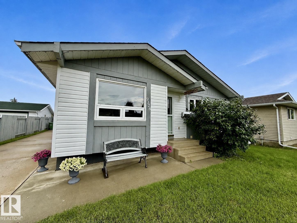
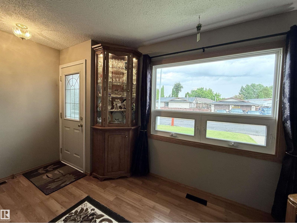
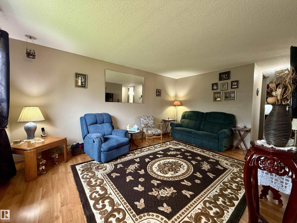
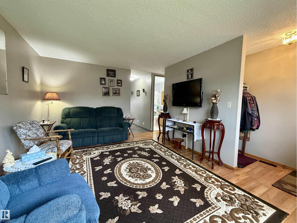
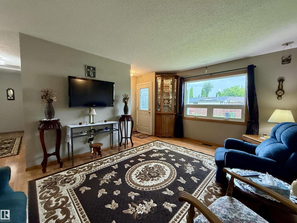
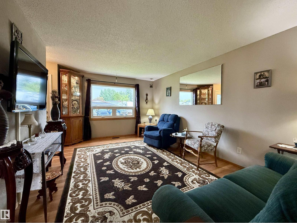
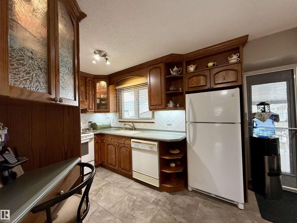
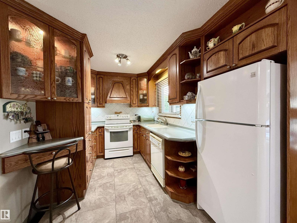
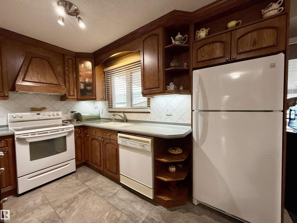
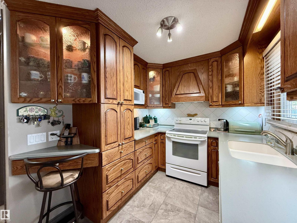
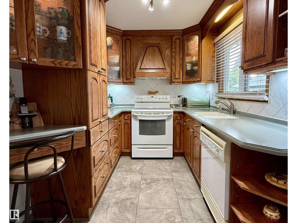
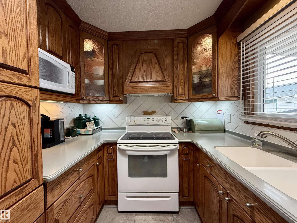
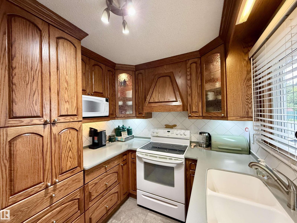
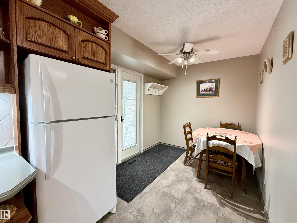
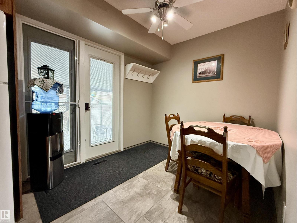
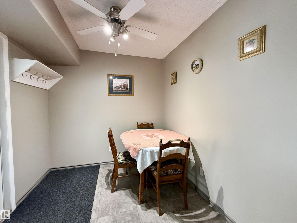
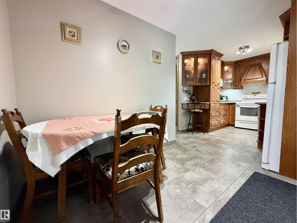
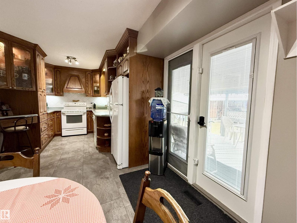
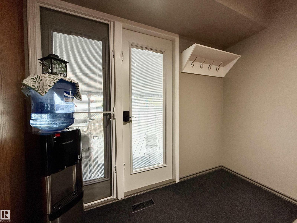
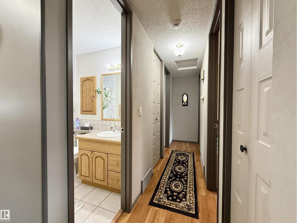
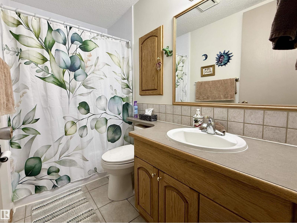
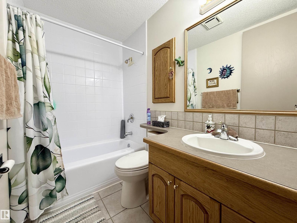
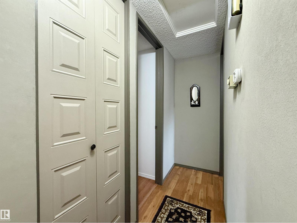
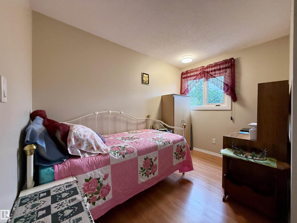
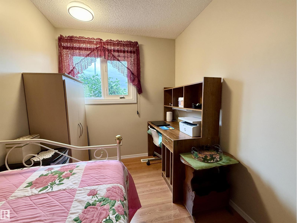
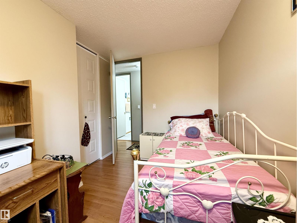
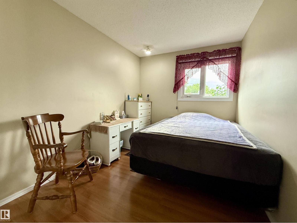
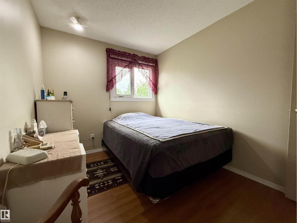
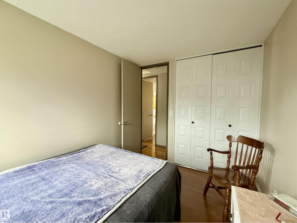
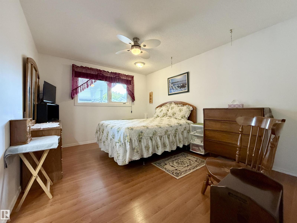
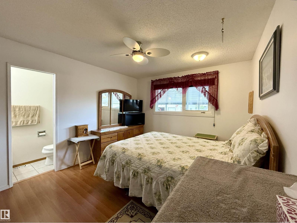
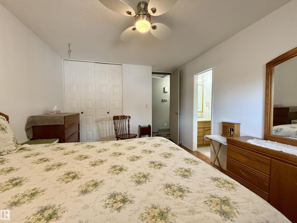
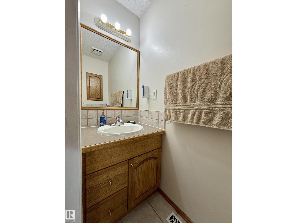
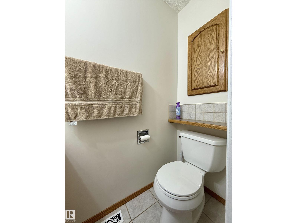
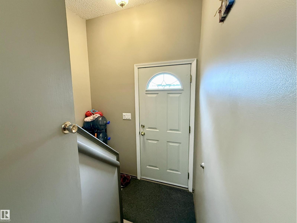
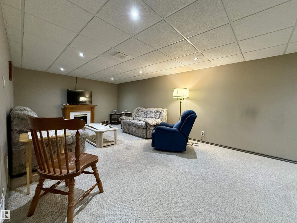
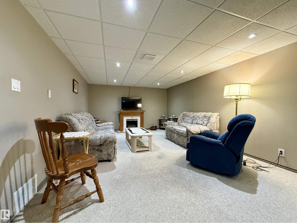
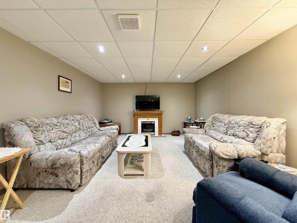
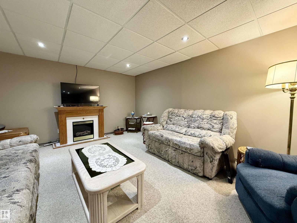
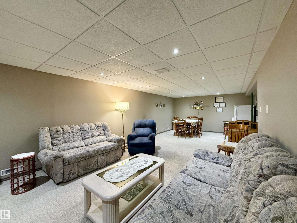
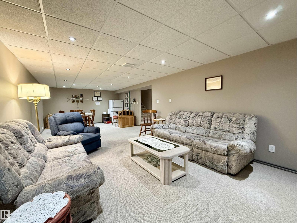
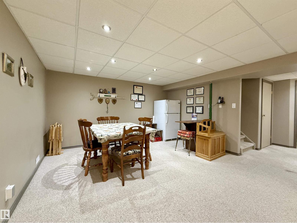
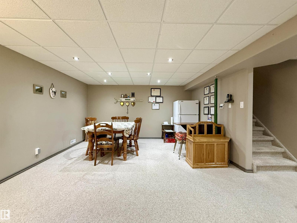
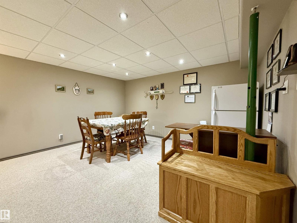
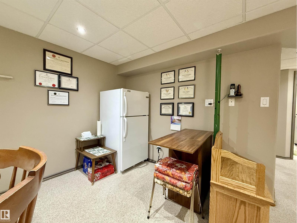
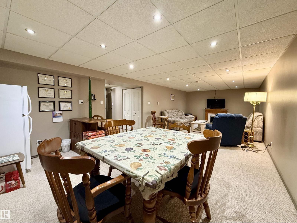
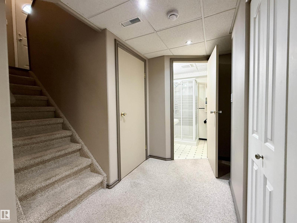
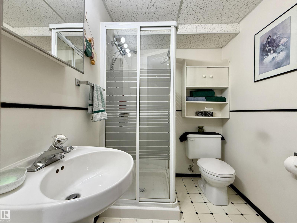
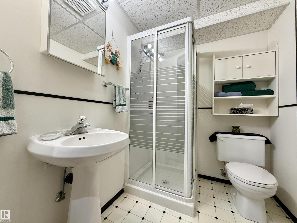
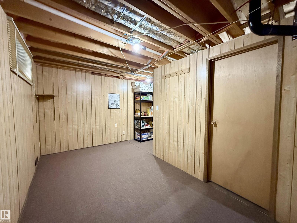
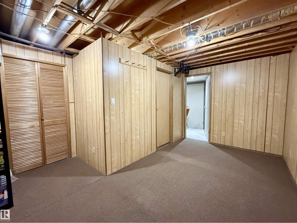
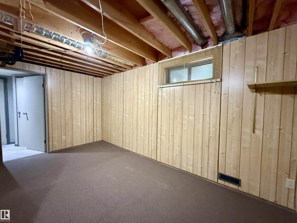
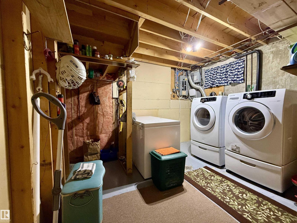
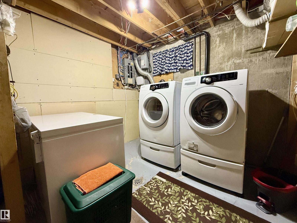
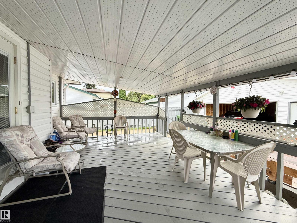
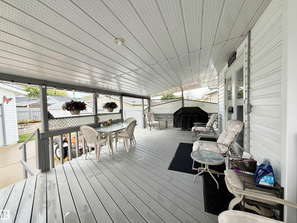
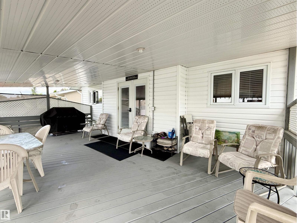
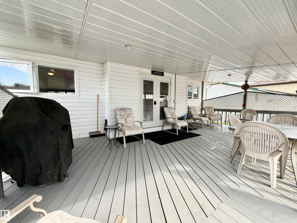
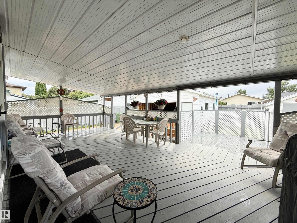
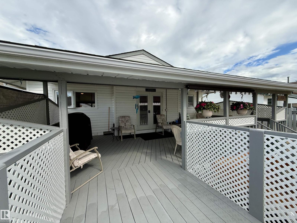
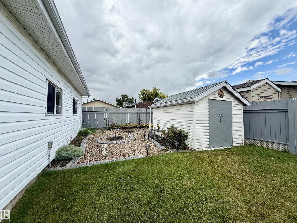
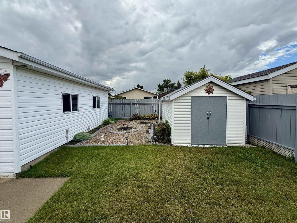
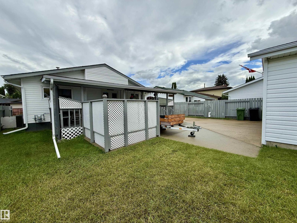
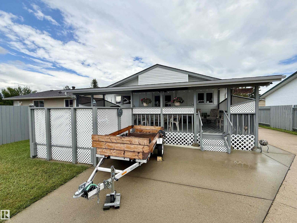
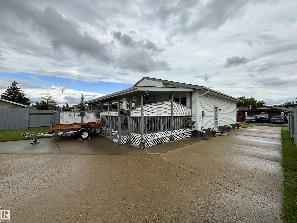
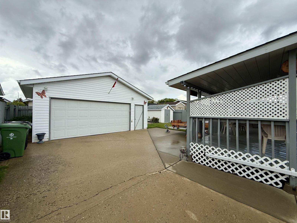
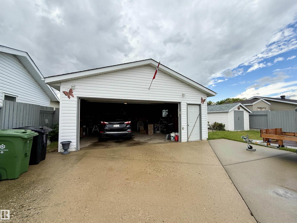
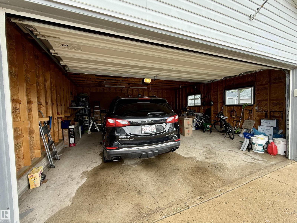
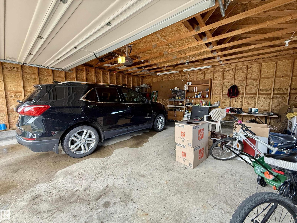
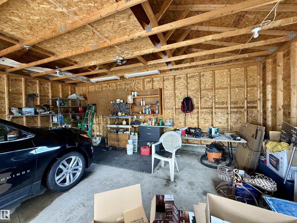
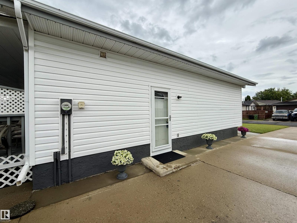
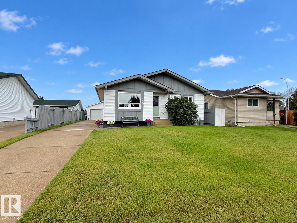
Space, location, and plenty to love in Pineview! Tucked away on a quiet crescent, this well-loved family bungalow, with A/C, offers room for everyone inside and out. The bright main floor features a spacious living room with a large picture window, a beautifully renovated kitchen with solid wood cabinetry, and a cozy dining area. Completeing the main floor is a 4-piece bathroom, three bedrooms with generous closets, with the primary bedroom offering a convenient 2-piece ensuite. Downstairs, the fully finished basement delivers serious bonus space with a huge rec room, versatile den/guest space, 3-piece bathroom, laundry, and tons of storage. Outside, the huge covered deck overlooks the fenced yard with a shed, garden area, and plenty of room for kids and pets to play. The 24x24 detached double garage adds even more room for parking, storage, hobbies, and toys. All this just minutes from schools, parks, trails, and amenities! (id:21083)
Property Type
Single FamilySquare Footage
1028 sqftLand Size
557.42Time on REALTOR.ca
1 weekBuilding Type
HouseCommunity Name
Pineview Fort Sask.Title
FreeholdStories
1Parking Type
Detached GarageAbove Grade
3Total
3Partial
1Appliances Included
Washer, Central Vacuum, Dishwasher, Stove, Dryer, Freezer, Garburator, Storage Shed, Window Coverings, Garage door opener, Garage door opener remote(s), Two RefrigeratorsBasement Type
Finished, FullFeatures
Cul-de-sac, See remarksStyle
DetachedSquare Footage
1028 sqftCooling
Central air conditioningHeating
Forced airParking Type
Detached GarageTotal Parking Spaces
6| Main level | Living room | |
| Dining room | ||
| Kitchen | ||
| Primary Bedroom | ||
| Bedroom 2 | ||
| Bedroom 3 | ||
| Basement | Family room | |
| Den | ||
| Utility room |