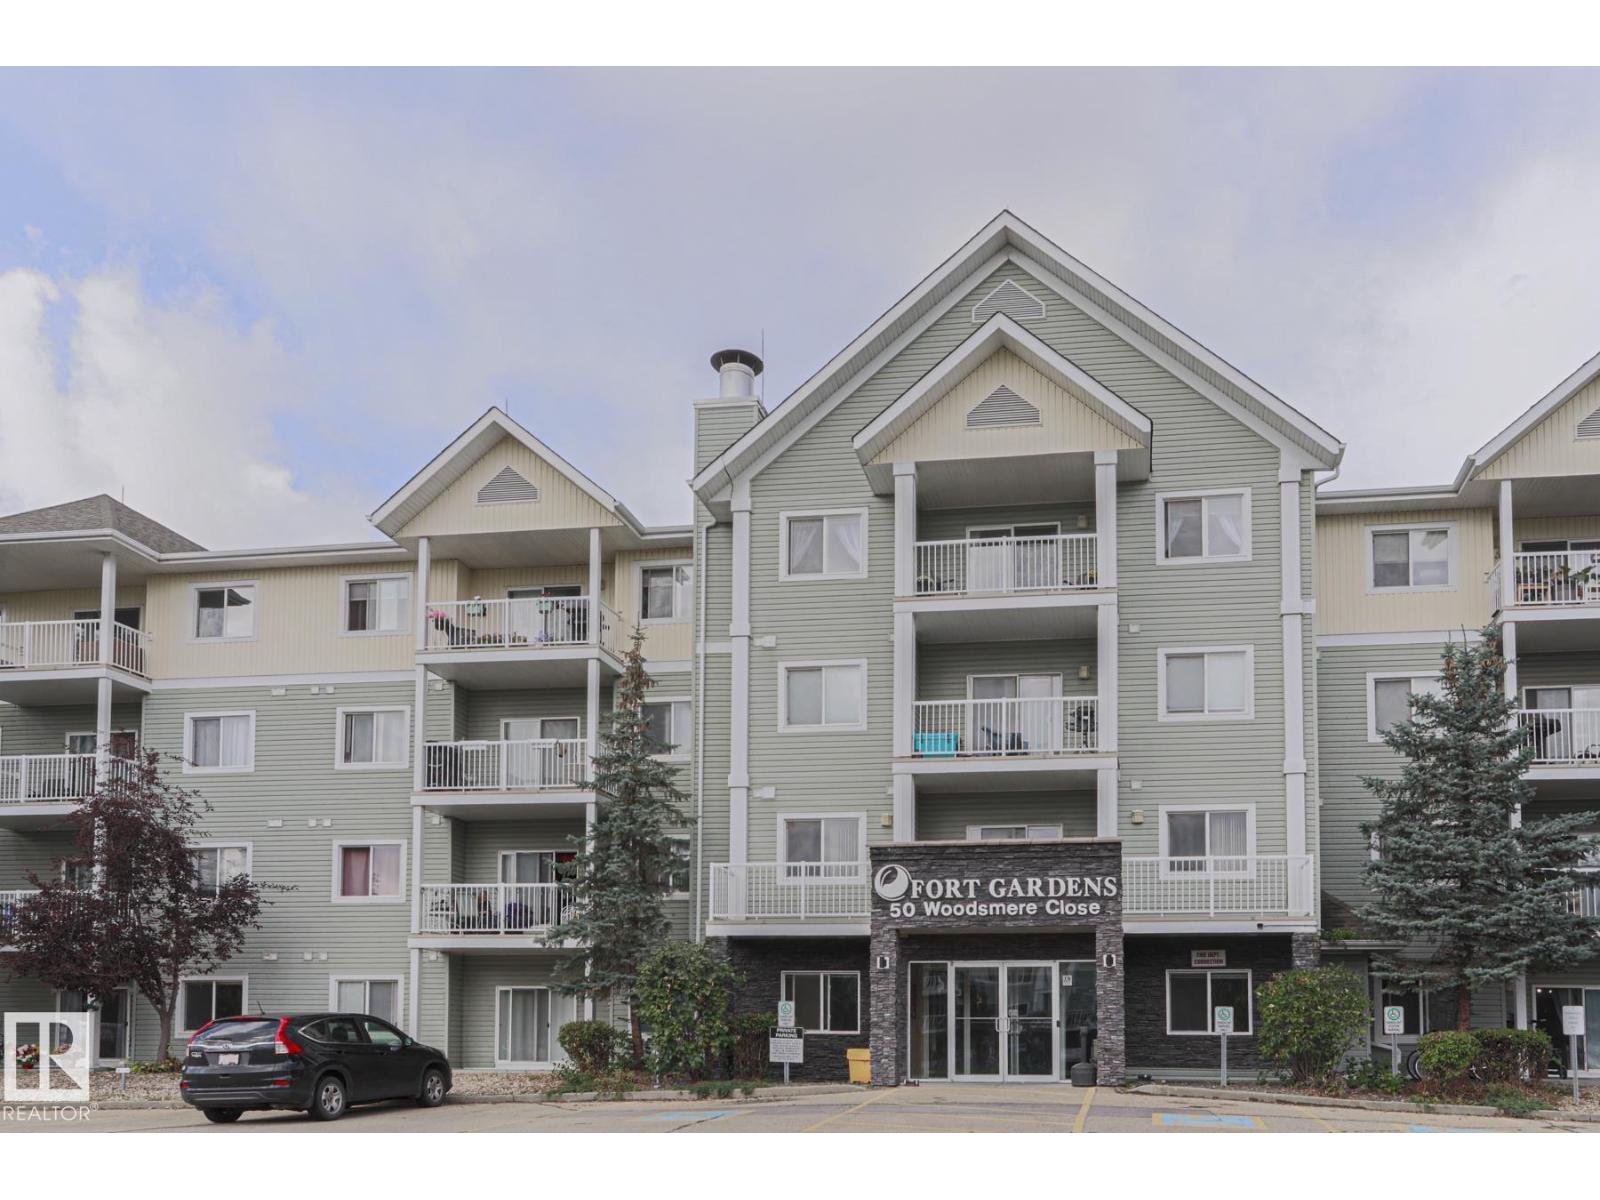
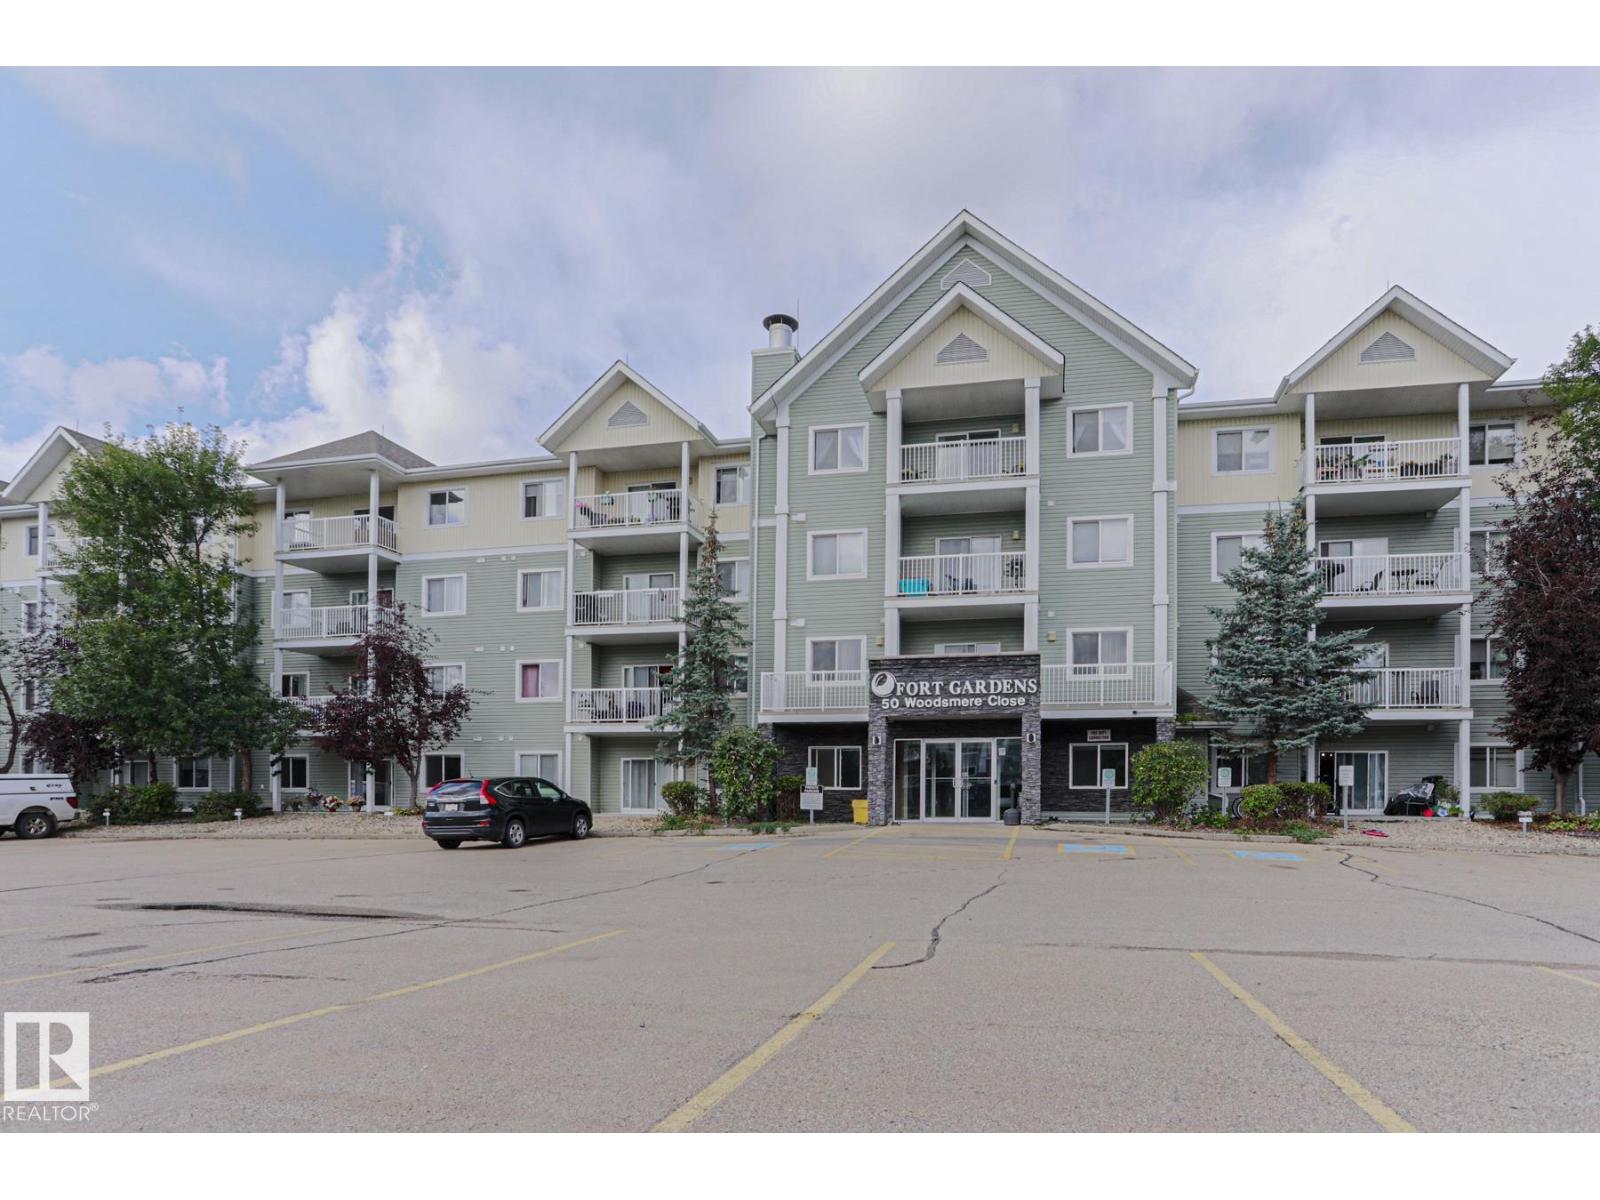
#237 50 WOODSMERE
Fort Saskatchewan, Alberta T8L4N9
MLS® Number: E4507191


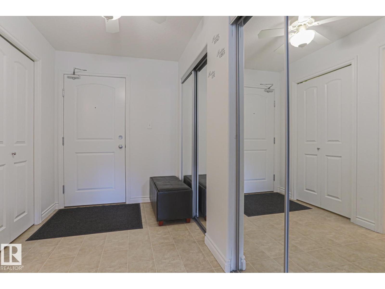
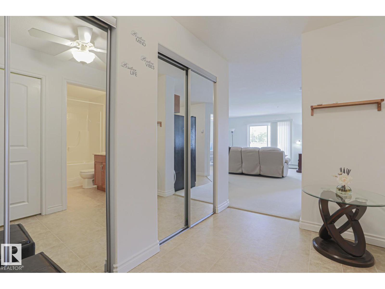
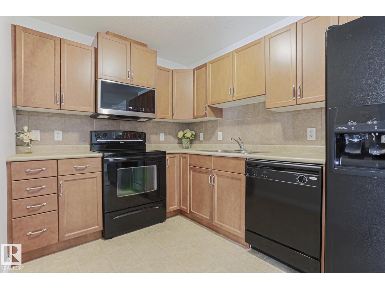
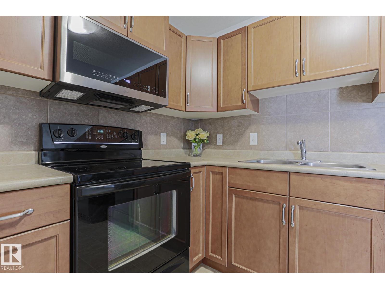
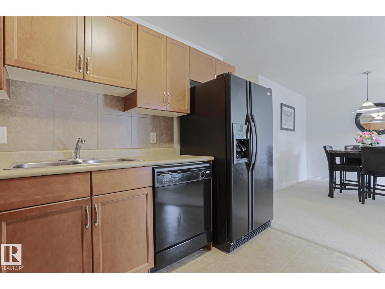
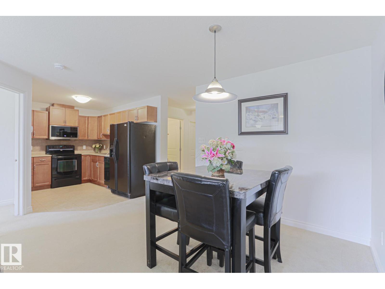
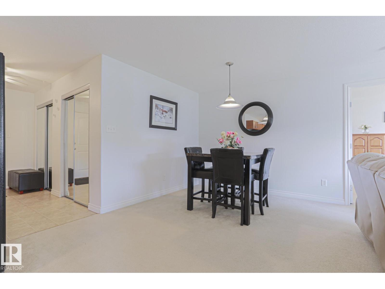
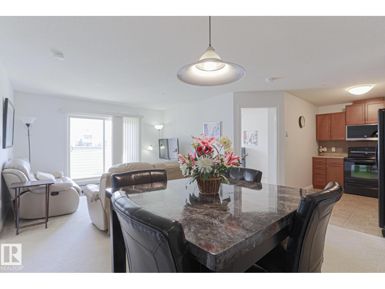
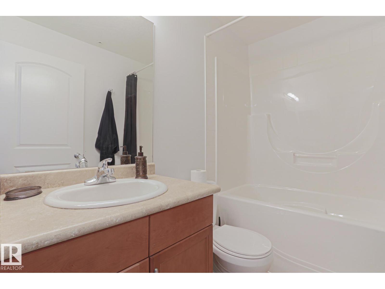
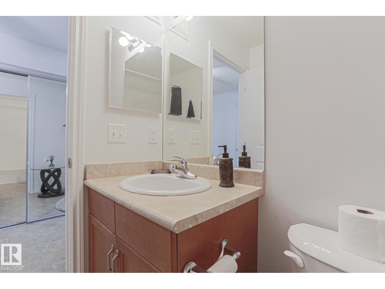
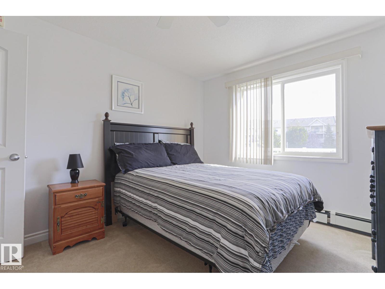
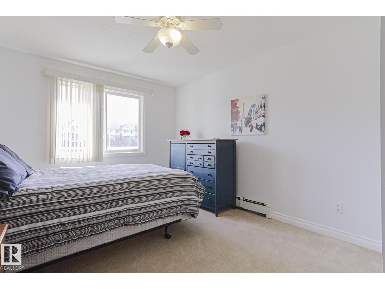
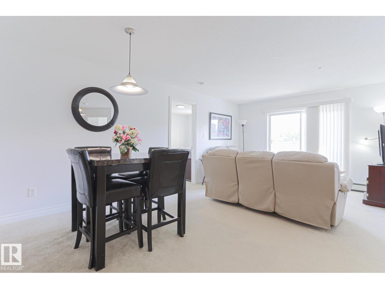
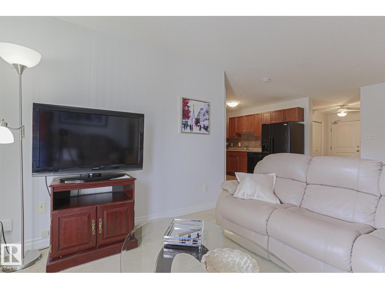
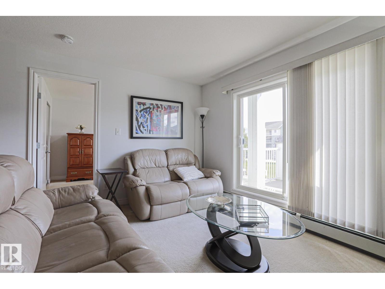
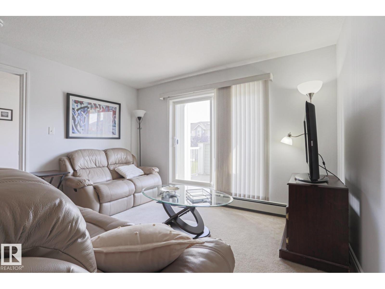
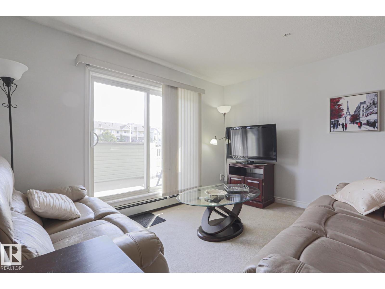
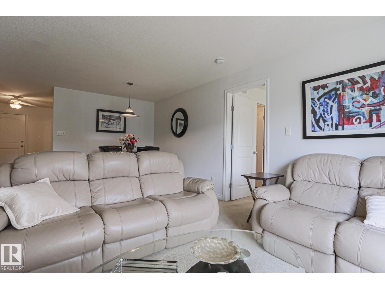
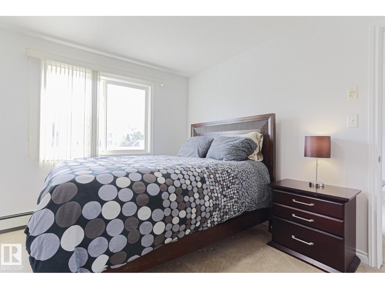
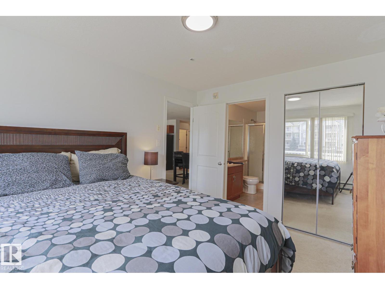
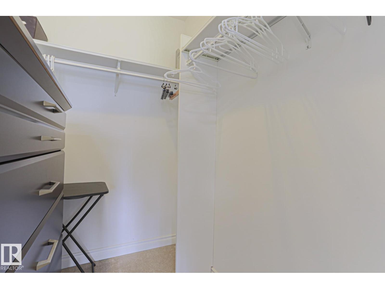
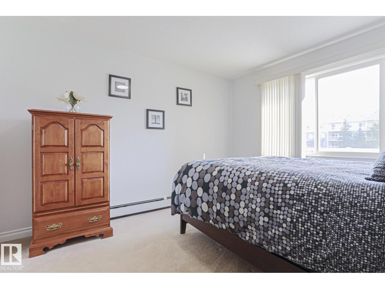
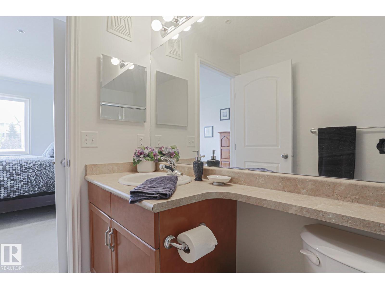
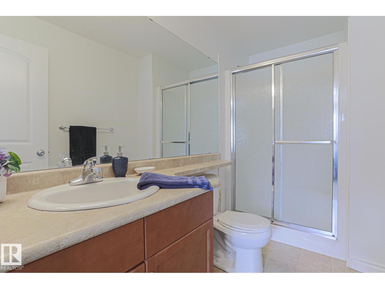
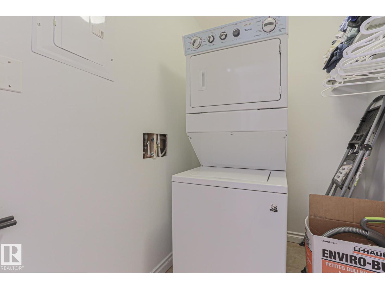
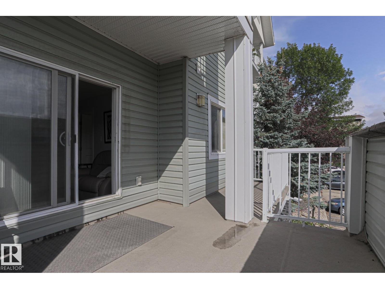
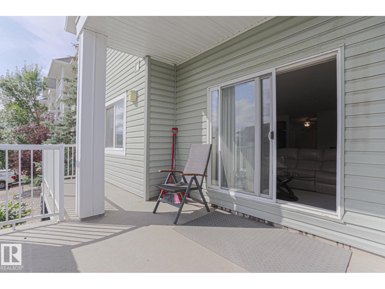
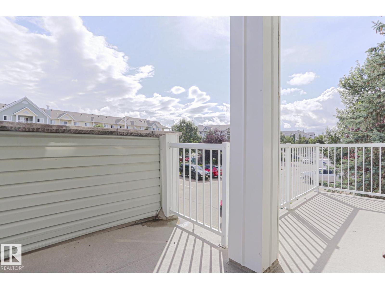
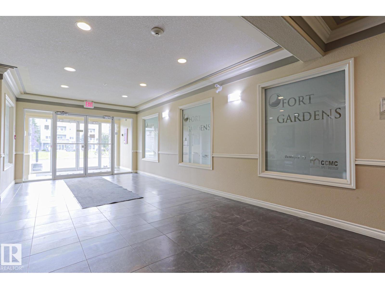
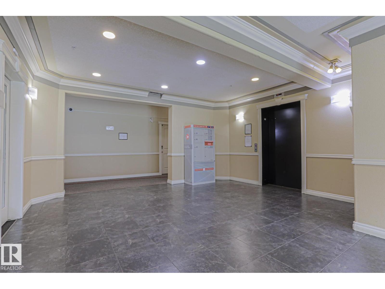
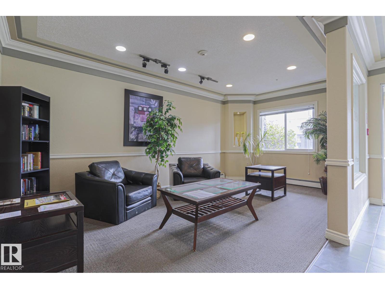
Welcome to Fort Gardens! This immaculate 2-bedroom, 2-bathroom condo offers a bright, spacious open-concept layout filled with natural light. The bedrooms are positioned on opposite sides of the unit for added privacy, and the generous primary suite features a private ensuite and huge walk-in closet. Enjoy the exceptionally large, oversized balcony with plenty of room to relax or entertain. Additional highlights include in-suite laundry and storage, abundant closet space, modern matte-black appliances, a new LG microwave hood fan and two ceiling fans. This pet-friendly building offers secure entry and an on-site fitness room. A rare bonus, the unit includes TWO titled parking stalls: one heated underground stall near the elevator and one convenient surface stall near the entrance. Condo fees include heat and water. Ideally located near shopping, parks, trails, transit, the Dow Centennial Centre and Highway 21. (id:21083)
Property Type
Single FamilySquare Footage
888 sqftLand Size
83.61Time on REALTOR.ca
1 weekBuilding Type
ApartmentCommunity Name
Westpark_FSASTitle
Condo/StrataParking Type
Underground, Stall, Heated GarageAbove Grade
2Total
2Appliances Included
Refrigerator, Dishwasher, Stove, Microwave Range Hood Combo, Washer/Dryer Stack-UpBasement Type
NoneStyle
AttachedSquare Footage
888 sqftHeating
Hot water radiator heatCondo / Strata Fees
$563 MonthlyCondo / Strata Fees Include
Property Management, Heat, Water, Insurance, Other, See RemarksParking Type
Underground, Stall, Heated GarageTotal Parking Spaces
2| Main level | Living room | 12'5 x 9'7" |
| Dining room | 10'3" | |
| Kitchen | 10'6 x 7'8" | |
| Primary Bedroom | 11'11" | |
| Bedroom 2 | 13'11" |