1108 117 ST SW
Edmonton, Alberta T6W1W8
MLS® Number: E4511248


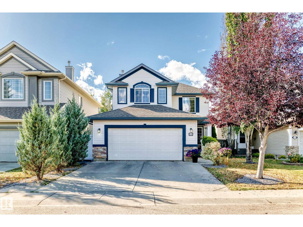
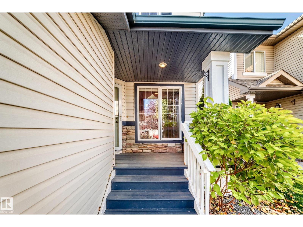
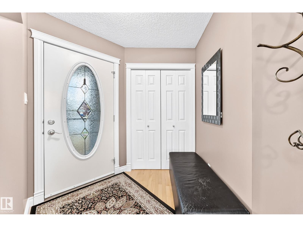
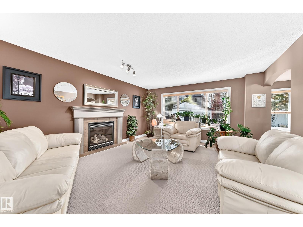
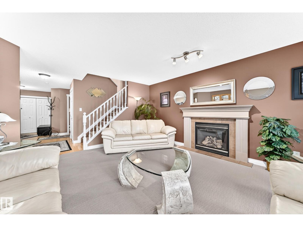
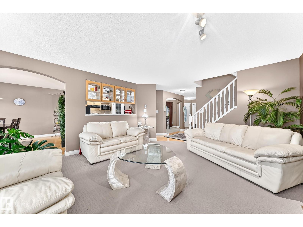
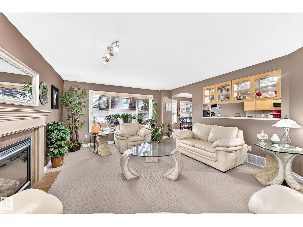
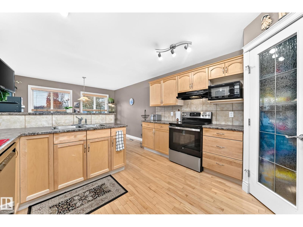
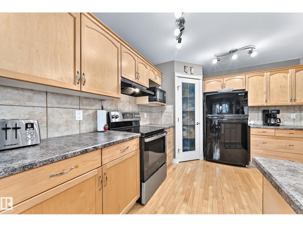
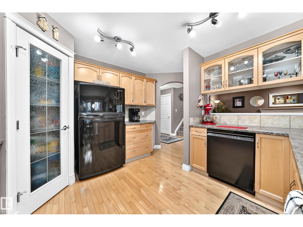
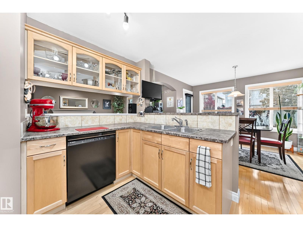
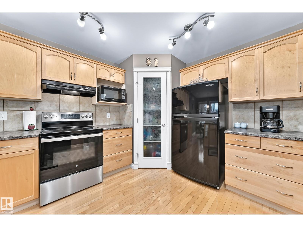
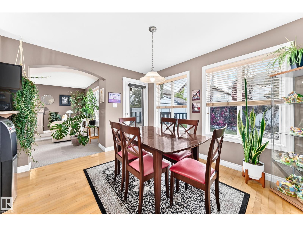
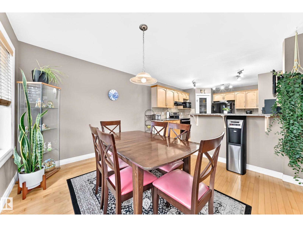
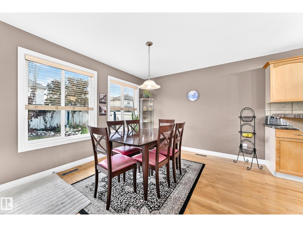
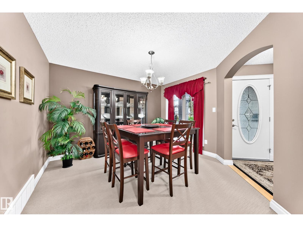
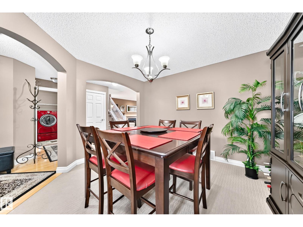
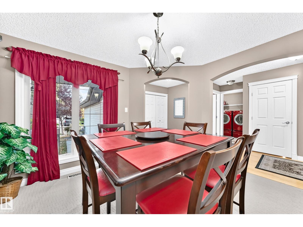
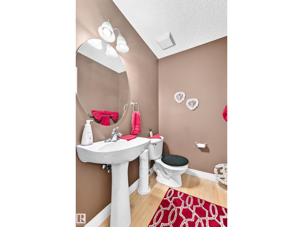
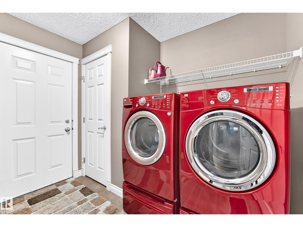
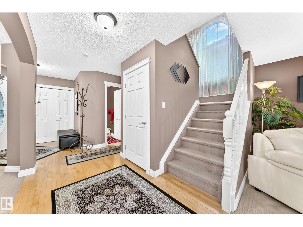
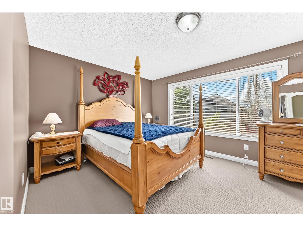
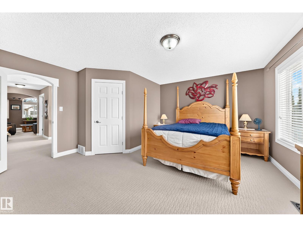
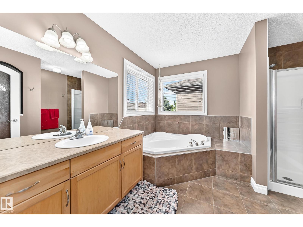
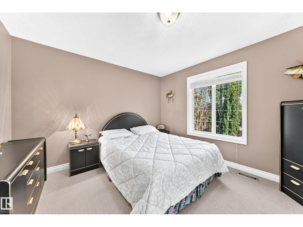
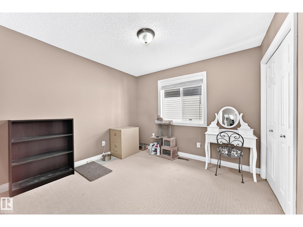
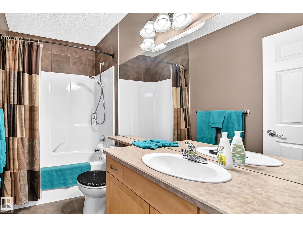
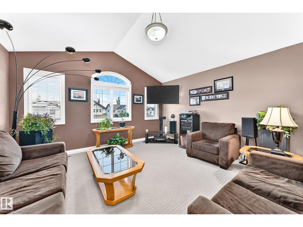
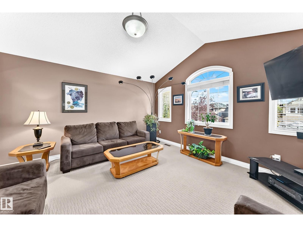
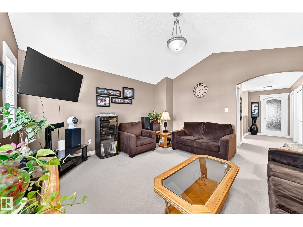
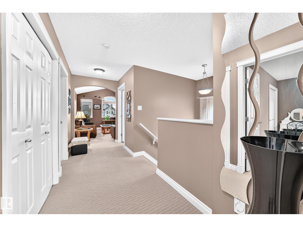
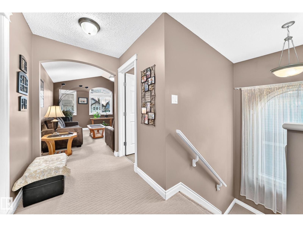
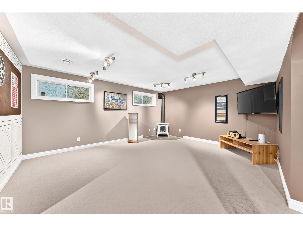
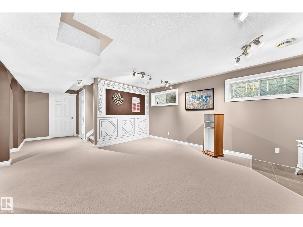
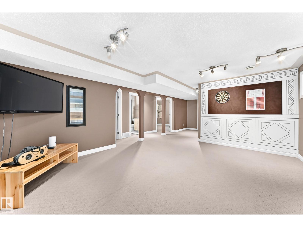
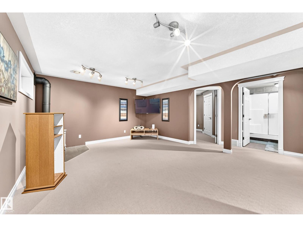
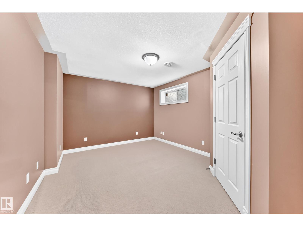
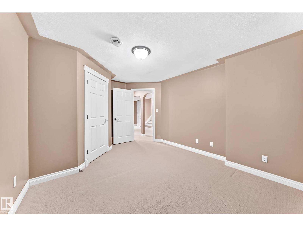
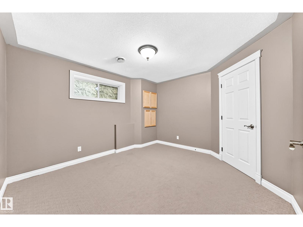
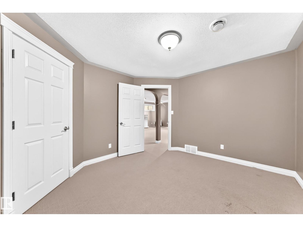
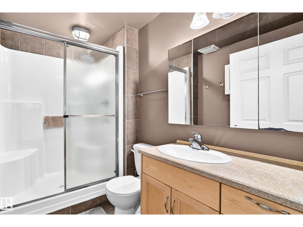
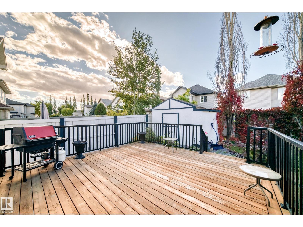
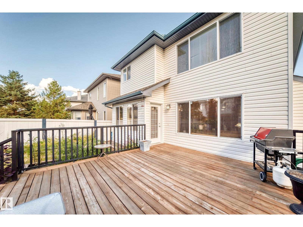
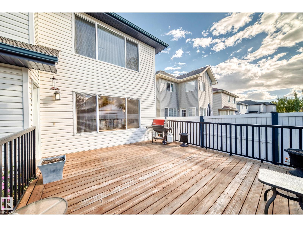
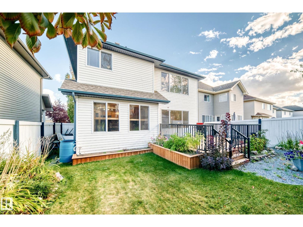
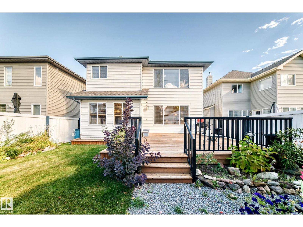
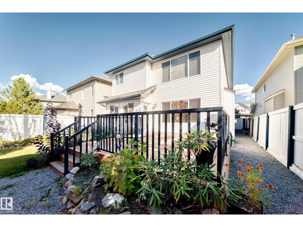
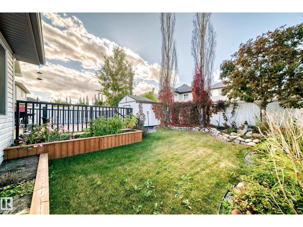
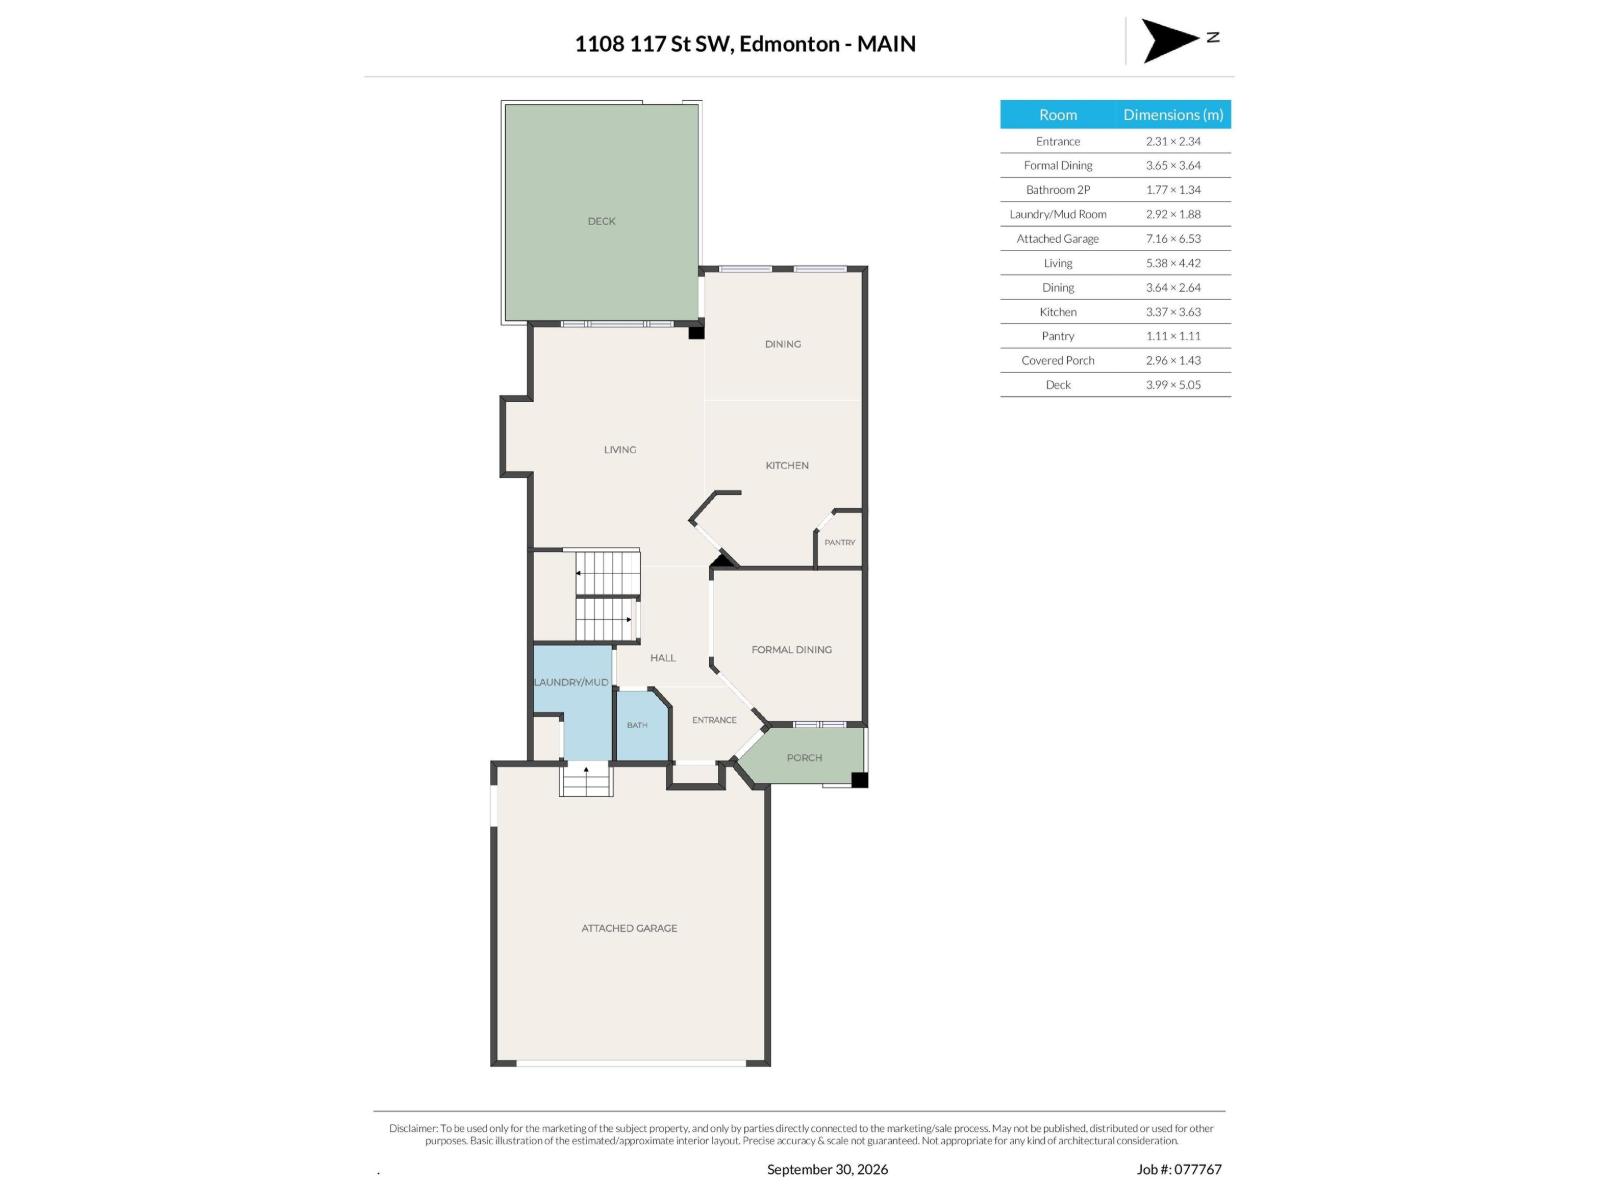
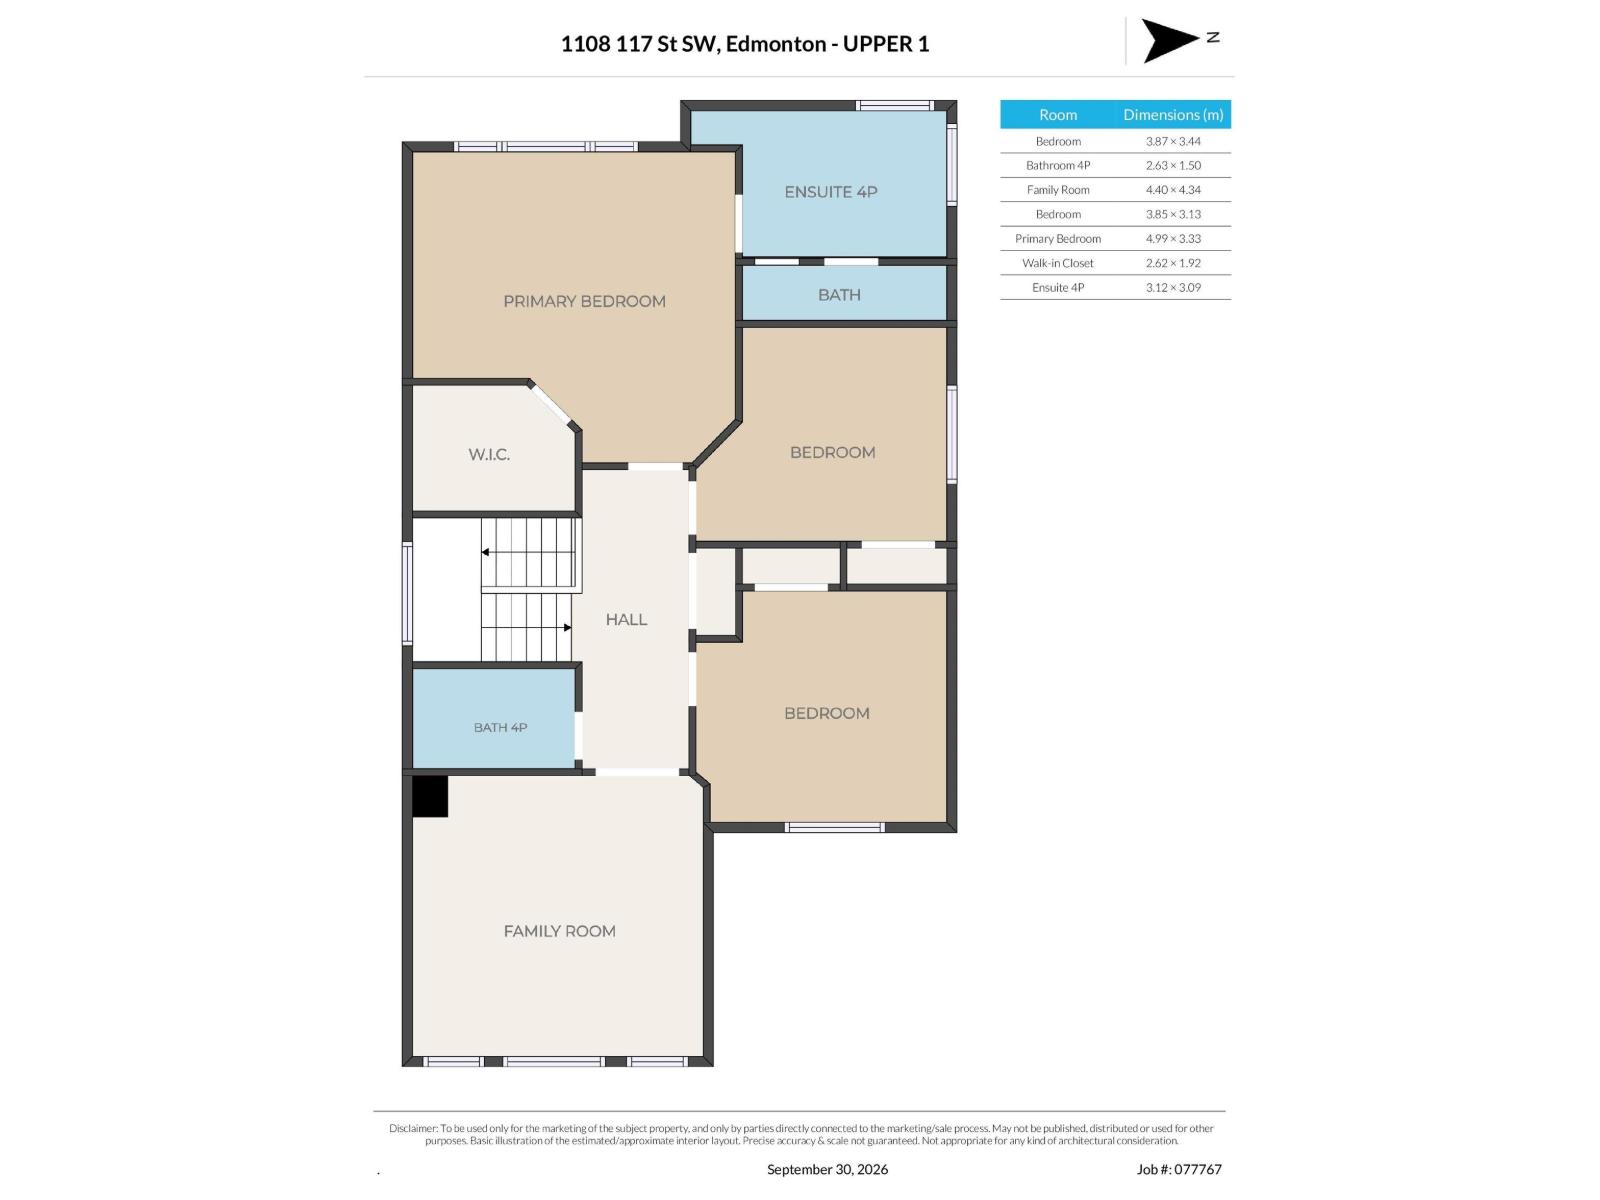
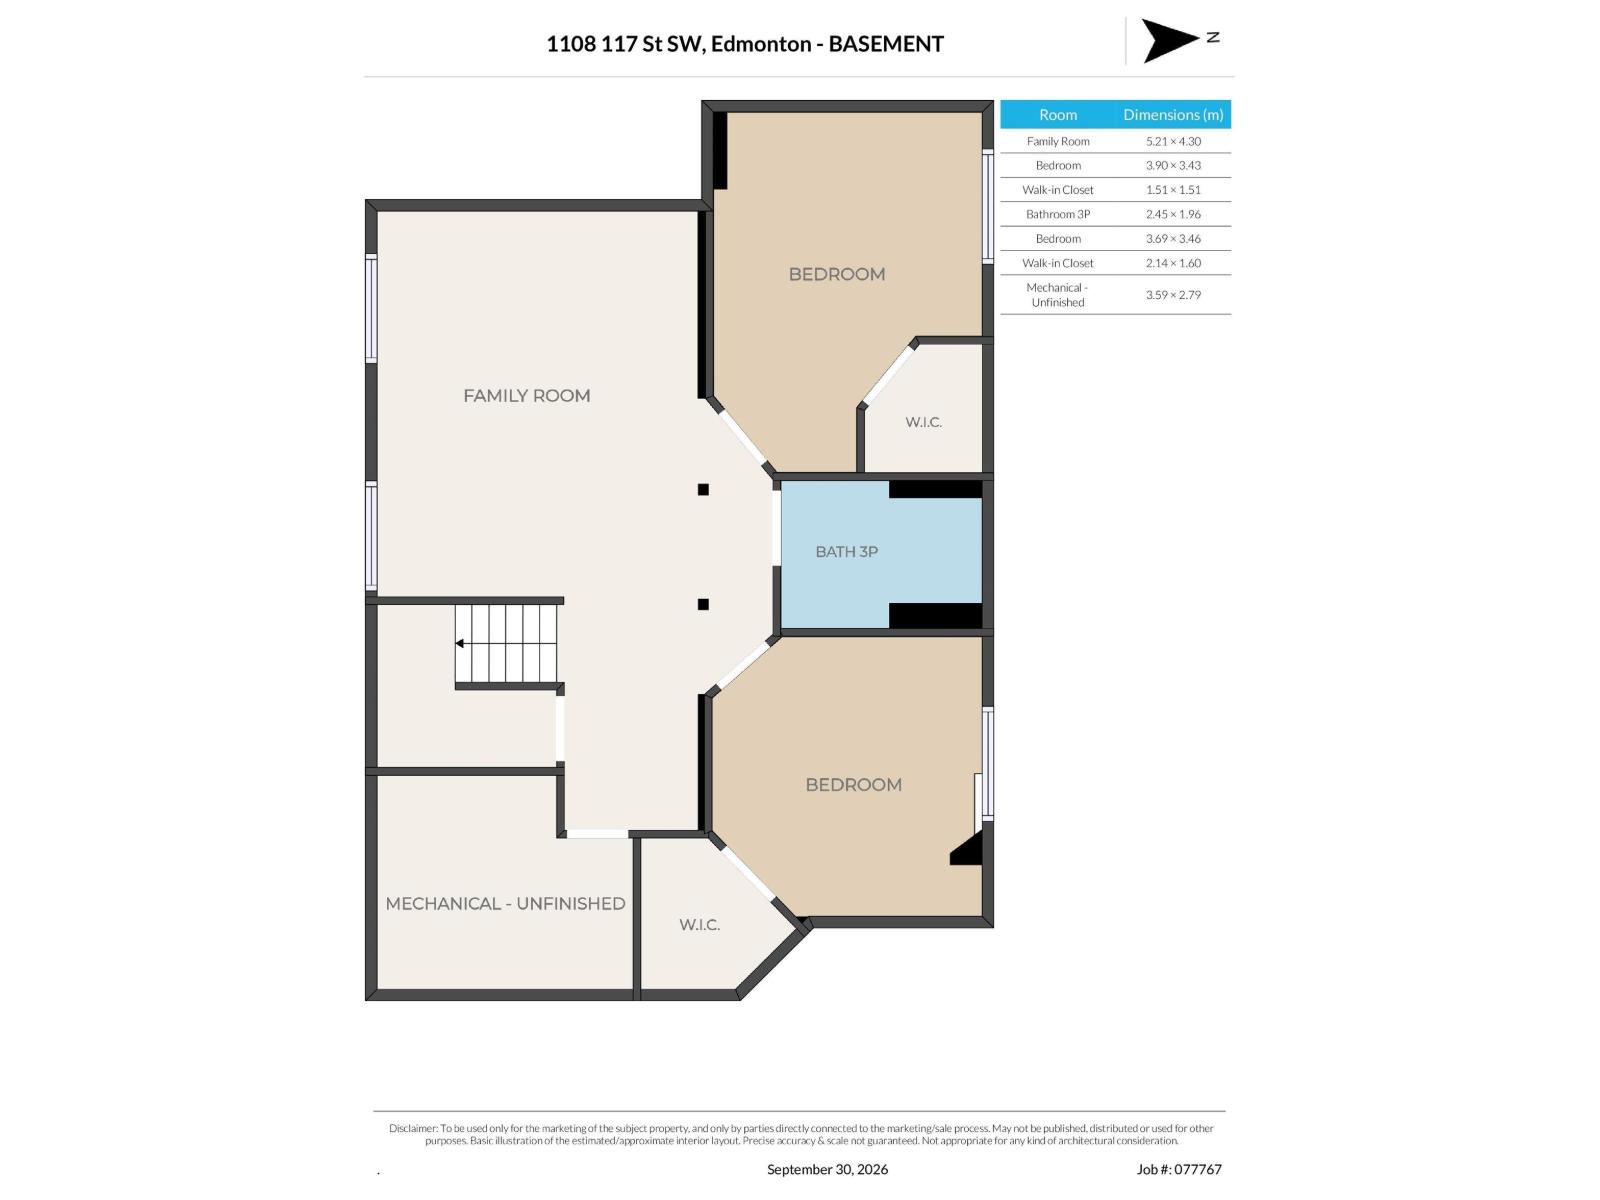
Welcome to this spacious 2-storey home in Rutherford, proudly offered by the original owners. Featuring 5 bedrooms and 4 bathrooms, this well-appointed home offers plenty of space for the whole family. The main floor showcases hardwood flooring, a spacious living room with a gas fireplace, formal dining room, and a well-designed kitchen with breakfast bar and dining nook. Main-floor laundry adds everyday convenience. Upstairs you’ll find a large bonus room and 3 bedrooms, including a generous primary suite with walk-in closet and 4-piece ensuite featuring a jetted tub. The fully finished basement provides 2 additional bedrooms, a family room, 3-piece bathroom and abundant storage space. Outside, enjoy the nicely landscaped backyard with a large deck, perfect for relaxing or entertaining. The oversized 24’ x 22’ heated double attached garage provides plenty of room for cars, storage and more. Ideally located close to schools, shopping, parks and with easy access to the Anthony Henday. (id:21083)
Property Type
Single FamilySquare Footage
2217 sqftLand Size
396.73Time on REALTOR.ca
1 dayBuilding Type
HouseCommunity Name
Rutherford (Edmonton)Title
FreeholdStories
2Parking Type
Attached Garage, Heated GarageAbove Grade
5Total
4Partial
1Appliances Included
Washer, Refrigerator, Dishwasher, Stove, Dryer, Hood Fan, Storage Shed, Window Coverings, Garage door opener, Garage door opener remote(s)Basement Type
Finished, FullFeatures
No back lane, No Smoking HomeStyle
DetachedSquare Footage
2217 sqftFire Places
1Heating
Forced airParking Type
Attached Garage, Heated Garage| Main level | Living room | 5.38 × 4.42 |
| Dining room | 3.65 × 3.64 | |
| Kitchen | 3.37 × 3.63 | |
| Breakfast | 3.64 × 2.64 | |
| Laundry room | 2.92 × 1.88 | |
| Basement | Family room | 5.21 × 4.30 |
| Bedroom 4 | 3.69 × 3.46 | |
| Bedroom 5 | 3.90 × 3.43 | |
| Upper Level | Primary Bedroom | 4.99 × 3.33 |
| Bedroom 2 | 3.85 × 3.13 | |
| Bedroom 3 | 3.87 × 3.44 | |
| Bonus Room | 4.40 × 4.34 |