1922 Atkinson STREET
Regina, Saskatchewan S4N3W5
MLS® Number: SK043584


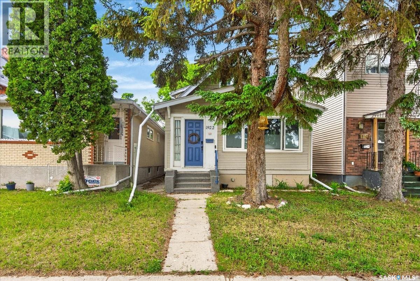
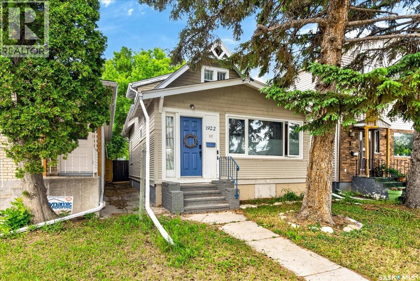
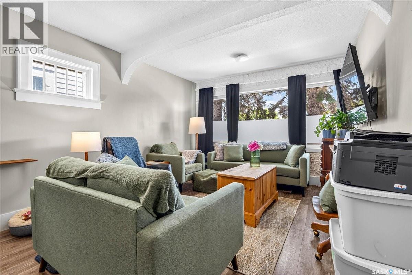
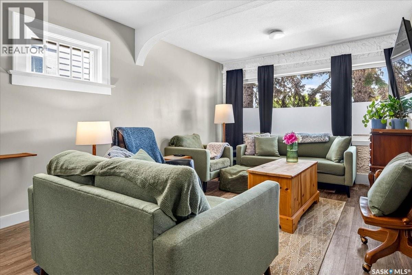
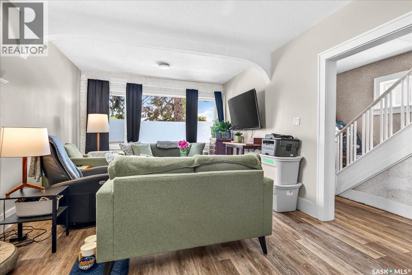
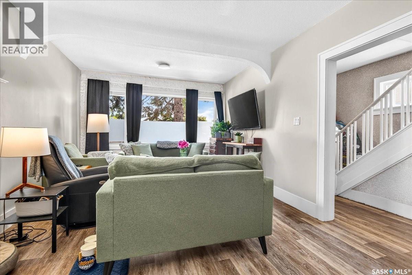
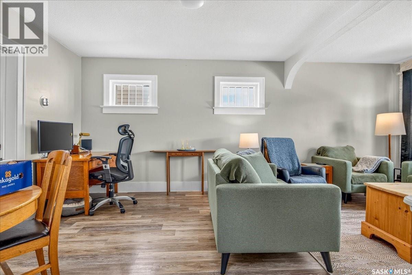
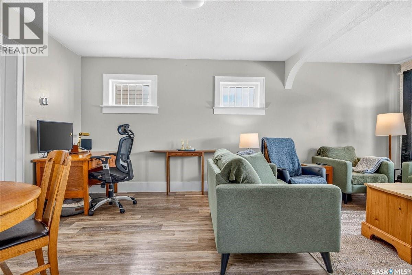
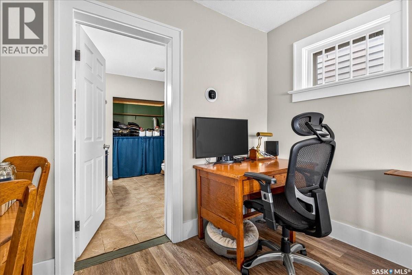
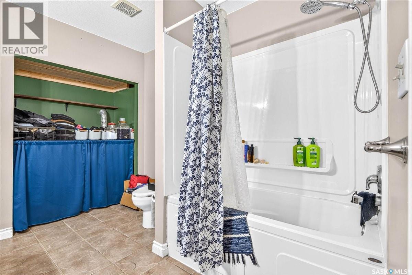
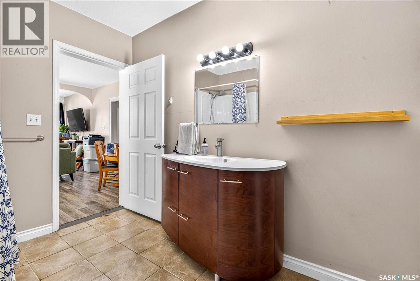
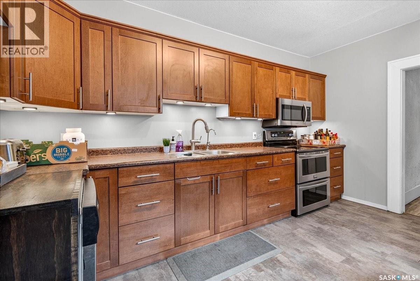
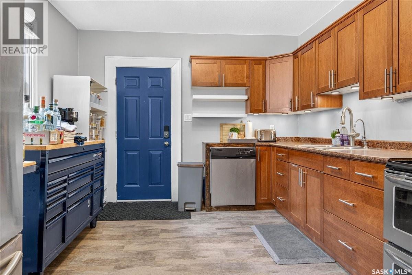
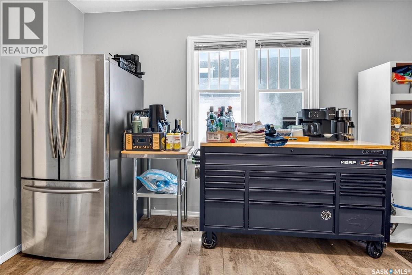
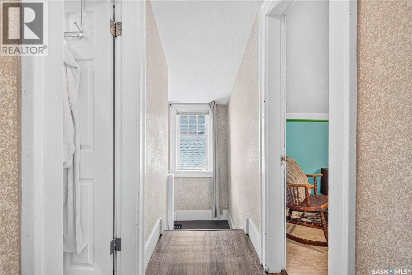
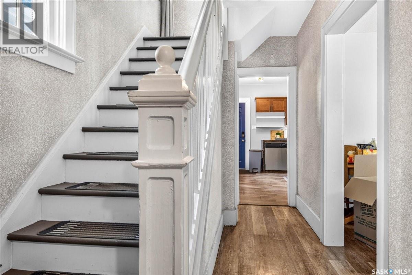
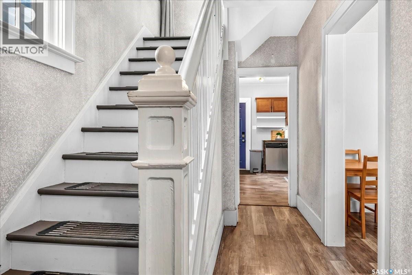
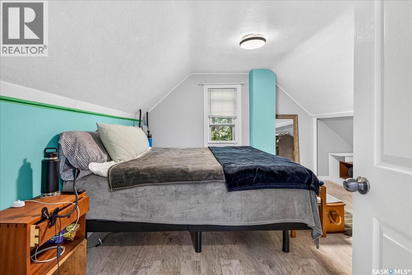

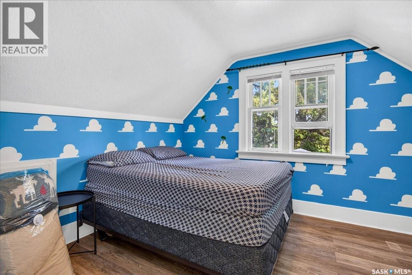
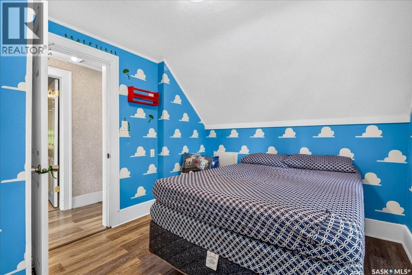
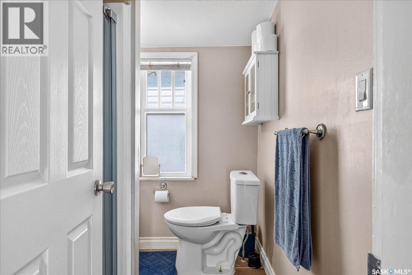
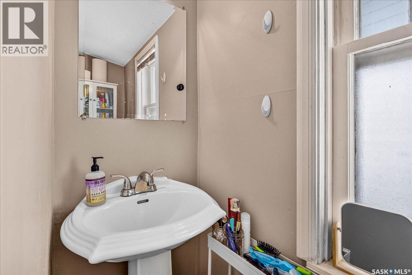
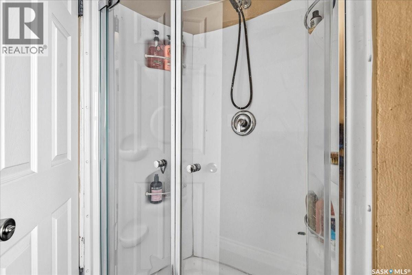
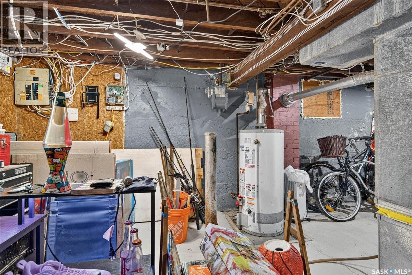
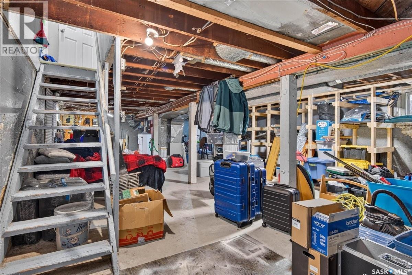
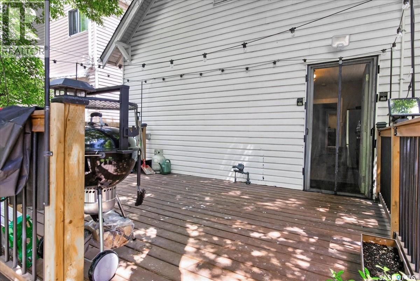
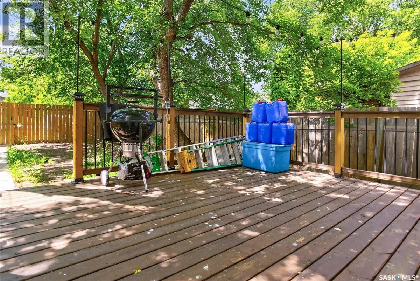
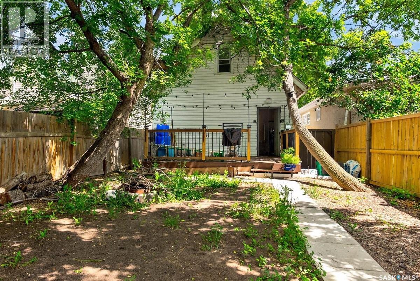
Welcome to 1922 Atkinson Street, a charming 1½-storey home offering the perfect blend of character, comfort, and modern updates. With approximately 1,000 sq. ft. of inviting living space, this home is ideal for first-time buyers, small families, or investors looking for exceptional value. Step inside to a bright and welcoming living room filled with natural light and enhanced by new vinyl plank flooring, creating a warm and modern feel. The spacious kitchen offers an abundance of cabinetry, generous counter space, and includes all appliances, making meal preparation and entertaining a breeze. A convenient 4-piece bathroom completes the main floor. Upstairs, you'll find two comfortable bedrooms and a 3-piece bathroom, providing a functional layout for everyday living. The unfinished basement offers excellent storage space and the potential to develop additional living space to suit your needs. Outside, enjoy a fully fenced backyard with a brand-new 16' x 10' deck (2024), perfect for summer BBQs, relaxing, or entertaining guests. Two rear parking spaces add convenience and off-street parking. Additional updates include shingles (2022), a new fence (2023), an updated air conditioner (2017), and a refreshed front window (2018). Full of charm and thoughtfully updated, this move-in-ready home is a fantastic opportunity to own an affordable property with room to grow. Book your private showing today! (id:21083)
Property Type
Single FamilySquare Footage
1000 sqftLand Size
3124Annual Property Taxes
$ 1,724Time on REALTOR.ca
4 weeksBuilding Type
HouseCommunity Name
Broders AnnexTitle
FreeholdStories
1Parking Type
None, Parking Space(s)Above Grade
2Total
2Appliances Included
Washer, Refrigerator, Dishwasher, Stove, Dryer, MicrowaveBasement Type
Unfinished, FullStyle
DetachedSquare Footage
1000 sqftCooling
Central air conditioningHeating
Forced air, Natural gasParking Type
None, Parking Space(s)| Second level | Bedroom | |
| 3pc Bathroom | x x x | |
| Bedroom | ||
| Main level | Living room | |
| Dining room | ||
| Kitchen | ||
| 4pc Bathroom | x x x |