246 Plainsview DRIVE
Regina, Saskatchewan S4S6N1
MLS® Number: SK045472


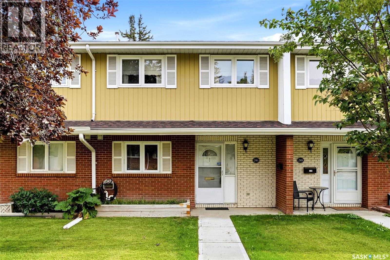
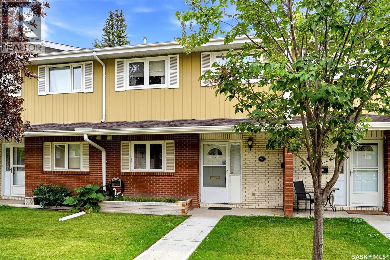
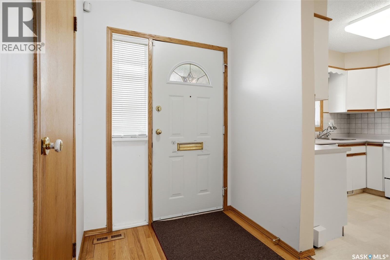
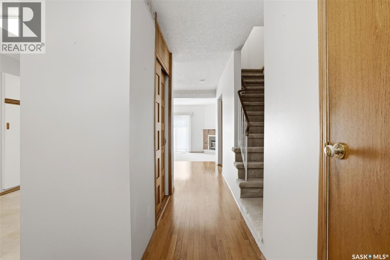
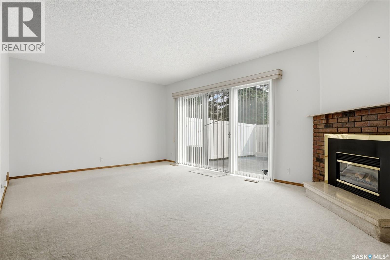
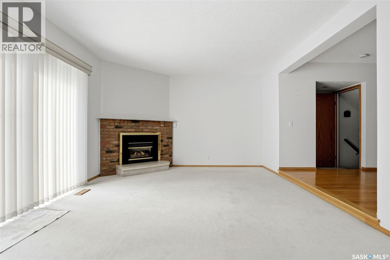
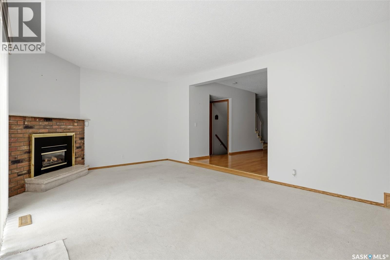
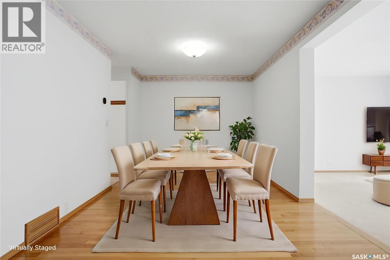
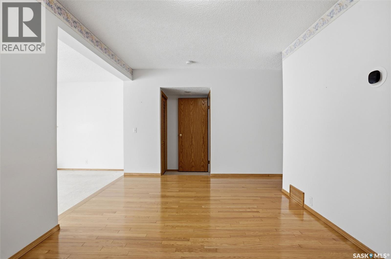
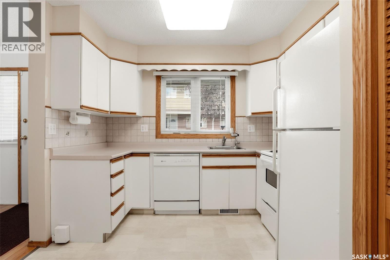
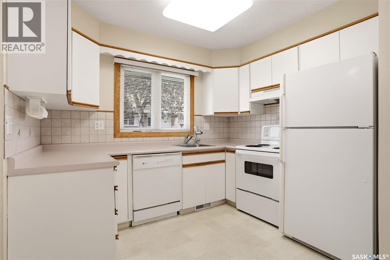
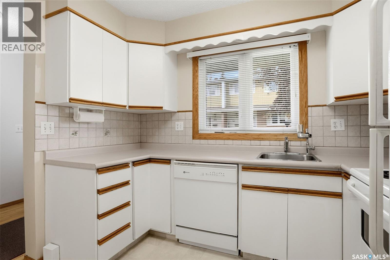
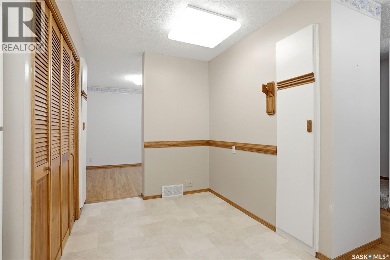
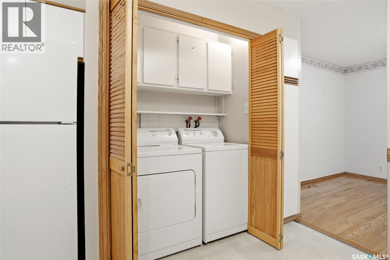
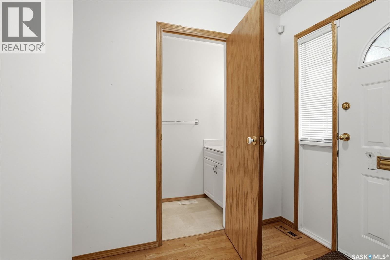
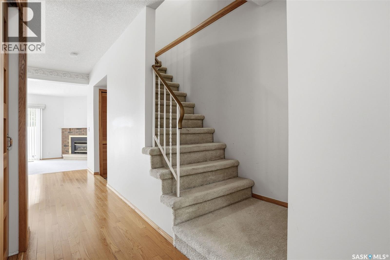
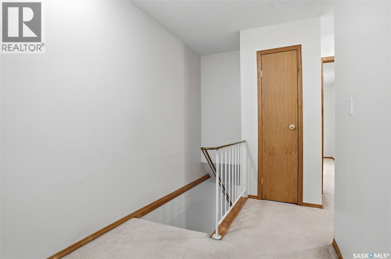
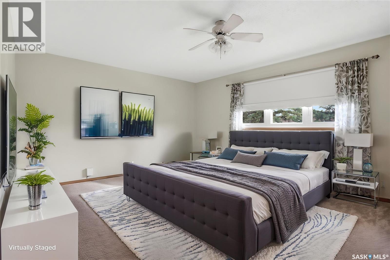
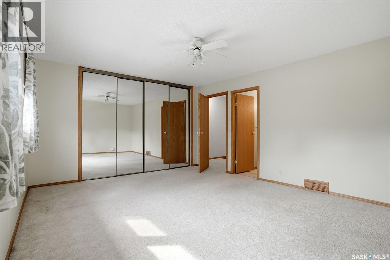
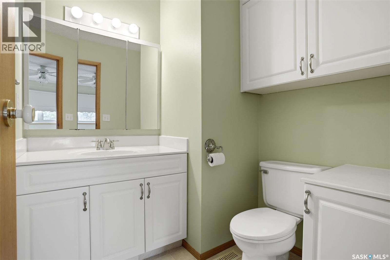
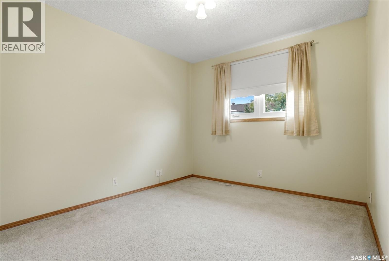
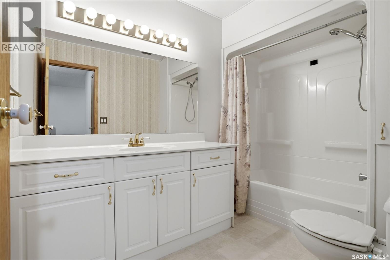
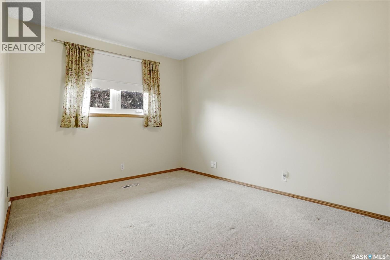
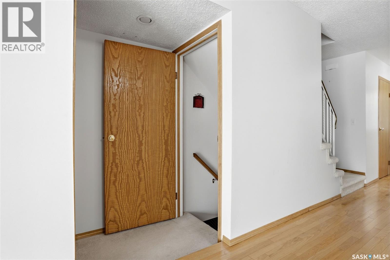
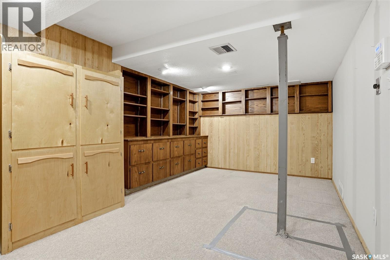
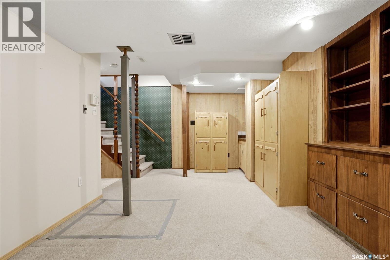
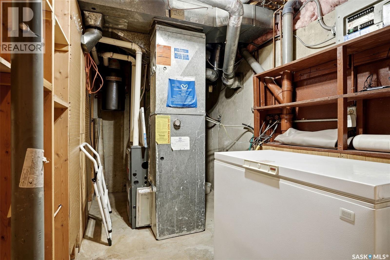
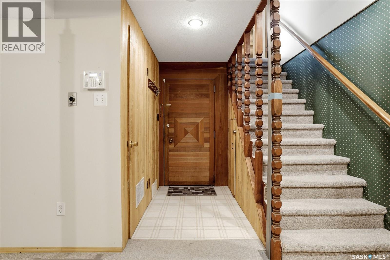
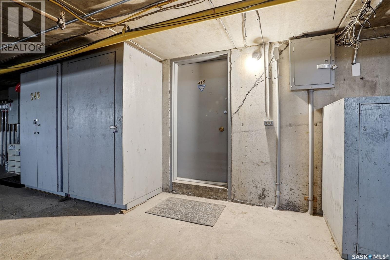
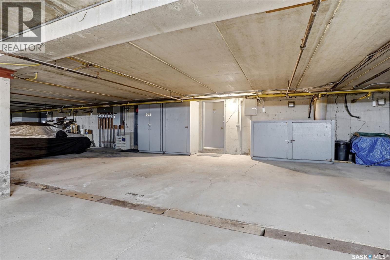
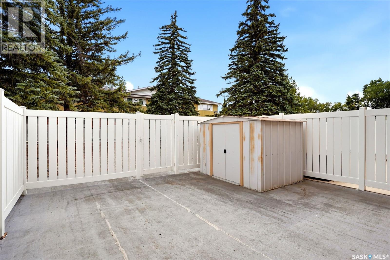
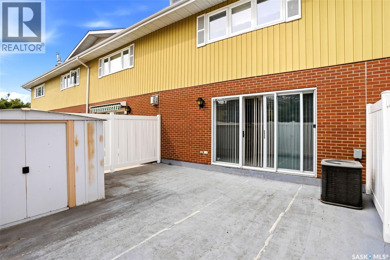
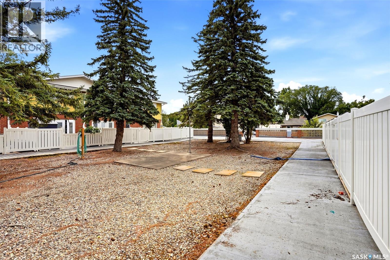
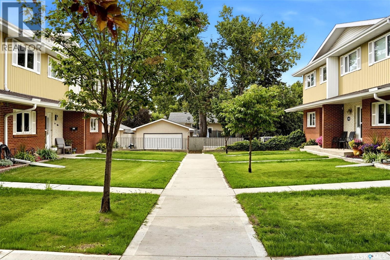
Ideally situated in Regina’s desirable Albert Park neighbourhood, this spacious and well-maintained two-storey townhouse condo offers shopping, restaurants, transit, and everyday amenities just steps away from your door! Upon entering, you are welcomed by a spacious kitchen featuring an abundance of cabinetry, white appliances, pantry storage with convenient pull-outs, a tucked away washer/dryer and newer lino flooring. The kitchen flows seamlessly into the generous dining area, where gleaming hardwood flooring creates a warm and inviting space for family dinners or entertaining guests. The sunken living room offers a comfortable place to relax and features a natural gas fireplace along with large sliding glass doors that provide access to your own private patio. Upstairs, the massive primary bedroom is a standout, complete with floor-to-ceiling sliding closet doors and a private 2-piece ensuite. Two additional bedrooms and a full 4-piece bathroom complete the second level. The developed basement adds even more usable living space with a rec room featuring built-in cabinetry and shelving for storage. The utility room includes a newer H/E furnace installed in 2019, along with a deep freeze that is included with the sale. Outside, the back patio provides another peaceful spot to sit back, enjoy your morning coffee or unwind at the end of the day. The unit also includes two underground parking spaces, each complemented by large storage cabinets for added convenience. Adding to the appeal, the condo fees include heat, water and sewer, plus basic cable — a valuable and convenient feature that sets this complex apart. (id:21083)
Property Type
Single FamilySquare Footage
1591 sqftAnnual Property Taxes
$ 2,785Time on REALTOR.ca
1 weekBuilding Type
Row / TownhouseCommunity Name
Albert ParkTitle
Condo/StrataStories
2Parking Type
Underground, Parking Space(s)Above Grade
3Total
3Appliances Included
Washer, Refrigerator, Dishwasher, Stove, Dryer, Alarm System, Freezer, Hood Fan, Storage Shed, Window Coverings, Garage door opener remote(s)Basement Type
Finished, FullStyle
AttachedSquare Footage
1591 sqftCooling
Central air conditioningFire Places
1Heating
Forced air, Natural gasCondo / Strata Fees
$598 MonthlyParking Type
Underground, Parking Space(s)| Main level | Kitchen | |
| Dining room | ||
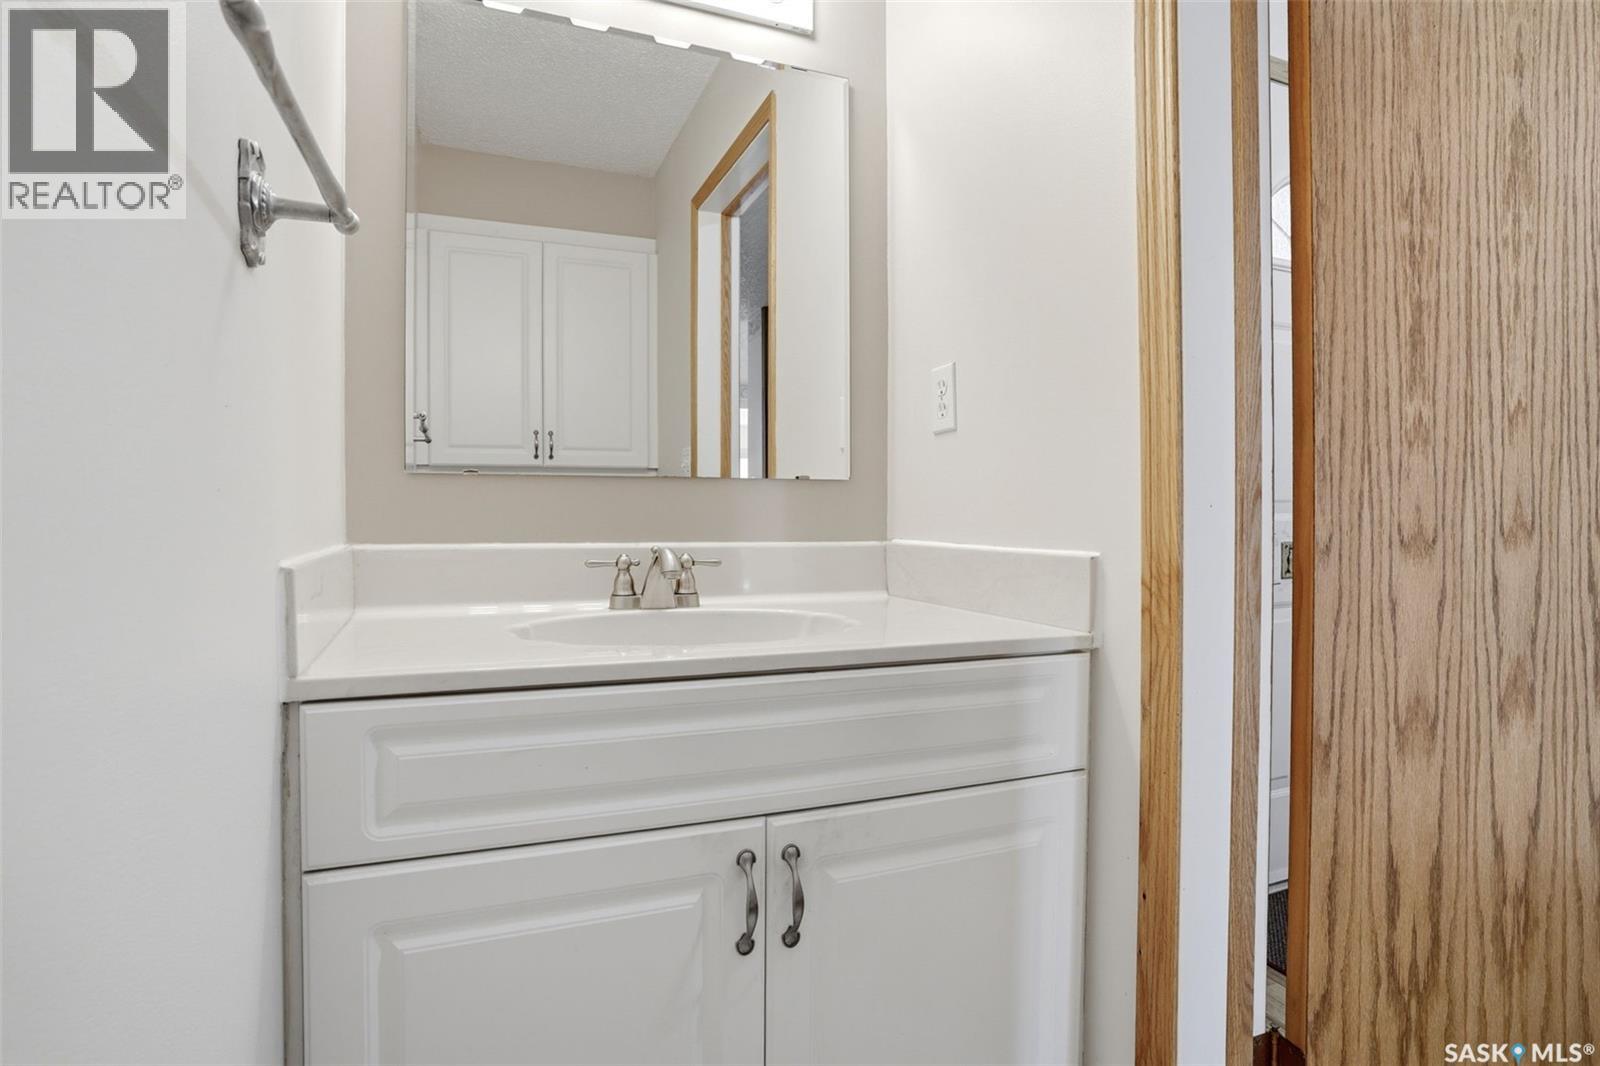
| 2pc Bathroom | x x x | |
| Living room | ||
| Second level | Primary Bedroom | |
| 2pc Ensuite bath | x x x | |
| Bedroom | ||
| Bedroom | ||
| 4pc Bathroom | x x x | |
| Basement | Other | |
| Other |