1242 Wessex PLACE
Regina, Saskatchewan S4N7S2
MLS® Number: SK046081


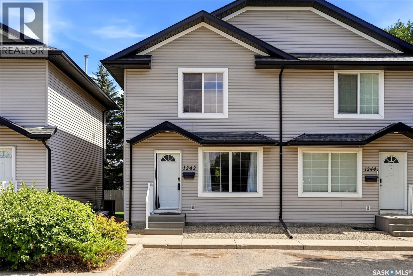
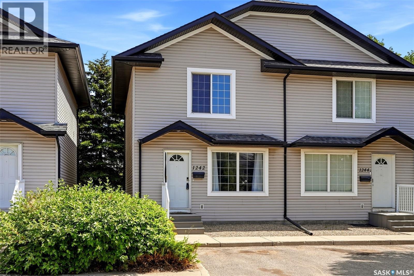
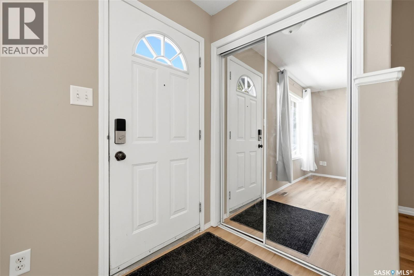
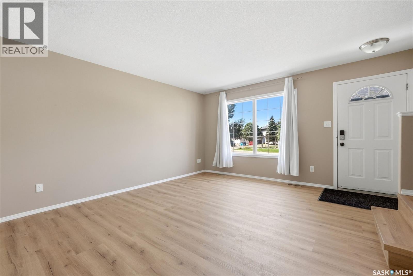
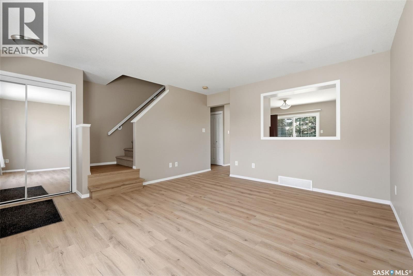
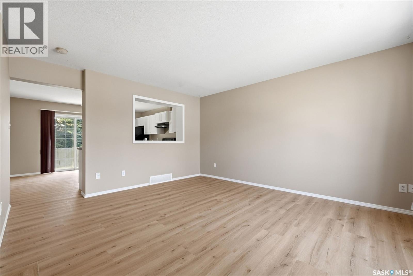
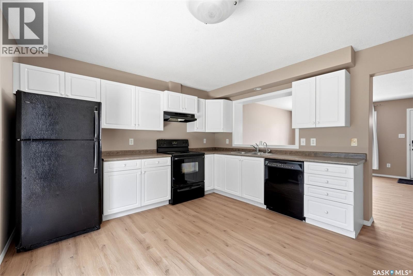
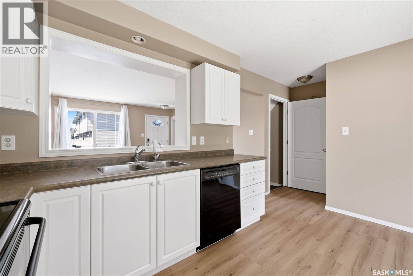
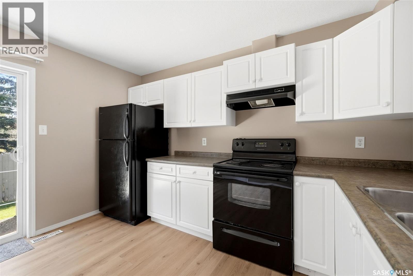
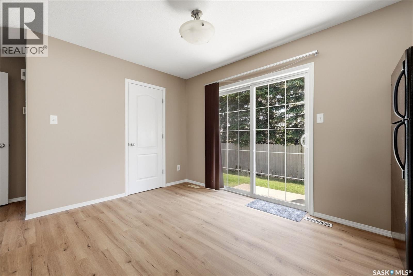
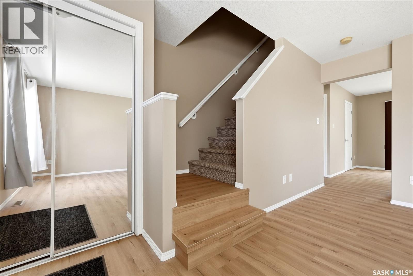
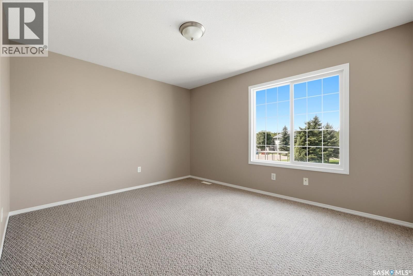
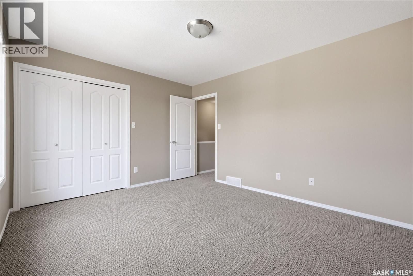
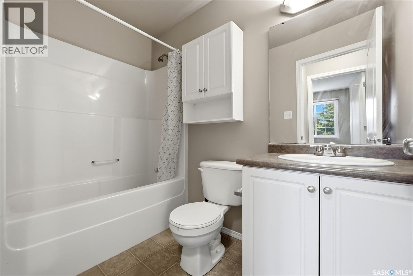
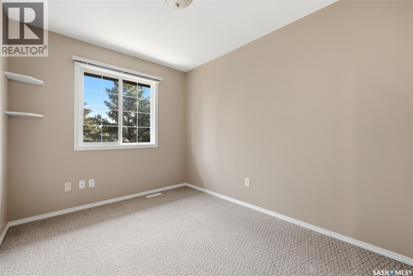
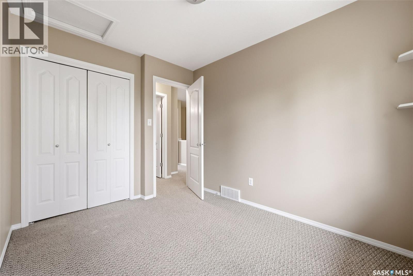
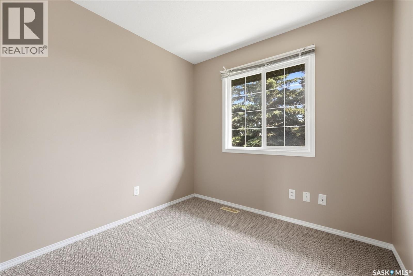
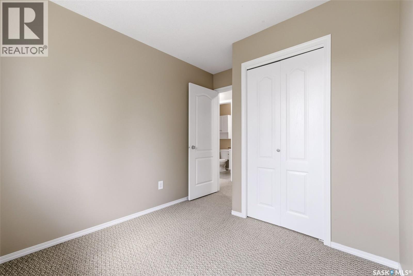
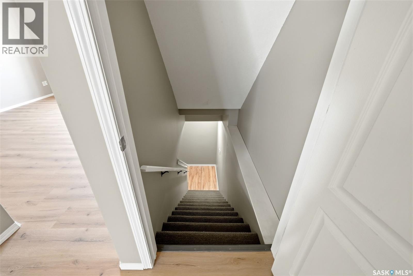
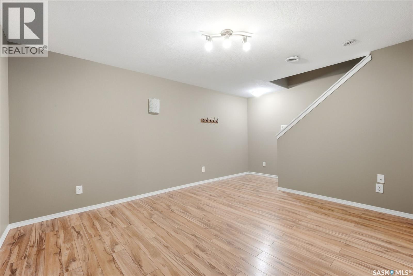
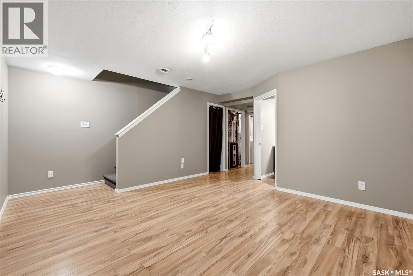
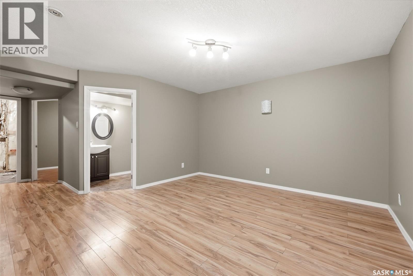
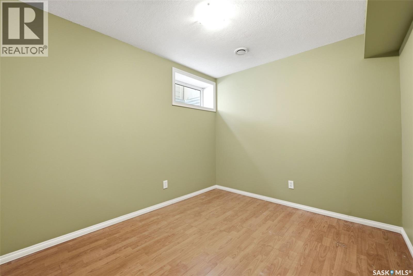
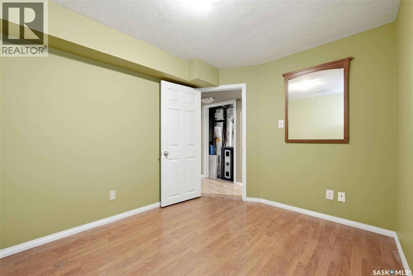
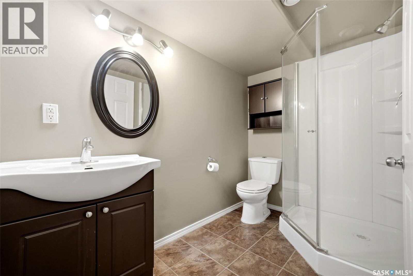
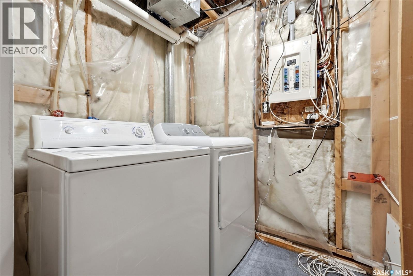
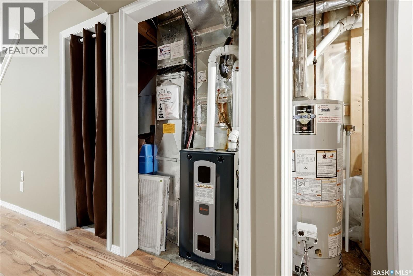
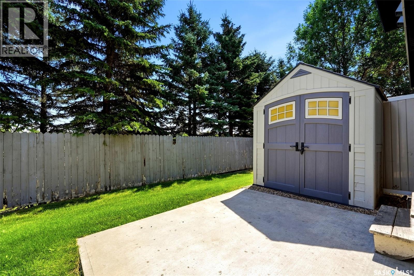
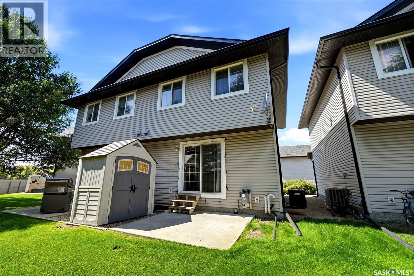
If you’ve been waiting for an affordable way to enter this market, this could be the one! This property offers 4 bedrooms, 2 bathrooms and over 1,000 sq. ft. of living space plus a finished basement. This property was built in 2005 and is located in a quiet bay of townhouse condos. It offers a convenient commute to both downtown and the University of Regina so it’s perfect for students or young professionals. Upon entering, you’ll appreciate the semi-open floor plan, large front living room windows and new vinyl plank flooring. The eat-in kitchen features all white cabinetry, black appliances, a built-in dishwasher and a large walk-in pantry providing plenty of additional storage. Just off the dining area, sliding patio doors lead to your own private patio complete with a convenient storage shed. Upstairs, you’ll find a spacious primary bedroom plus two additional bedrooms and a full 4-piece bathroom. The fully developed basement adds even more functional living space with a rec room, fourth bedroom (Window may not meet today’s current egress standards), a 3-piece bathroom and dedicated laundry room. Additional value-add upgrades include a newer H/E furnace, vinyl plank flooring and fresh paint. A designated parking stall is located directly in front of the unit, with additional street parking available for guests just outside the bay. There is no delayed offer presentation form on this property so I wouldn’t wait around! (id:21083)
Property Type
Single FamilySquare Footage
1080 sqftAnnual Property Taxes
$ 1,969Time on REALTOR.ca
3 daysBuilding Type
Row / TownhouseCommunity Name
Glen Elm ParkTitle
Condo/StrataStories
2Parking Type
Parking Space(s), SurfacedAbove Grade
4Total
2Appliances Included
Washer, Refrigerator, Dishwasher, Stove, Dryer, Hood Fan, Window CoveringsBasement Type
Finished, FullStyle
AttachedSquare Footage
1080 sqftCooling
Central air conditioningHeating
Forced air, Natural gasCondo / Strata Fees
$350 MonthlyParking Type
Parking Space(s), Surfaced| Main level | Living room | |
| Kitchen/Dining room | ||
| Second level | Bedroom | |
| 4pc Bathroom | x x x | |
| Bedroom | ||
| Bedroom | ||
| Basement | Other | |
| 3pc Bathroom | x x x | |
| Bedroom | ||
| Laundry room |