314 Howe PLACE
Regina, Saskatchewan S4R8M5
MLS® Number: SK046172


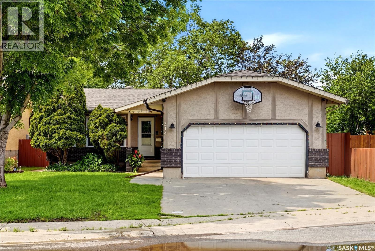
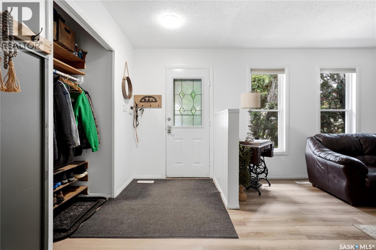
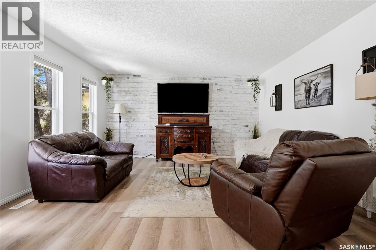
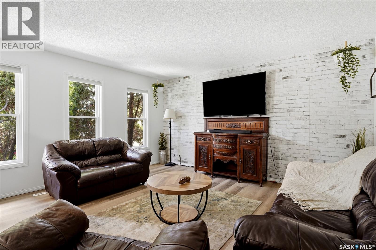
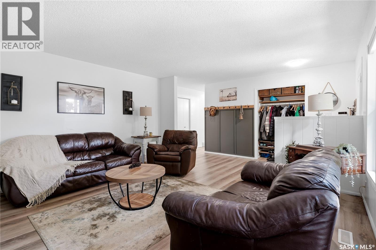
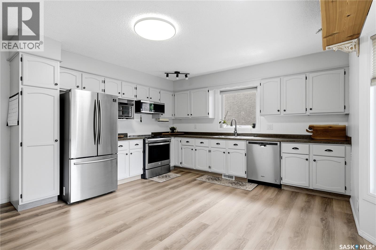
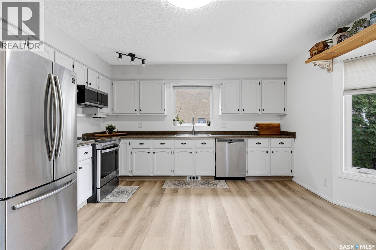
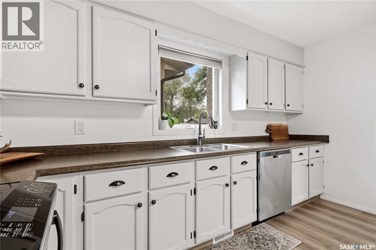
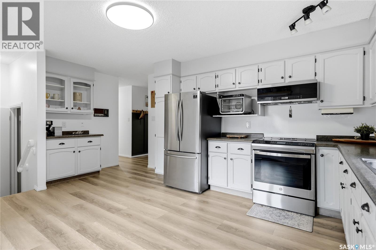
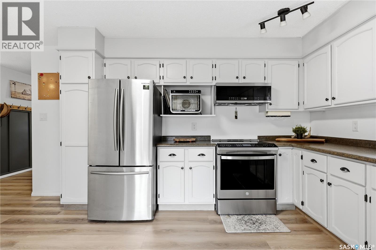

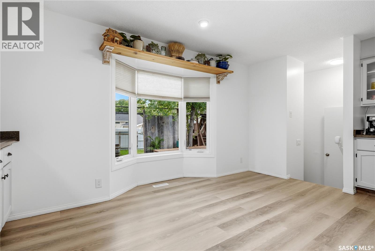
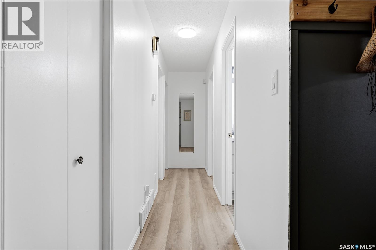
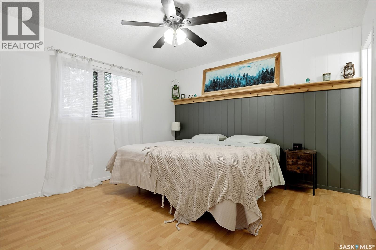
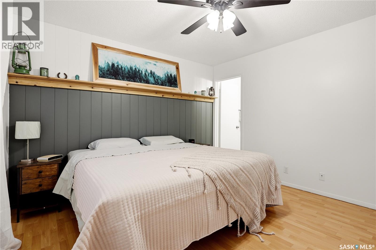
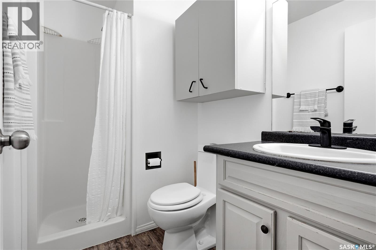
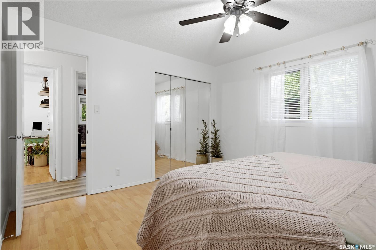
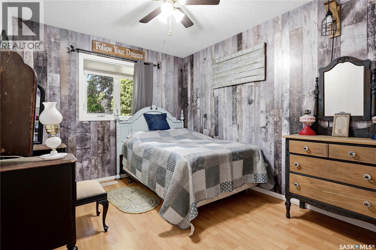
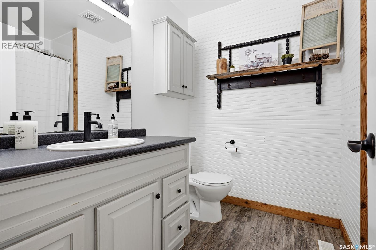
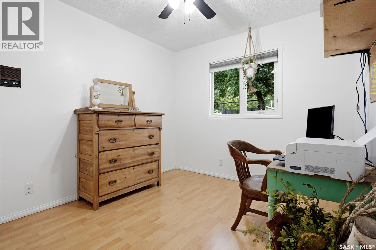
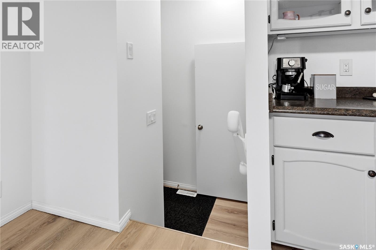
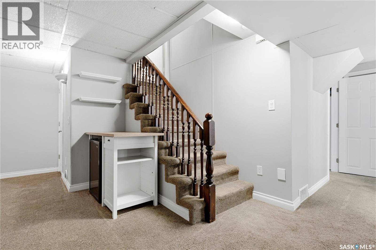
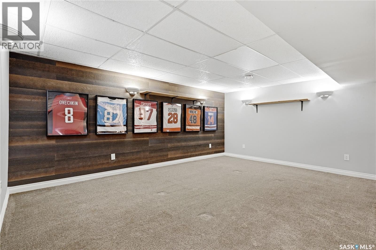
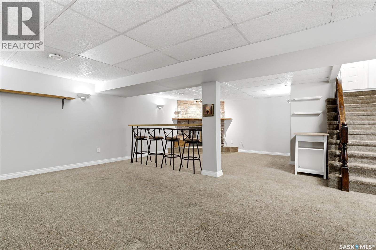
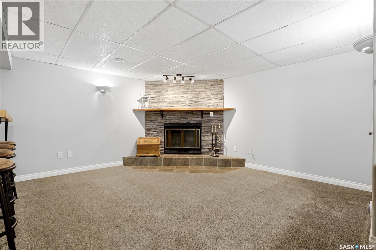
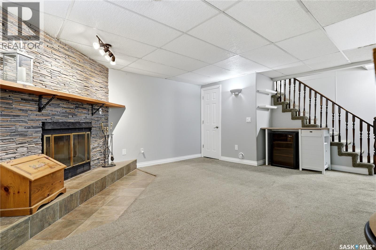
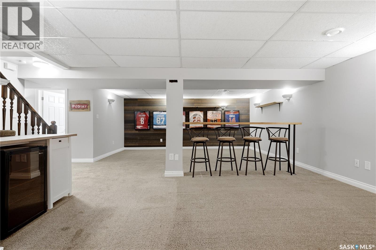
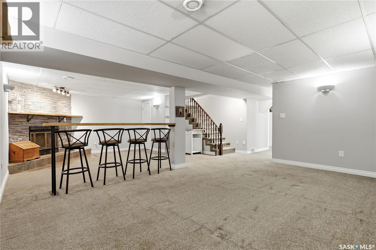
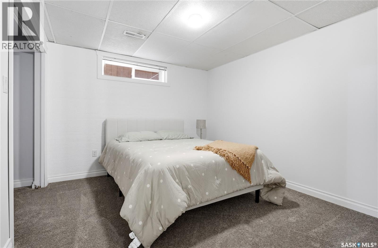
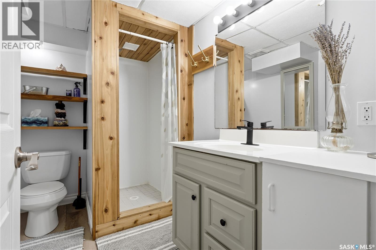
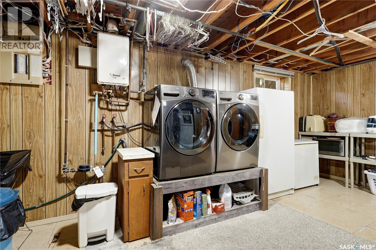
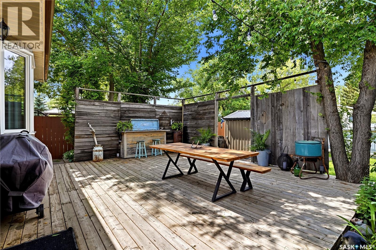
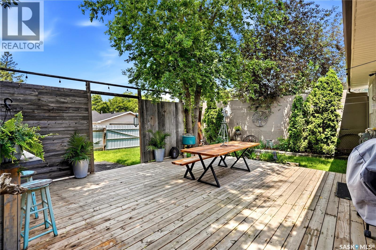
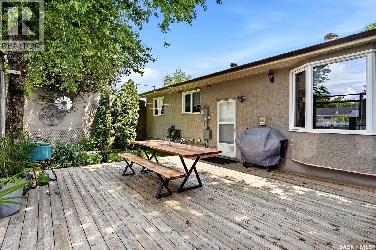
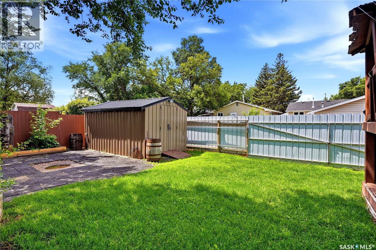
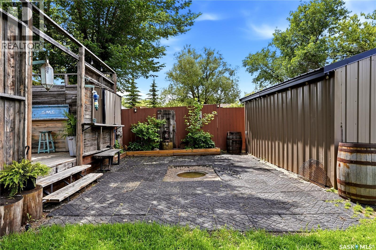
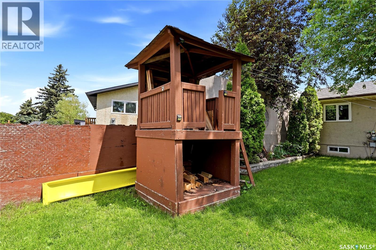
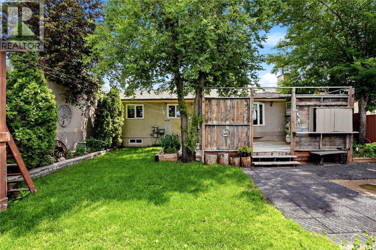
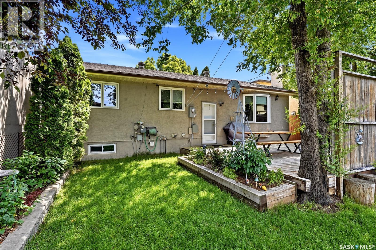
Excellent opportunity to own a move-in ready bungalow tucked in a quiet bay, close to parks, schools and everyday amenities! This home has a warm modern farmhouse feel throughout and offers the kind of layout, updates and backyard space buyers are always looking for. Upon entering, you’re welcomed into a bright and open family room with large front windows that allow natural light to pour into the space. Adjacent to the family room is the open kitchen and dining area, featuring an abundance of cabinetry, stainless steel appliances, a new GE induction stove (2025) and bright bay windows that create a comfortable and inviting place to gather. The main floor offers a spacious primary bedroom complete with dual closets and a 3-piece ensuite. There are two additional bedrooms, along with an updated 4-piece bathroom, making this a great fit for families. The basement is nicely developed and built for entertaining. The large games room fits a pool table perfectly, while the custom bar provides a great spot for casual seating and watching the game. Completing the lower level is a large bedroom with a Jack and Jill entrance to a 3-piece bathroom, plus a utility room with ample storage. (Note: Window in bedroom does not meet today’s egress standards) If you’re outdoor people, you’re going to love the private backyard. It features a massive deck with an outdoor bar, lush lawn with underground sprinklers, a fire pit area to relax under the stars, a huge storage shed for all your tools and a 20' sliding gate with lane access. At the front of the house is also a lush lawn with U/G sprinklers and of course the insulated and heated double car garage. This home has seen tons of value-added updates over the years, including new vinyl plank flooring with underlay (2023), shingles (2022), updated windows, a tankless water heater and more. A great home, in a great location, with the updates already done! (id:21083)
Property Type
Single FamilySquare Footage
1238 sqftLand Size
6303Annual Property Taxes
$ 4,636Time on REALTOR.ca
2 daysBuilding Type
HouseCommunity Name
NormanviewTitle
FreeholdParking Type
Attached Garage, Parking Space(s), Heated GarageAbove Grade
4Total
3Appliances Included
Washer, Refrigerator, Satellite Dish, Intercom, Dishwasher, Stove, Dryer, Microwave, Alarm System, Storage Shed, Window Coverings, Garage door opener remote(s)Basement Type
Finished, FullFeatures
Treed, LaneStyle
DetachedSquare Footage
1238 sqftCooling
Central air conditioningFire Places
1Heating
Forced air, Natural gasParking Type
Attached Garage, Parking Space(s), Heated Garage| Main level | Living room | |
| Kitchen/Dining room | ||
| 4pc Bathroom | X x X | |
| Bedroom | ||
| Bedroom | ||
| 3pc Ensuite bath | X x X | |
| Bedroom | ||
| Basement | Other | |
| Games room | ||
| 3pc Bathroom | X x X | |
| Bedroom | ||
| Laundry room |