3312 Grant ROAD
Regina, Saskatchewan S4S5H5
MLS® Number: SK049541


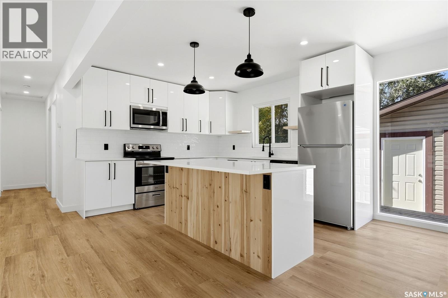
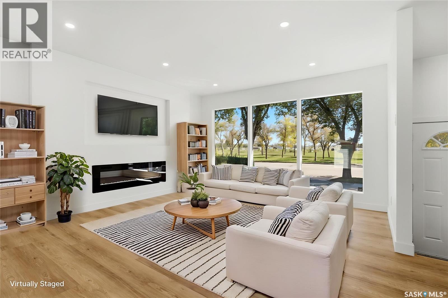
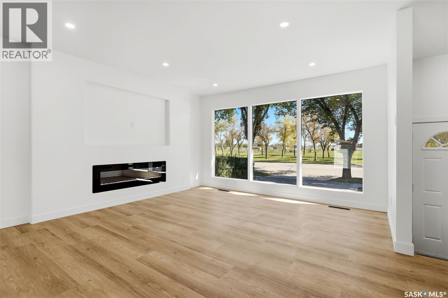
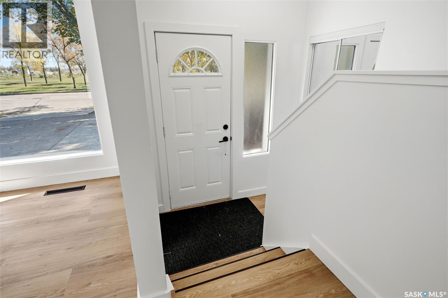
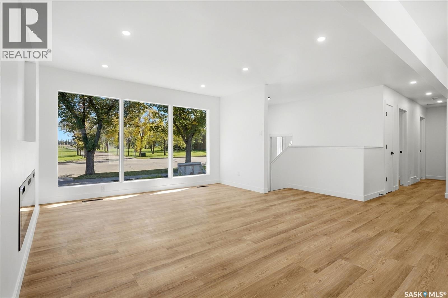
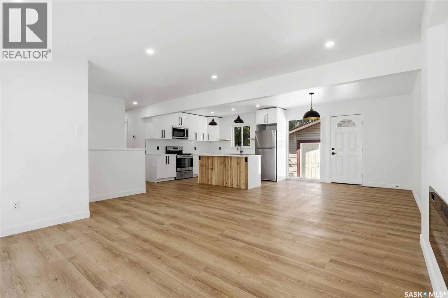
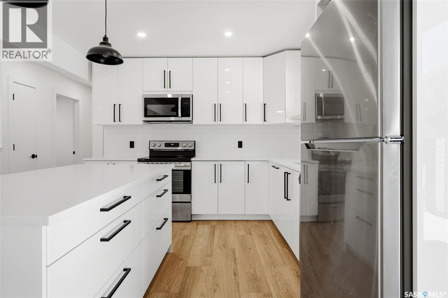
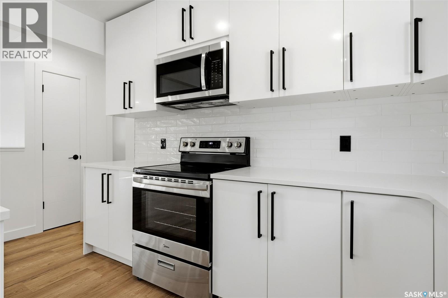
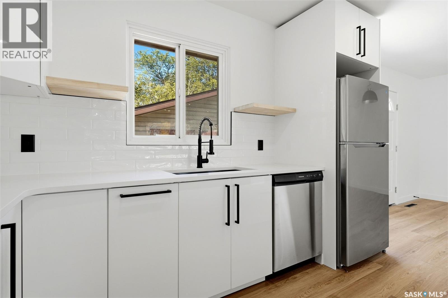
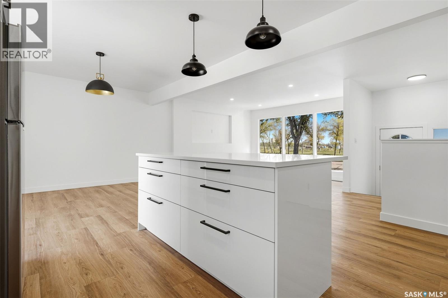
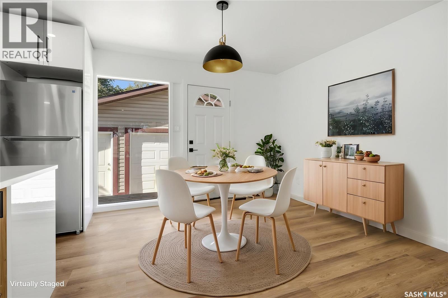
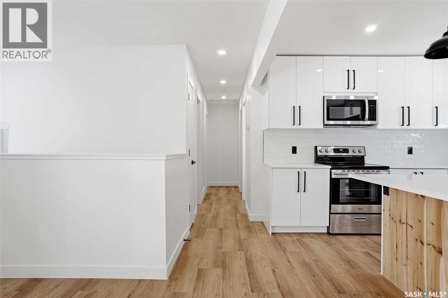
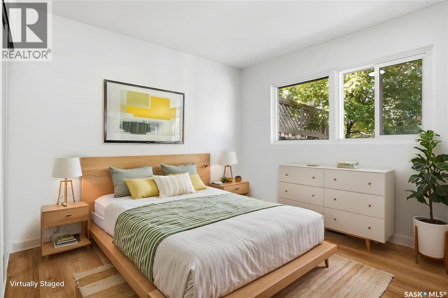
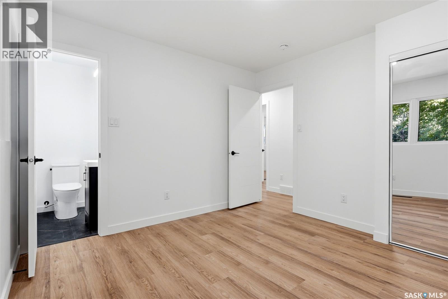
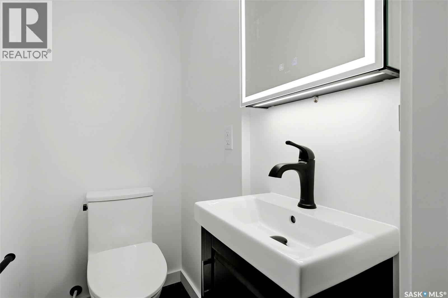
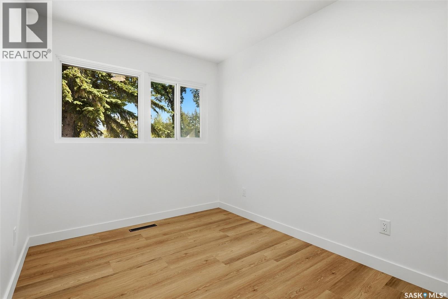
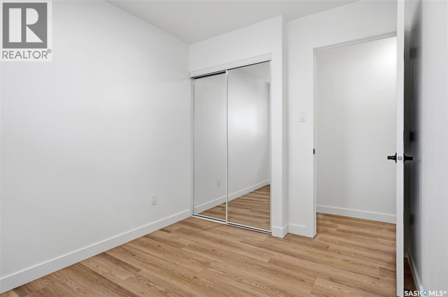
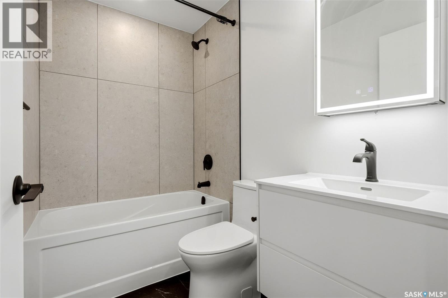
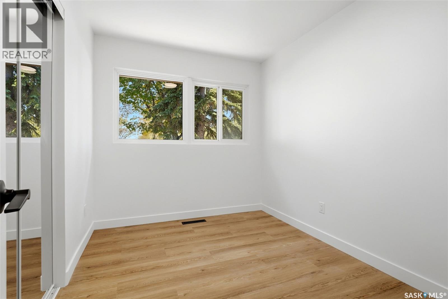
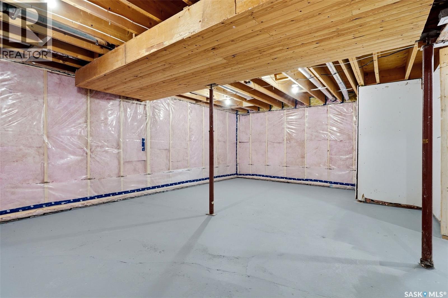
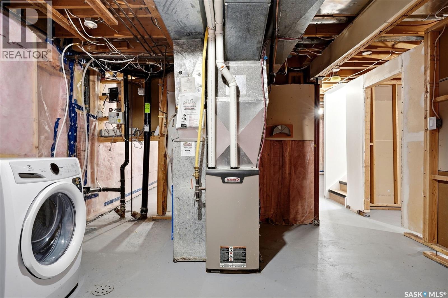
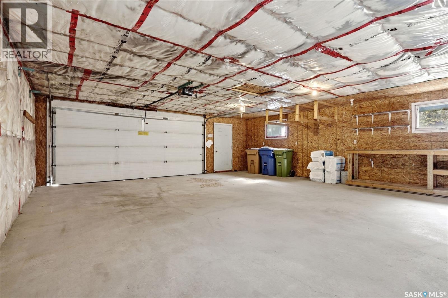
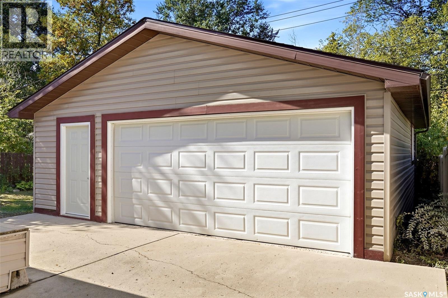
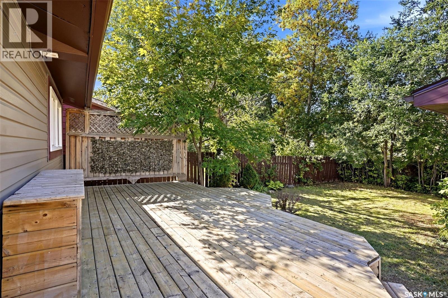
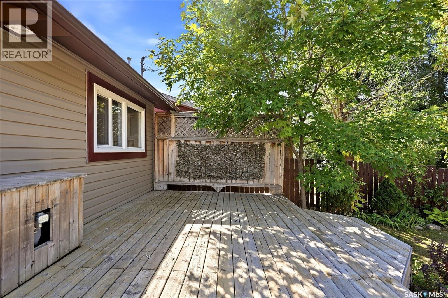
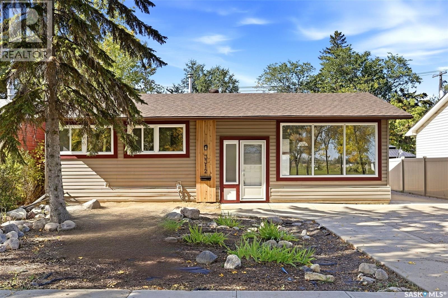
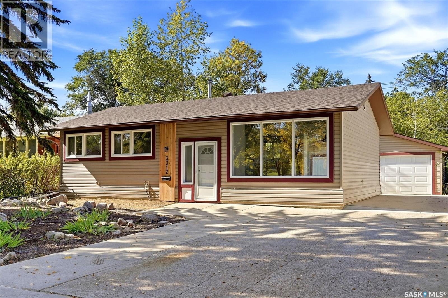
Welcome to 3312 Grant Road, another beautifully reimagined home brought to life by Bouss Construction! Ideally located directly across from the community garden and just steps from the University of Regina, this home has been professionally crafted to create a modern and functional space you’ll be proud to call home. Step inside to a completely redesigned, bright and welcoming open-concept layout. The spacious living room is filled with natural light from the large south-facing front windows and features modern pot lighting along with a custom feature wall complete with an electric fireplace and built-in TV insert. The kitchen is a true showpiece featuring beautiful quartz countertops paired with sleek white cabinetry, black hardware, brand-new stainless-steel appliances and a large centre island with an eat-up bar. Down the hall, you’ll find three comfortable bedrooms and a beautifully redeveloped 4-piece bathroom featuring a tiled tub surround and modern fixtures. The primary bedroom also offers the added convenience of its own private 2-piece ensuite. The basement provides an excellent opportunity to create additional living space tailored to your needs. The slab is in great shape and the foundation walls have been professionally inspected and structurally reinforced with an engineer’s sign-off. The foundation walls have also been framed, insulated and vapour barrier'd in accordance with City permit requirements, giving the next owner an excellent starting point for future development. Buy with confidence knowing the renovations throughout the home were completed by professionals and permitted through the City of Regina. Car enthusiasts, hobbyists or anyone simply looking for exceptional garage space will appreciate the oversized 26' x 28' garage! Outside, the front yard has been xeriscaped for easy, low-maintenance living, while the backyard offers a deck and lawn to enjoy! Don't miss out on this one! (id:21083)
Property Type
Single FamilySquare Footage
1040 sqftLand Size
5987Annual Property Taxes
$ 3,930Time on REALTOR.ca
3 weeksBuilding Type
HouseCommunity Name
Whitmore ParkTitle
FreeholdParking Type
Detached Garage, Parking Space(s)Above Grade
3Total
2Appliances Included
Washer, Refrigerator, Dishwasher, Stove, Dryer, Microwave, Window CoveringsBasement Type
Partially finished, FullFeatures
Sump PumpStyle
DetachedSquare Footage
1040 sqftCooling
Central air conditioningFire Places
1Heating
Forced air, Natural gasParking Type
Detached Garage, Parking Space(s)| Main level | Kitchen | |
| Dining room | ||
| Living room | ||
| 4pc Bathroom | x x x | |
| Bedroom | ||
| Bedroom | ||
| Bedroom | ||
| 2pc Ensuite bath | x x x |