1294 BRACKENWOOD CRESCENT
Kingston (City Northwest), Ontario K7P2W2
MLS® Number: X13121286


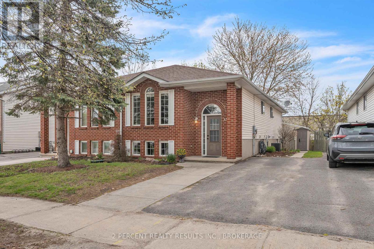
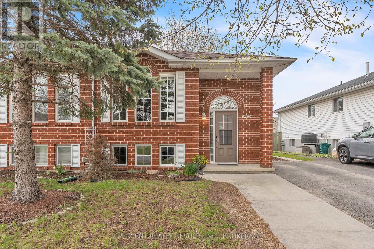
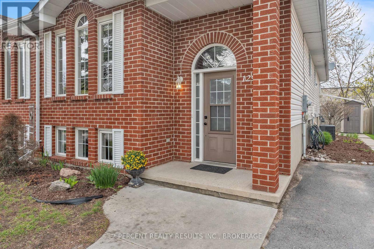
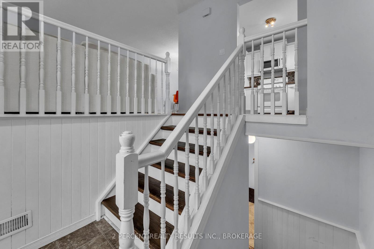
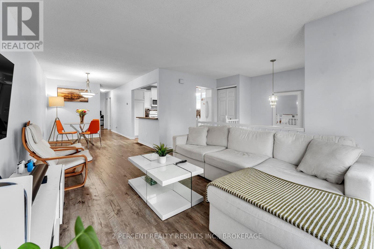
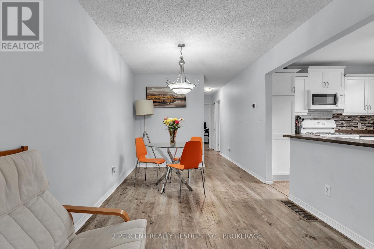
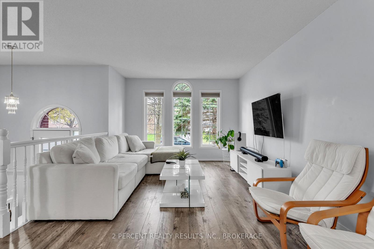
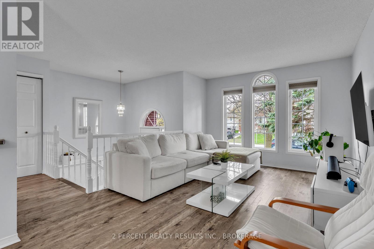
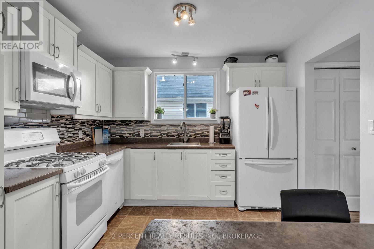
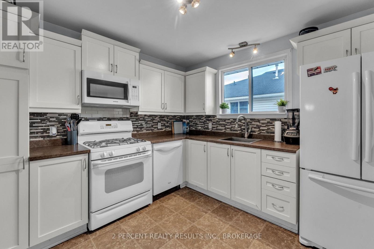
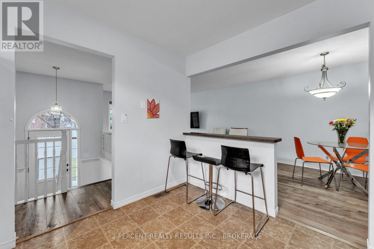
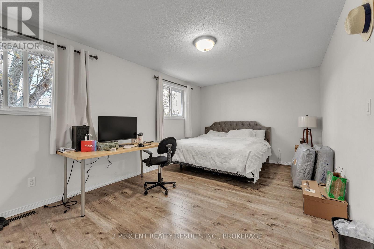
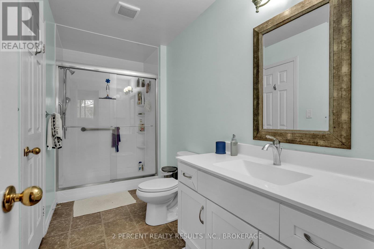
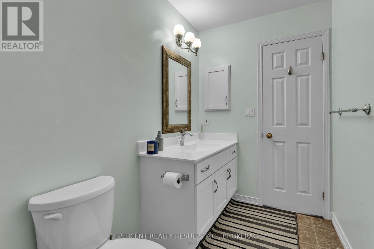
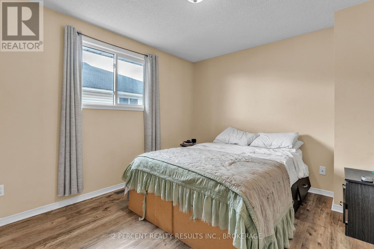
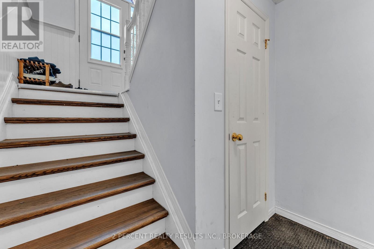
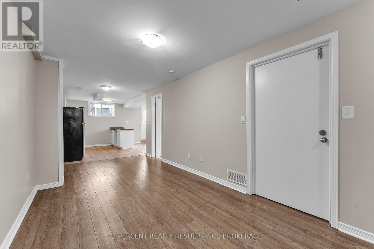
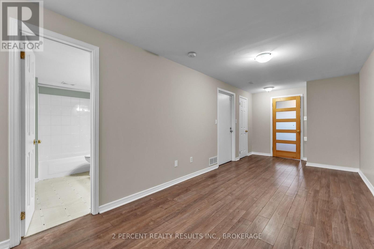
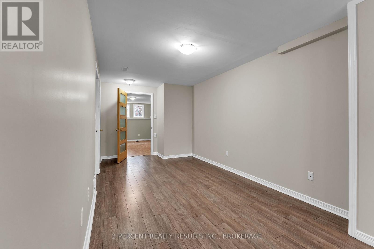
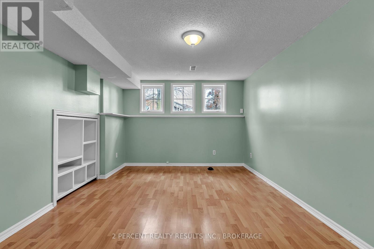
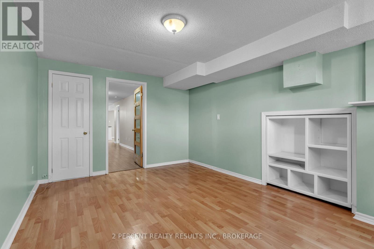
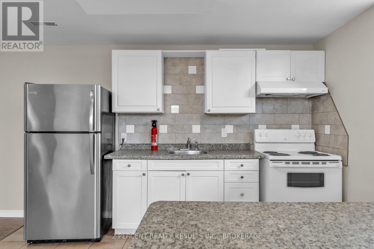
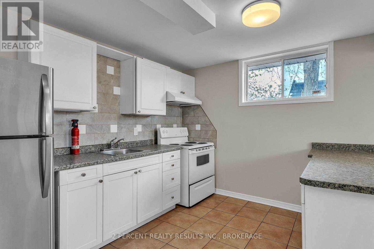
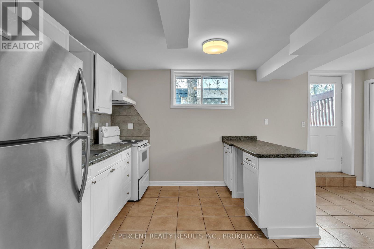
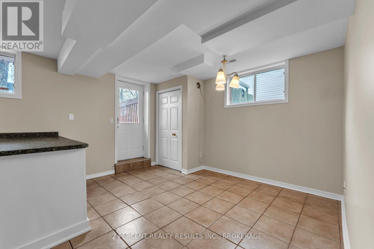
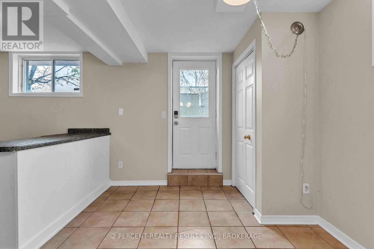
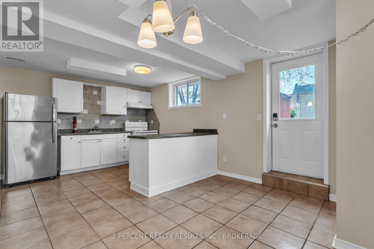
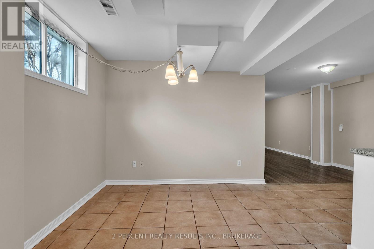
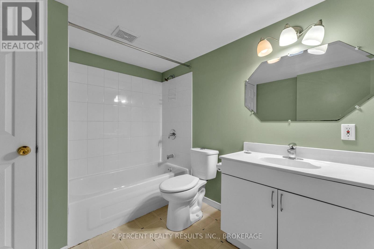
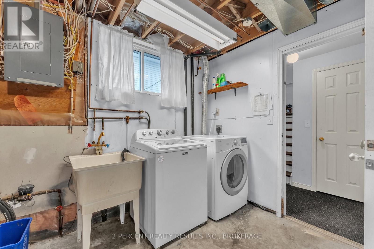
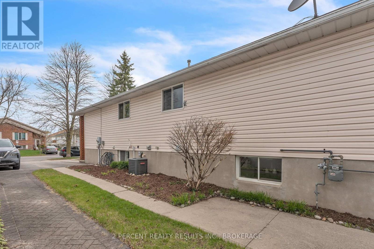
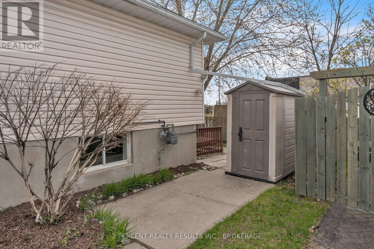
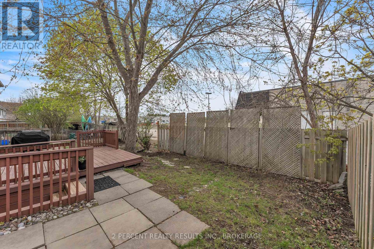
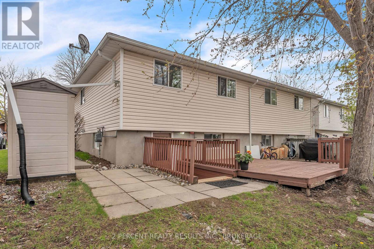
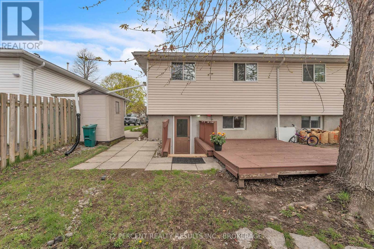
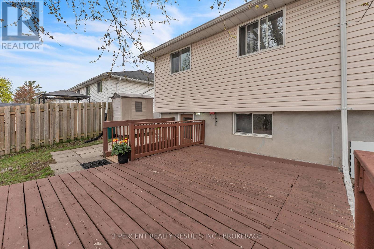
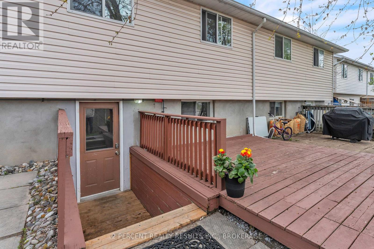
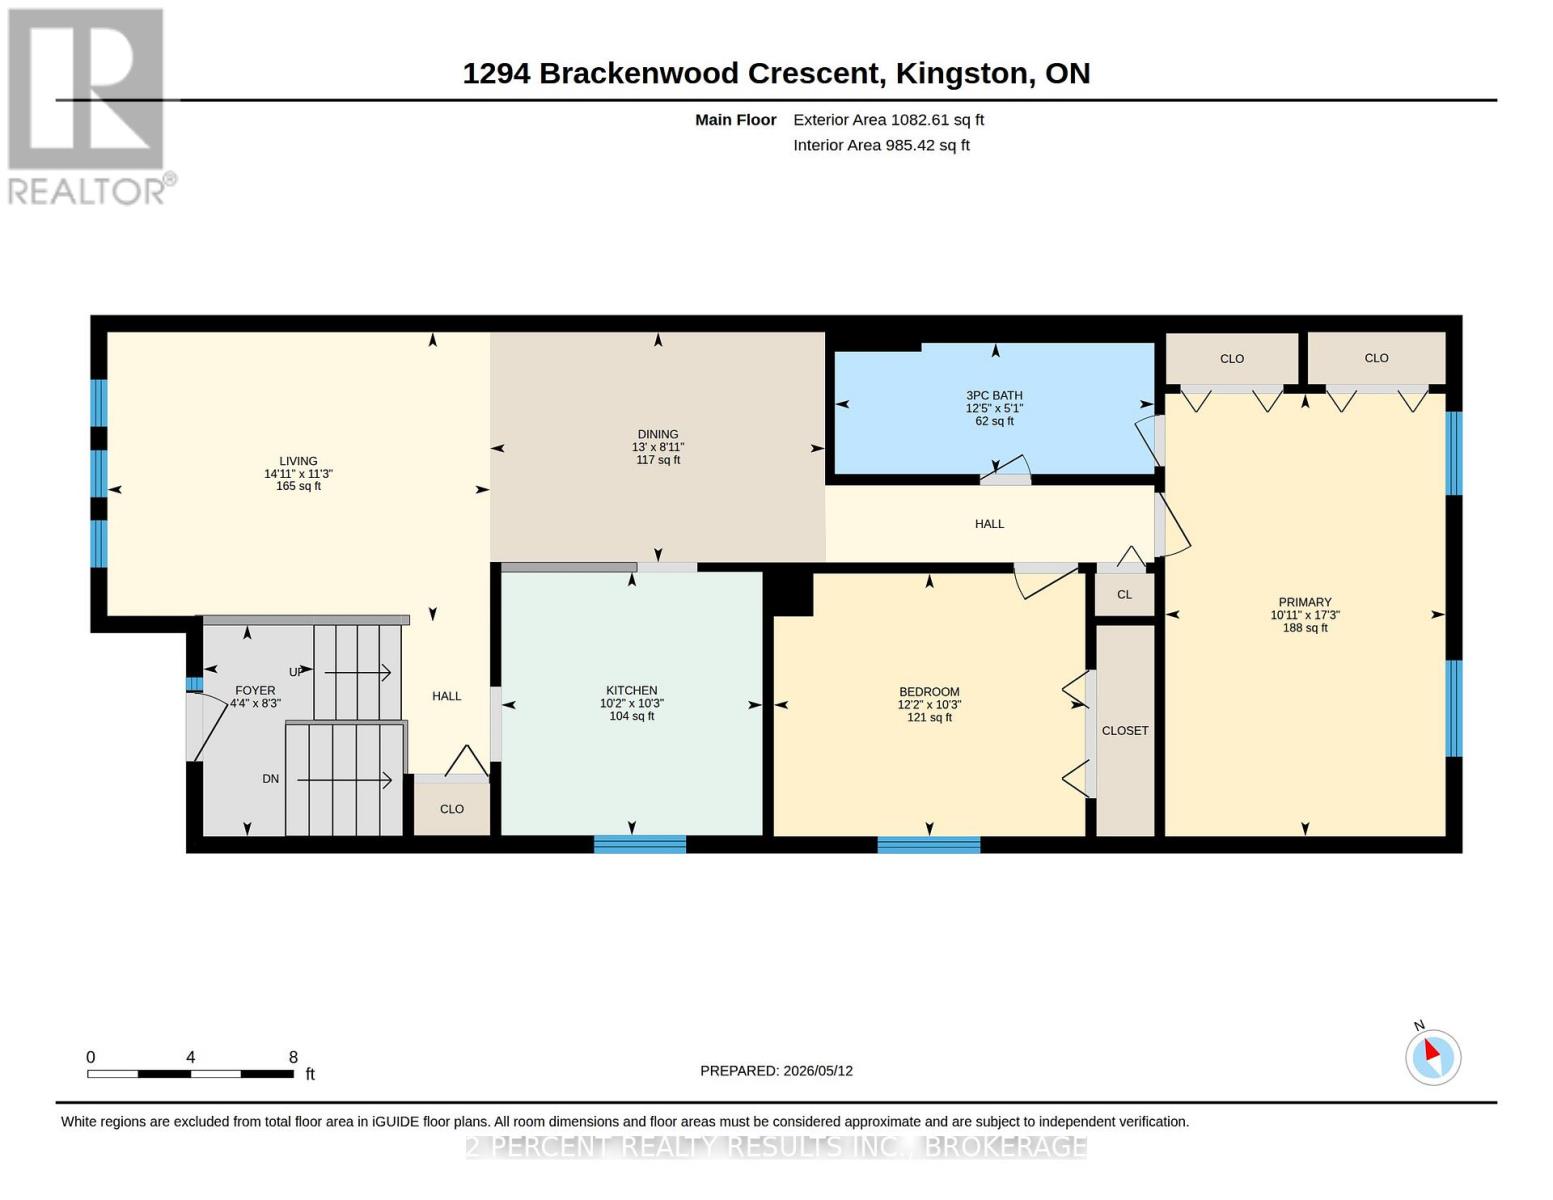
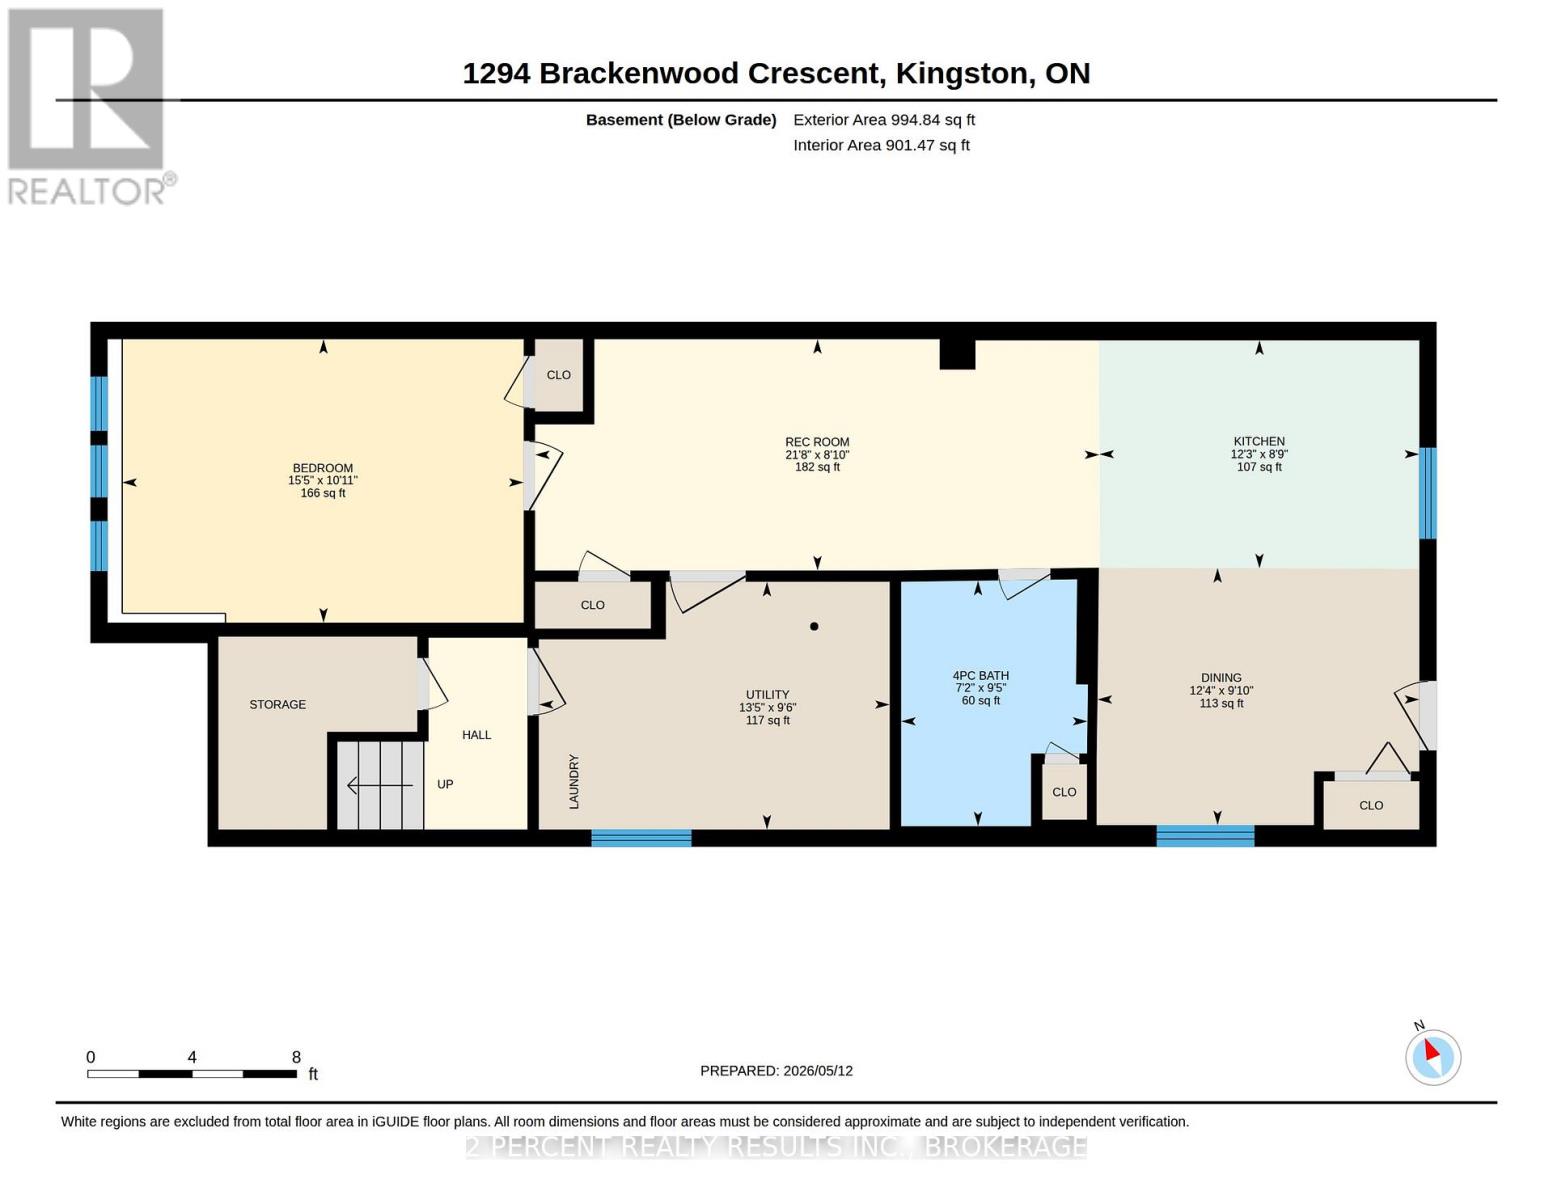
Investor alert! This versatile west end bungalow at 1294 Brackenwood Crescent features 3 bedrooms and 2 bathrooms, and is ideal for investors, first-time buyers, or multi-generational living alike. Offering a 2-bedroom suite on the main level plus a fully self-contained 1-bedroom suite with separate entrance, this home provides easy entry to home ownership or income potential. The main floor features a bright, open kitchen with modern, white cabinetry, as well as a spacious, open concept dining and living room. Down the hall, you will find an updated 4-piece bathroom and 2 generous bedrooms with well-sized closets. The basement houses an in-law suite with its own separate entrance, accessed from the rear. Featuring a generous bedroom, a spacious bathroom, and a full, modern kitchen with connected dining and living space. Don't miss the great backyard! With a storage shed, large back deck and concrete patio, this partially-fenced yard is perfect for relaxing after a long day or hosting family and friends! Updates include some new windows (2024) and a furnace and A/C installed in 2017. Conveniently located close to schools, parks, and shopping in Kingston's west end, this is a fantastic opportunity in a sought-after neighbourhood. Don't miss out! Book your showing today! (id:21083)
Cross Streets: Midland/Cataraqui Woods. ** Directions: North from Cataraqui Woods on to Birchwood, East onto Brackenwood.
Property Type
Single FamilyAnnual Property Taxes
$ 3,354Time on REALTOR.ca
2 weeksBuilding Type
HouseCommunity Name
42 - City NorthwestTitle
FreeholdStories
1Parking Type
No GarageAbove Grade
3Total
2Appliances Included
Washer, Refrigerator, Water meter, Dishwasher, Oven, Dryer, Microwave, Hood Fan, Water HeaterBasement Type
Finished, Full, Apartment in basement, Separate entrance, Walk out, Walk-up, N/A, N/A, N/A, N/AFeatures
Carpet Free, In-Law SuiteFoundation Type
ConcreteStyle
AttachedCooling
Central air conditioningHeating
Forced air, Natural gasExterior Finish
Brick, Vinyl sidingParking Type
No GarageTotal Parking Spaces
2| Main level | Bathroom | |
| Bedroom | ||
| Dining room | ||
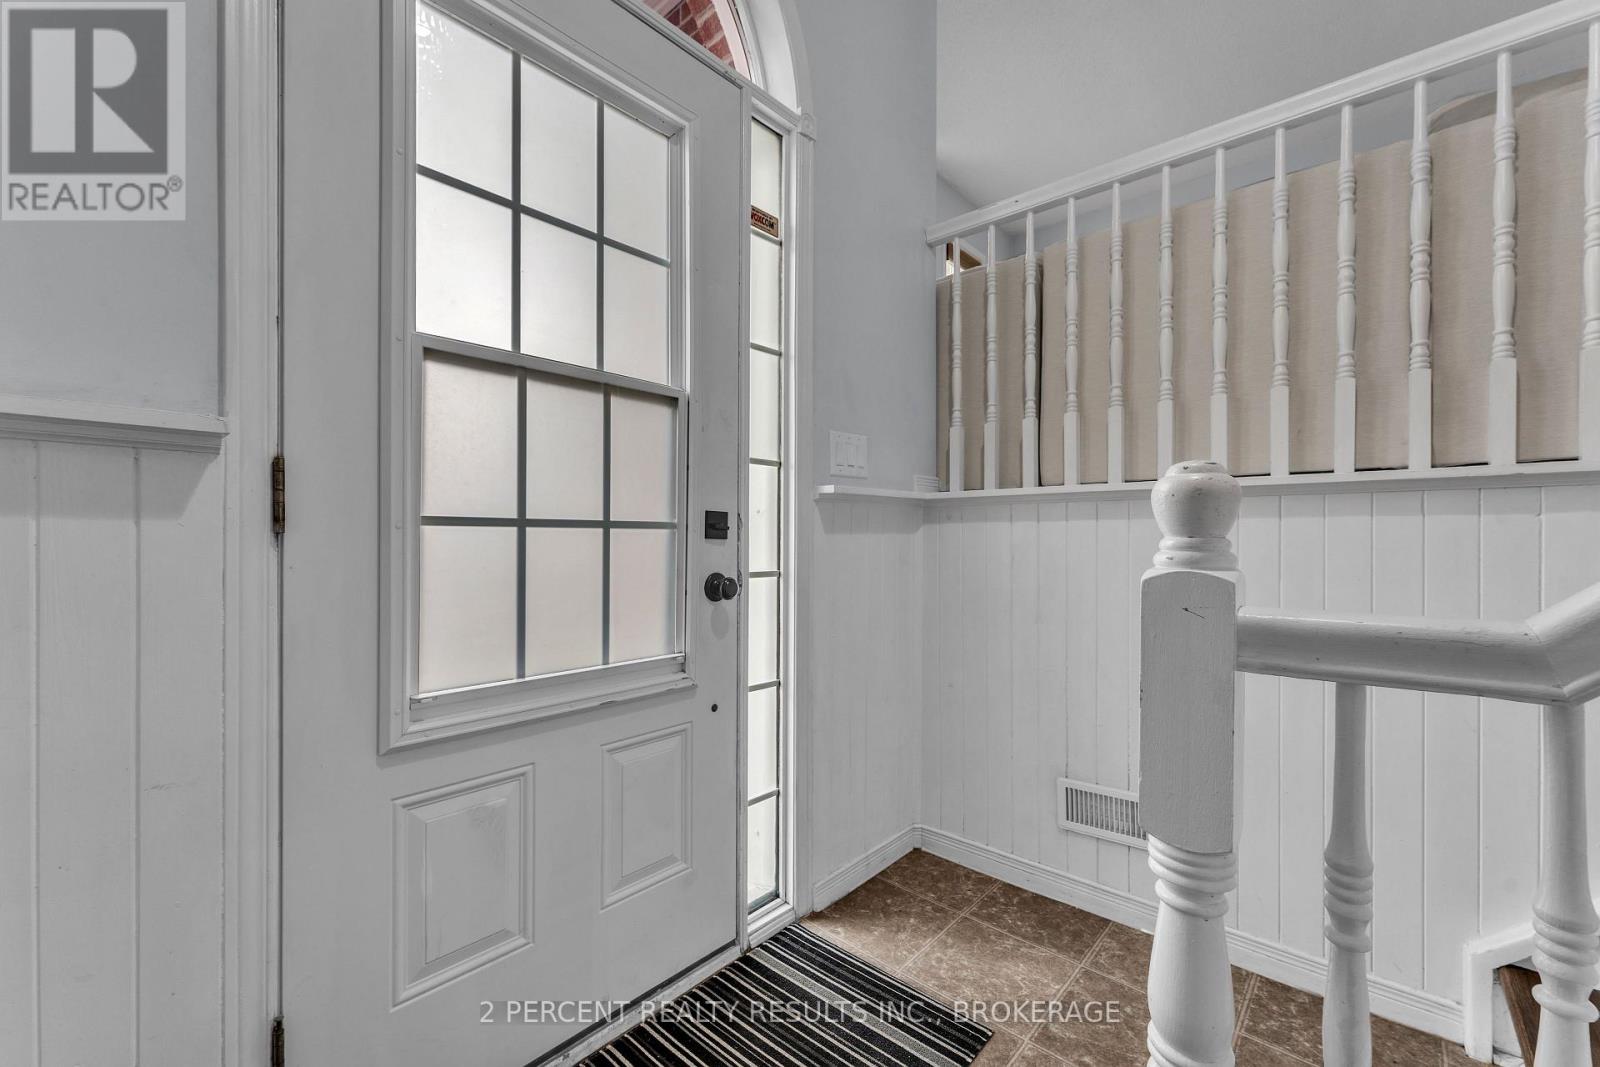
| Foyer | ||
| Kitchen | ||
| Living room | ||
| Bedroom | ||
| Basement | Kitchen | |
| Recreational, Games room | ||
| Utility room | ||
| Bathroom | ||
| Bedroom | ||
| Dining room |
Zoning Description
R2-8