1055 CASEY ROAD
Belleville (Thurlow Ward), Ontario K8N4Z6
MLS® Number: X13125814


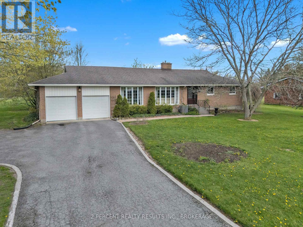
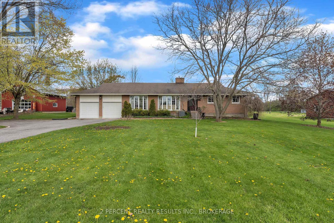
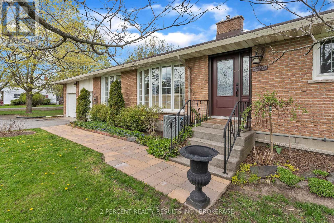
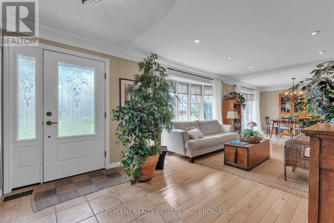
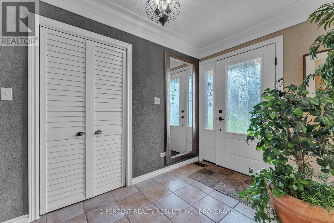
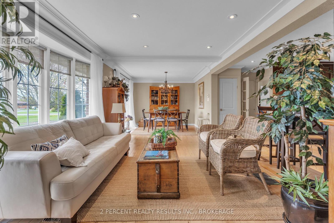
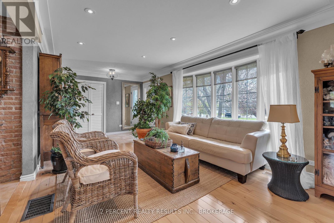
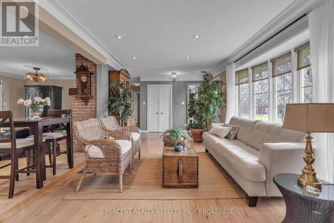
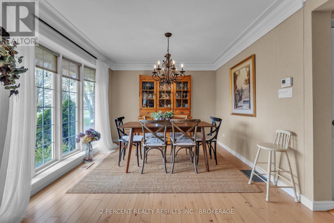
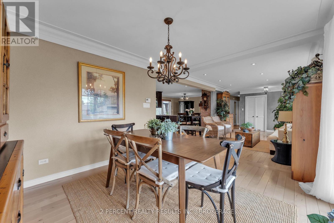
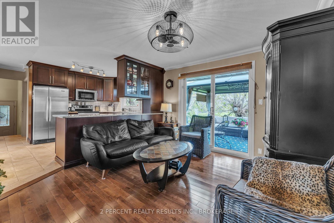
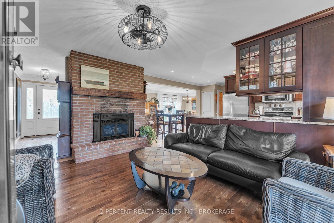
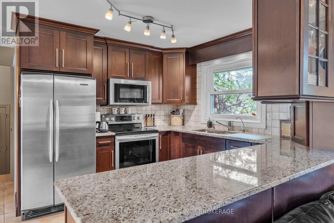
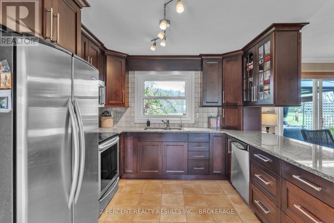
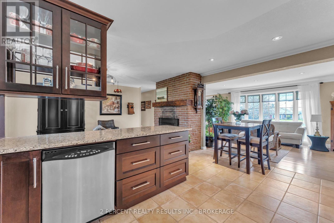
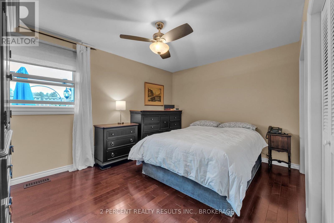
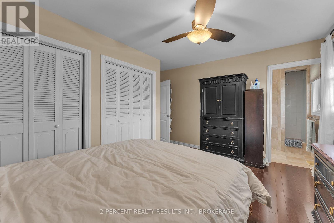
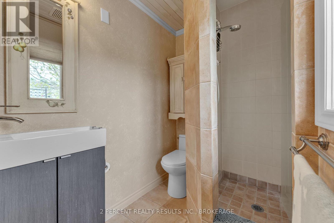
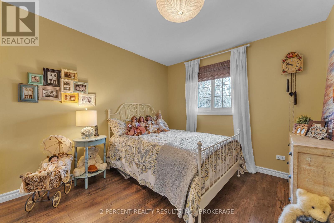
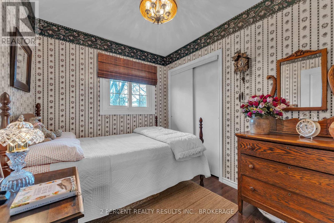
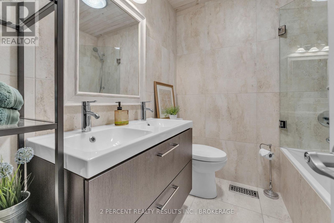
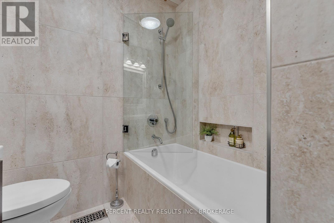
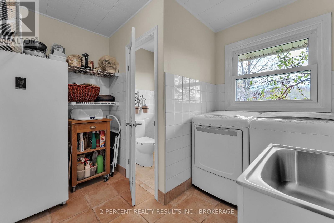
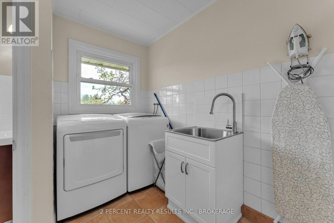
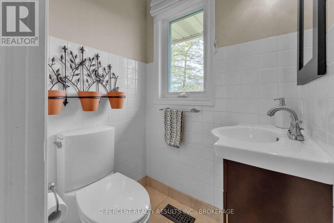
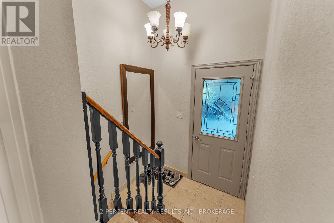
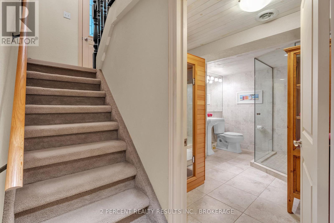
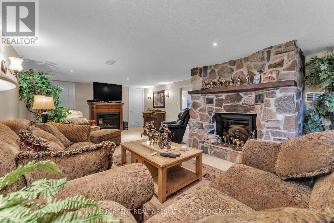
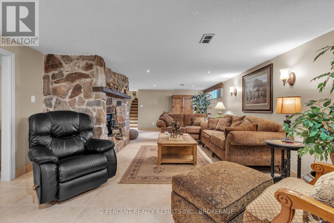
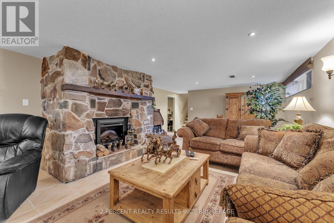
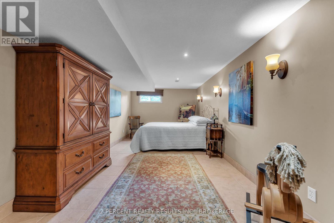
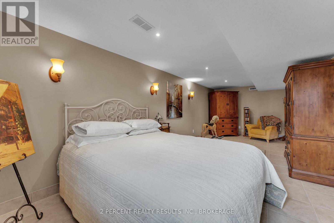
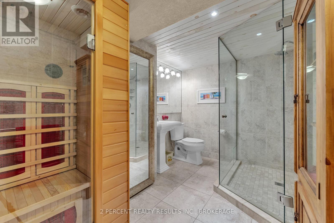
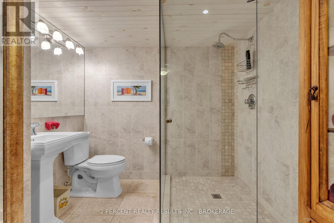
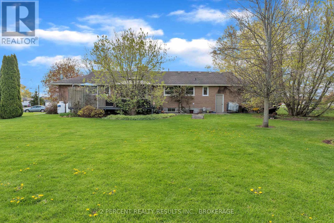
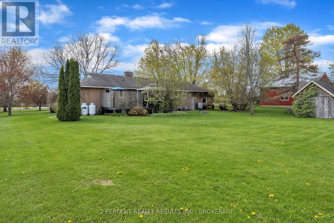
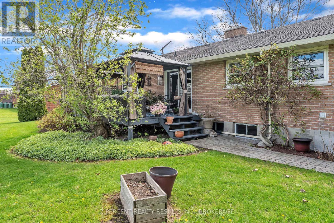
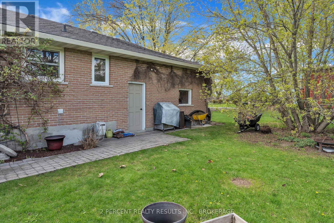
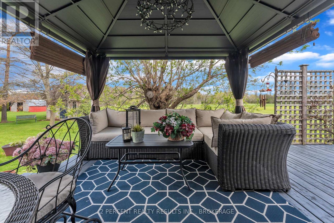
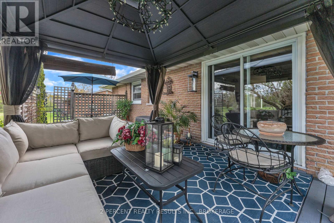
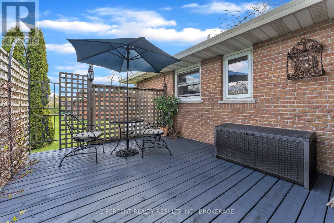
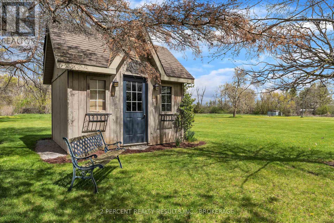
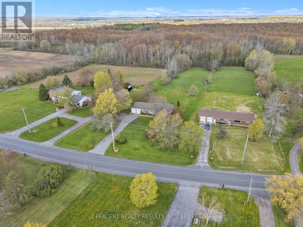
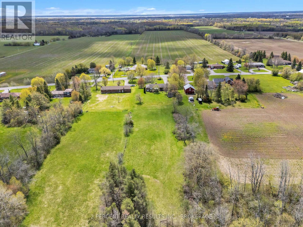
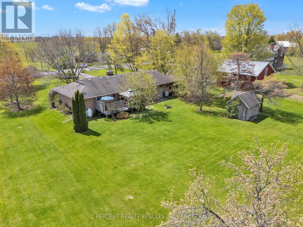
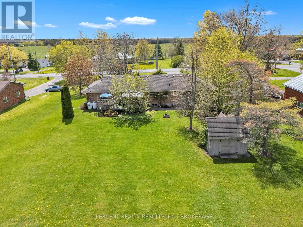
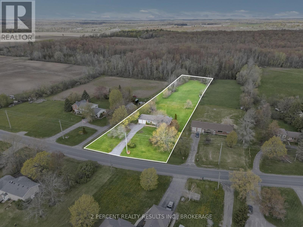
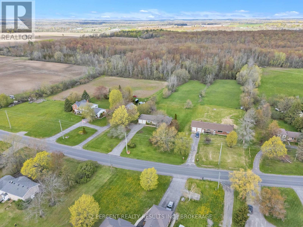
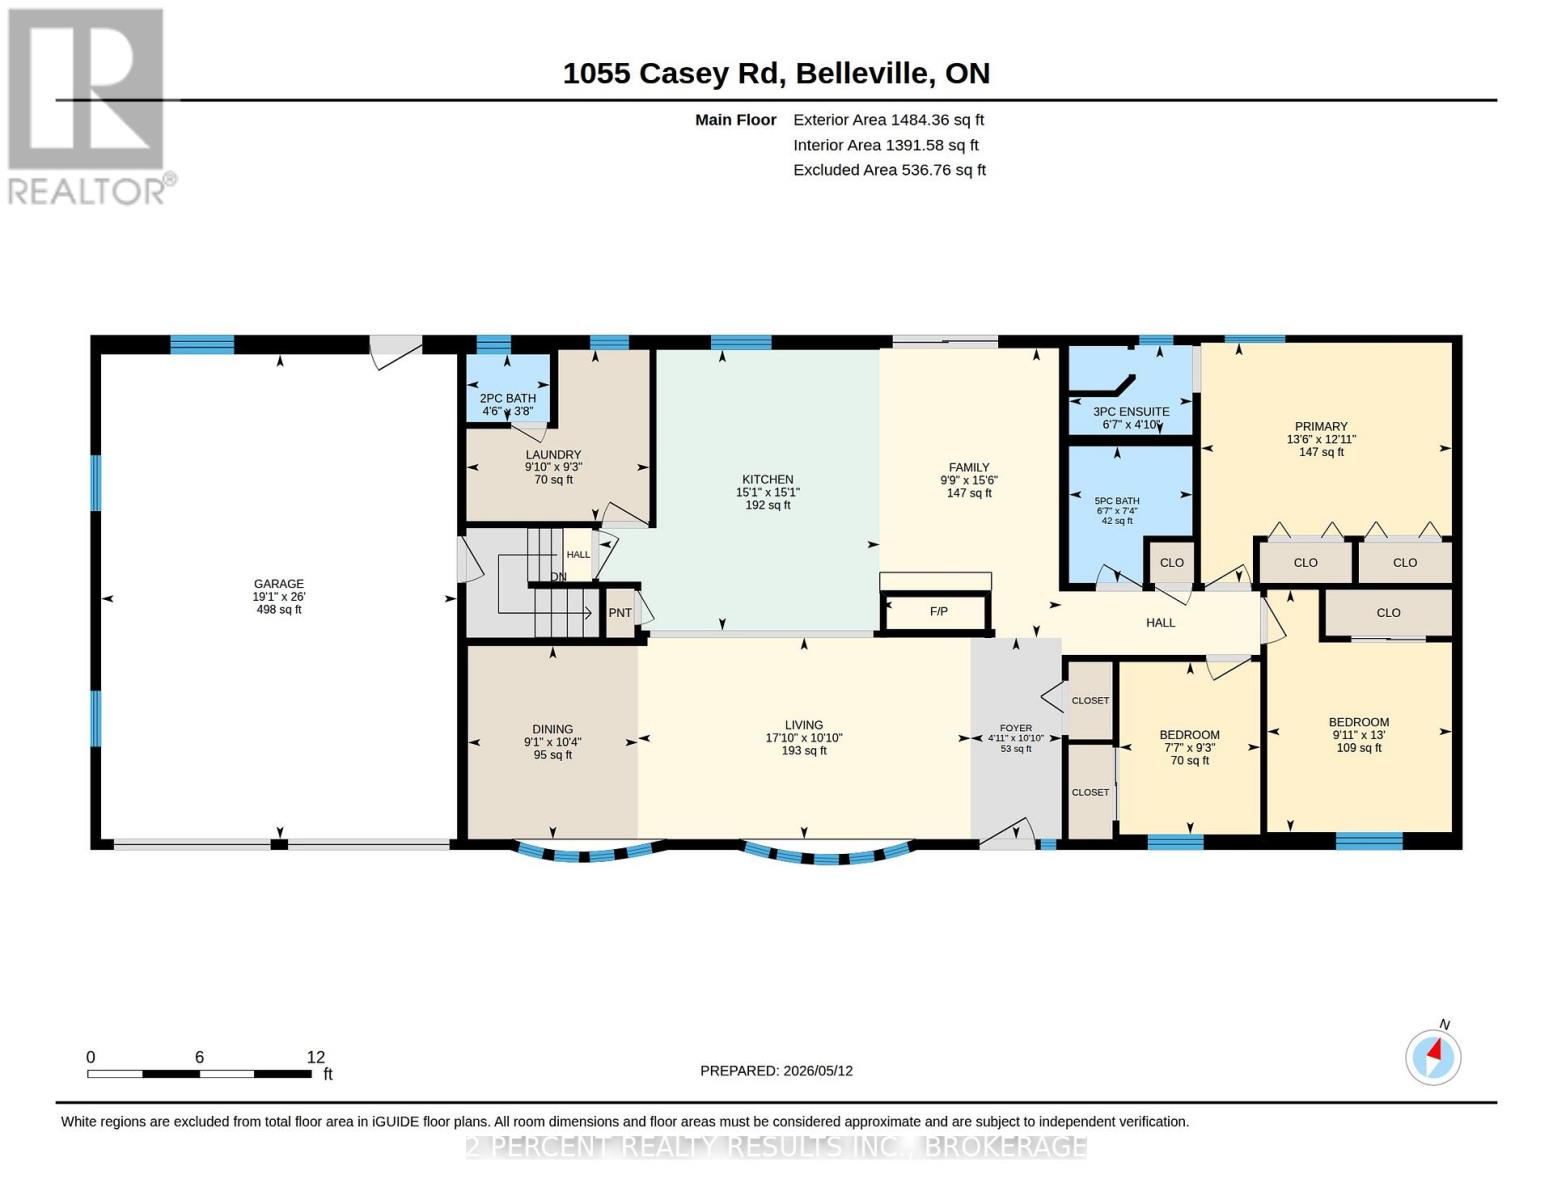
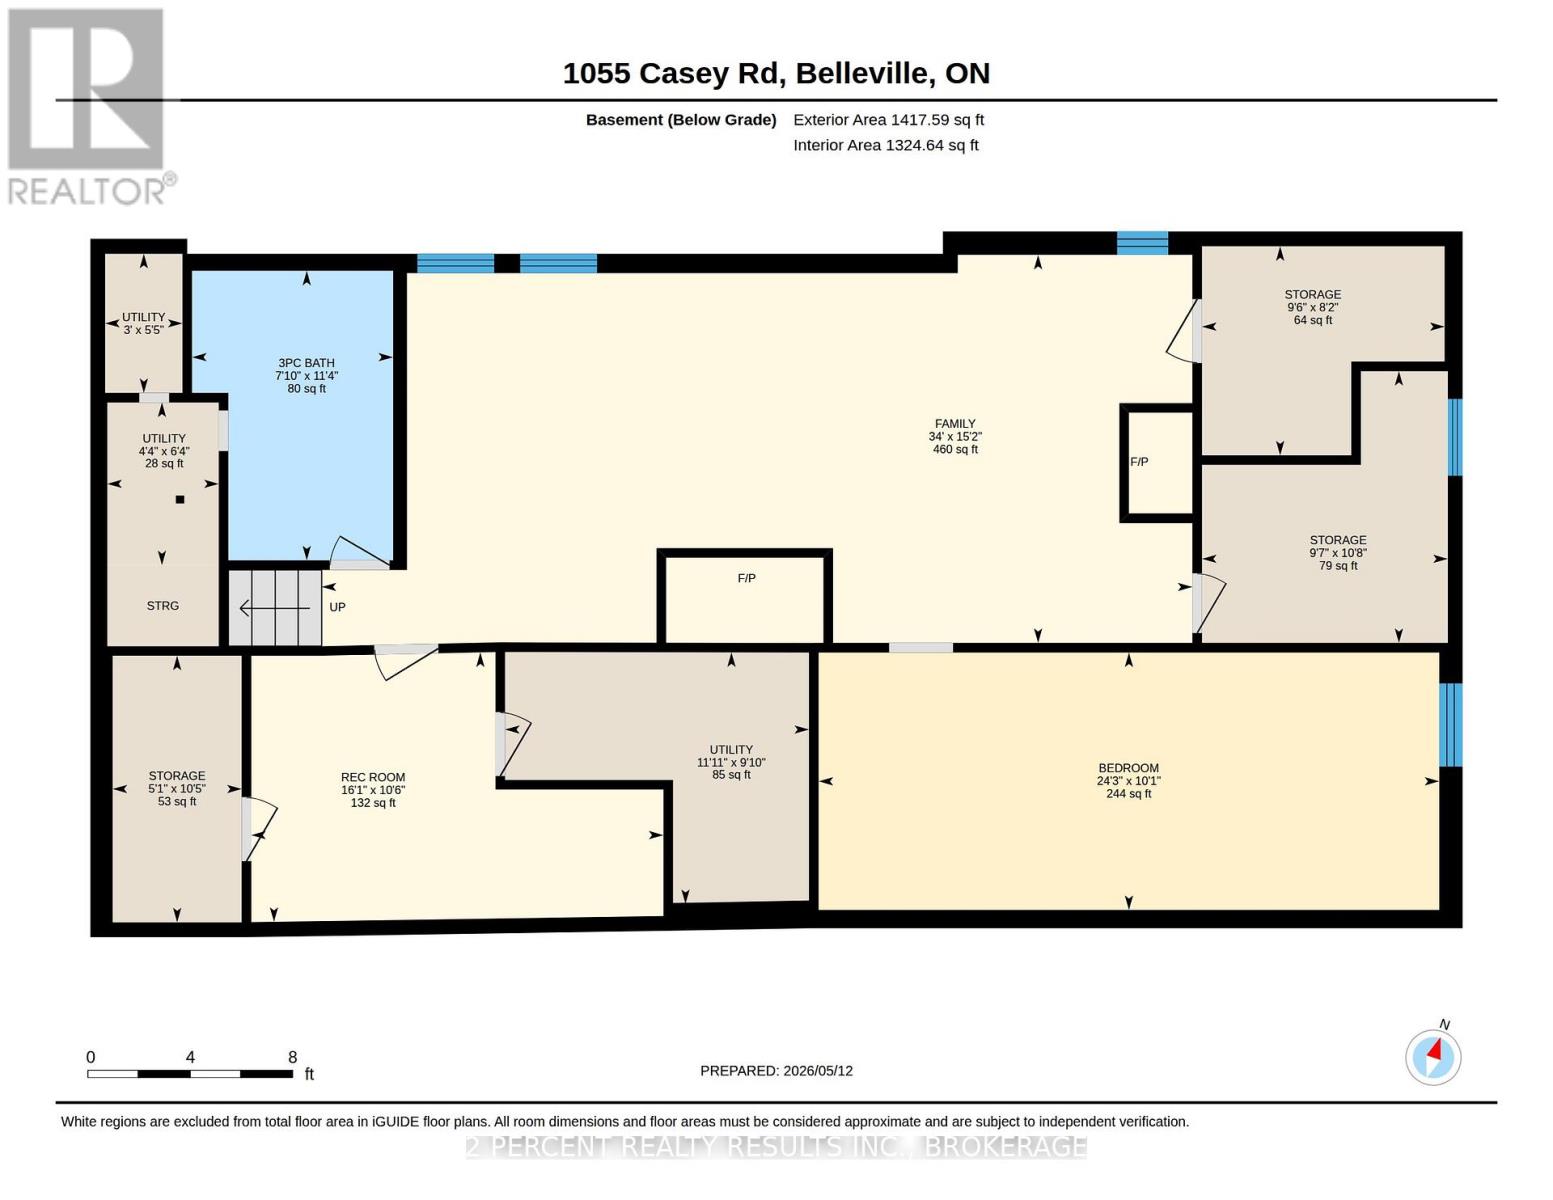
Experience rural living with all the convenient amenities of city life! 1055 Casey Road is ready for new owners - just move in! Situated on over 2.6 acres, this spacious bungalow offers 3+1 bedrooms and 3.5 bathrooms. Inside, you'll find quality finishes throughout, including ceramic and hardwood flooring, elegant crown moulding, and a beautifully crafted solid cherrywood kitchen. Stop and admire the perfectly executed craftsmanship showcased in the professionally and meticulously installed tile work adorning the foyer, bathrooms, and basement. This well-maintained property features numerous updates, including a new water heater, updated electrical, and a new 40-gallon capacity sump pump. Additional highlights include central vac, a sauna, heated flooring in the basement bathroom, the back deck, and much more. The possibilities are endless! This property also includes a storage shed, large double garage with storage above, and a separate basement entrance with plumbing already roughed in for future possibilities. Located within the sought-after Harmony school district, with easy access to Belleville amenities and Highway 401, this home is perfect for growing families. Welcome home! (id:21083)
Cross Streets: Casey/Shannonville. ** Directions: North on 37 then East on Casey Road or North on Shannonville Road then West on Casey Road.
Property Type
Single FamilyAnnual Property Taxes
$ 3,488Time on REALTOR.ca
2 weeksBuilding Type
HouseCommunity Name
Thurlow WardTitle
FreeholdStories
1Parking Type
Attached Garage, GarageAbove Grade
4Total
3Partial
1Appliances Included
Washer, Refrigerator, Central Vacuum, Dishwasher, Stove, Dryer, Microwave, Water Treatment, Hood Fan, Window Coverings, Water HeaterBasement Type
Finished, FullFeatures
Open space, Flat site, Sump Pump, SaunaFoundation Type
ConcreteStyle
DetachedBuilding Amenities
Fireplace(s)Cooling
Central air conditioningFire Places
2Heating
Forced air, PropaneExterior Finish
BrickParking Type
Attached Garage, GarageTotal Parking Spaces
12| Main level | Bathroom | |
| Primary Bedroom | ||
| Bathroom | ||
| Bathroom | ||
| Bedroom | ||
| Bedroom | ||
| Dining room | ||
| Family room | ||
| Foyer | ||
| Kitchen | ||
| Laundry room | ||
| Basement | Bathroom | |
| Bedroom | ||
| Recreational, Games room | ||
| Den | ||
| Utility room | ||
| Utility room | ||
| Utility room | ||
| Utility room | ||
| Utility room |